10 Appletree Lane
10 Appletree Lane
10 Appletree Lane
10 Appletree Lane
10 Appletree Lane
10 Appletree Lane
10 Appletree Lane
10 Appletree Lane
10 Appletree Lane
10 Appletree Lane
10 Appletree Lane
10 Appletree Lane
10 Appletree Lane
10 Appletree Lane
10 Appletree Lane
10 Appletree Lane
10 Appletree Lane
10 Appletree Lane
10 Appletree Lane
10 Appletree Lane
10 Appletree Lane
10 Appletree Lane
10 Appletree Lane
10 Appletree Lane
10 Appletree Lane
10 Appletree Lane
10 Appletree Lane
10 Appletree Lane
10 Appletree Lane
10 Appletree Lane
10 Appletree Lane
10 Appletree Lane
10 Appletree Lane
10 Appletree Lane
10 Appletree Lane
10 Appletree Lane
10 Appletree Lane
10 Appletree Lane
10 Appletree Lane
10 Appletree Lane
10 Appletree Lane
10 Appletree Lane
10 Appletree Lane
10 Appletree Lane
10 Appletree Lane
10 Appletree Lane
10 Appletree Lane
10 Appletree Lane
10 Appletree Lane
10 Appletree Lane
10 Appletree Lane
SEE ALL PHOTOS
10 Appletree Lane
10 Appletree Lane
10 Appletree Lane
10 Appletree Lane
10 Appletree Lane
10 Appletree Lane
10 Appletree Lane
10 Appletree Lane
10 Appletree Lane
10 Appletree Lane
10 Appletree Lane
10 Appletree Lane
10 Appletree Lane
10 Appletree Lane
10 Appletree Lane
10 Appletree Lane
10 Appletree Lane
10 Appletree Lane
10 Appletree Lane
10 Appletree Lane
10 Appletree Lane
10 Appletree Lane
10 Appletree Lane
10 Appletree Lane
10 Appletree Lane
10 Appletree Lane
10 Appletree Lane
10 Appletree Lane
10 Appletree Lane
10 Appletree Lane
10 Appletree Lane
10 Appletree Lane
10 Appletree Lane
10 Appletree Lane
10 Appletree Lane
10 Appletree Lane
10 Appletree Lane
10 Appletree Lane
10 Appletree Lane
10 Appletree Lane
10 Appletree Lane
10 Appletree Lane
10 Appletree Lane
10 Appletree Lane
10 Appletree Lane
10 Appletree Lane
10 Appletree Lane
10 Appletree Lane
10 Appletree Lane
10 Appletree Lane
10 Appletree Lane
Courtesy of NY ICON Group LLC
Sold

10 Appletree Lane

10 Appletree Lane, Clifton Park, NY 12065

$555,000

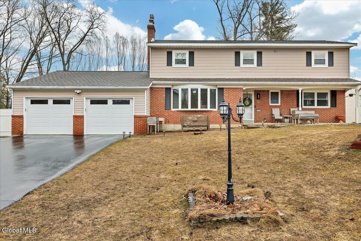
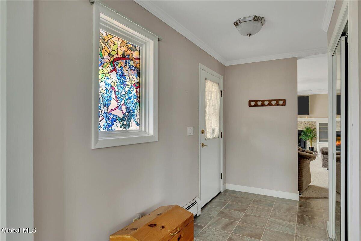
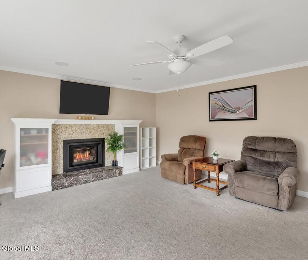
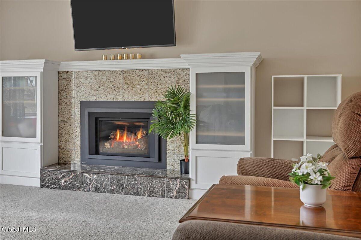
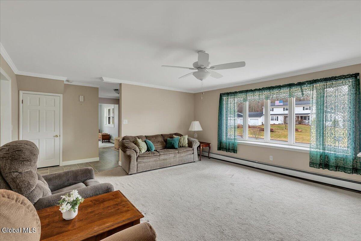
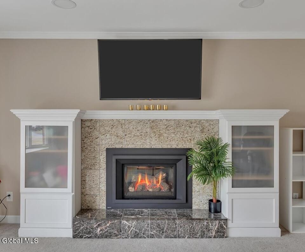
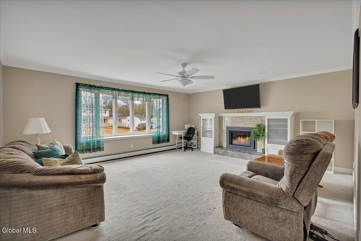
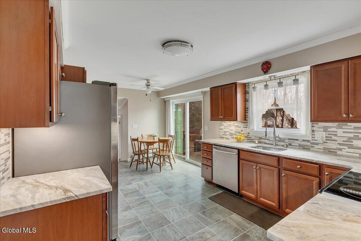
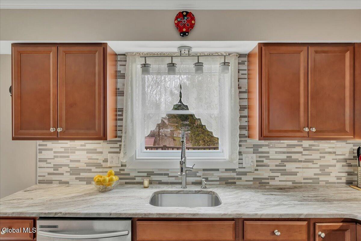
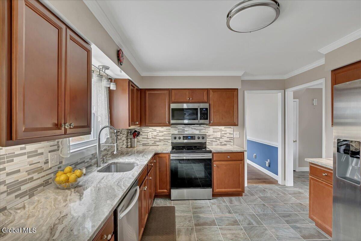
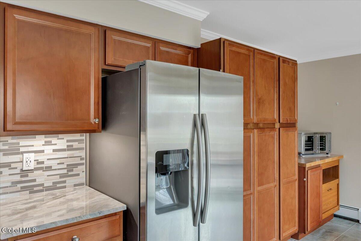
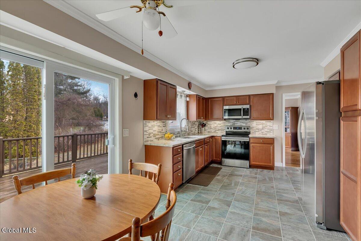

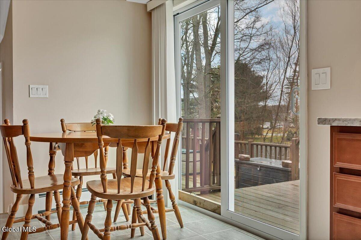
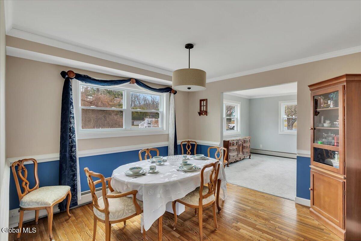
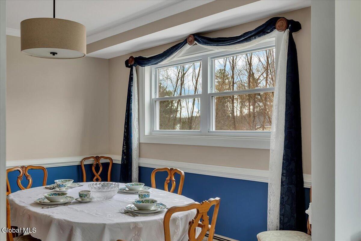
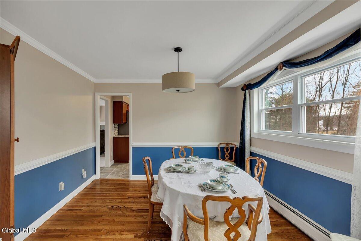
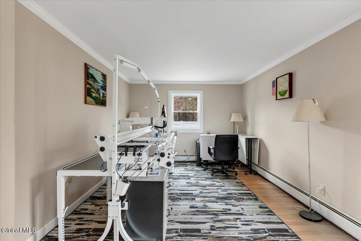
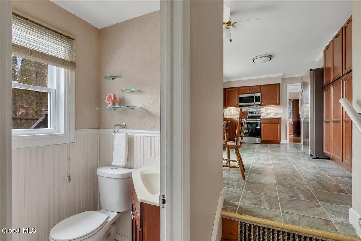
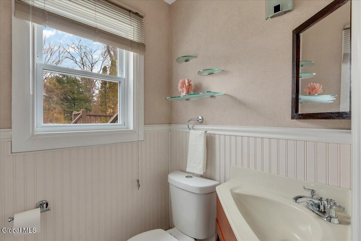
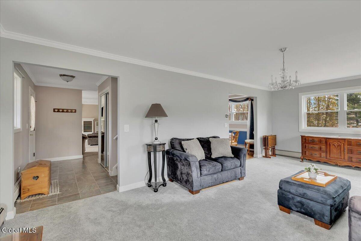
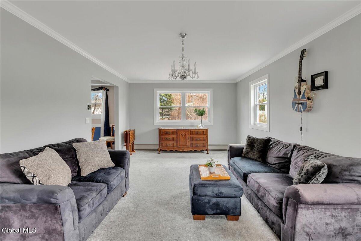
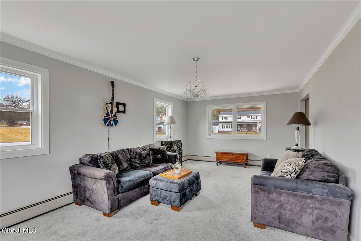
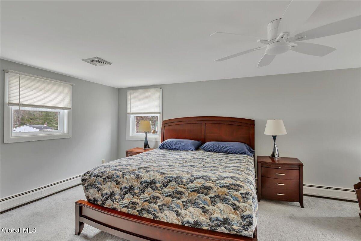
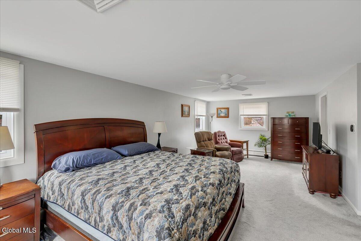
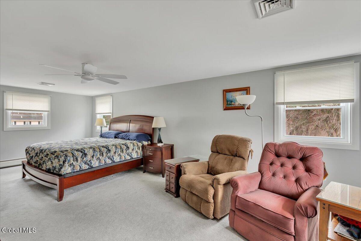

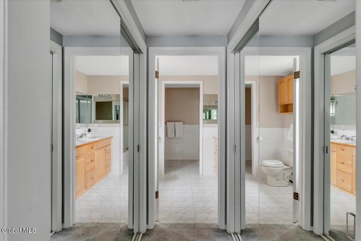
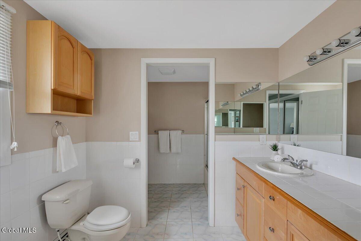
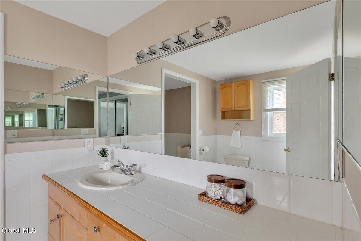
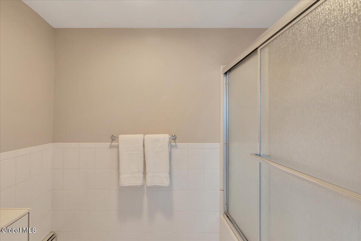
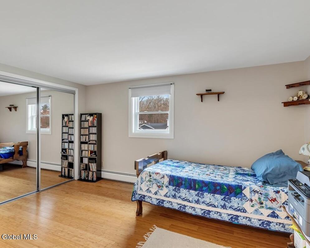
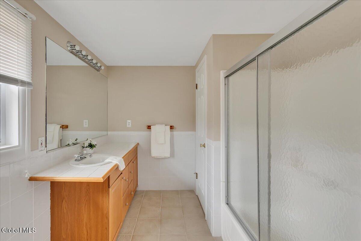
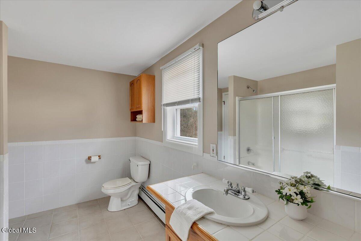
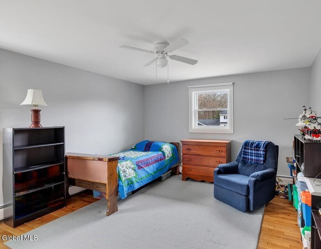
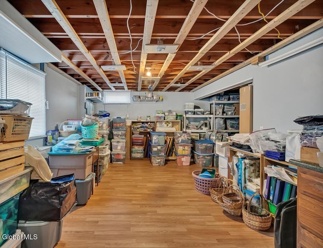
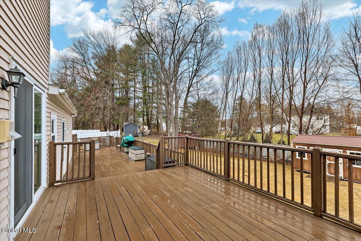
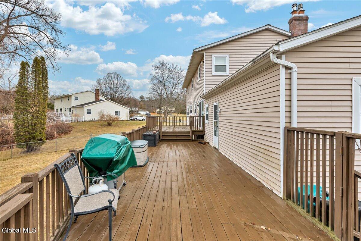
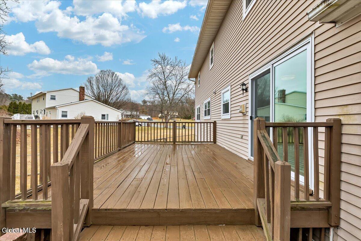
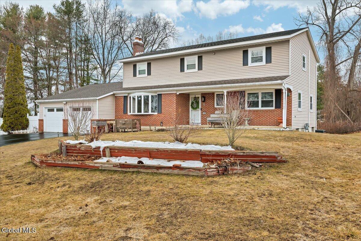
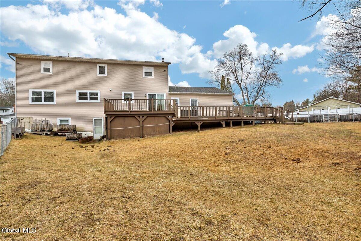
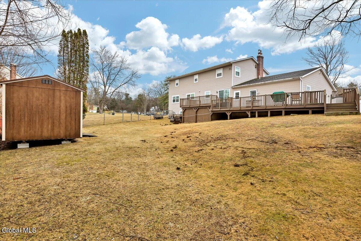
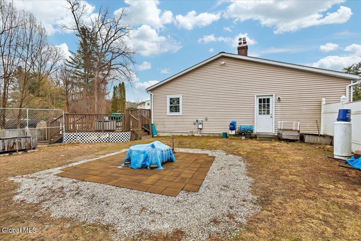

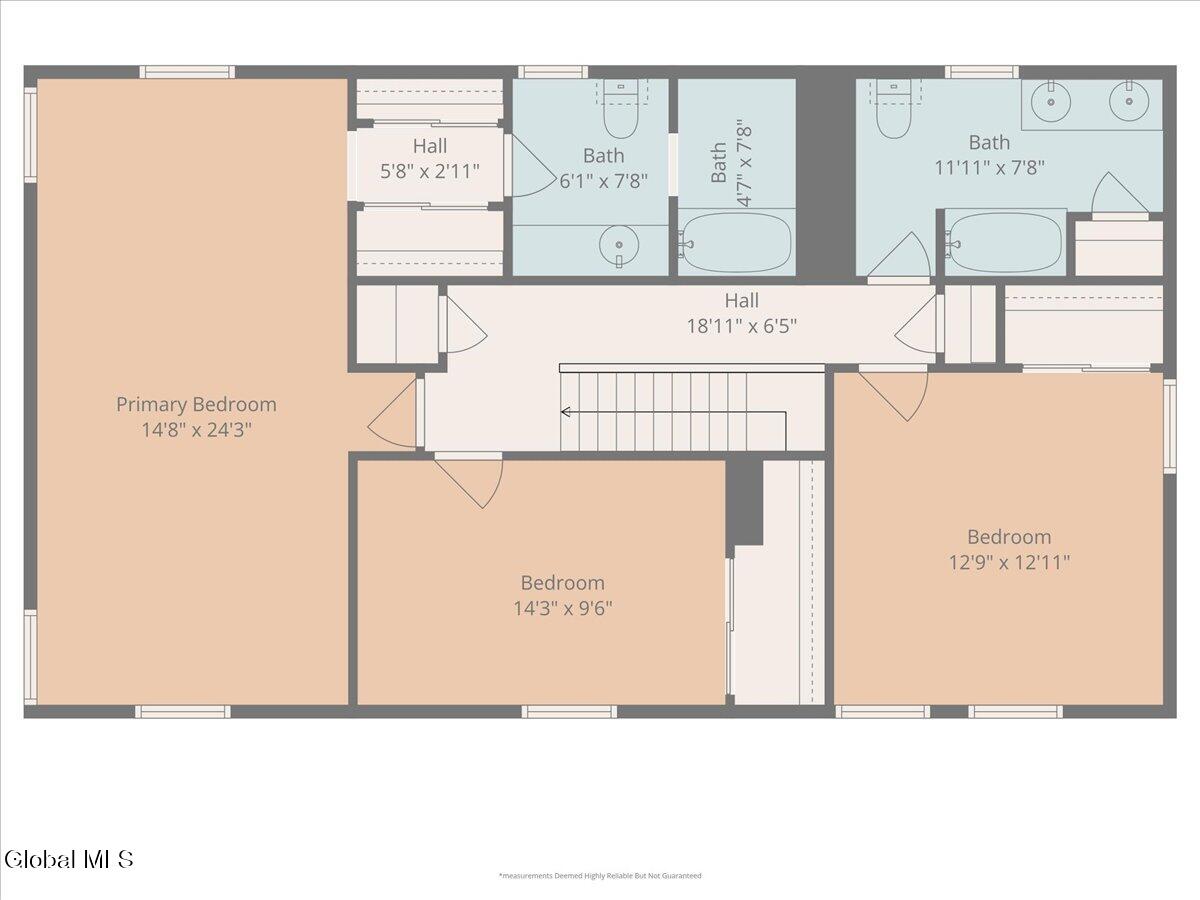
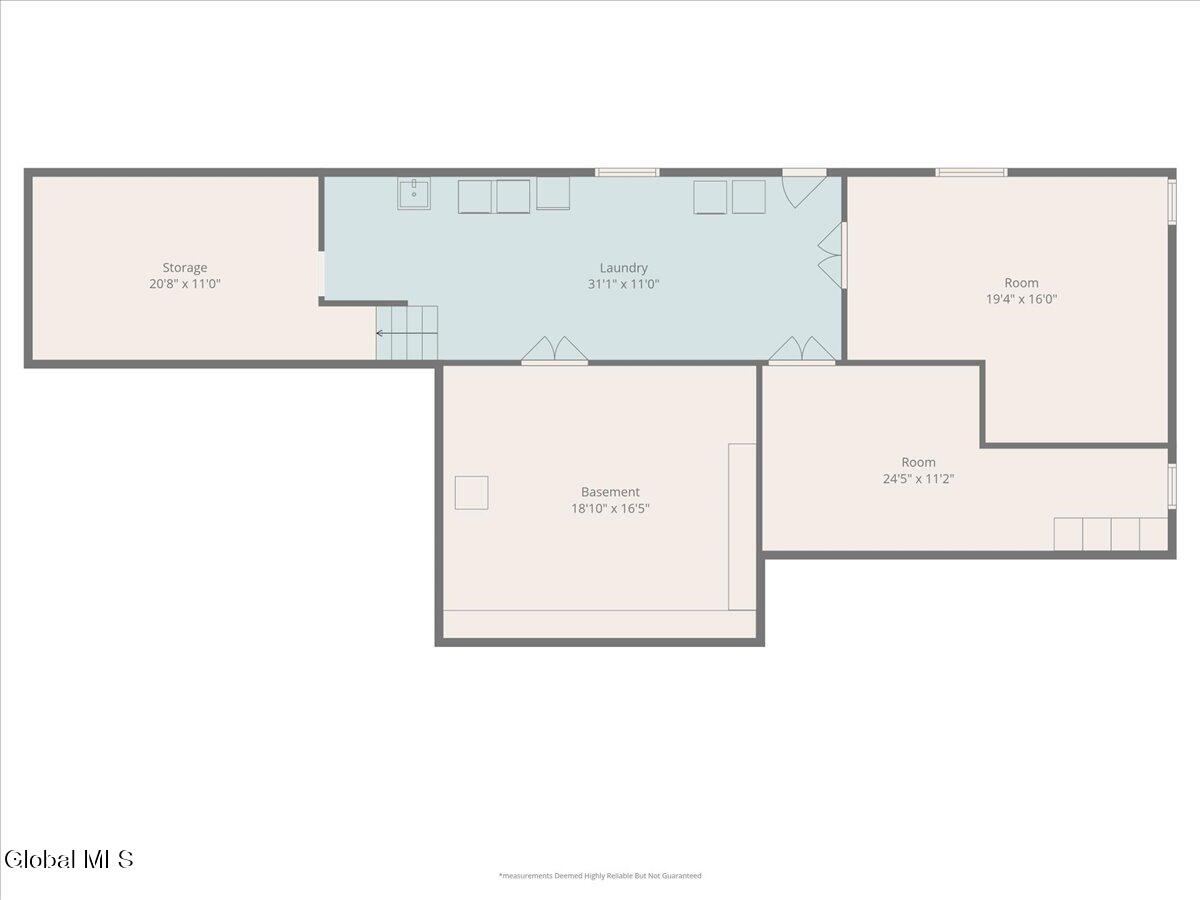
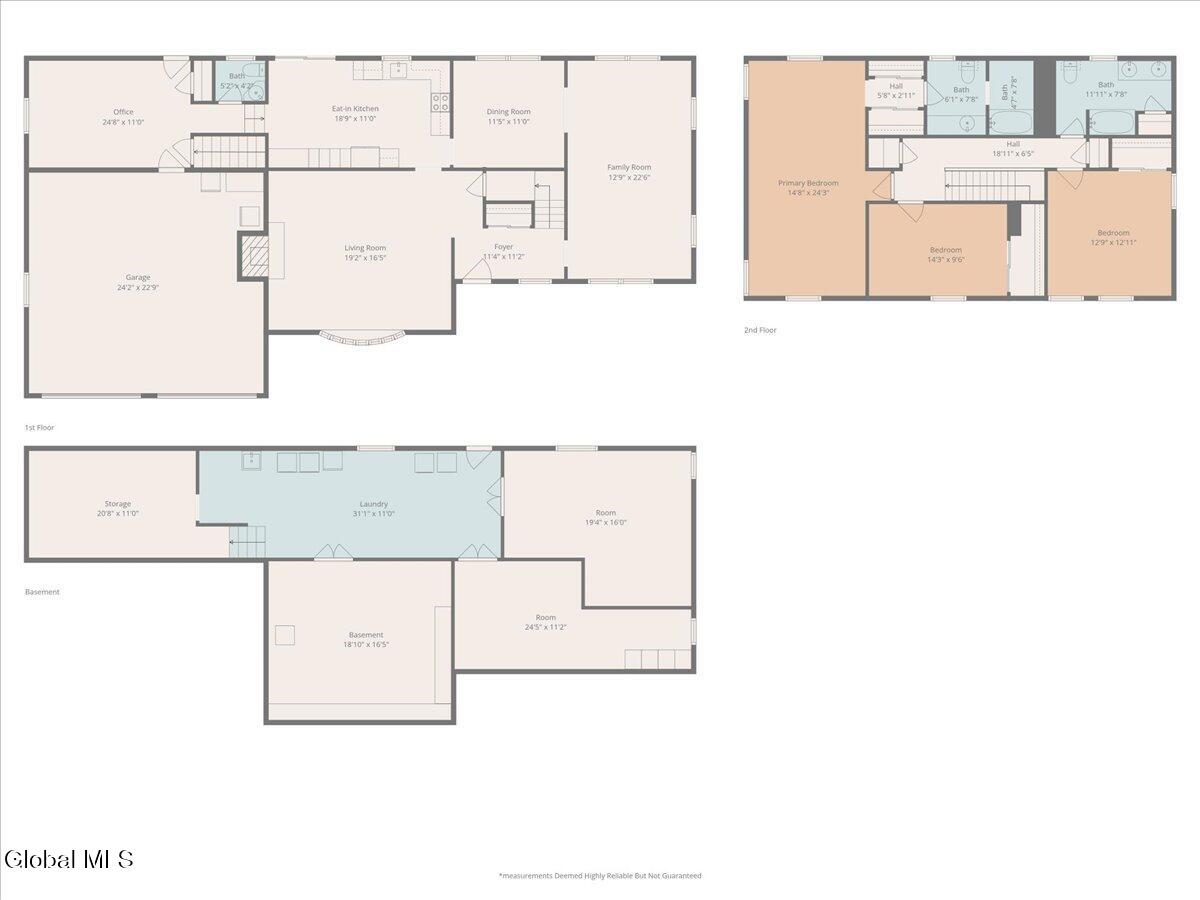
BEST & FINAL OFFERS DUE MON. 3/23 BY 2:00PM EST. Move-in ready 3-bedroom, 2.5-bath Colonial situated on a half-acre corner lot in sought-after Country Knolls South. A partially finished walk-out basement offers flexible living space with potential for a 4th bedroom, home office, and ample storage. Highlights include an updated kitchen with granite countertops, solid soft-close cabinetry with roll-out shelving, accent lighting, and a dedicated baking station equipped with a mixer lift. The sun-filled family room features a gas fireplace framed by custom built-in shelving and recessed lighting. The first floor also includes a formal dining room, living room, private office, and half bath. Upstairs, you'll find three spacious bedrooms, including a large primary suite with dual mirrored closets and an ensuite bath. An additional full bath and central air complete the second level. Additional features include on-demand hot water for efficiency and convenience, and a 2-car garage with an epoxy-coated floor and built-in storage cabinets. The exterior offers a shed, seamless gutters, and thoughtfully maintained gardens--including a charming garlic bed prepared for summer harvest. Enjoy outdoor living on the expansive deck overlooking the backyard--perfect for grilling and entertaining. An extended driveway provides plenty of additional parking. Taxes w/o STAR

3
beds

3
baths

2,608 Sq.Ft. LIVING AREA

0.51 Acres lot

Taylor Gioeni

Taylor Gioeni

Features & Amenities

Interior

  • total bedrooms3
  • Total bathrooms3
  • full bathrooms2
  • half bathroom1
  • Laundry room In Basement
  • Flooring Carpet, Hardwood, Laminate
  • Fireplace Gas, Living Room
  • APPLIANCES Dishwasher, Disposal, Microwave, Oven, Refrigerator, Tankless Water Heater
  • other interior Features Paddle Fan, Chair Rail, Crown Molding, Eat-in Kitchen

Area & Lot

  • Status Sold
  • Date Sold May 27, 2026
  • Living Area2,608 Sq.Ft.
  • Lot Area0.51 Acres
  • MLS® ID202613515
  • TypeResidential
  • YEAR BUILT1979
  • Architecture StylesColonial
  • Elementary SchoolOrenda
  • High SchoolShenendehowa
  • School DistrictShenendehowa

Exterior

  • Garage Space2.0
  • water SourcePublic
  • roofAsphalt
  • parkingPaved, Attached, Driveway
  • HEAT TYPEBaseboard, Hot Water, Natural Gas
  • AIR CONDITIONINGOther, Central Air
  • sewerPublic Sewer
  • security FeaturesCarbon Monoxide Detector(s)
  • other exterior FeaturesGarden

Financial

  • Sales Price$555,000
  • Real Estate Tax $6,391/yr
View Virtual Tour

Work With Us

Reach out today to experience the professionalism, beautifully organized systems, and innovative marketing techniques that The ICON Group has to offer.

Follow Us on Instagram