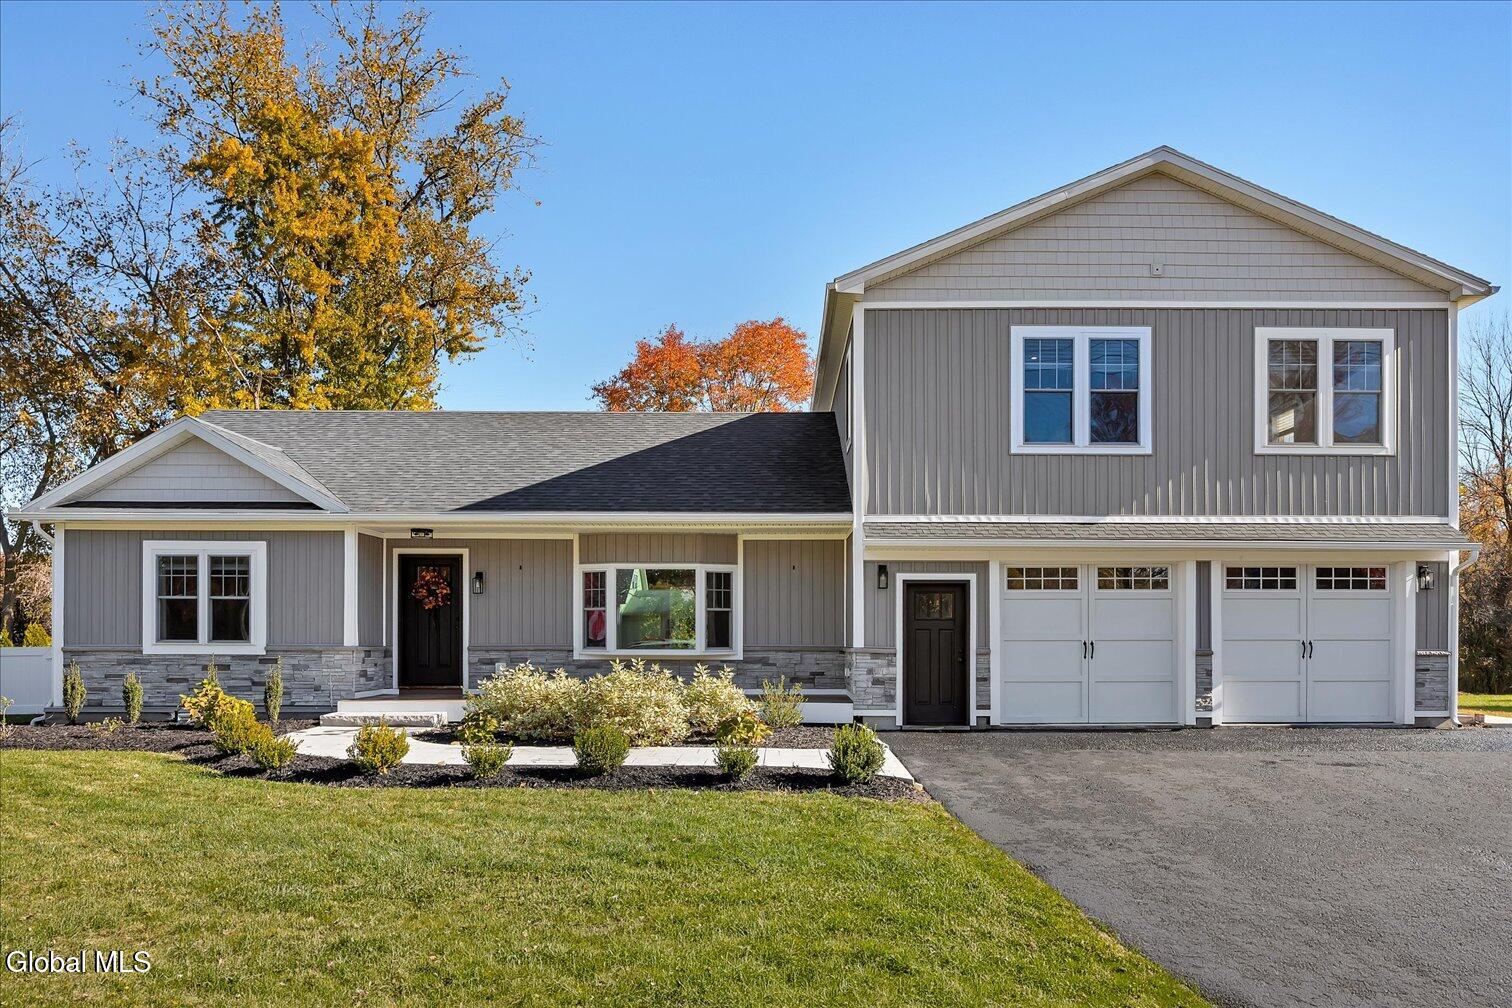

Gray two-story home with stone accents, a landscaped front lawn, and a two-car garage.
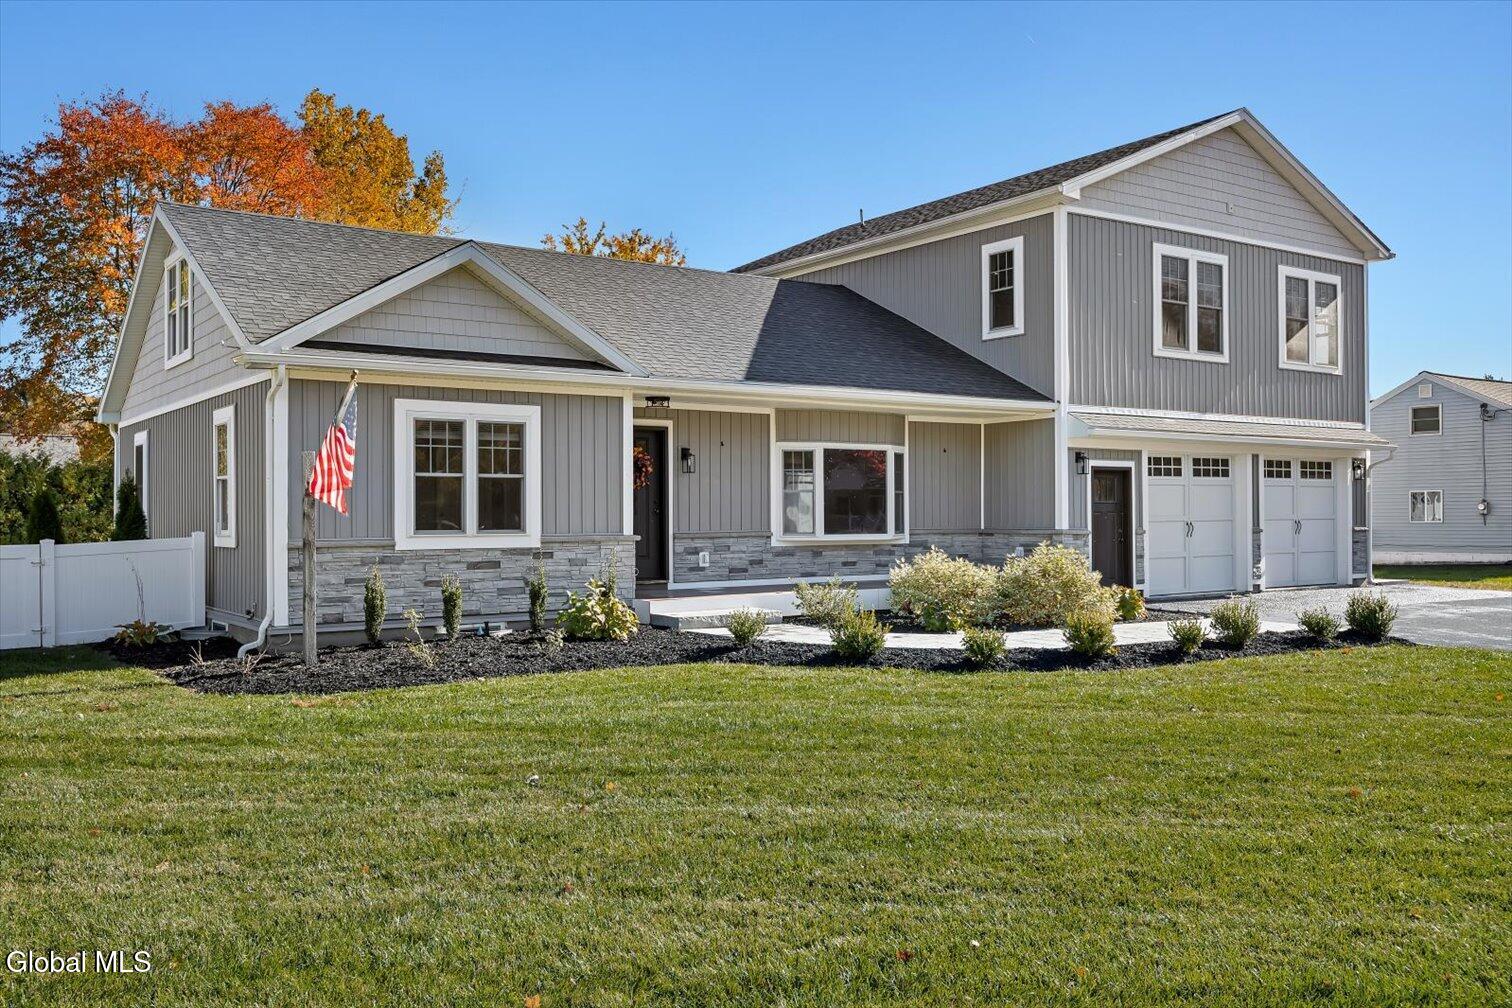
Gray two-story home with stone accents, a covered entry, and an attached two-car garage.
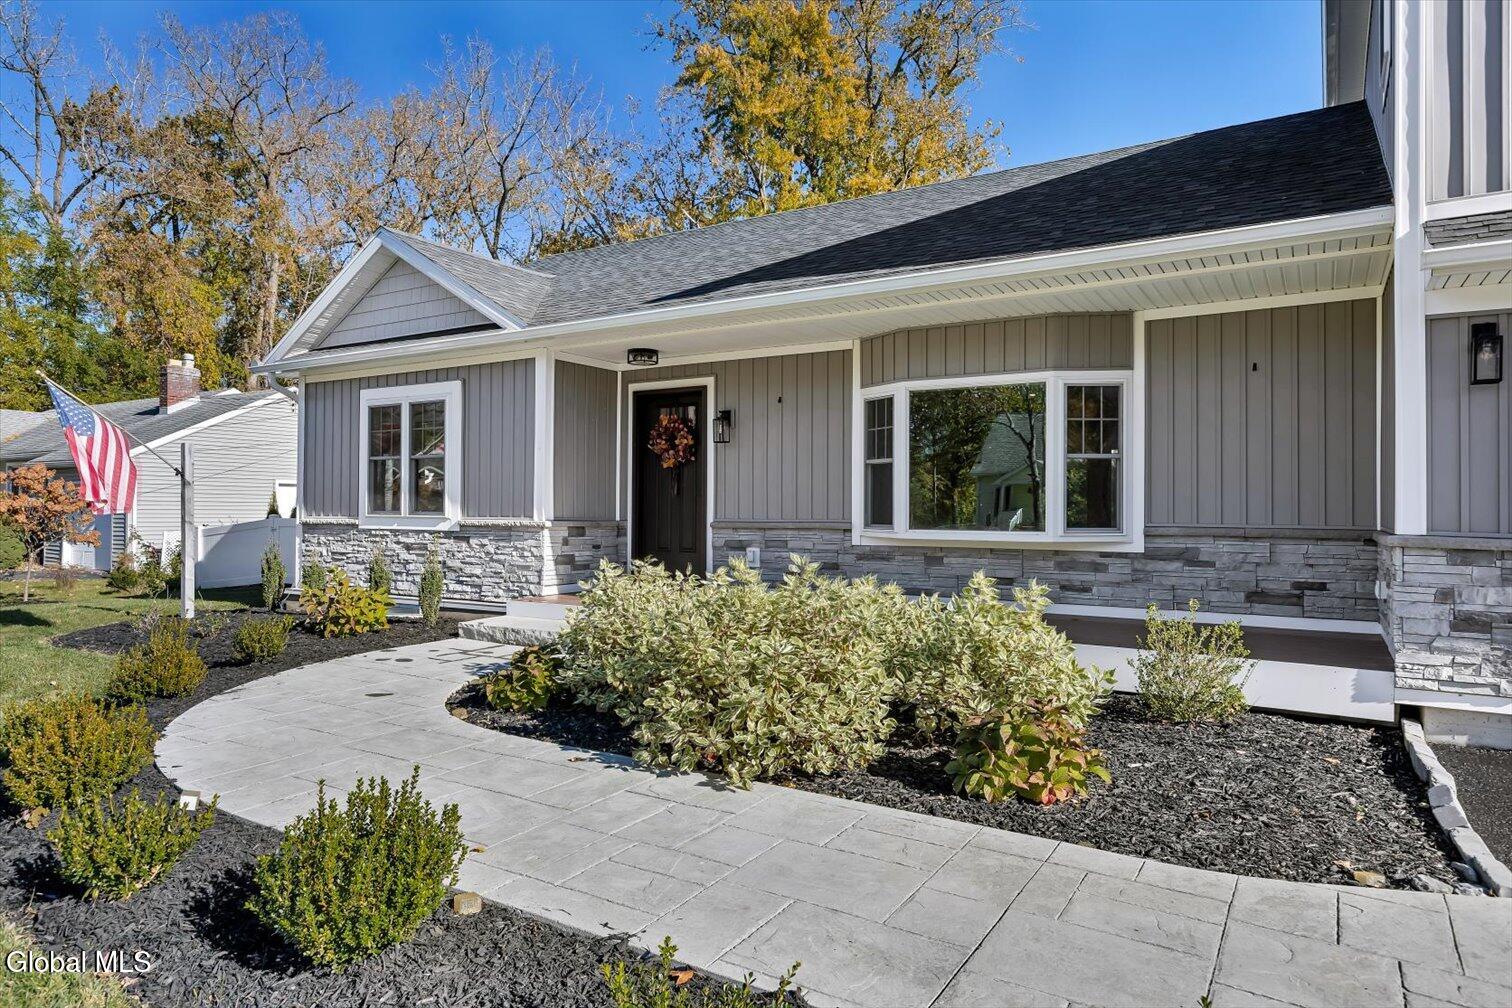
Gray-sided home with stone foundation, landscaped beds, and a curved front walkway.
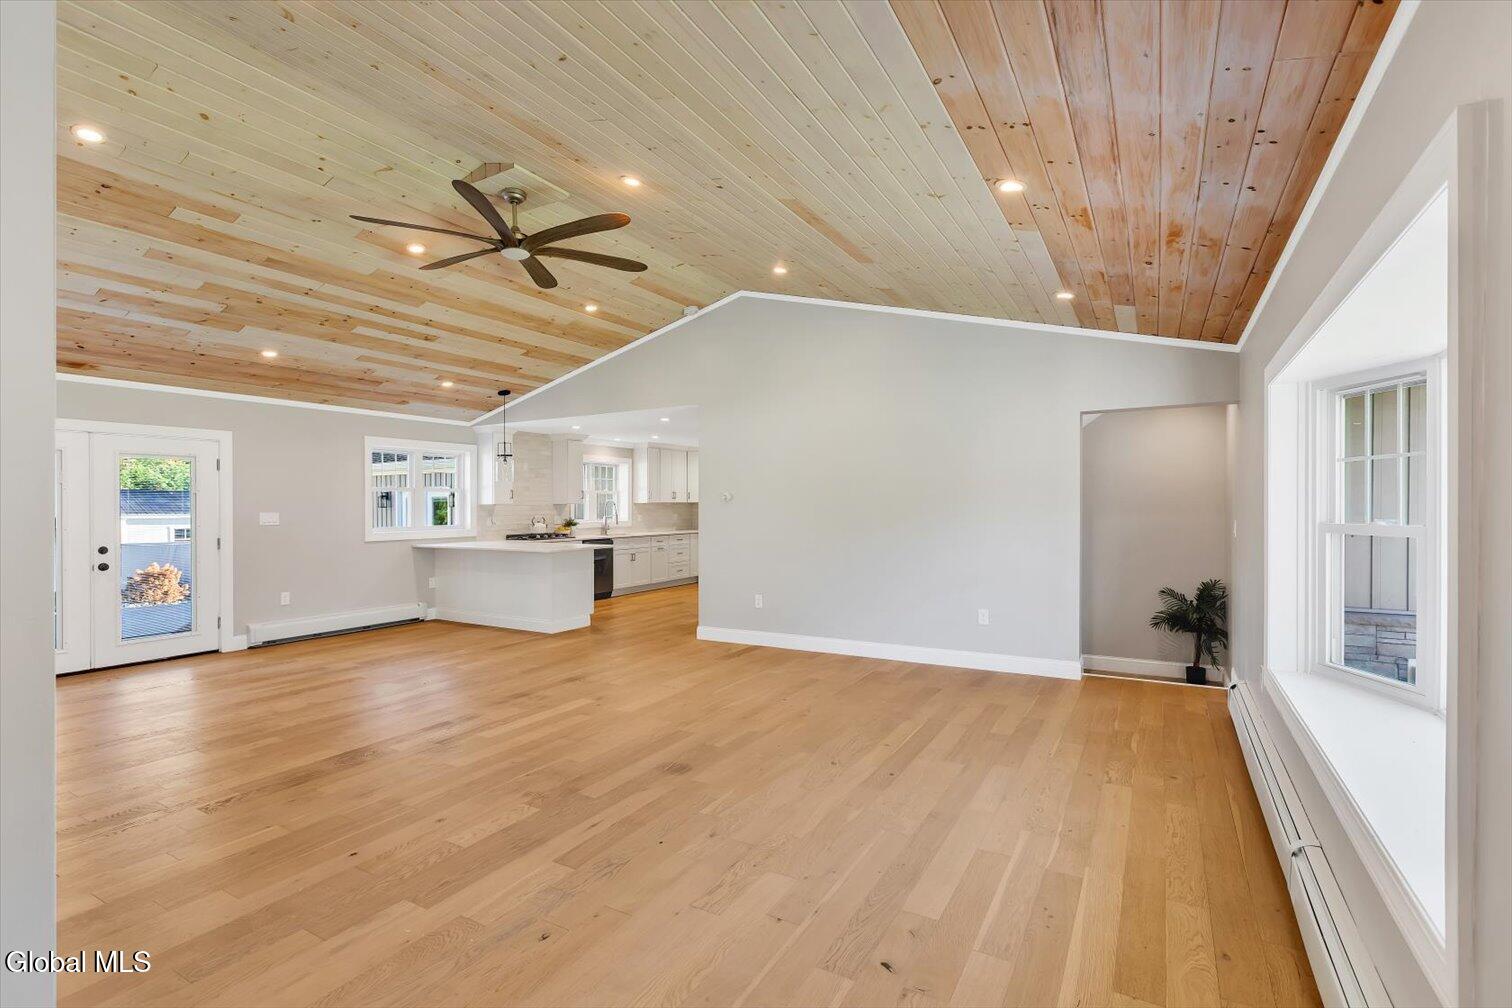
Open-plan living room with a vaulted wood-plank ceiling and adjoining white kitchen.
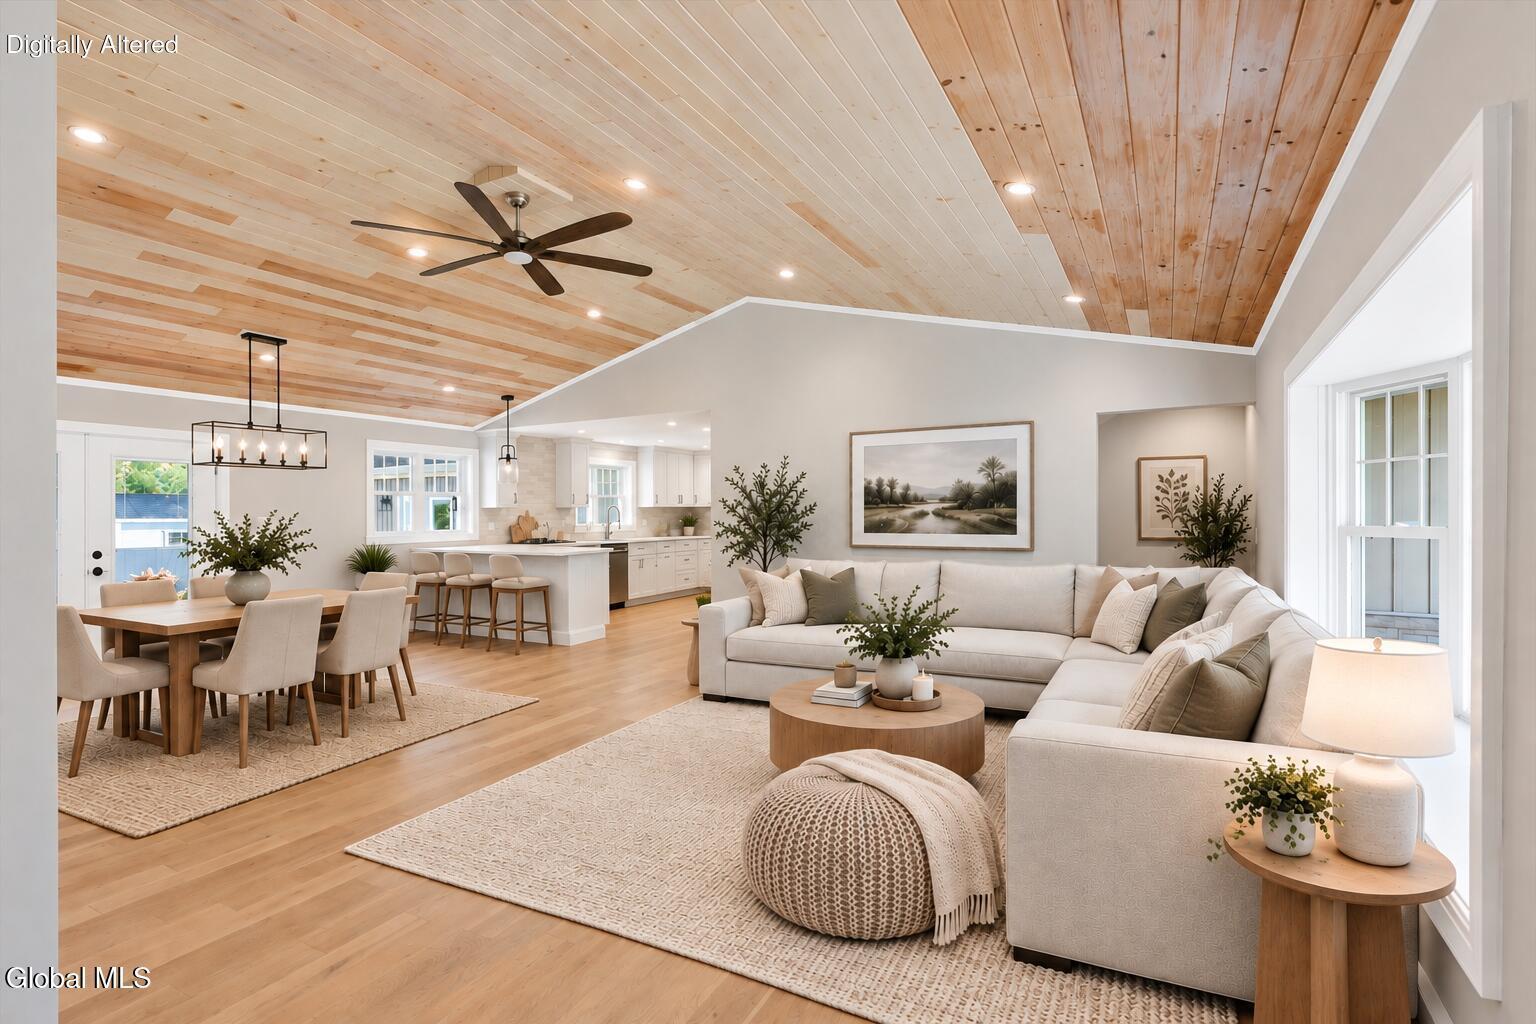
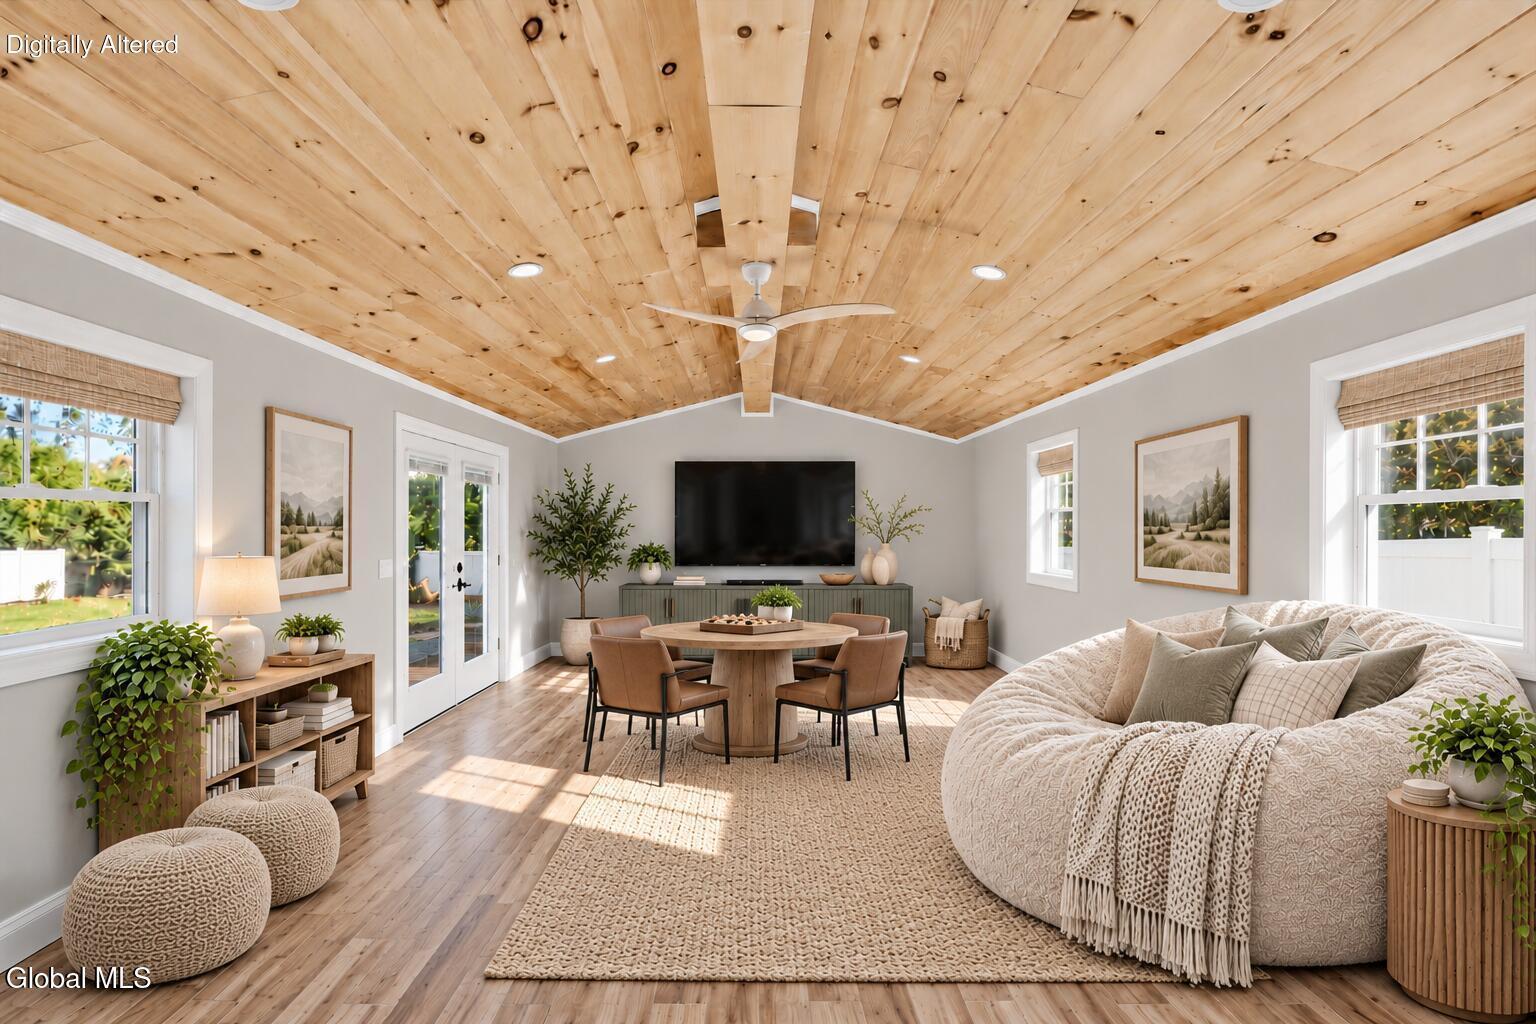
Staged open-plan living and dining room with a vaulted wood-plank ceiling and adjoining white kitchen.
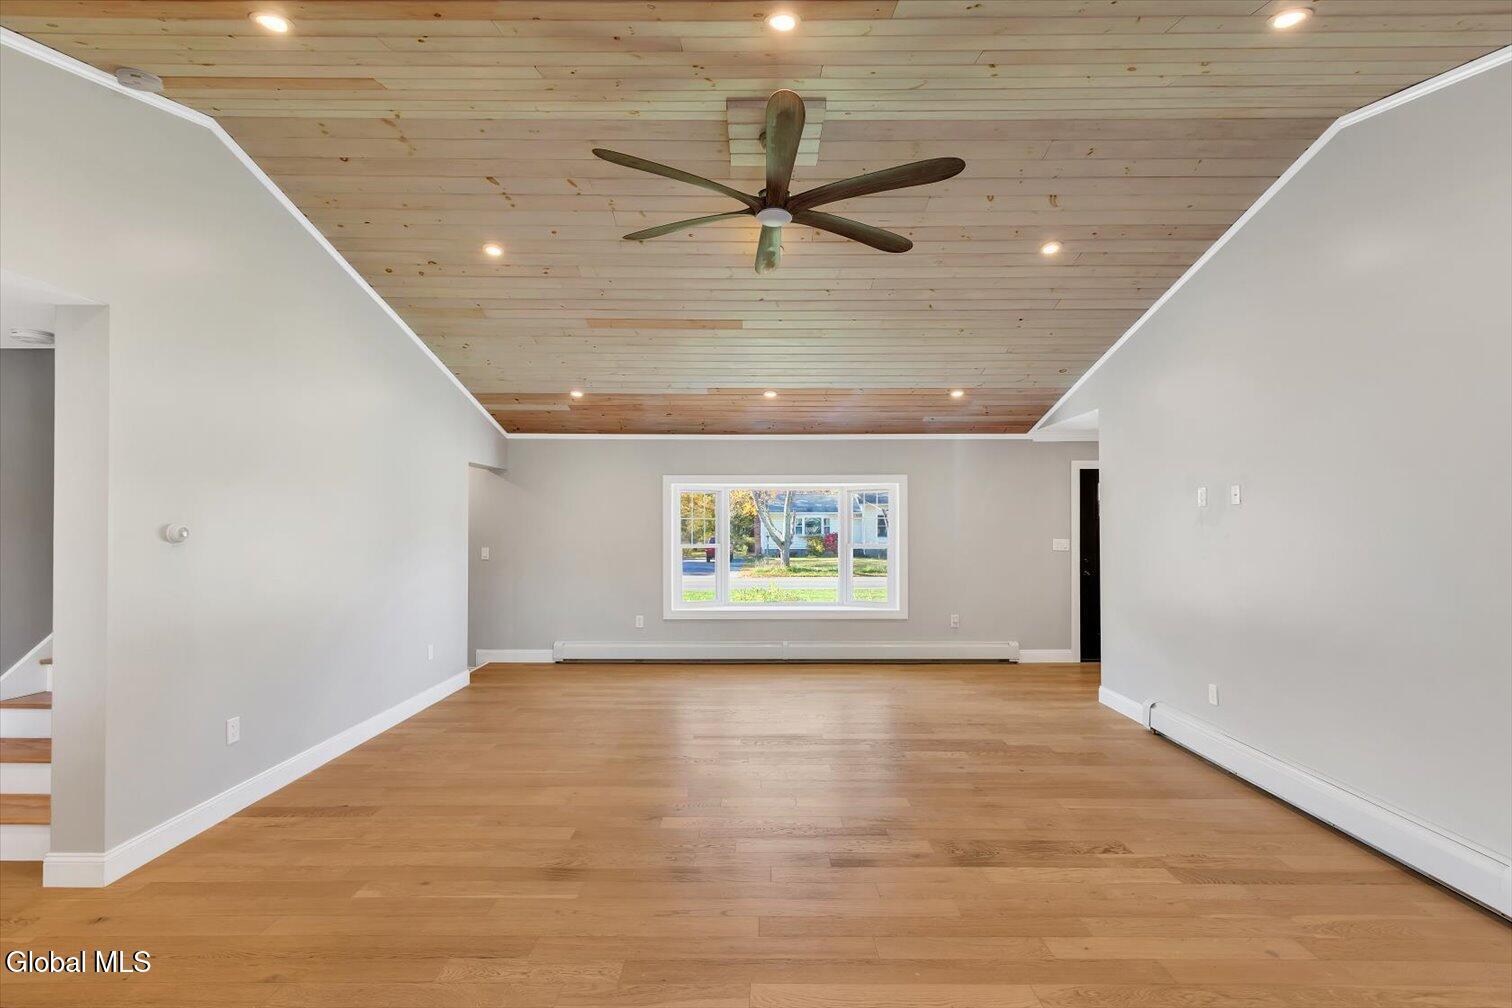
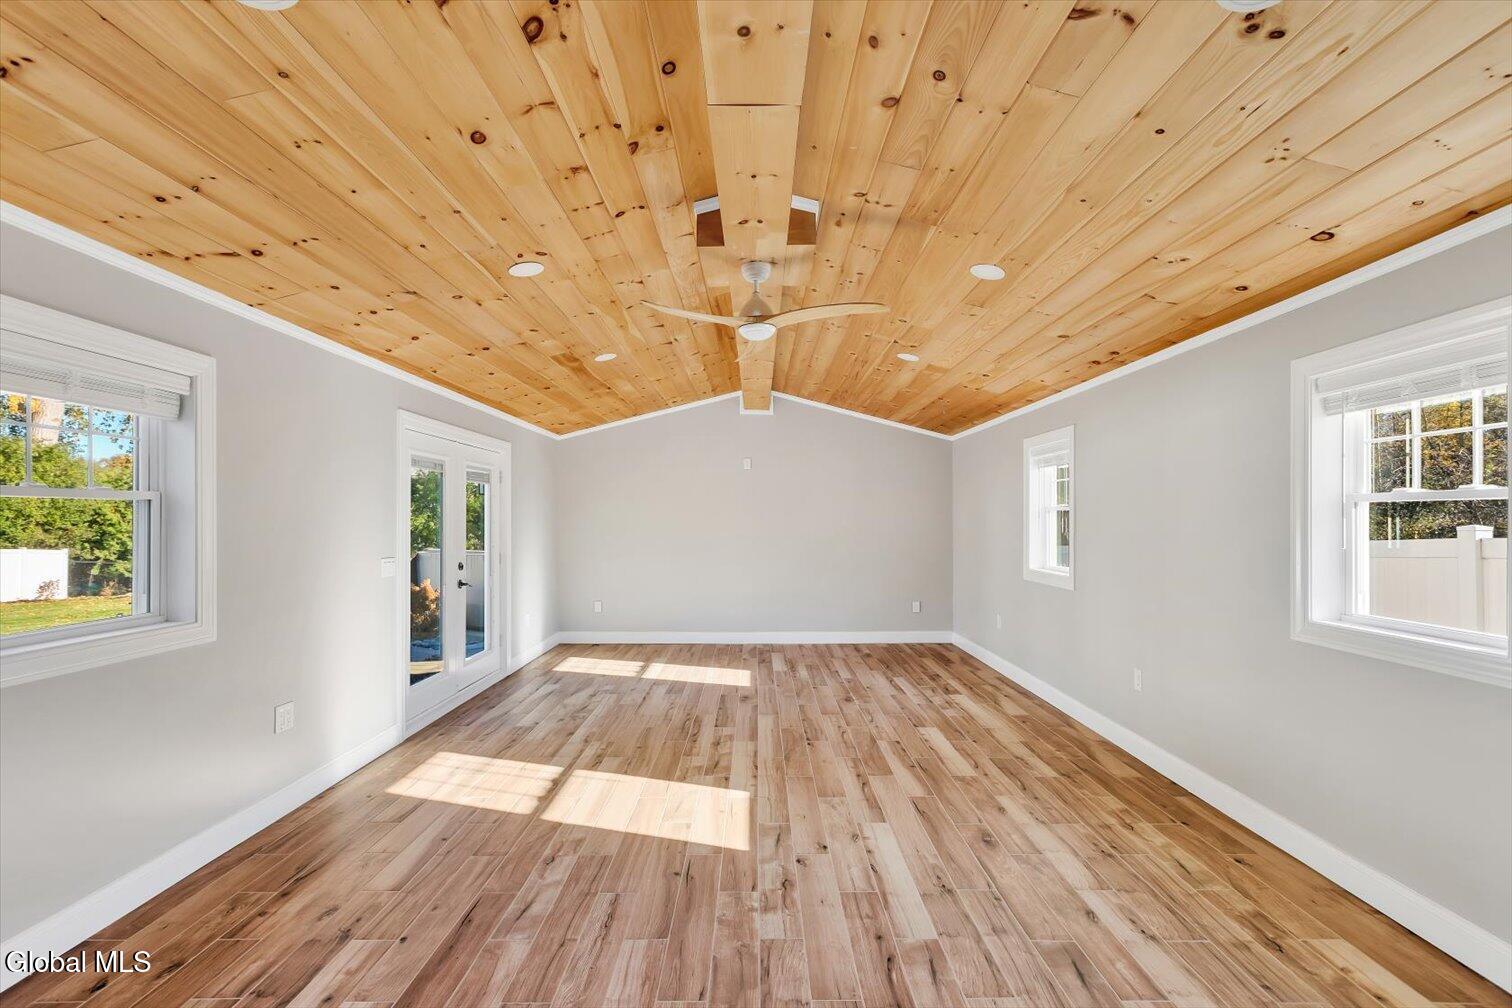
Empty living room with a wood-plank ceiling, ceiling fan, and large window.
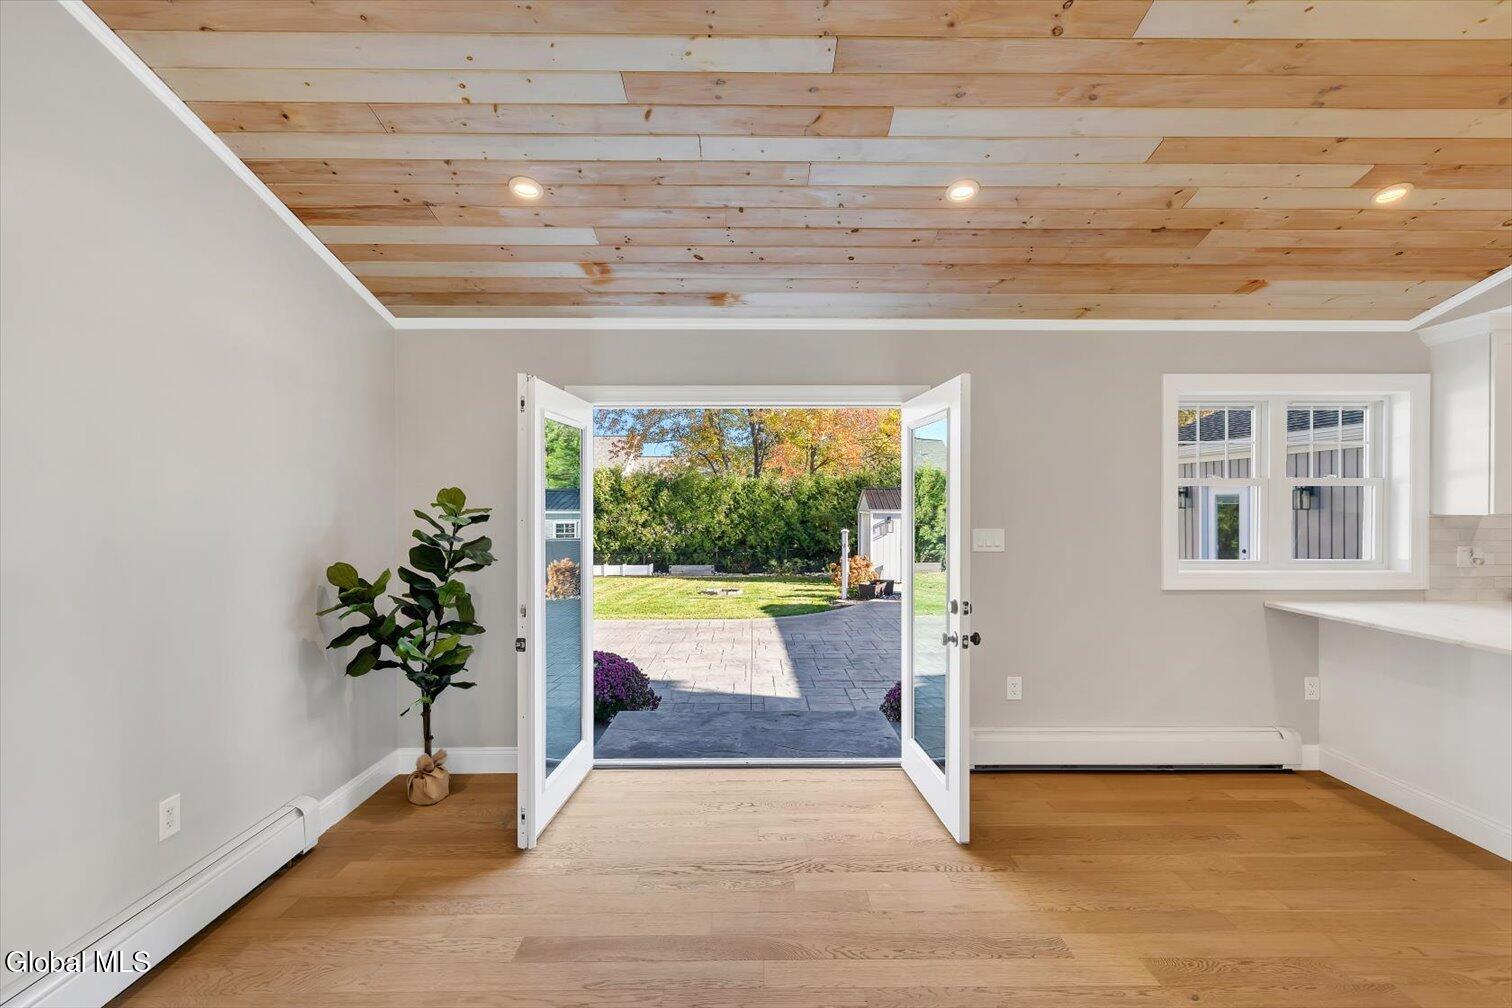
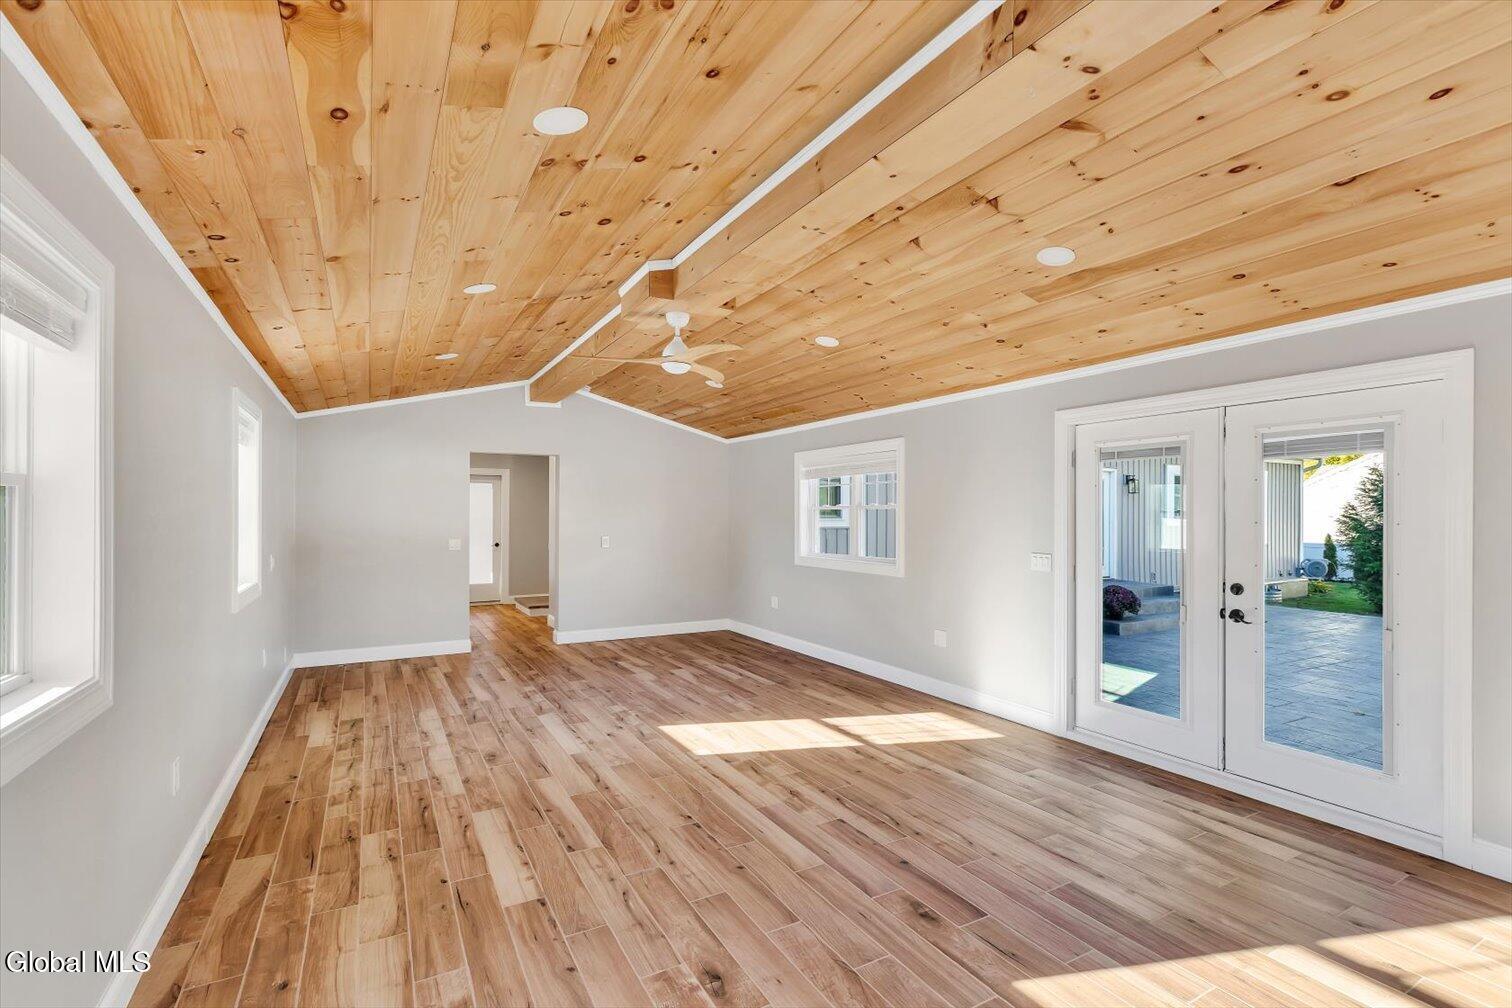
Bright room with a wood-plank ceiling and open doors leading to a patio.
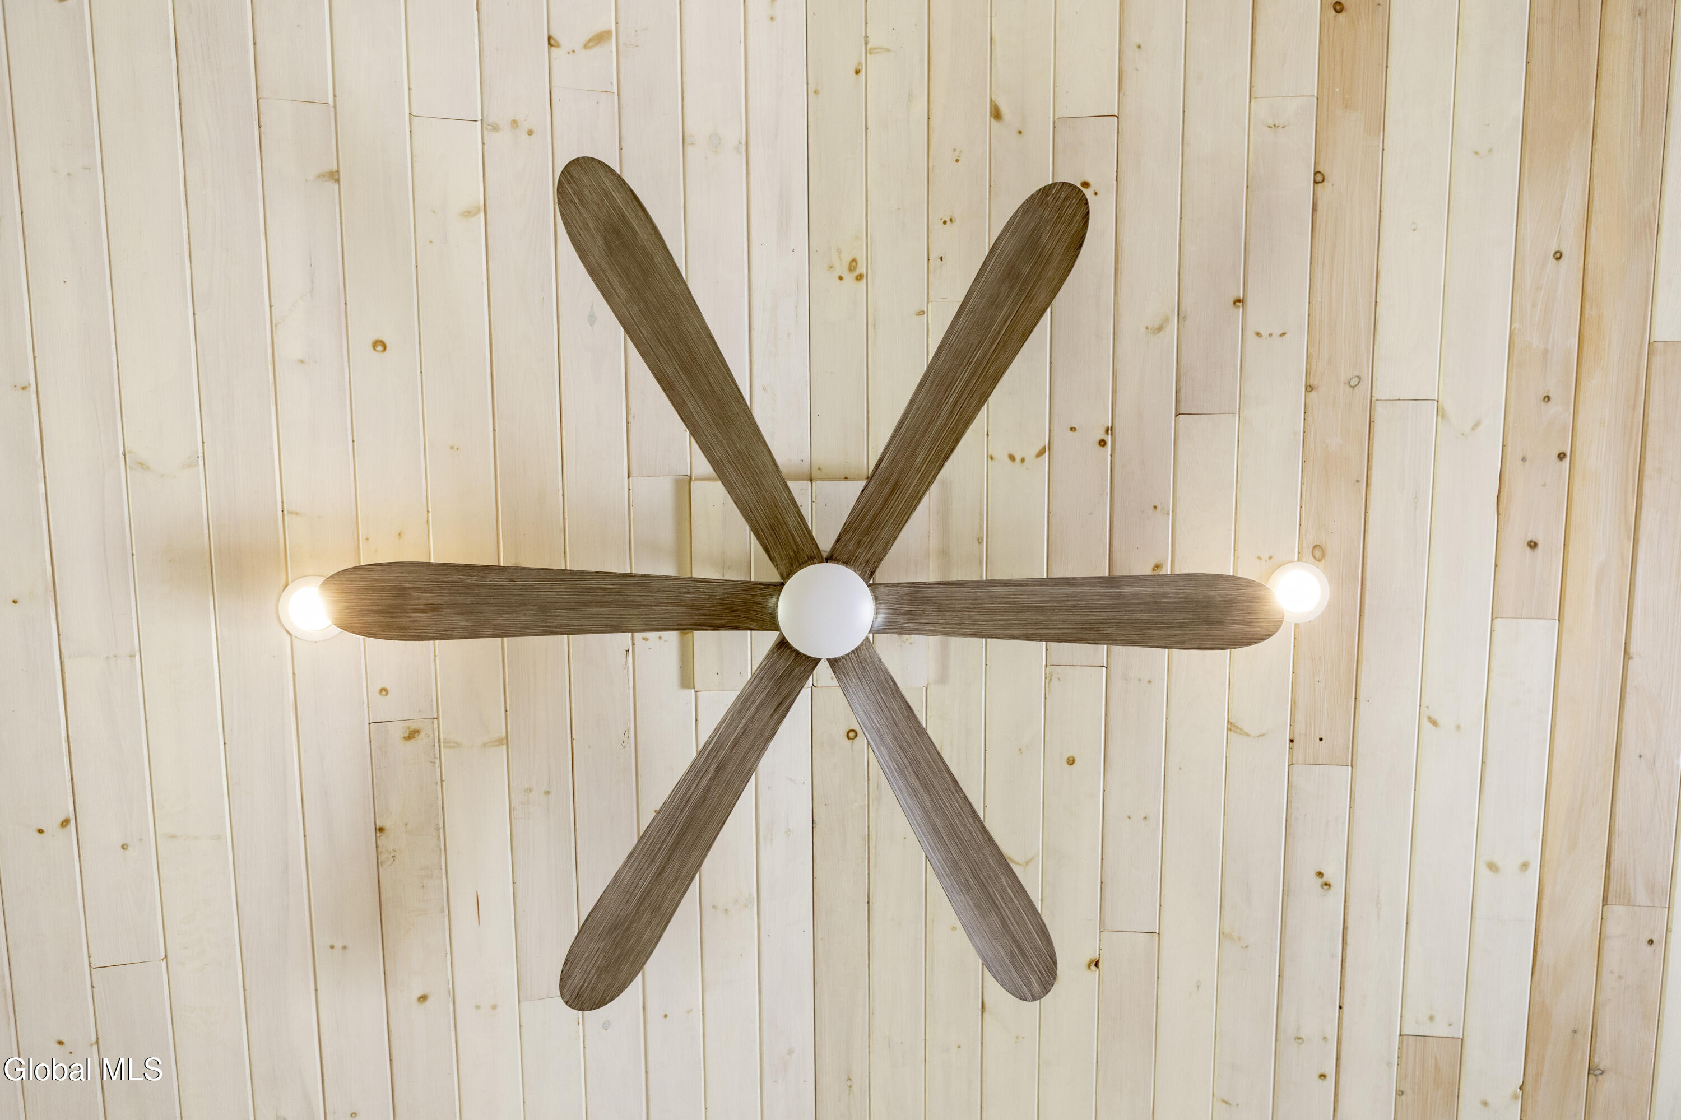
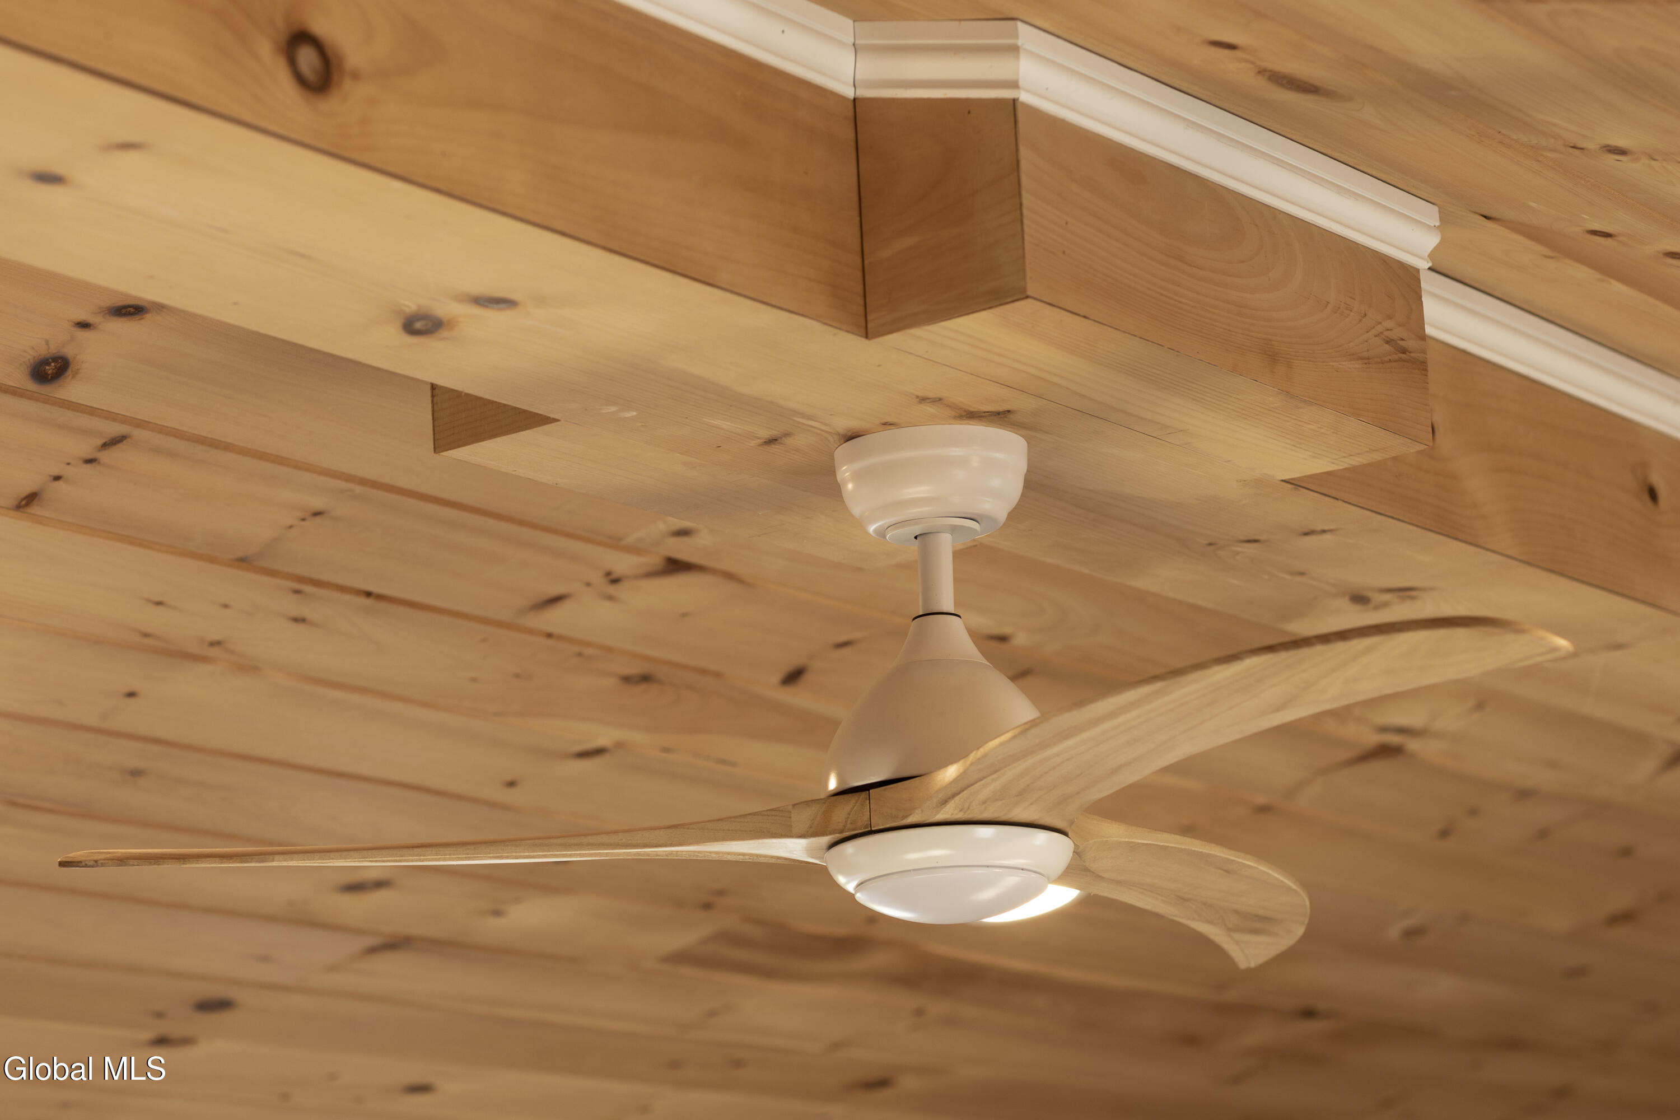
Six-blade ceiling fan with wood-finish blades and two illuminated lights against a plank ceiling.
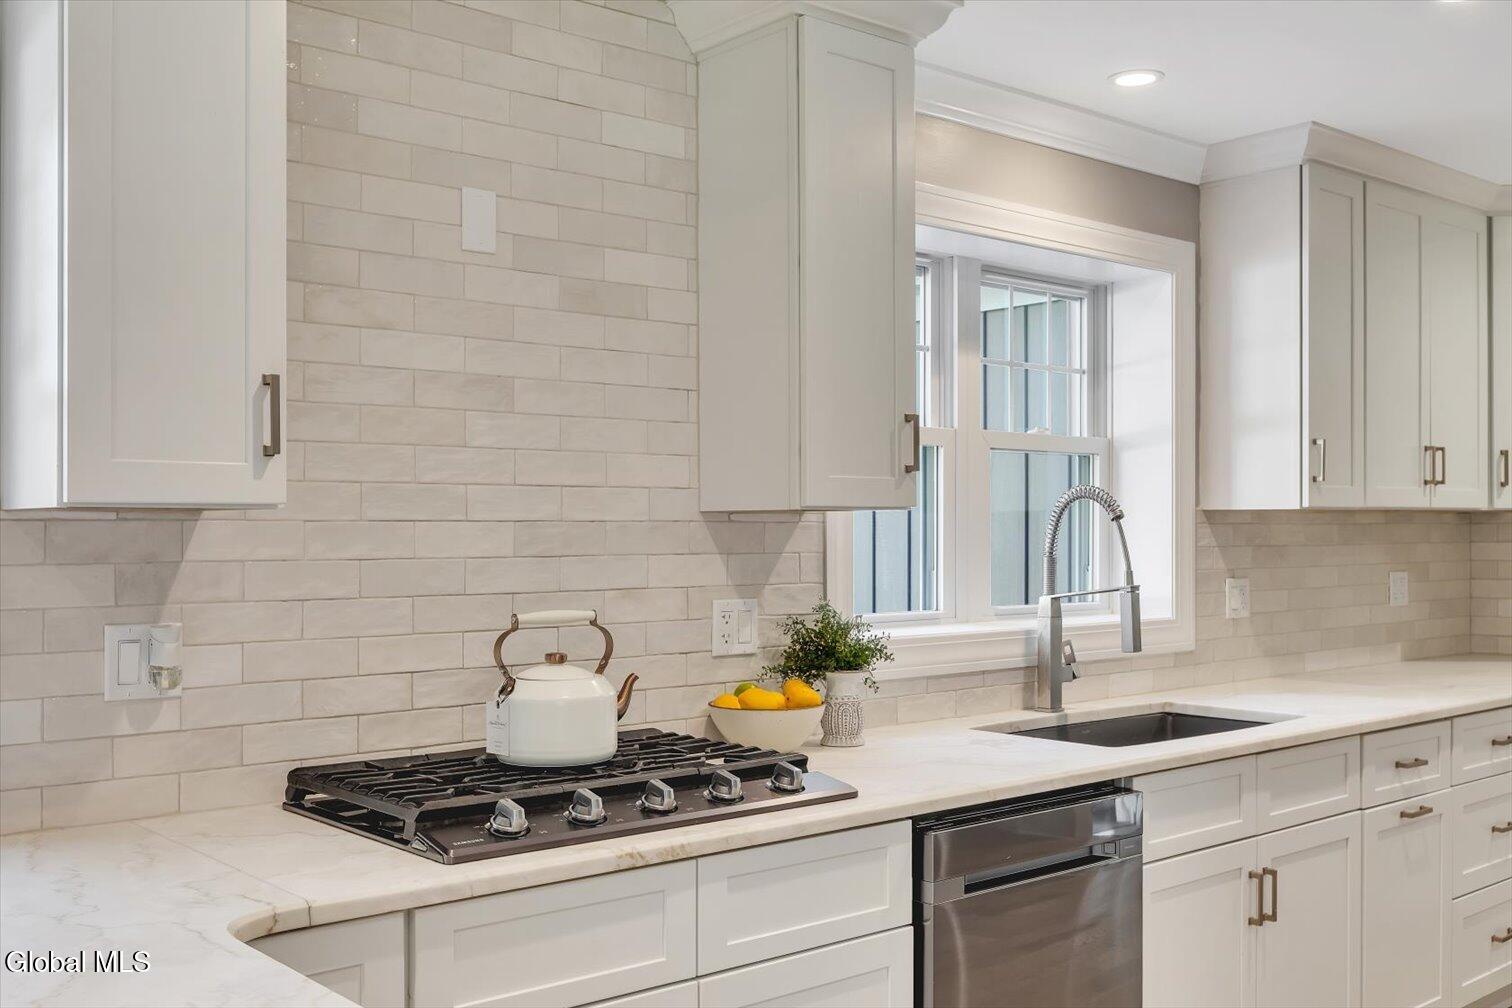
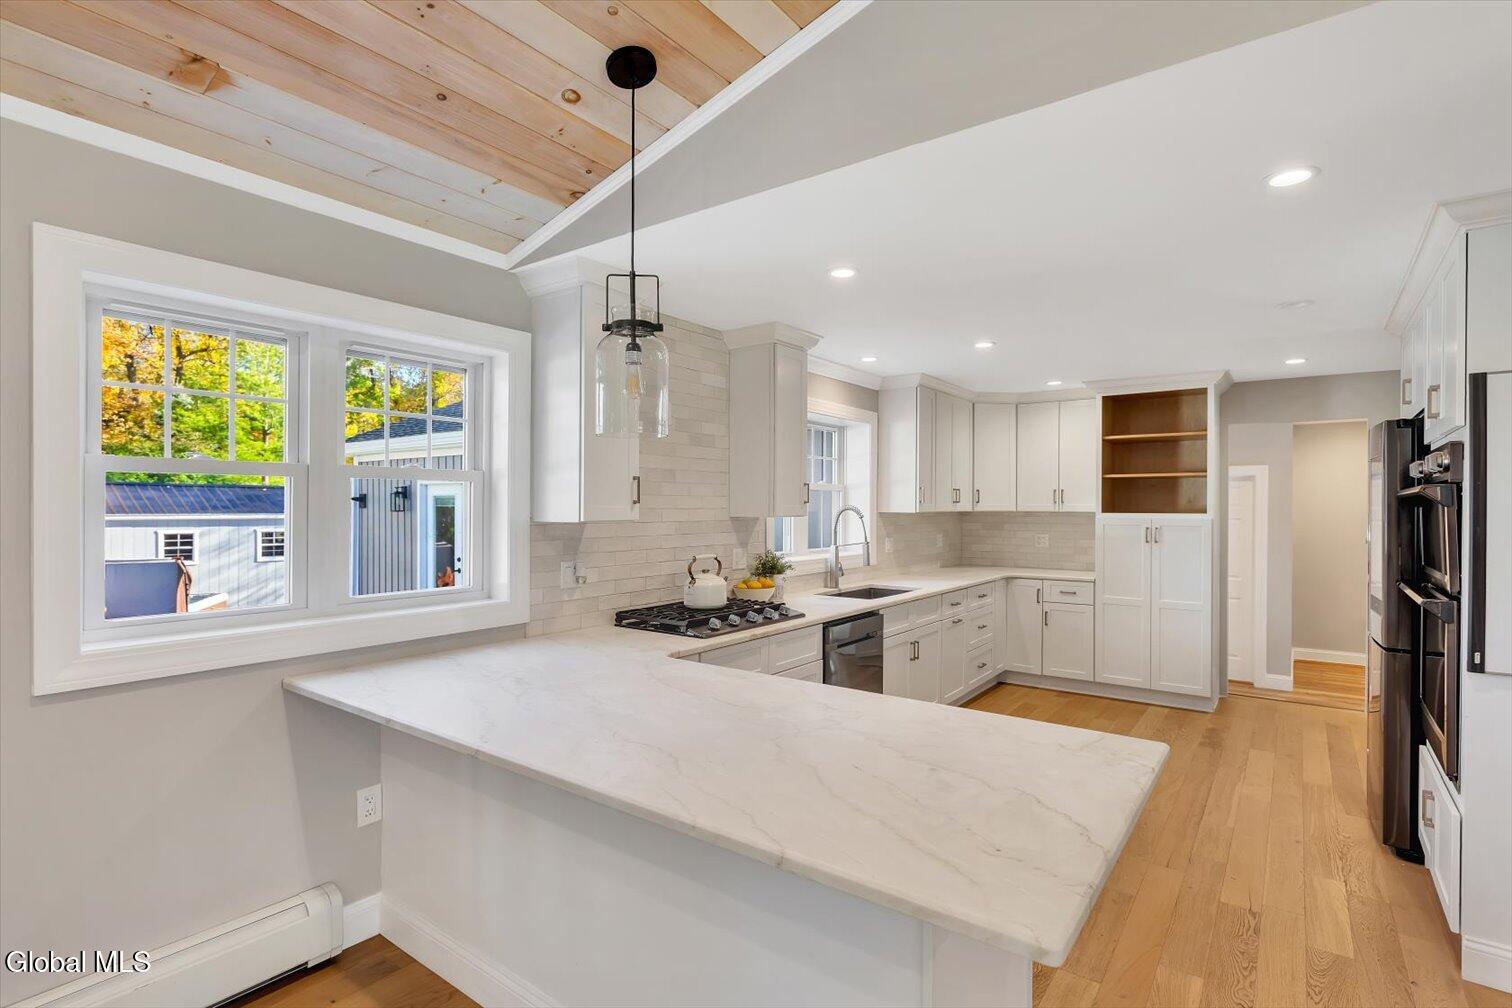
Bright kitchen with white cabinetry, tiled backsplash, gas cooktop, and window over the sink.
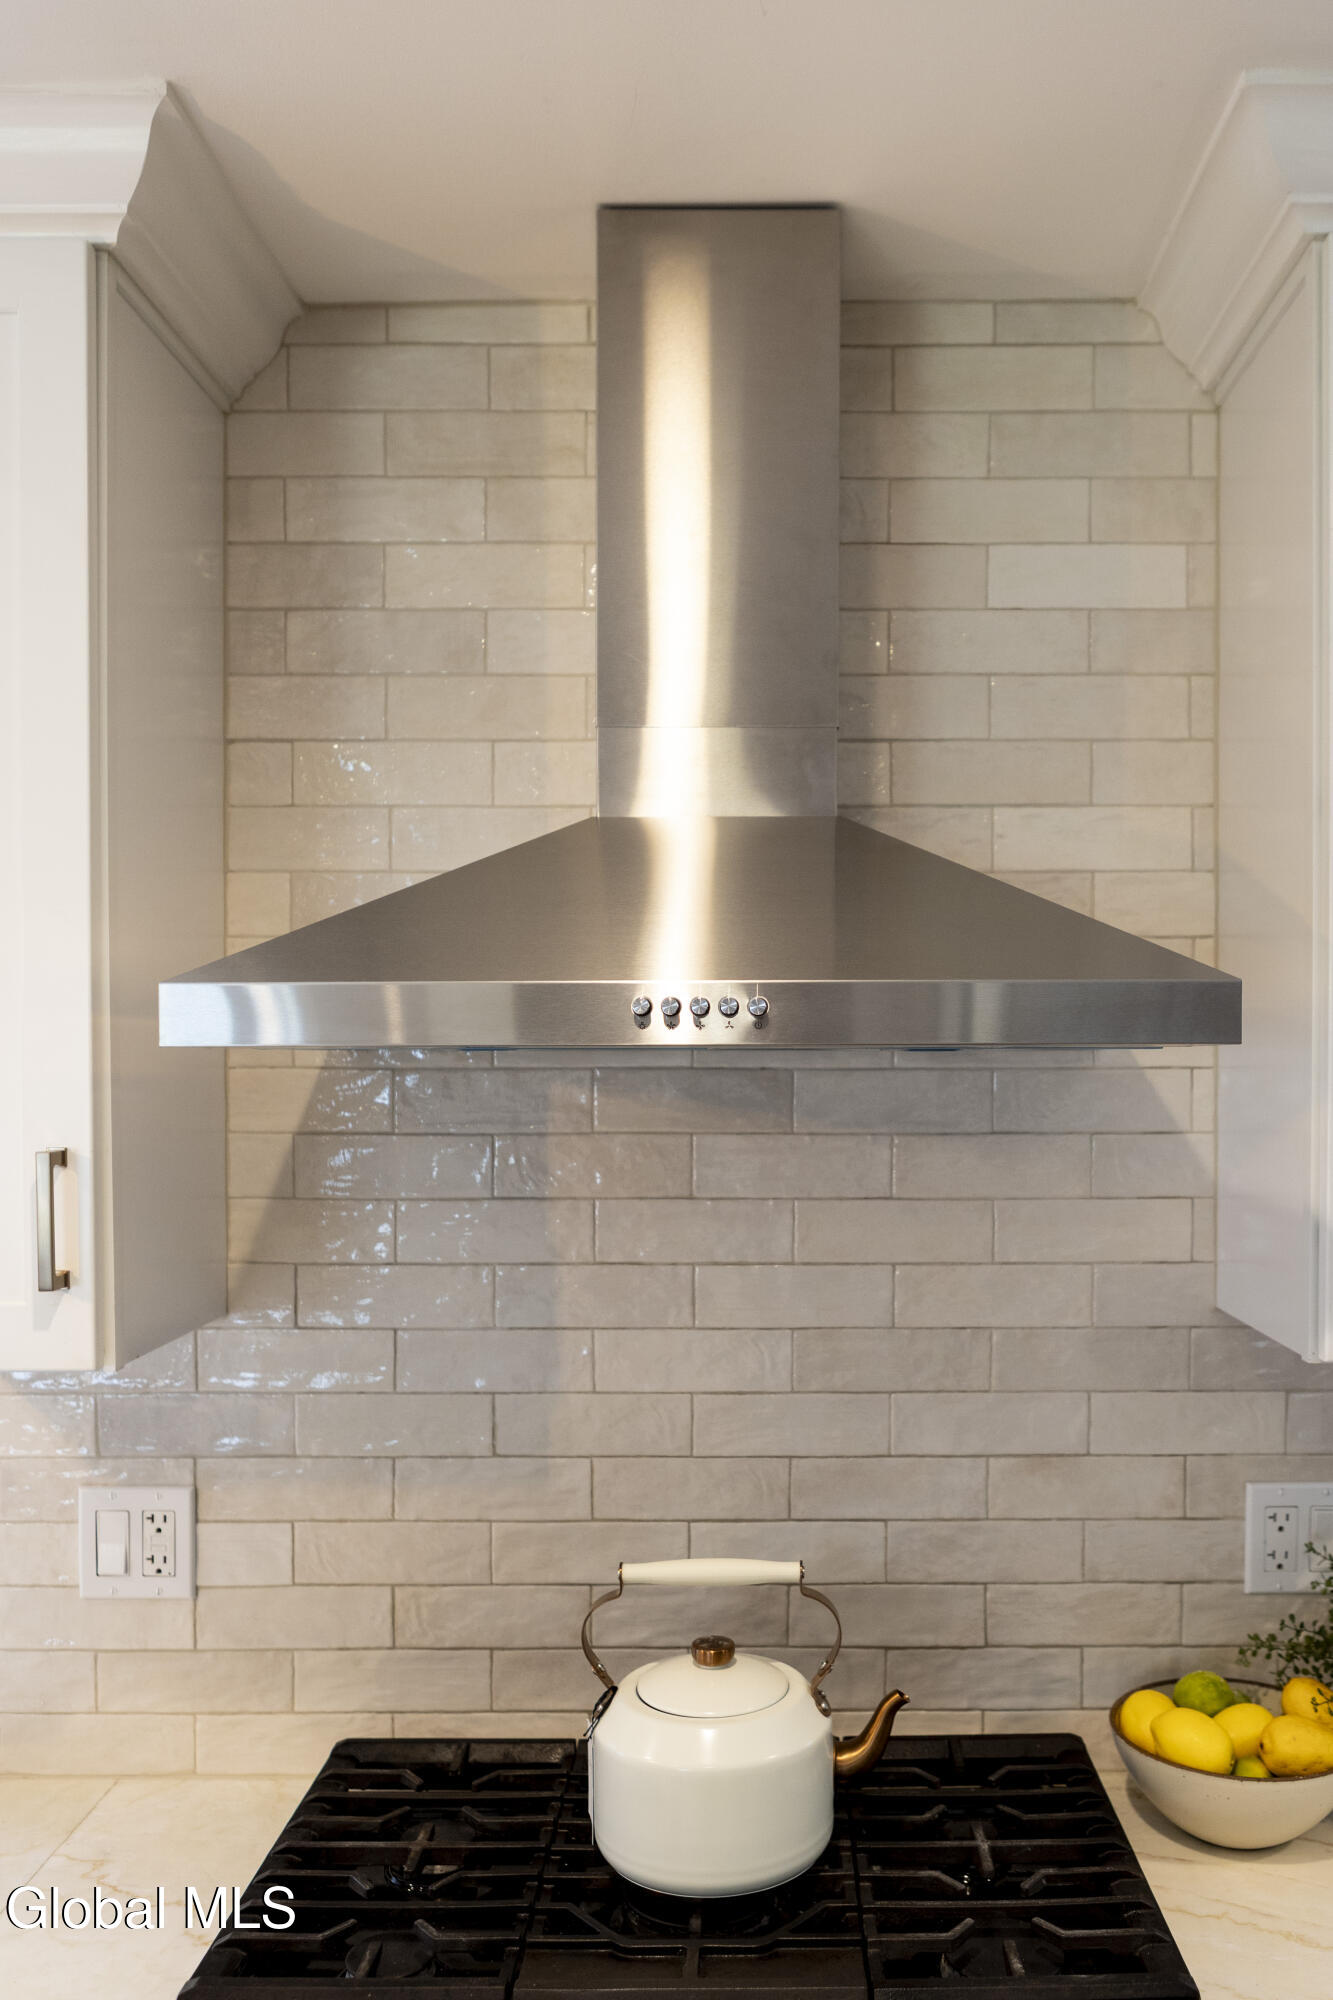
Kitchen range and stainless steel hood against a light tile backsplash, with a kettle on the stovetop.
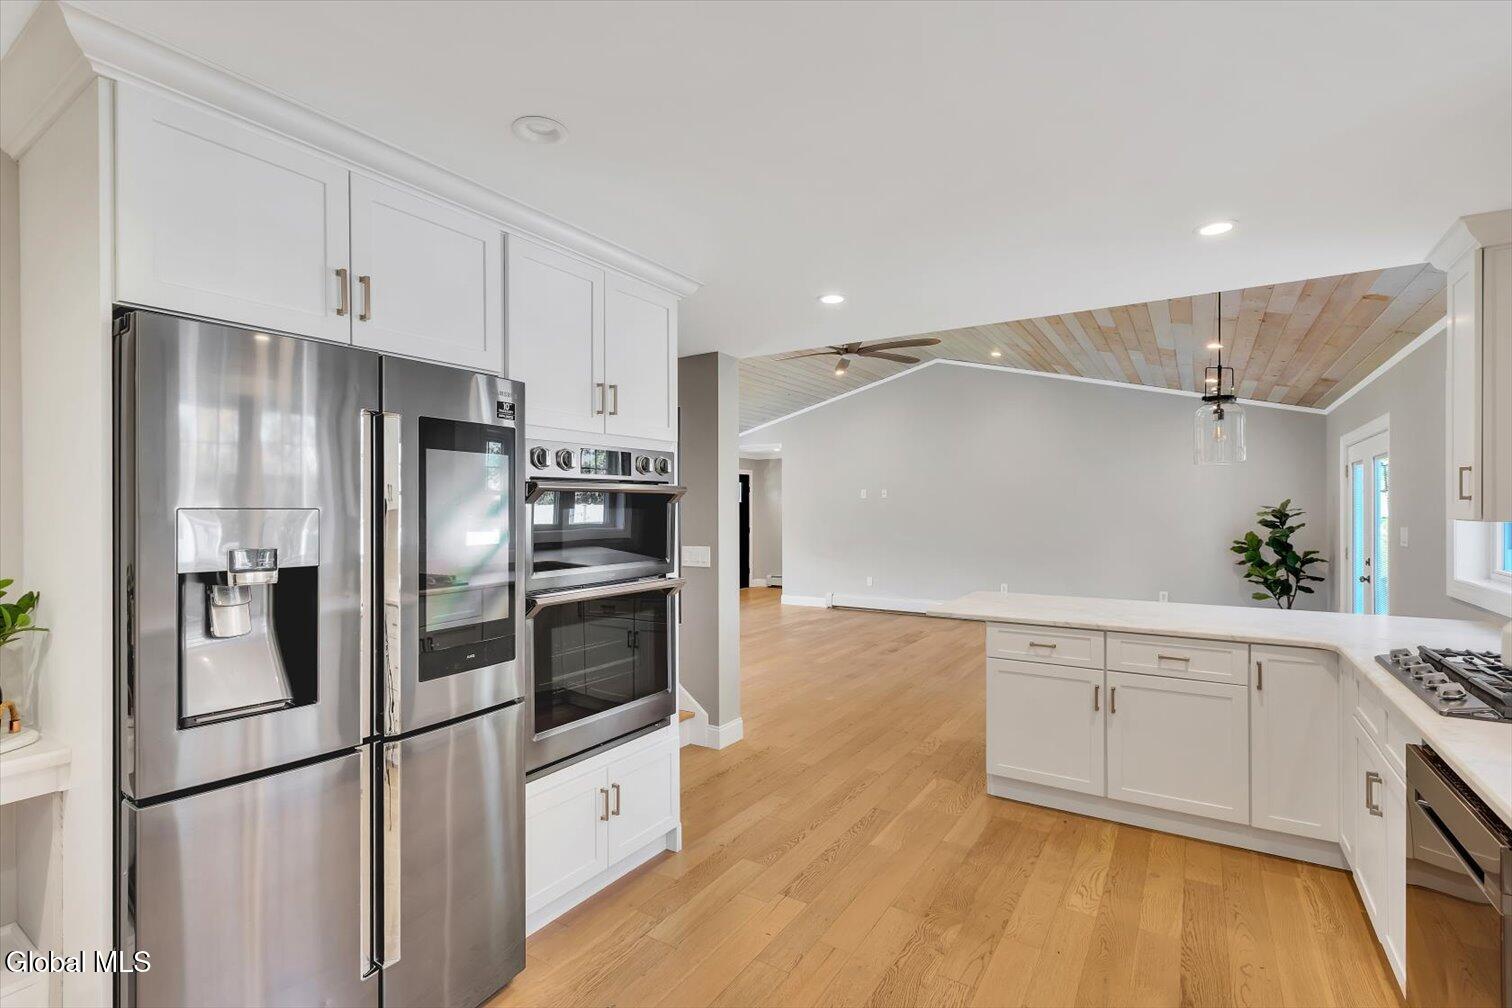
Kitchen with stainless steel appliances, white cabinets, and a vaulted wood-plank ceiling.
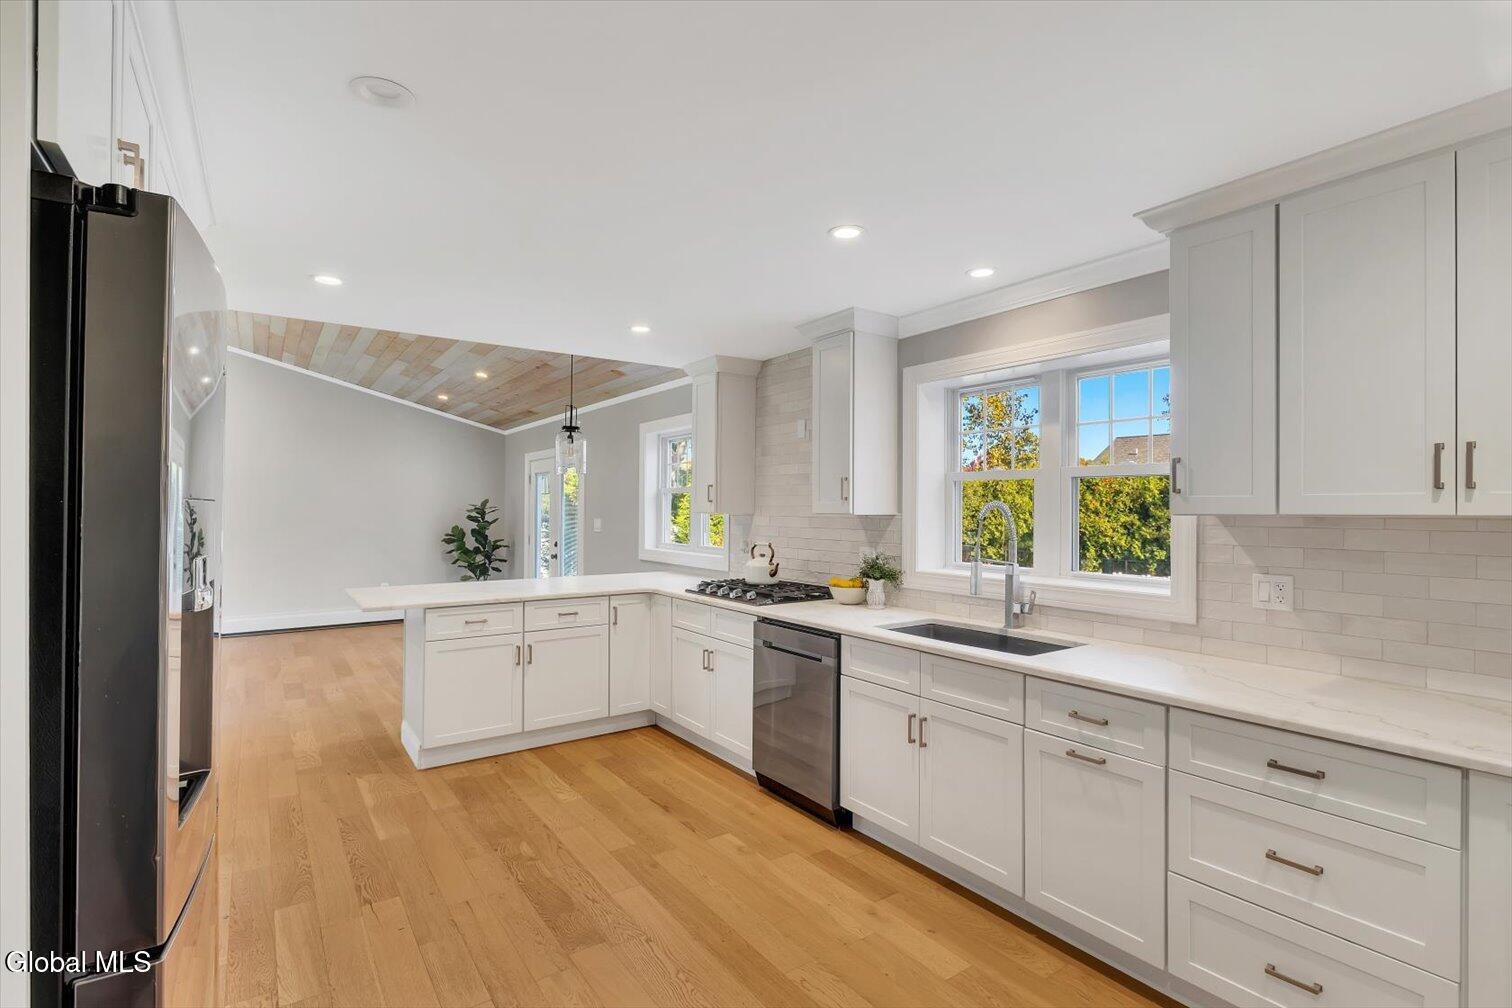
Bright white kitchen with a long island, stainless steel appliances, and hardwood floors.
Bright renovated kitchen with a large marble island, white cabinetry, and a wood-plank ceiling.
Bright empty room with a wood-plank ceiling, ceiling fan, and wood-look flooring.
Living room with a vaulted wood-plank ceiling, sofa seating, and dining table.
Empty living room with a knotty-pine ceiling, wood flooring, and patio doors.
Ceiling fan beneath a warm-toned exposed wood ceiling.
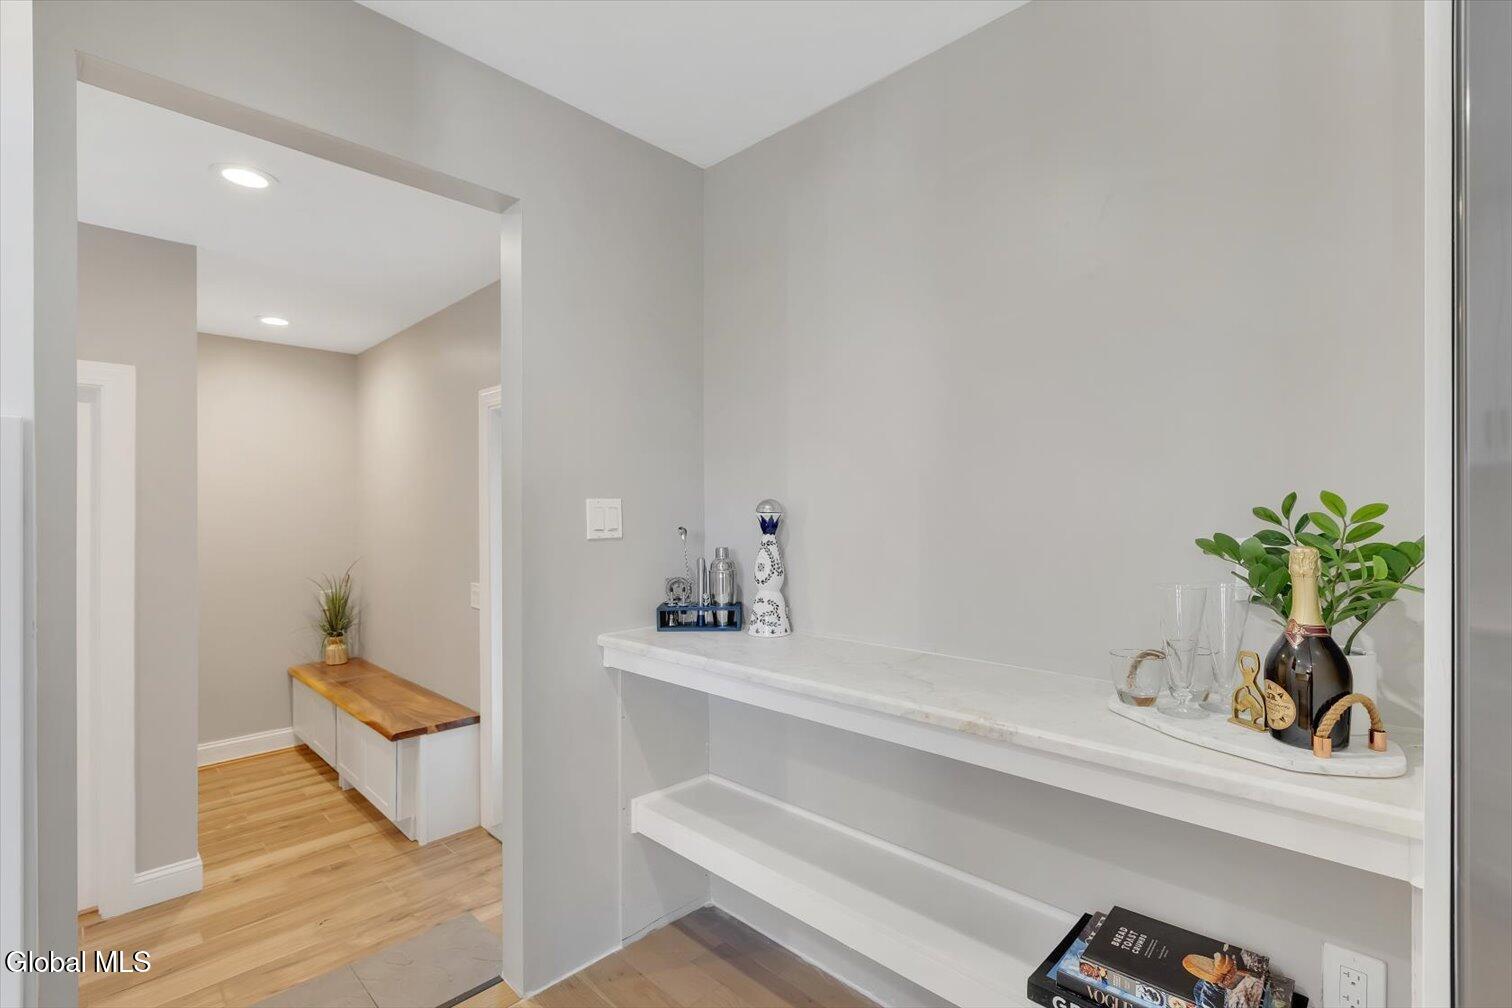
Built-in white serving counter beside a hallway with a wood-topped bench.
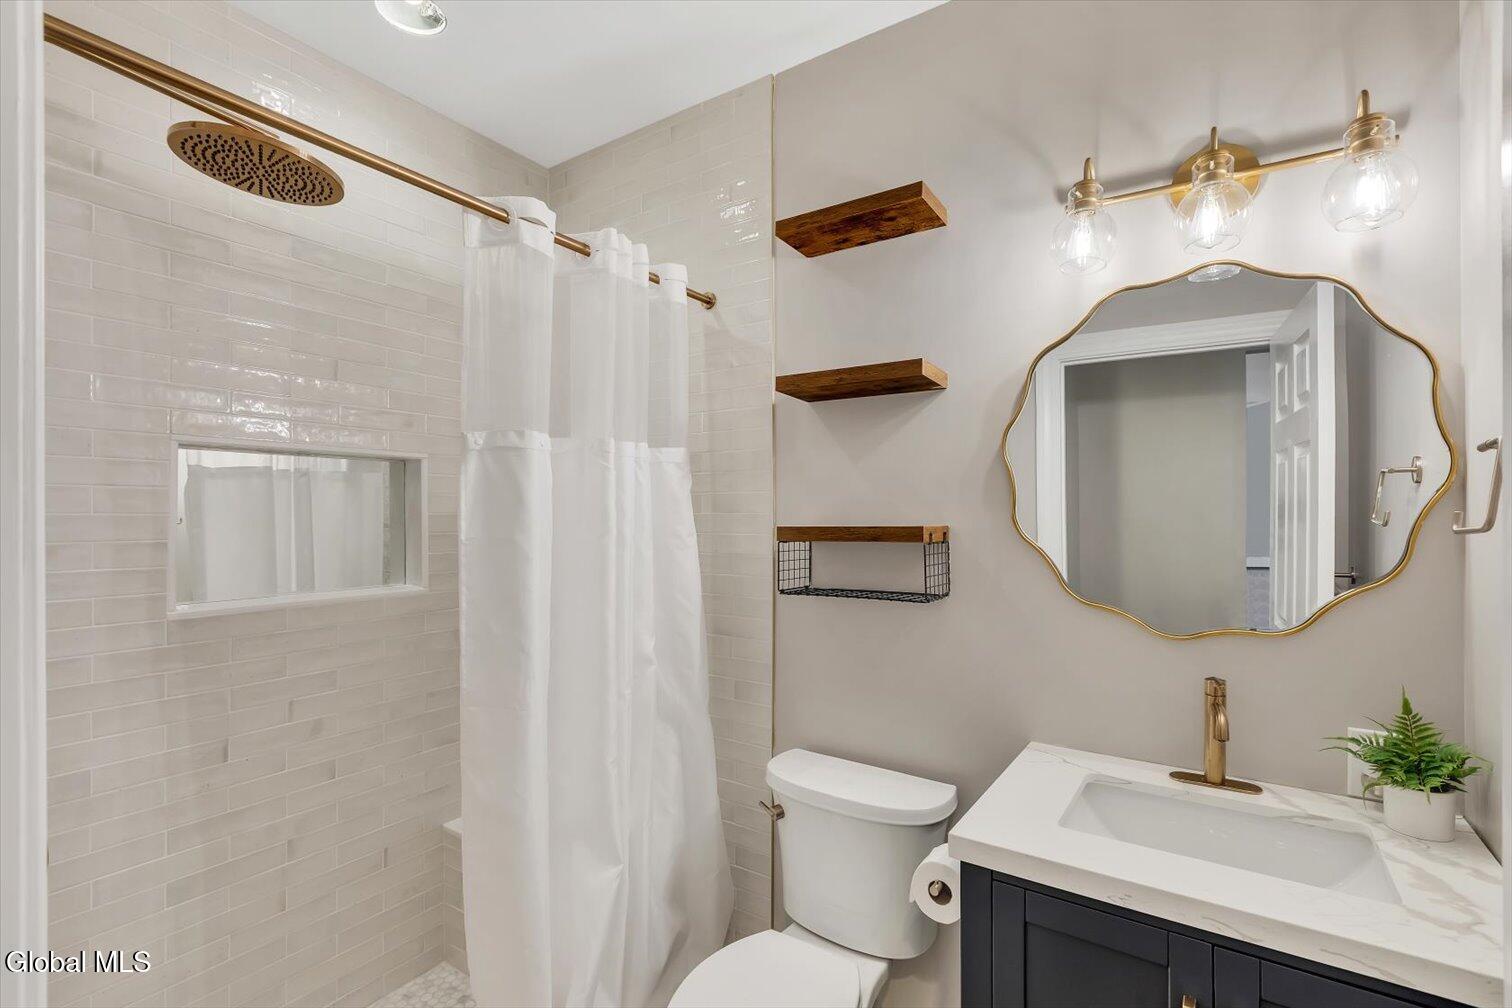
Bathroom with white subway-tile shower, brass fixtures, floating wood shelves, and a scalloped mirror.
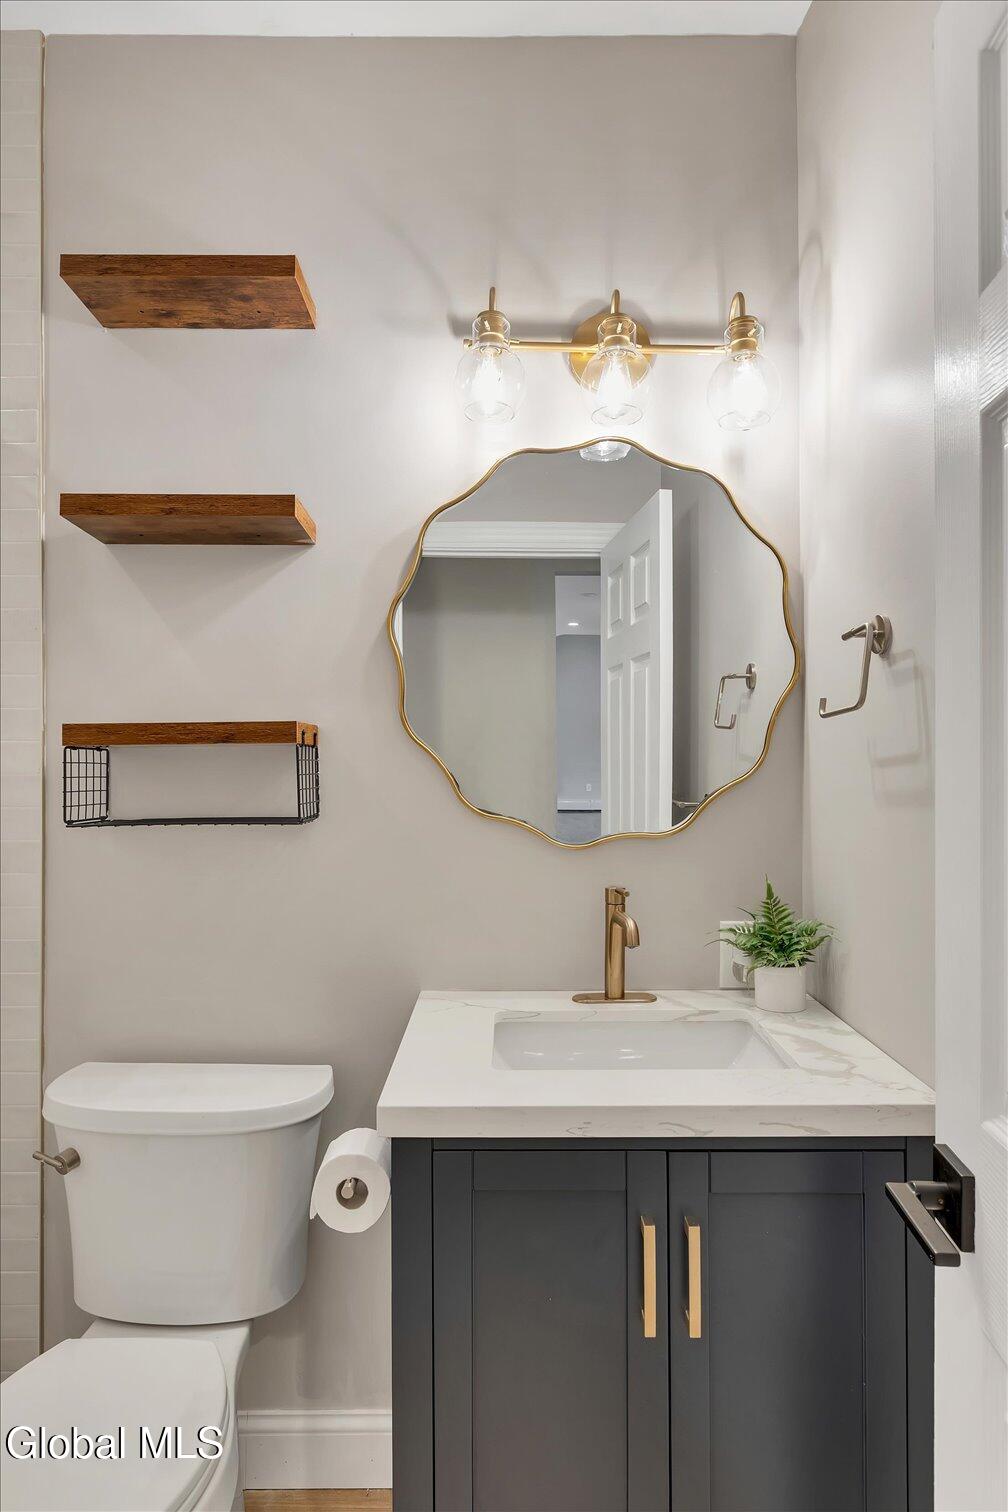
Bathroom with a dark vanity, marble-look counter, gold-framed mirror, and floating wood shelves.
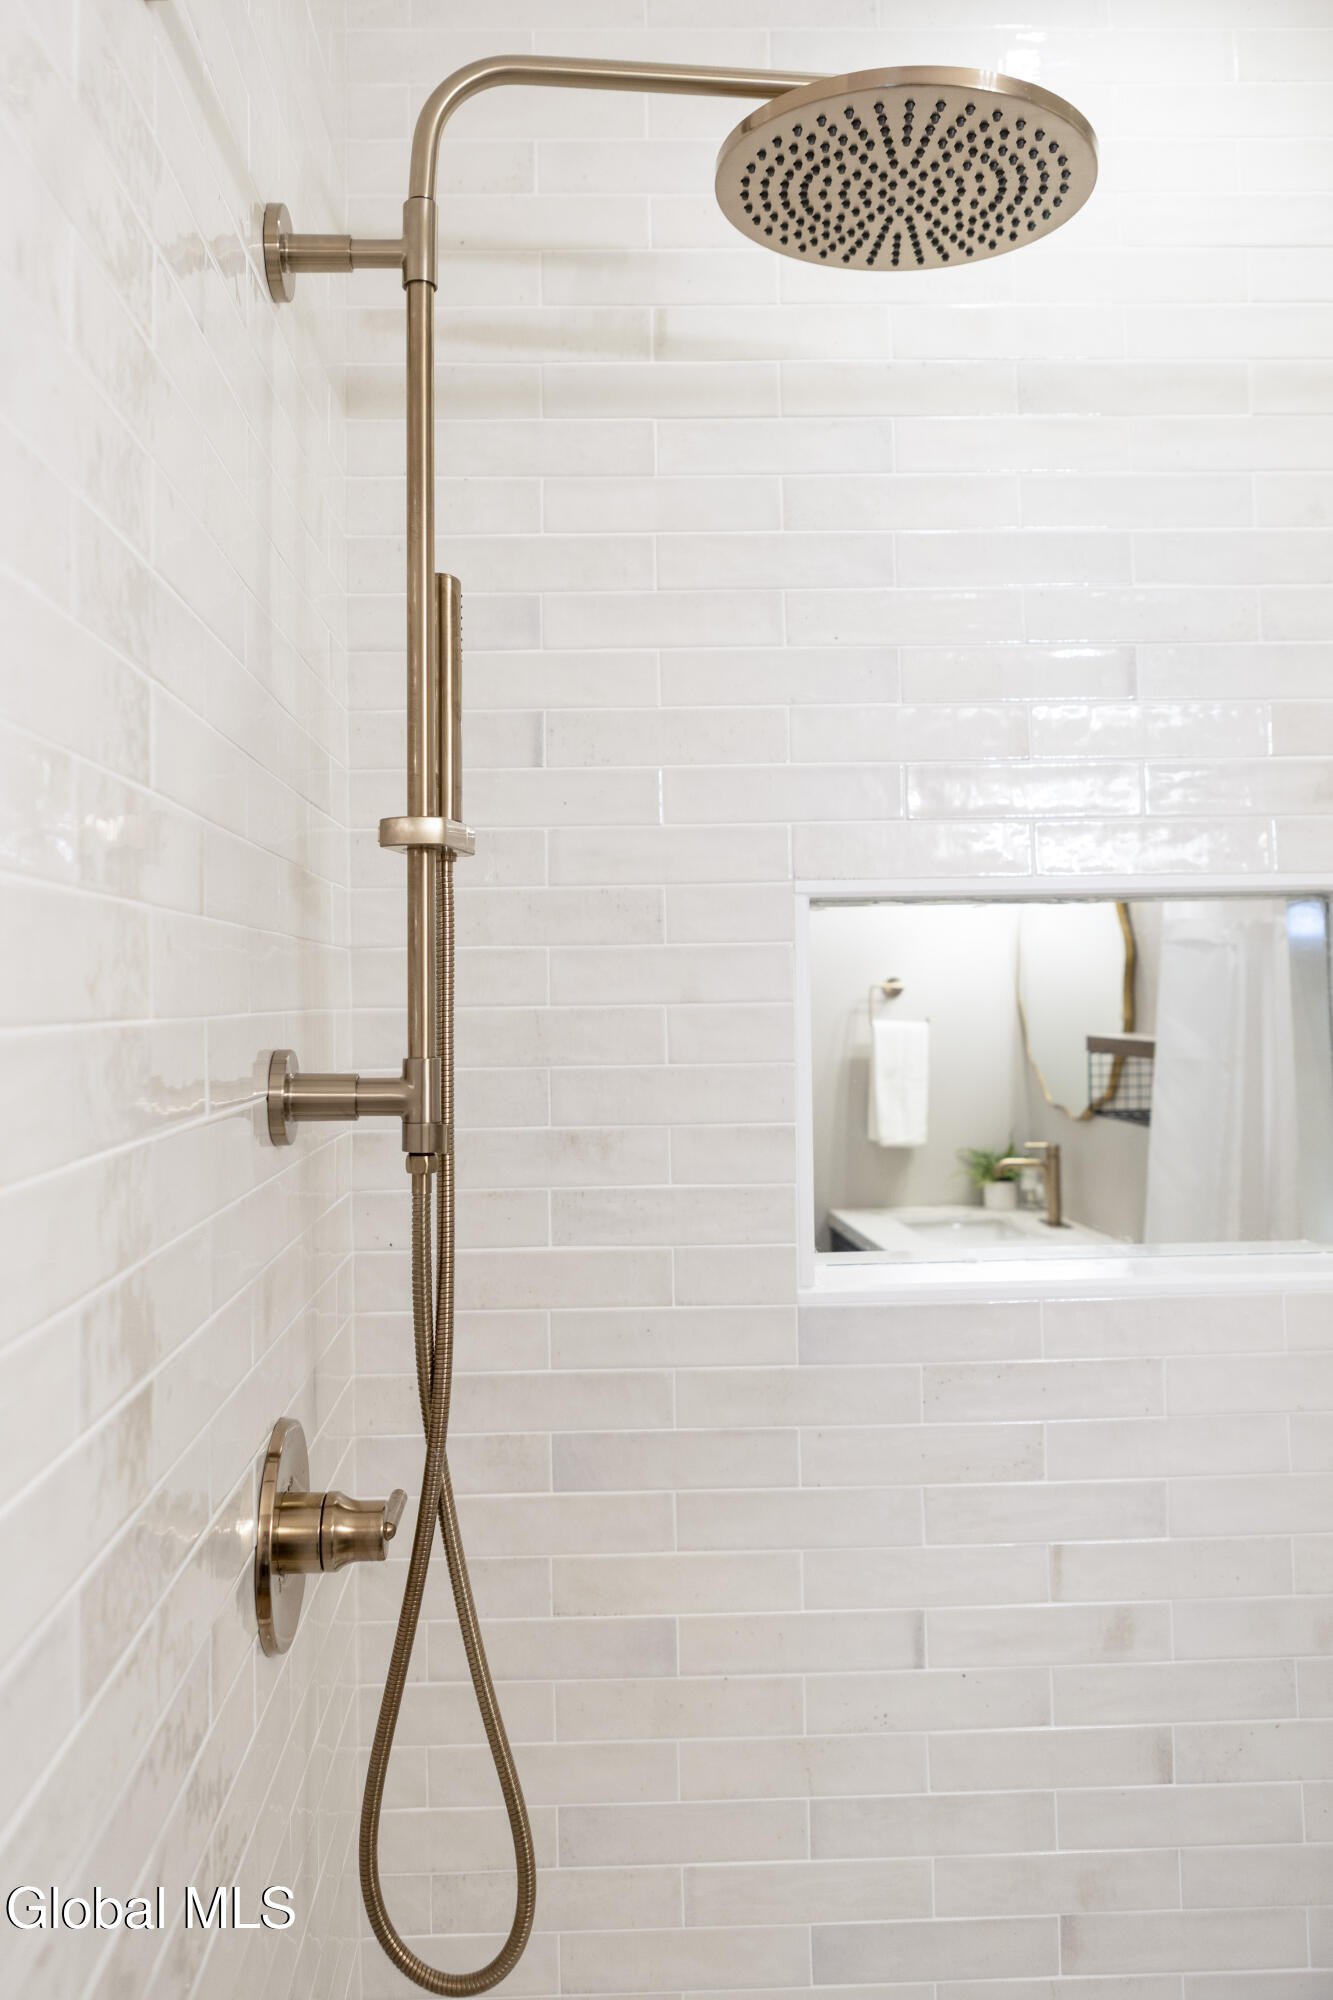
Bathroom shower with a bronze rainfall showerhead against white subway tile.
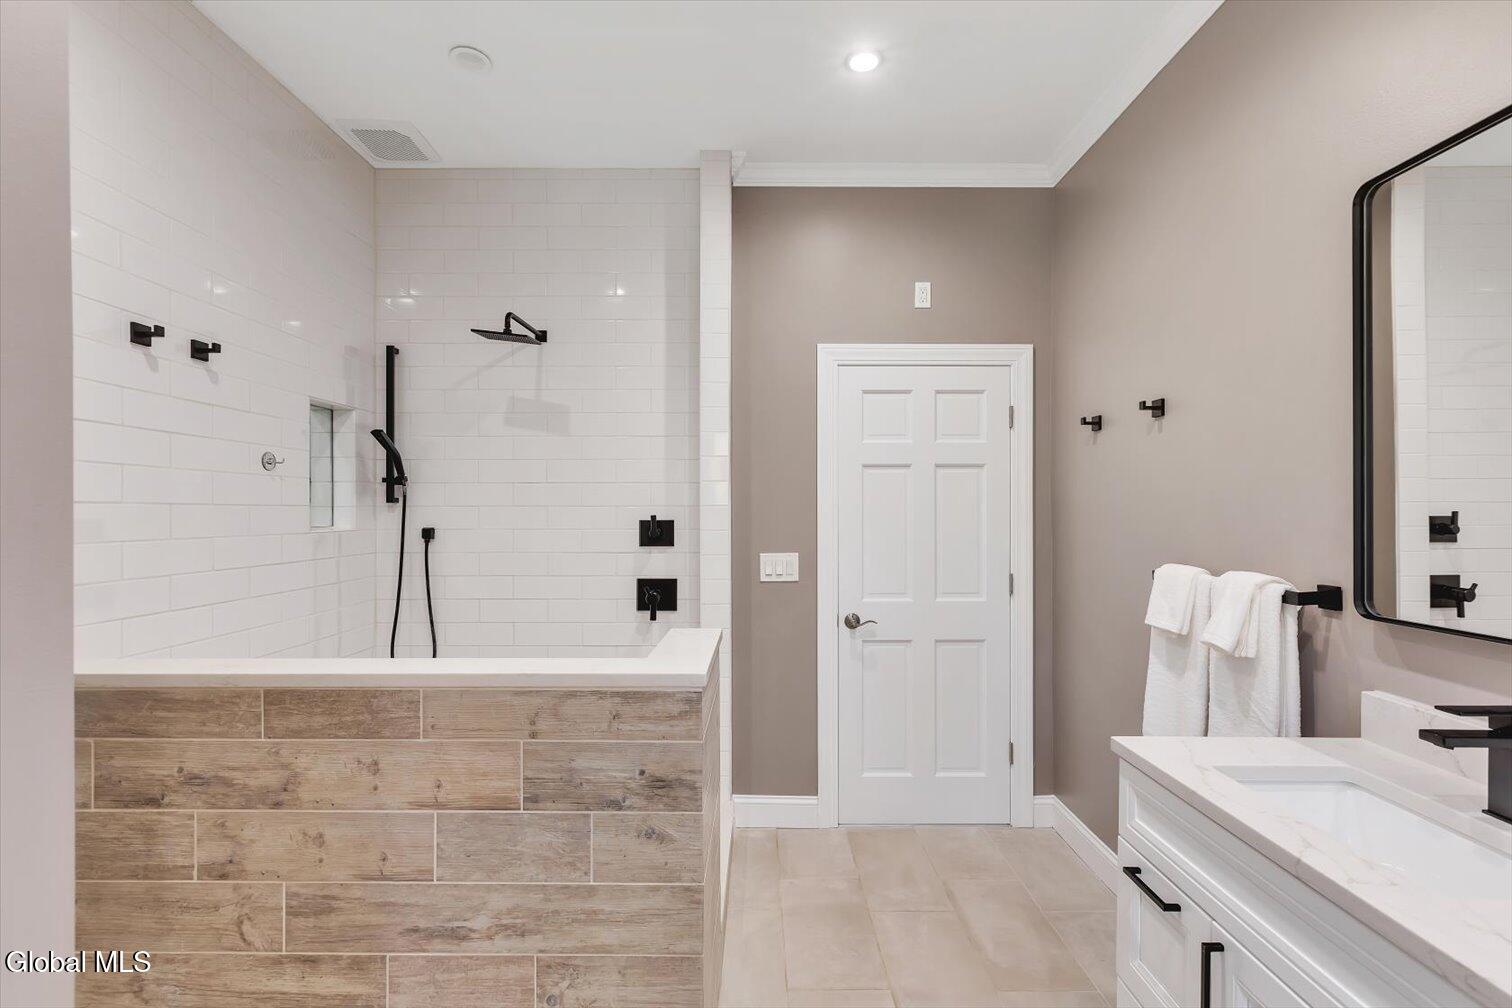
Bathroom with a white-tiled walk-in shower, wood-look tub surround, and white vanity.
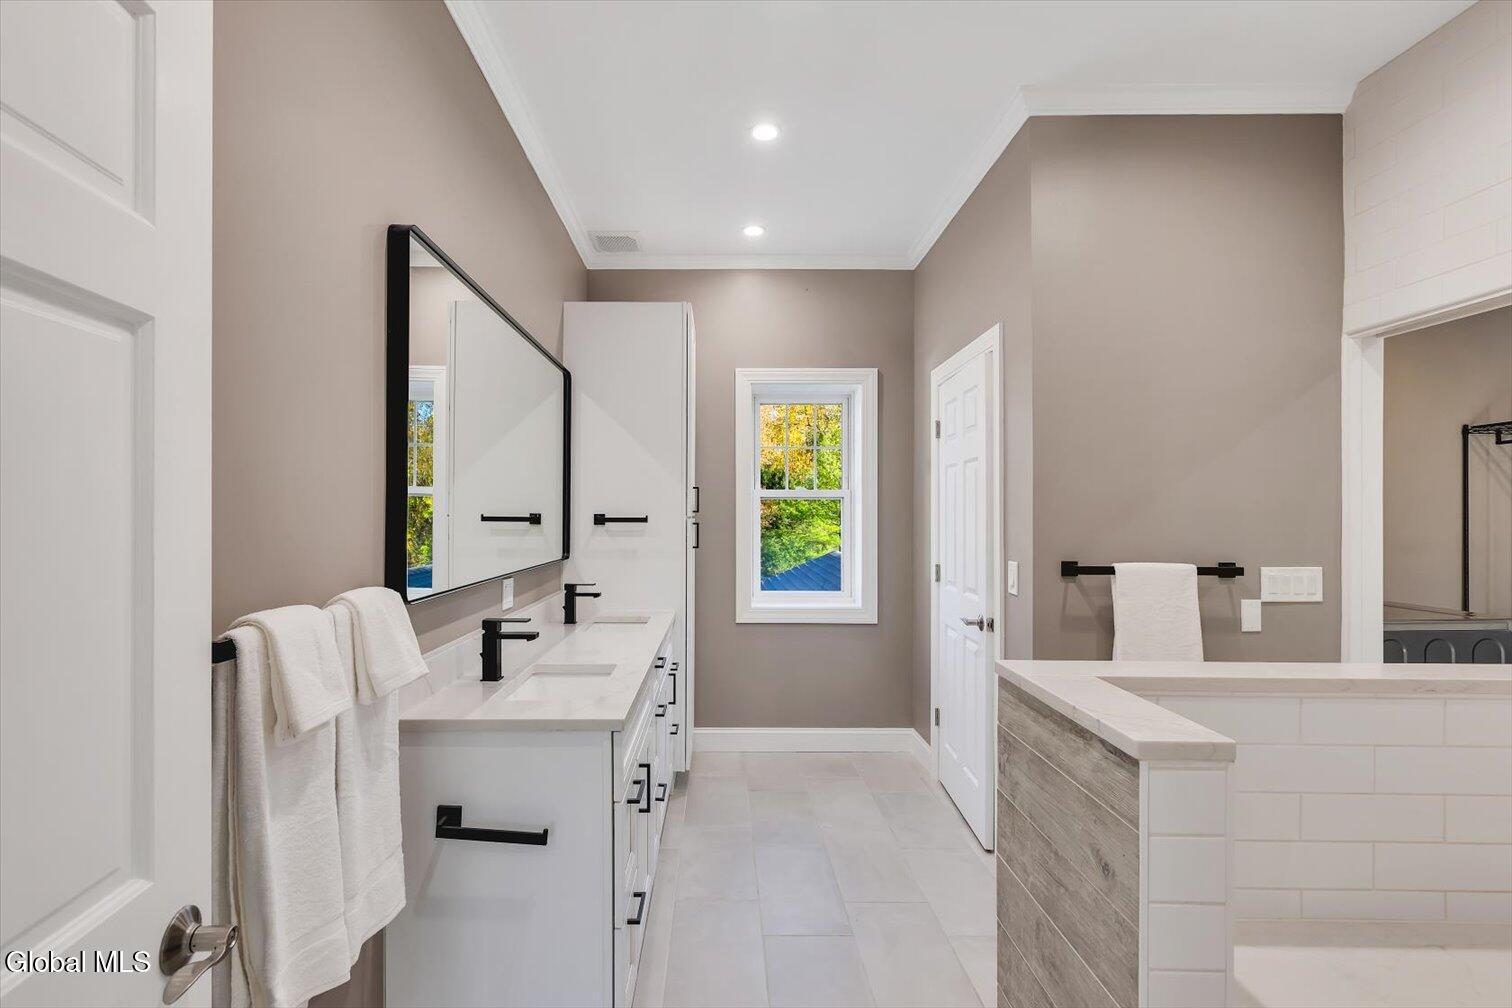
Bathroom with a double vanity, black fixtures, and a tiled bathtub surround.
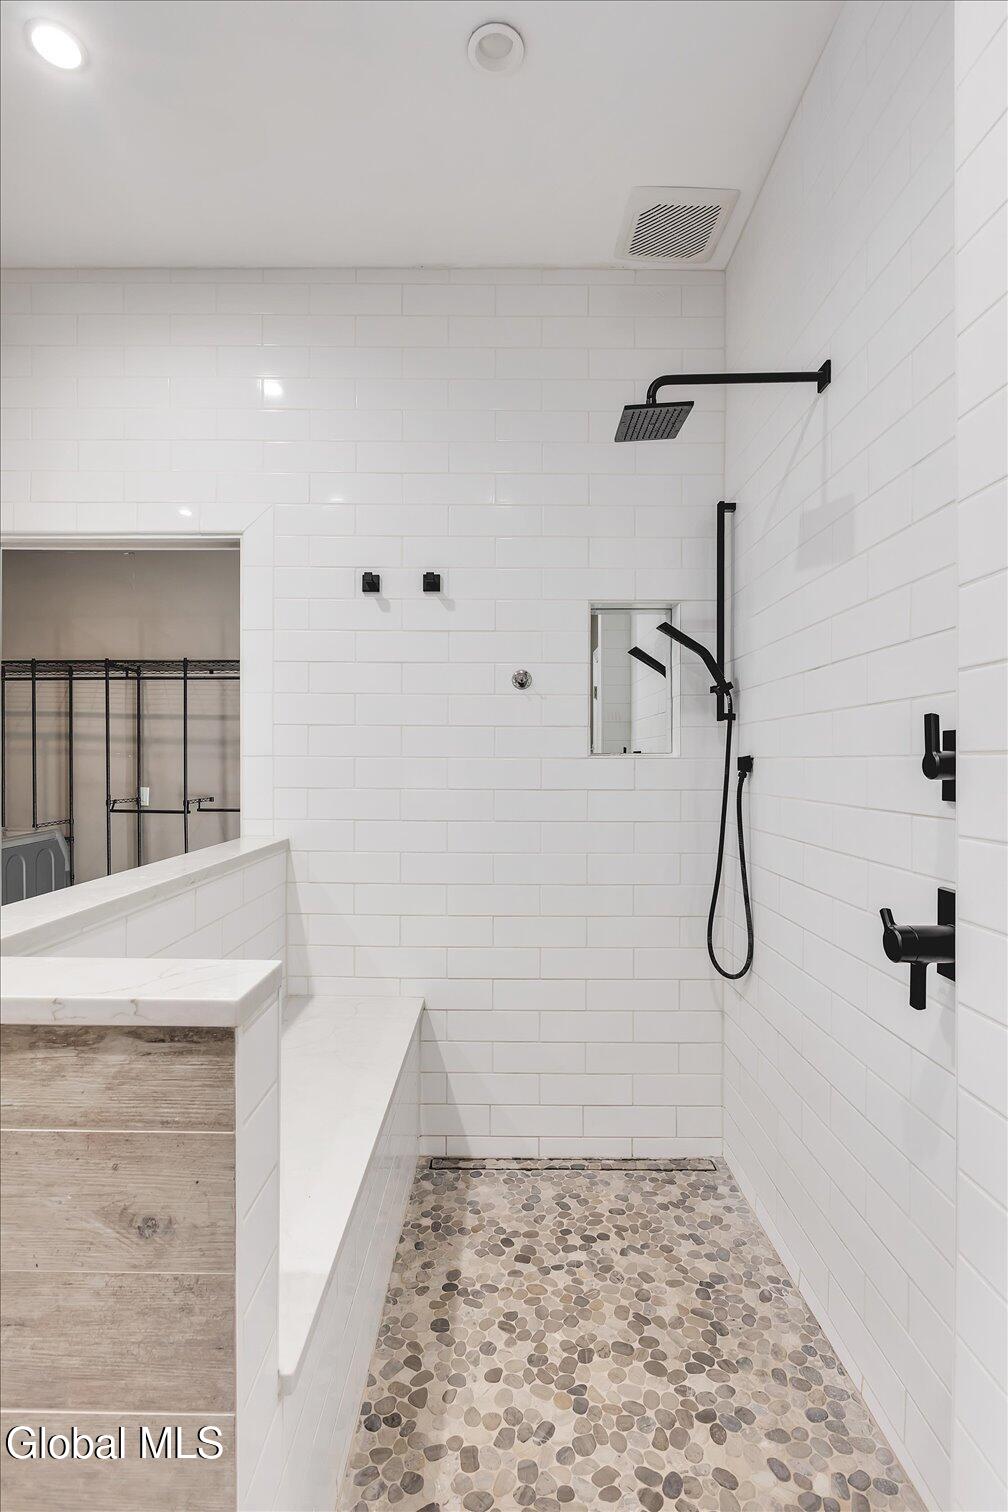
Walk-in shower with white subway tile, black fixtures, and a pebble floor.
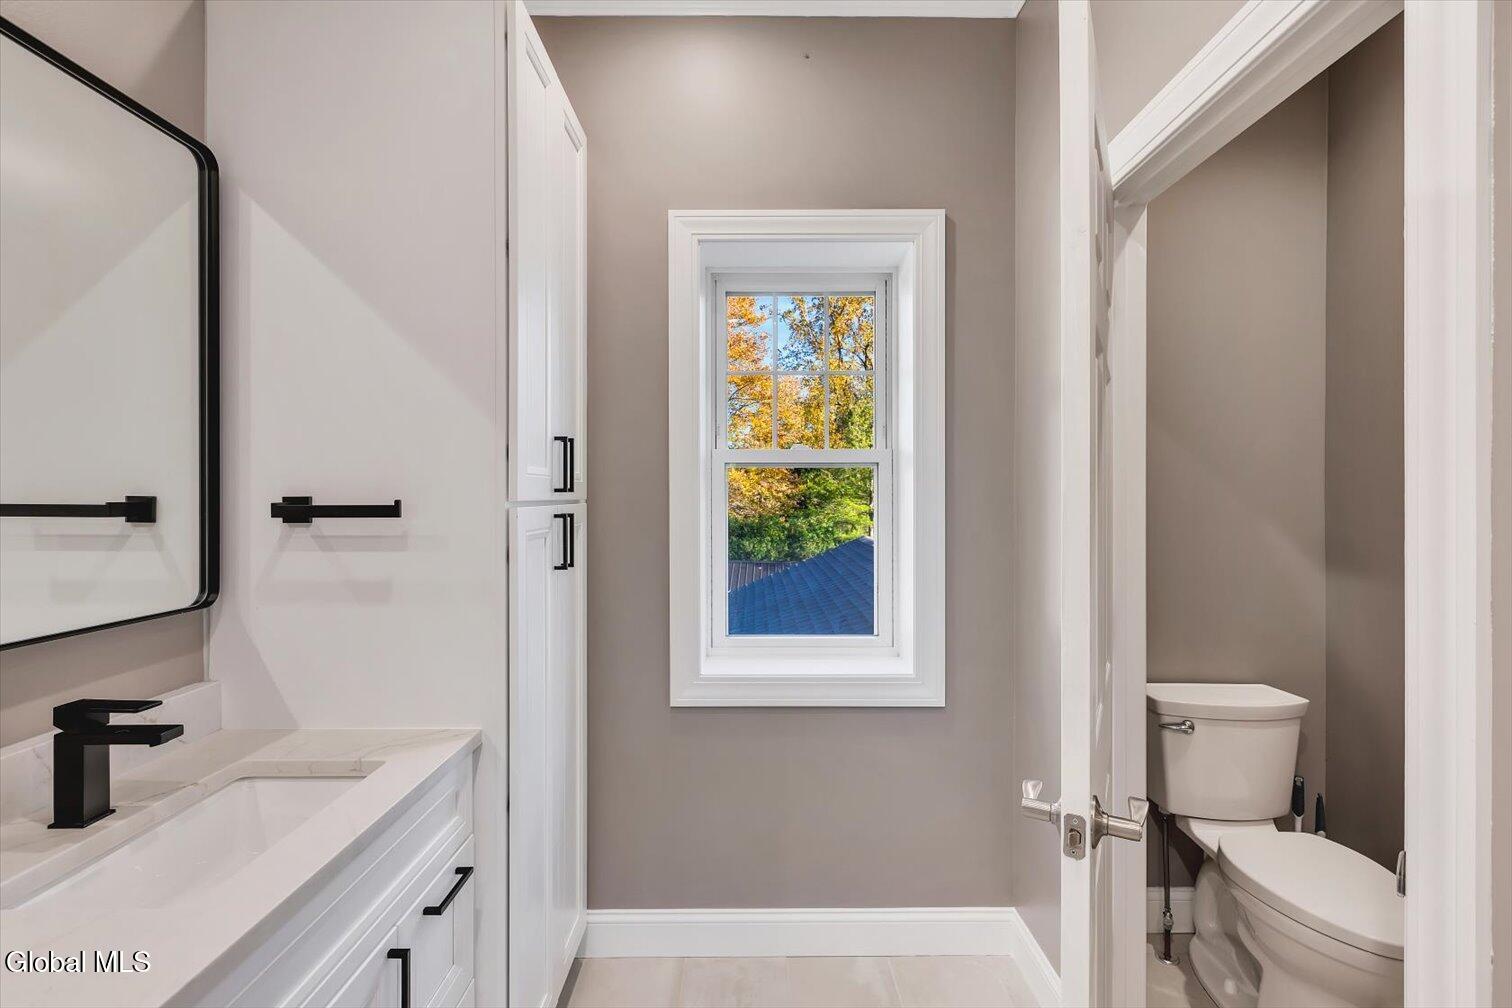
Bathroom with a white vanity, black fixtures, and a window overlooking autumn foliage.
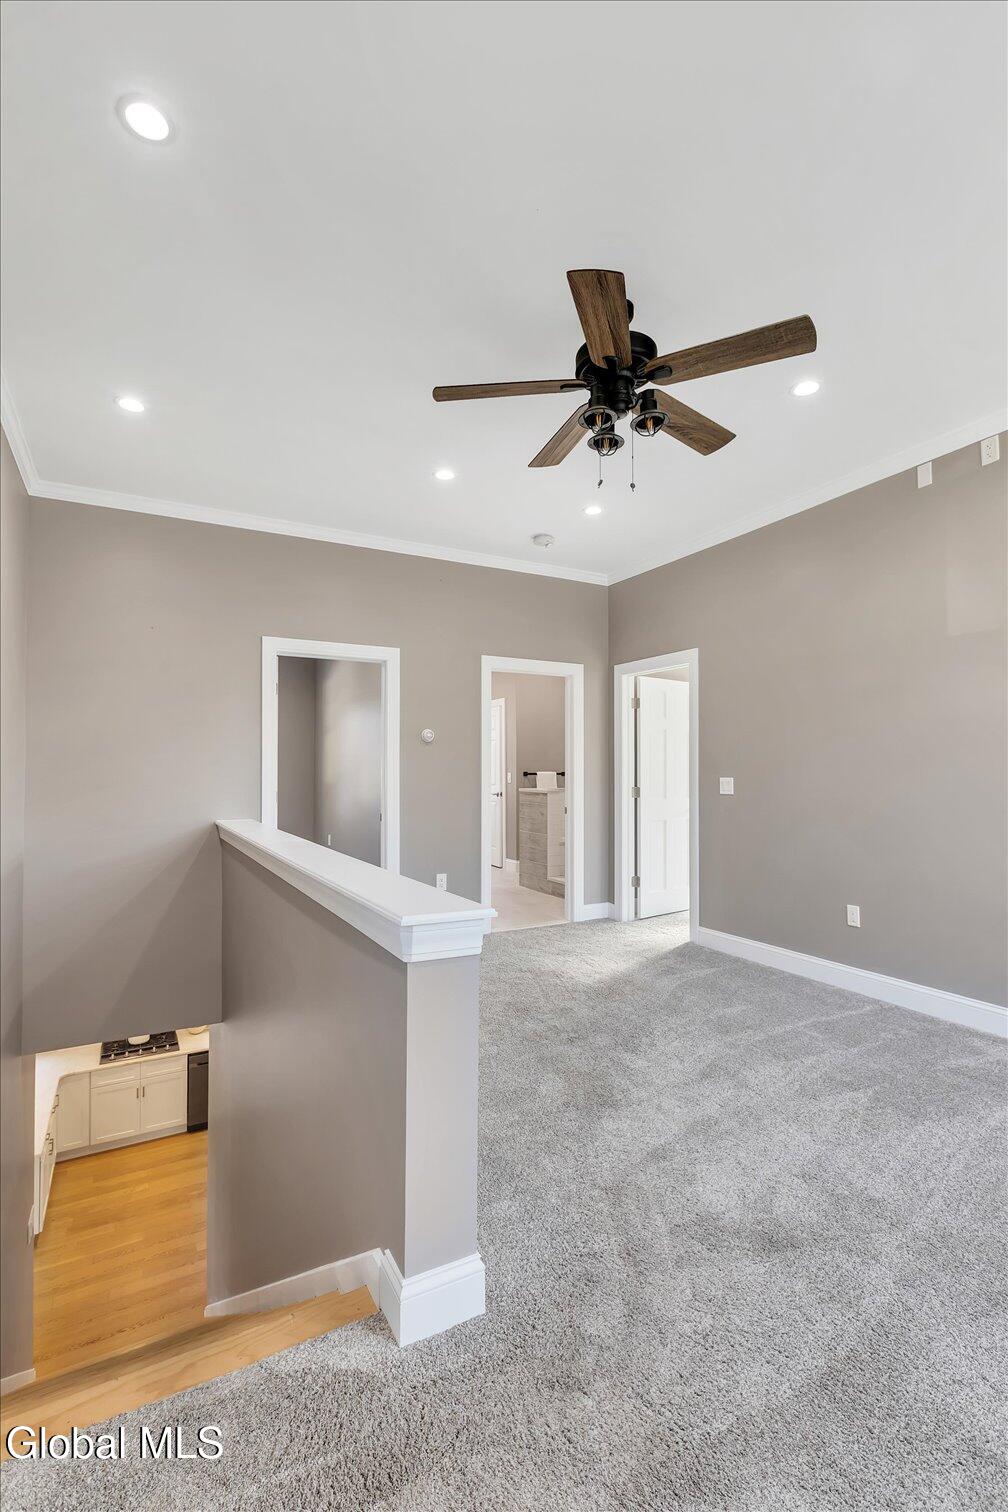
Carpeted upstairs landing with a wood-blade ceiling fan and view toward an open stairwell.
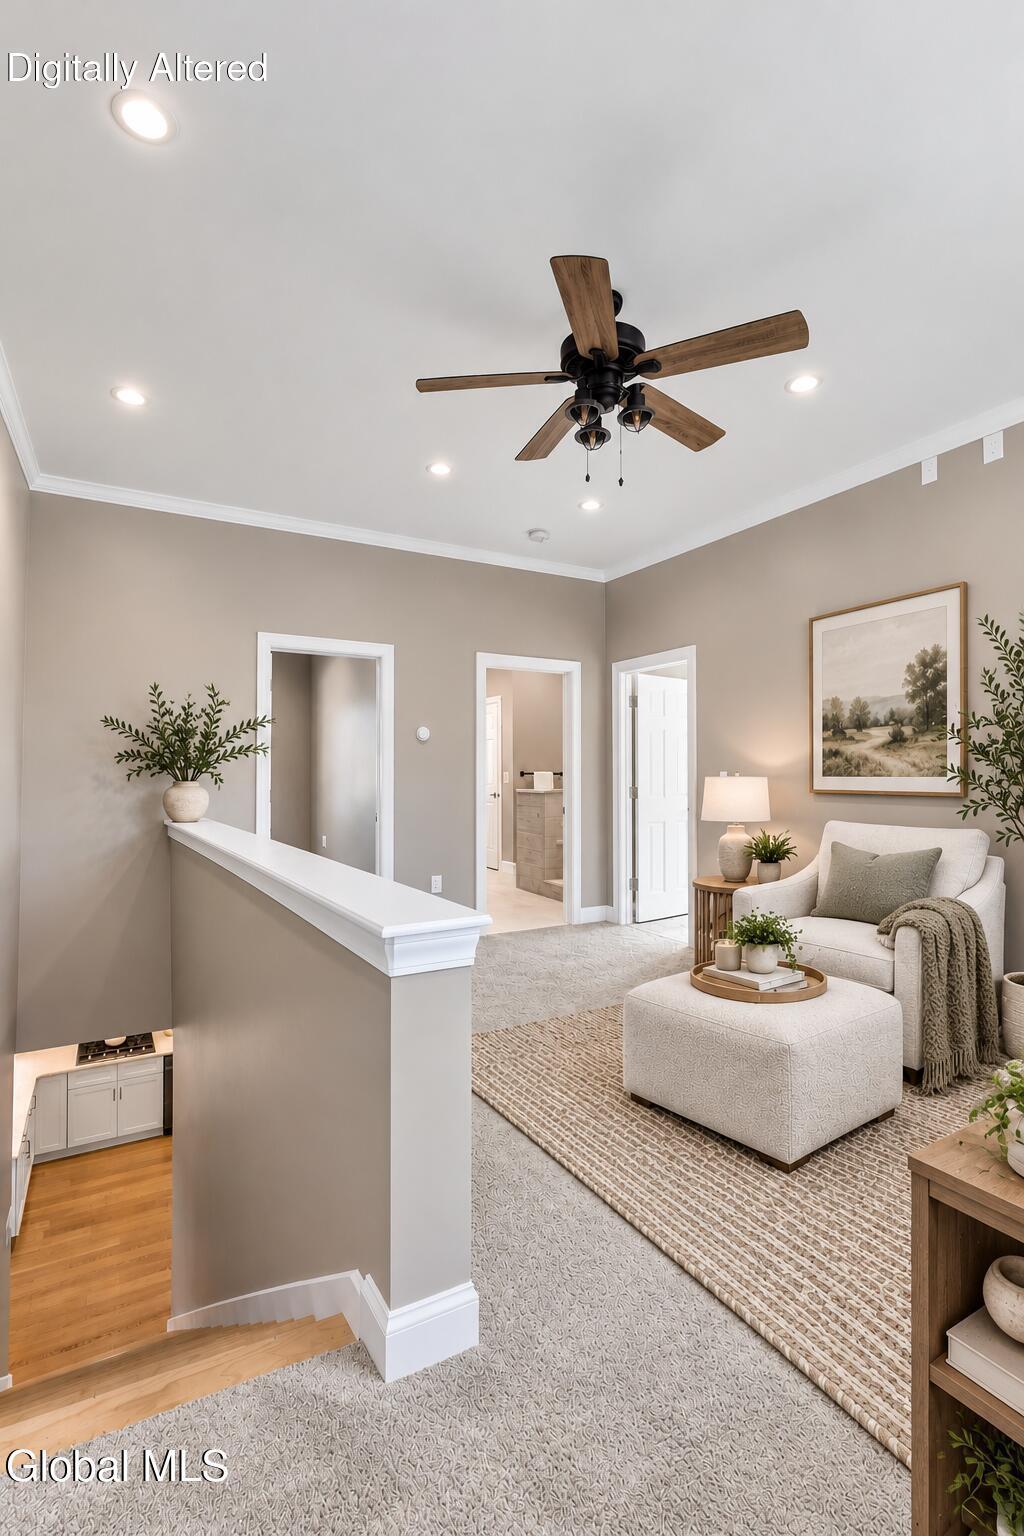
Living room with a ceiling fan, cream seating, and a view down to the kitchen.
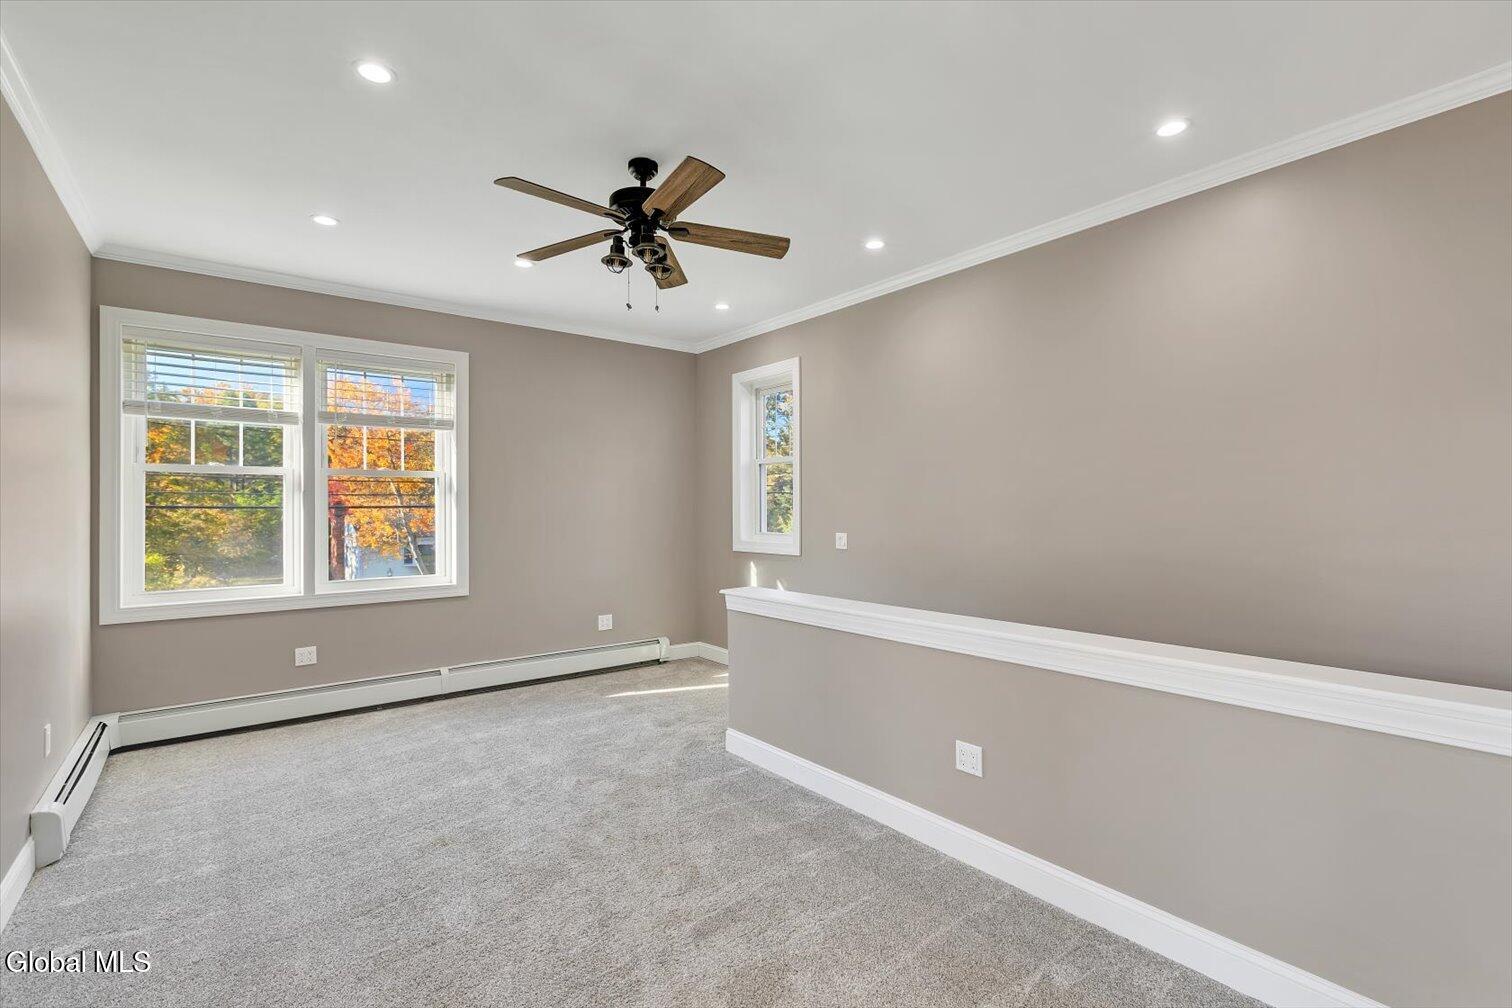
Carpeted bedroom with a ceiling fan, paired windows, and a half-height wall.
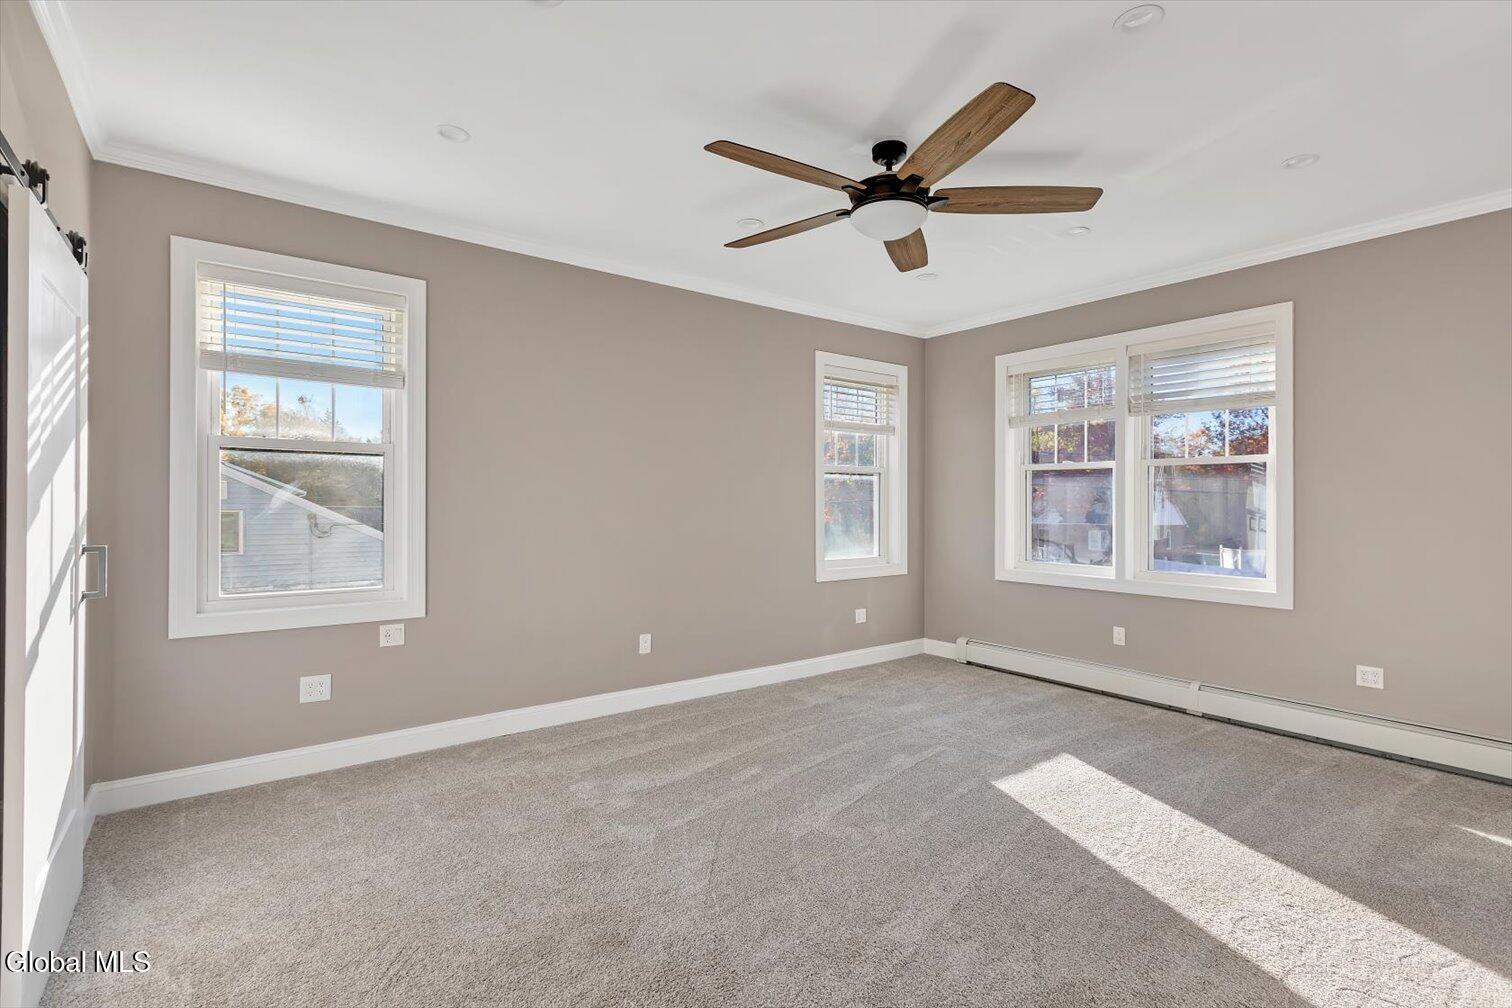
Empty carpeted room with taupe walls, several windows, and a ceiling fan.
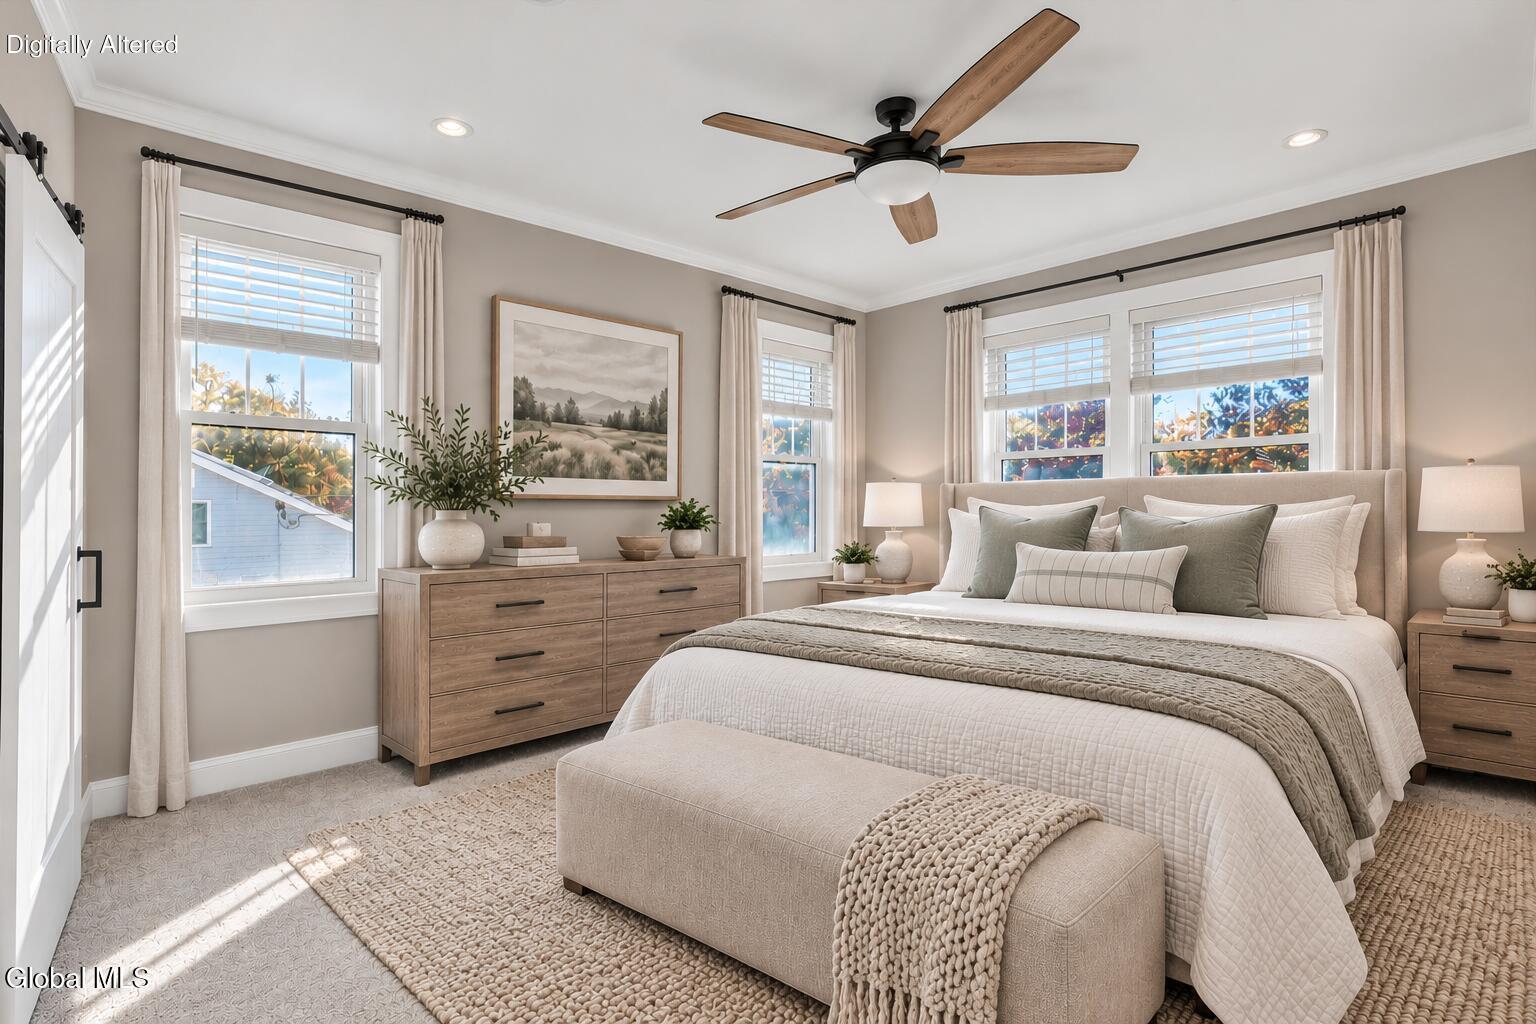
Staged bedroom with a large bed, wood dressers, and a ceiling fan.
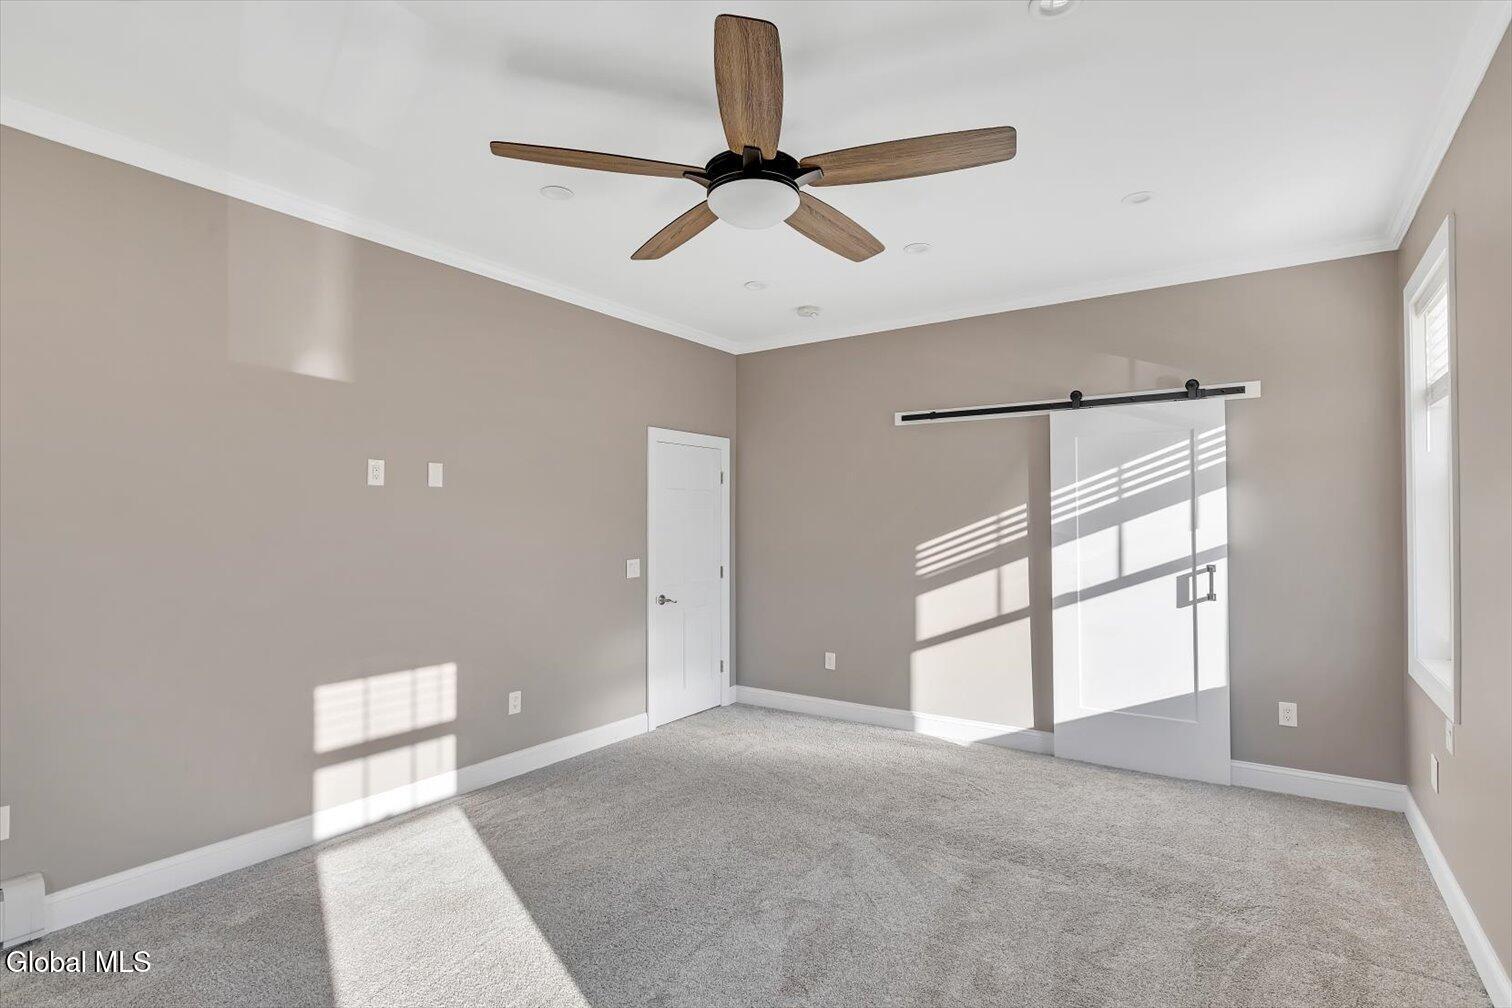
Vacant bedroom with a ceiling fan, gray carpet, and a white sliding barn door.
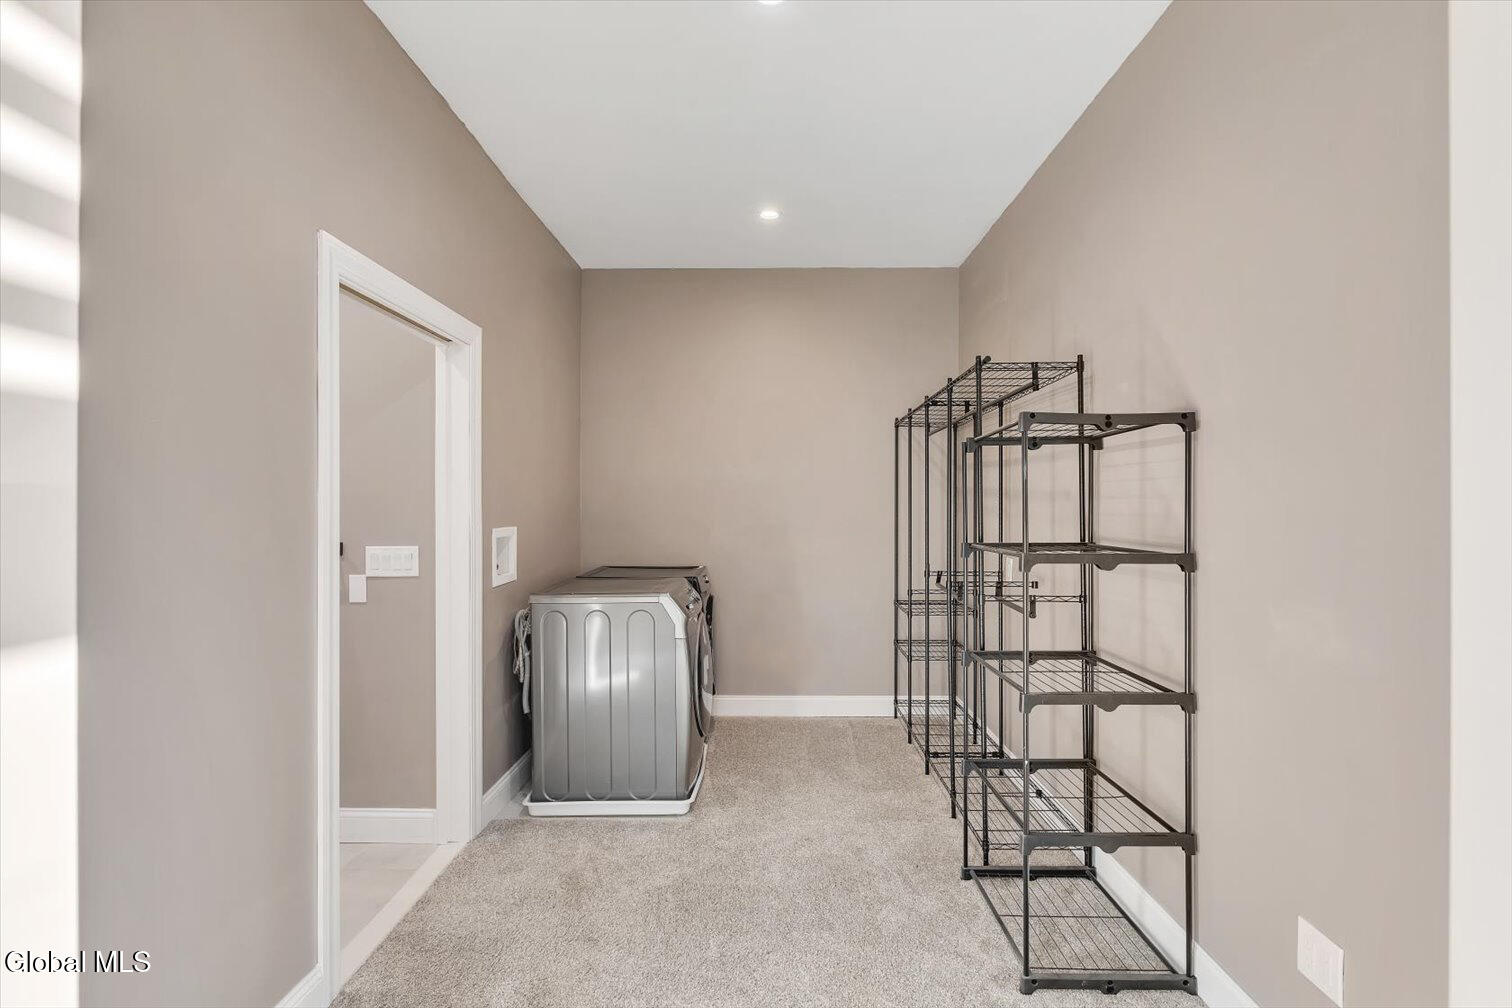
Laundry room with a washer and metal wire shelving along one wall.
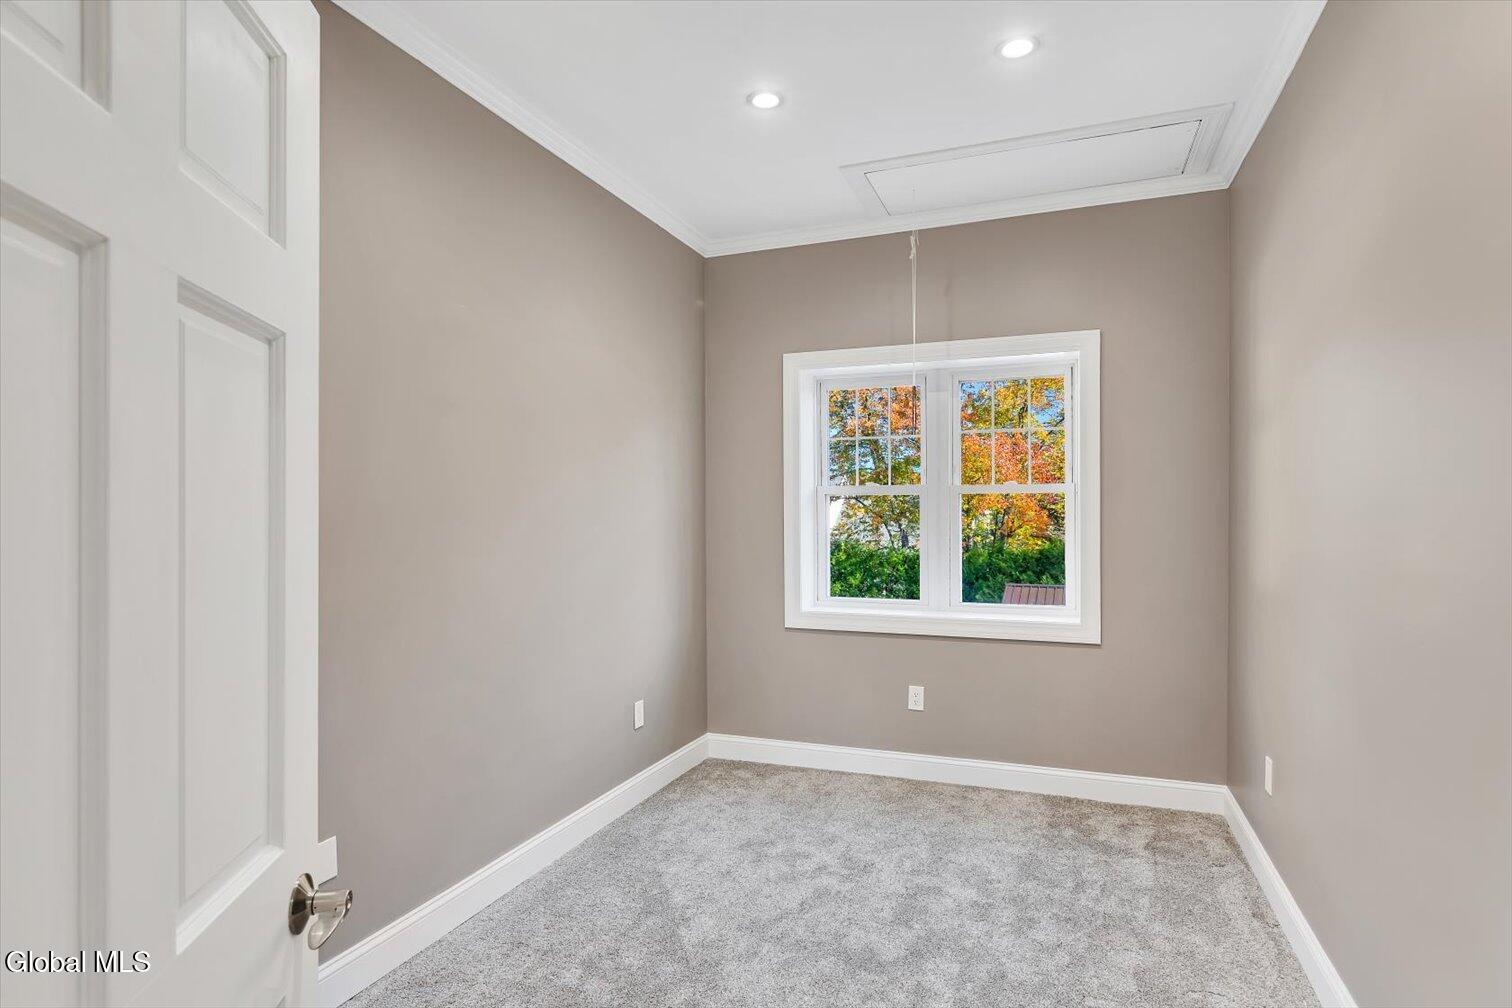
Empty carpeted room with taupe walls, recessed lights, and a window overlooking autumn foliage.
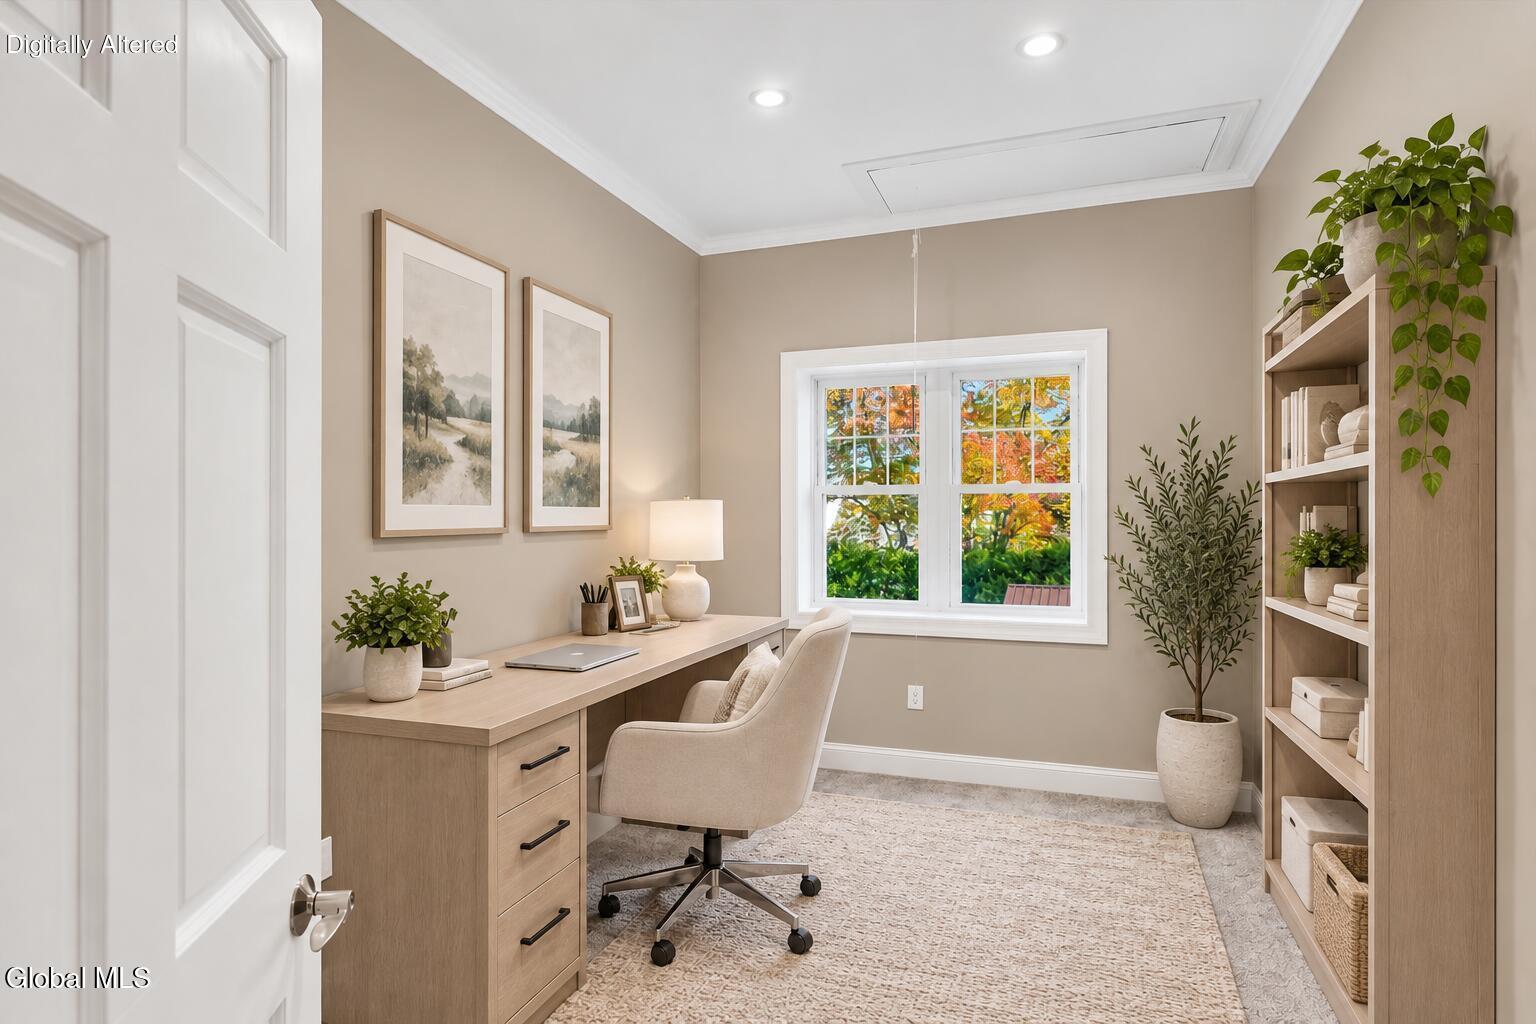
Home office with a wood desk, upholstered chair, built-in shelving, and a window overlooking autumn foliage.
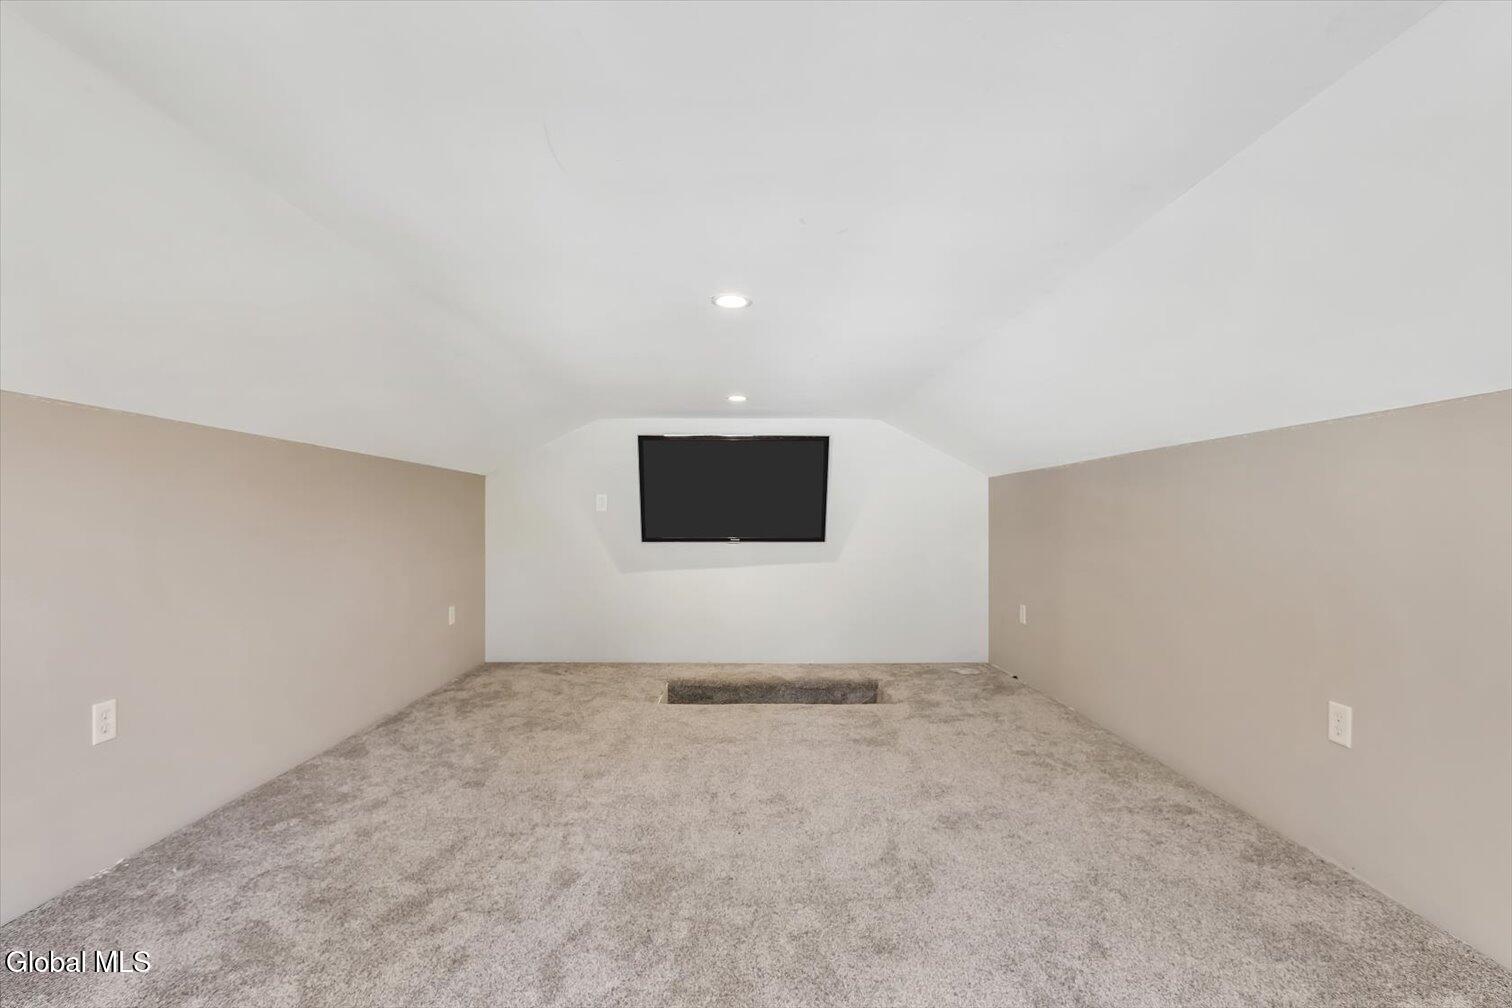
Carpeted bonus room with a sloped ceiling and wall-mounted television.
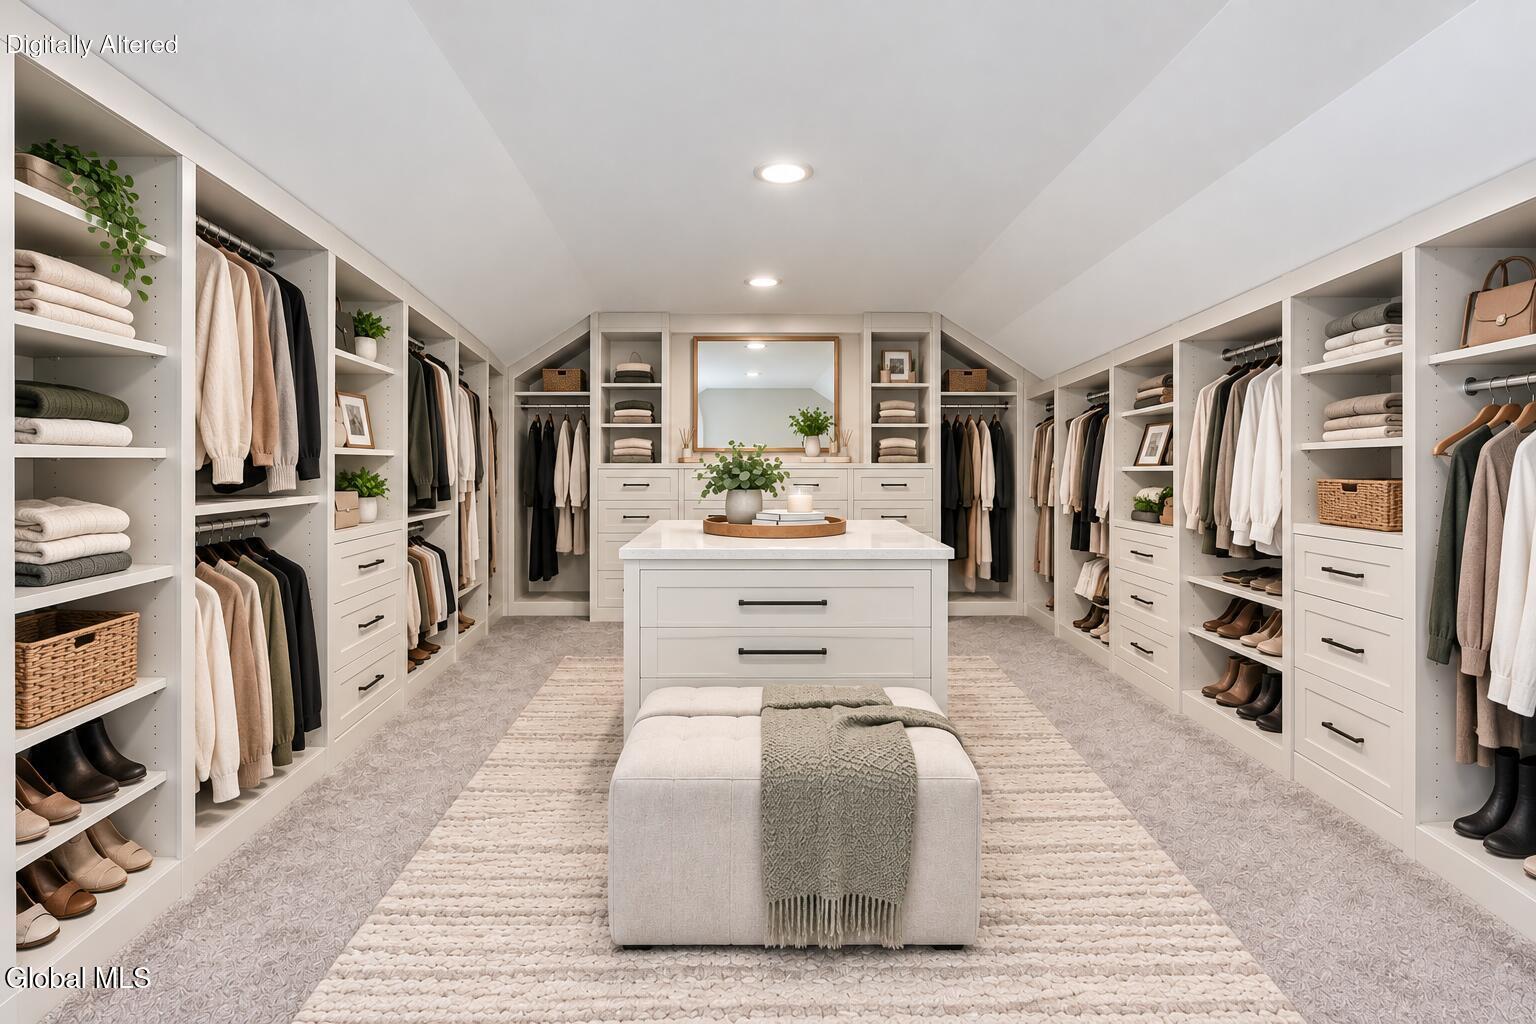
Walk-in closet with white built-in wardrobes, a central island, and an upholstered bench.
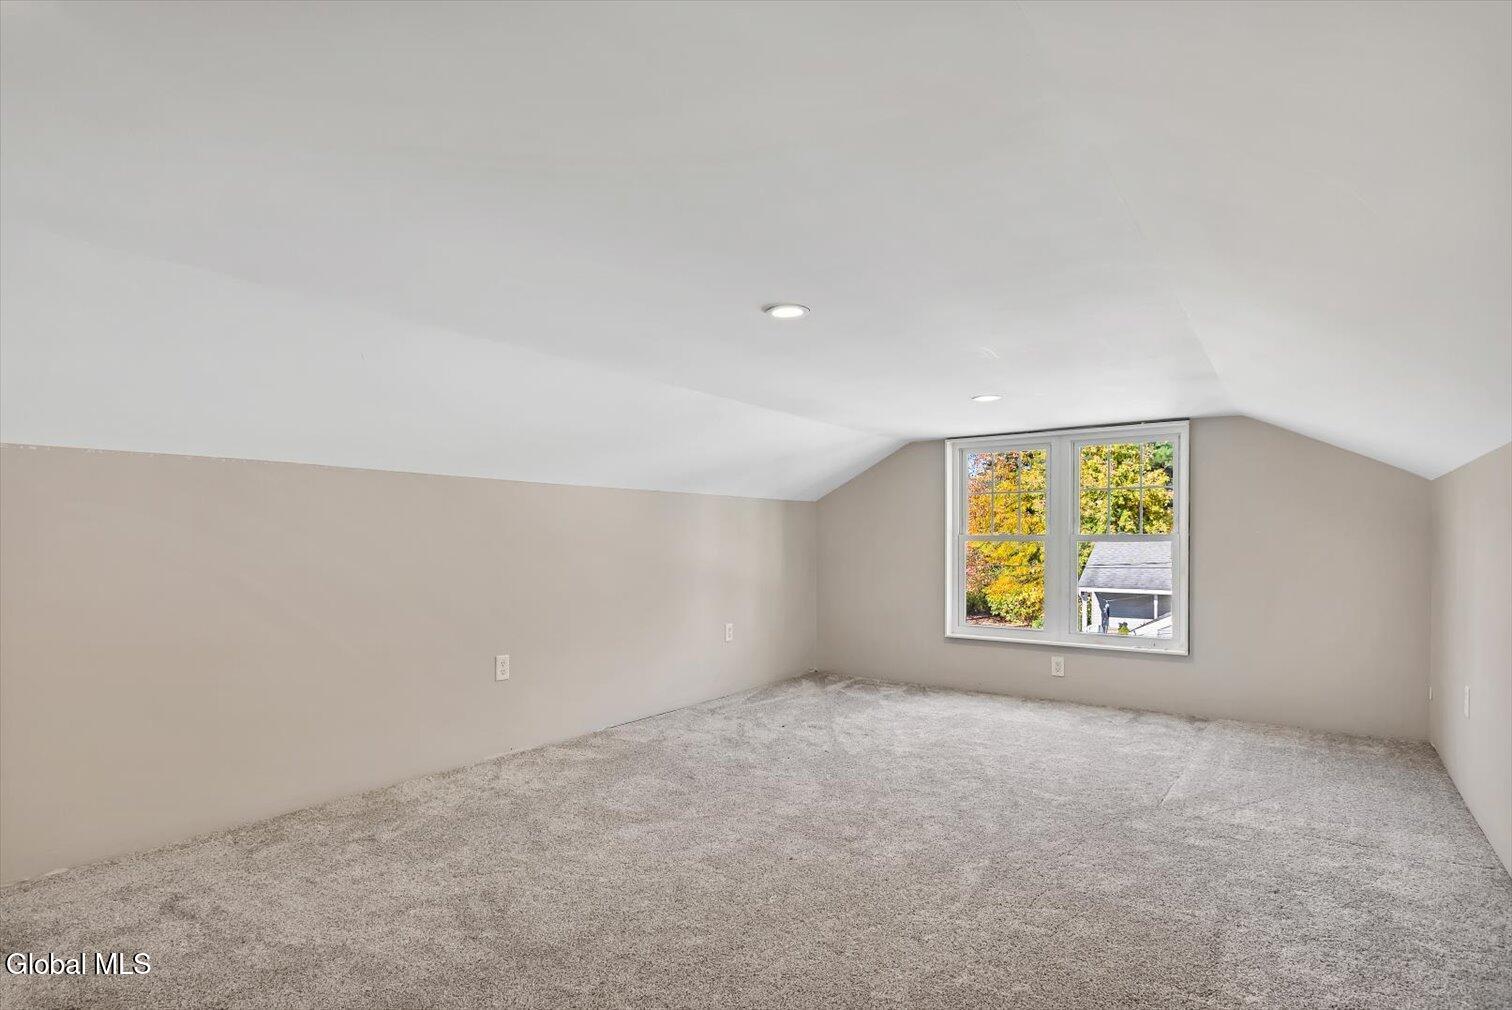
Empty carpeted room with a sloped ceiling, recessed lights, and a double window.
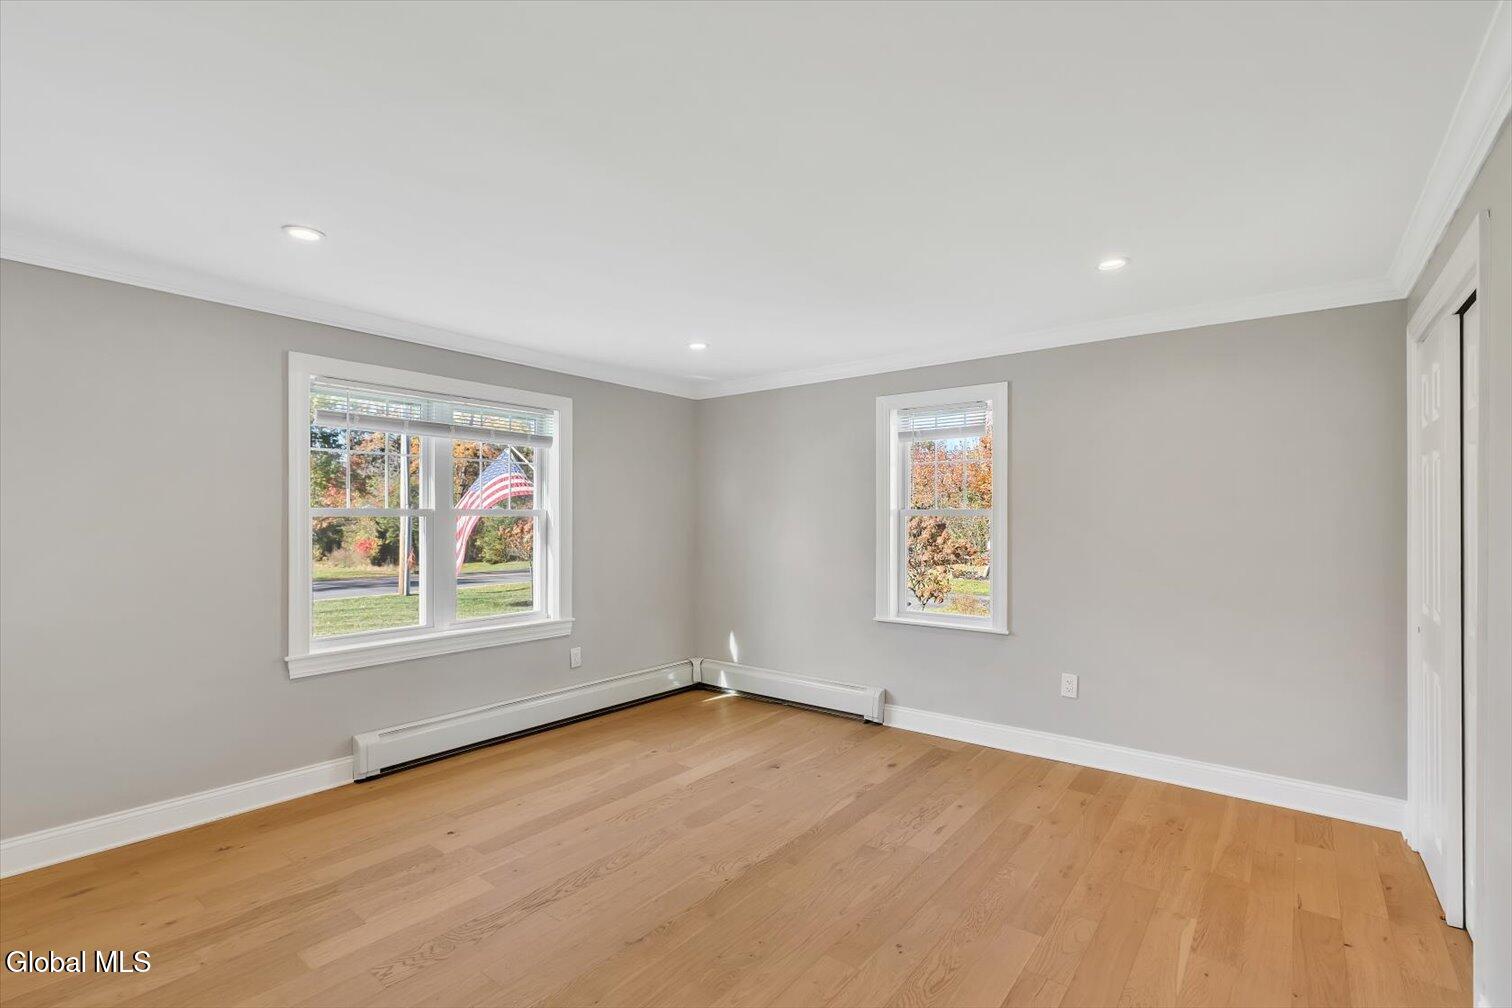
Empty room with hardwood floors, gray walls, and two windows overlooking autumn trees.
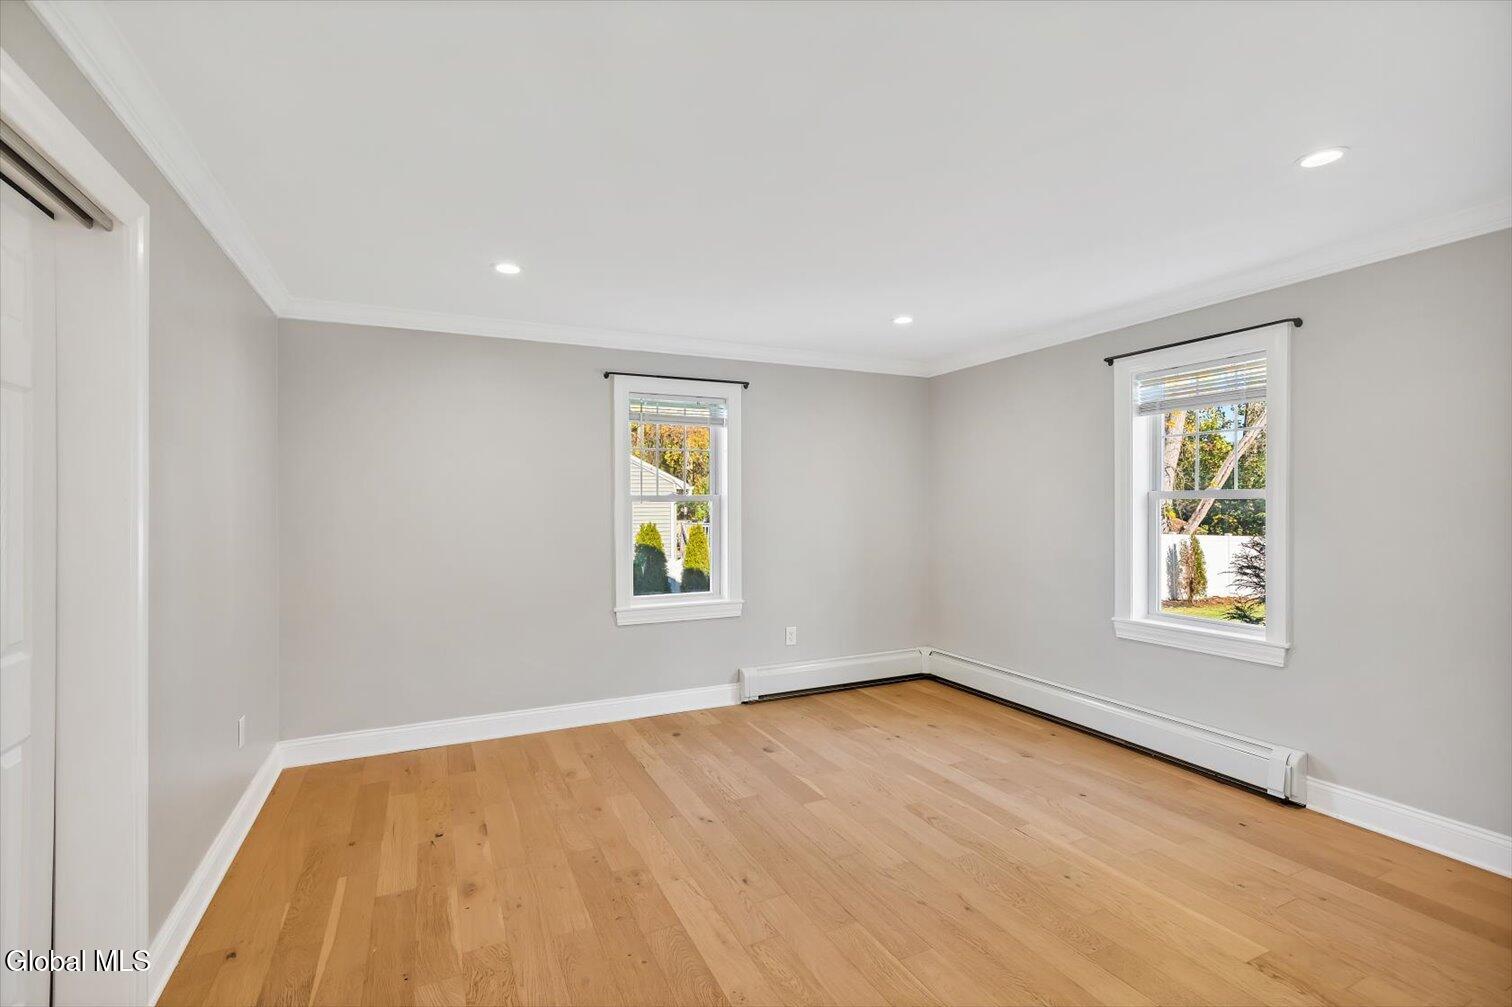
Bright empty bedroom with hardwood floors, two windows, and a closet.
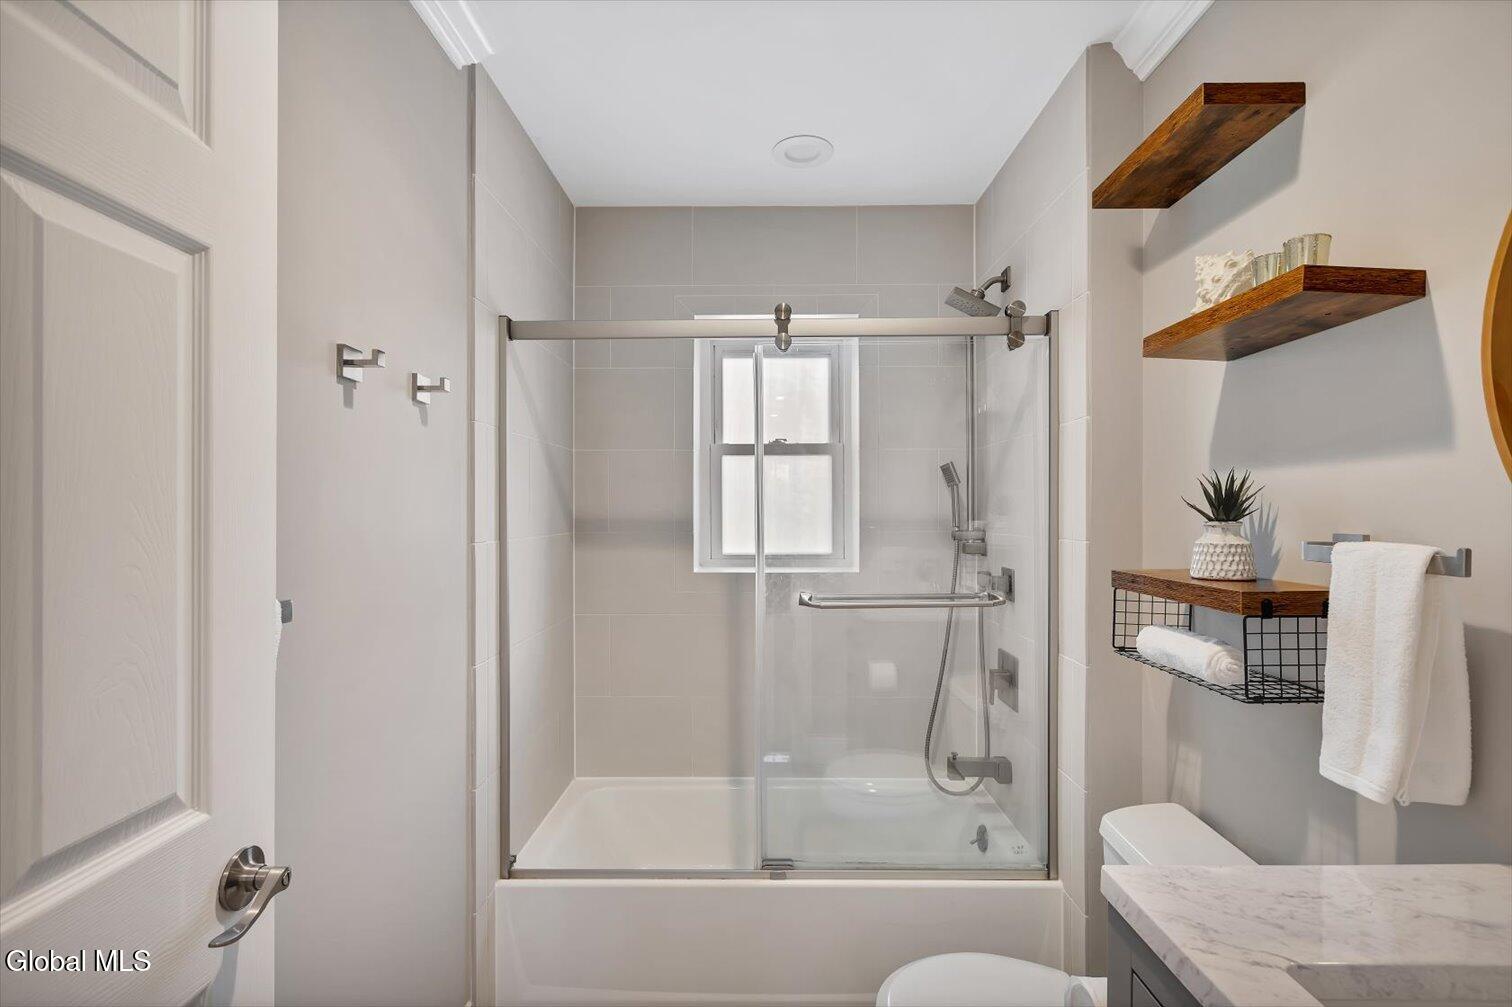
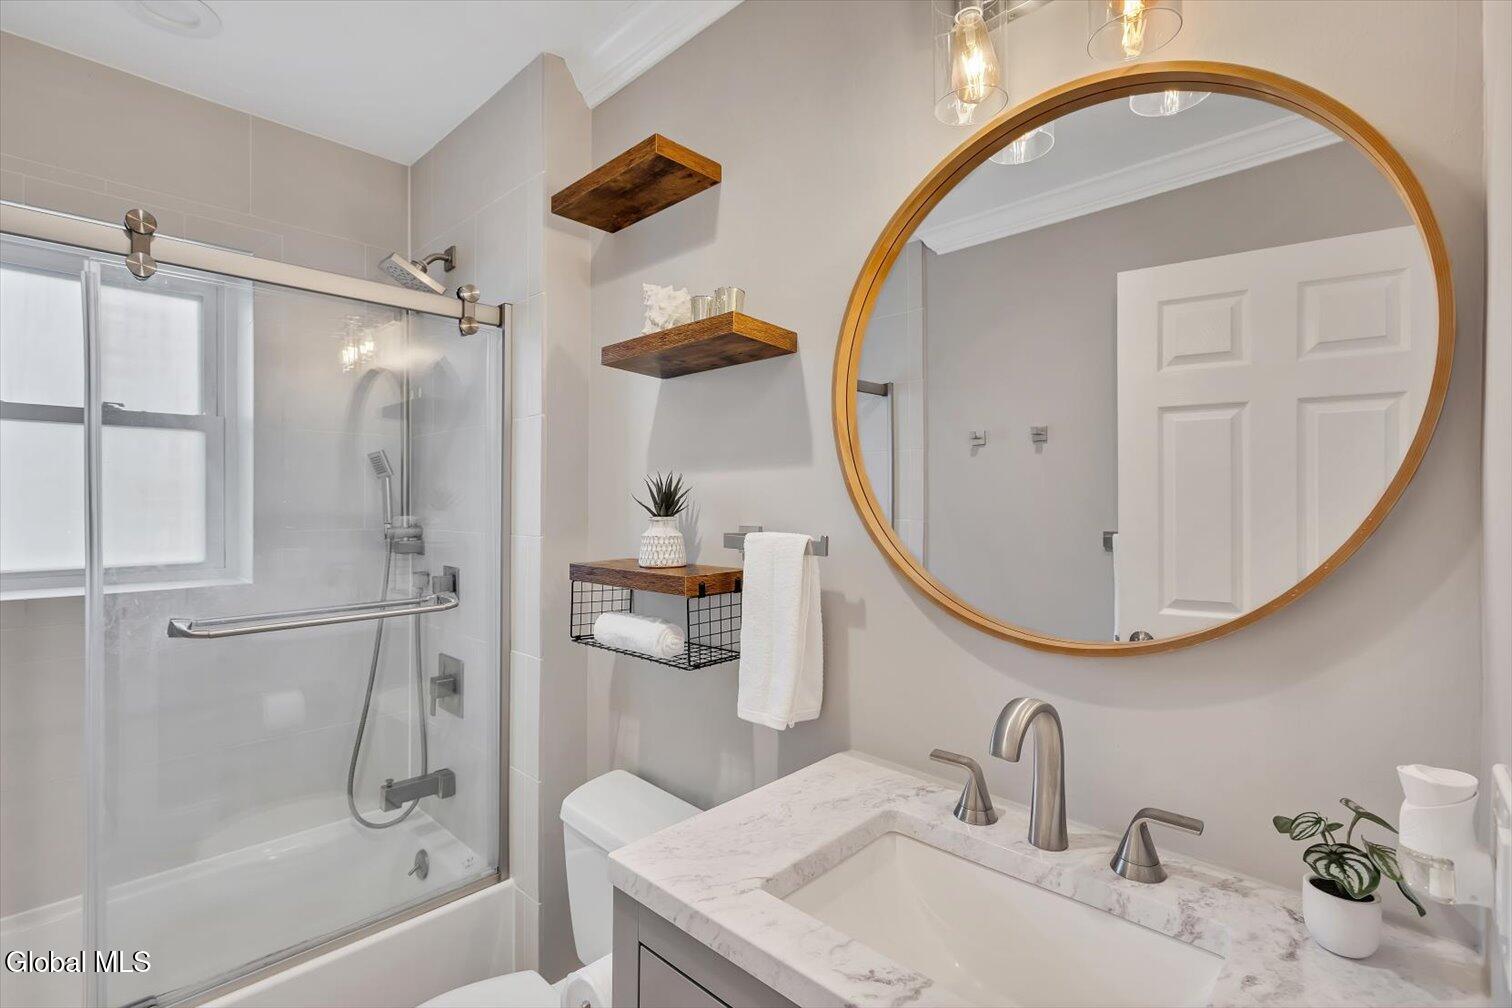
Bathroom with a glass-enclosed tub and shower, gray tile, and floating wood shelves.
Bathroom with a glass-enclosed tub, marble vanity, and large round wood-framed mirror.
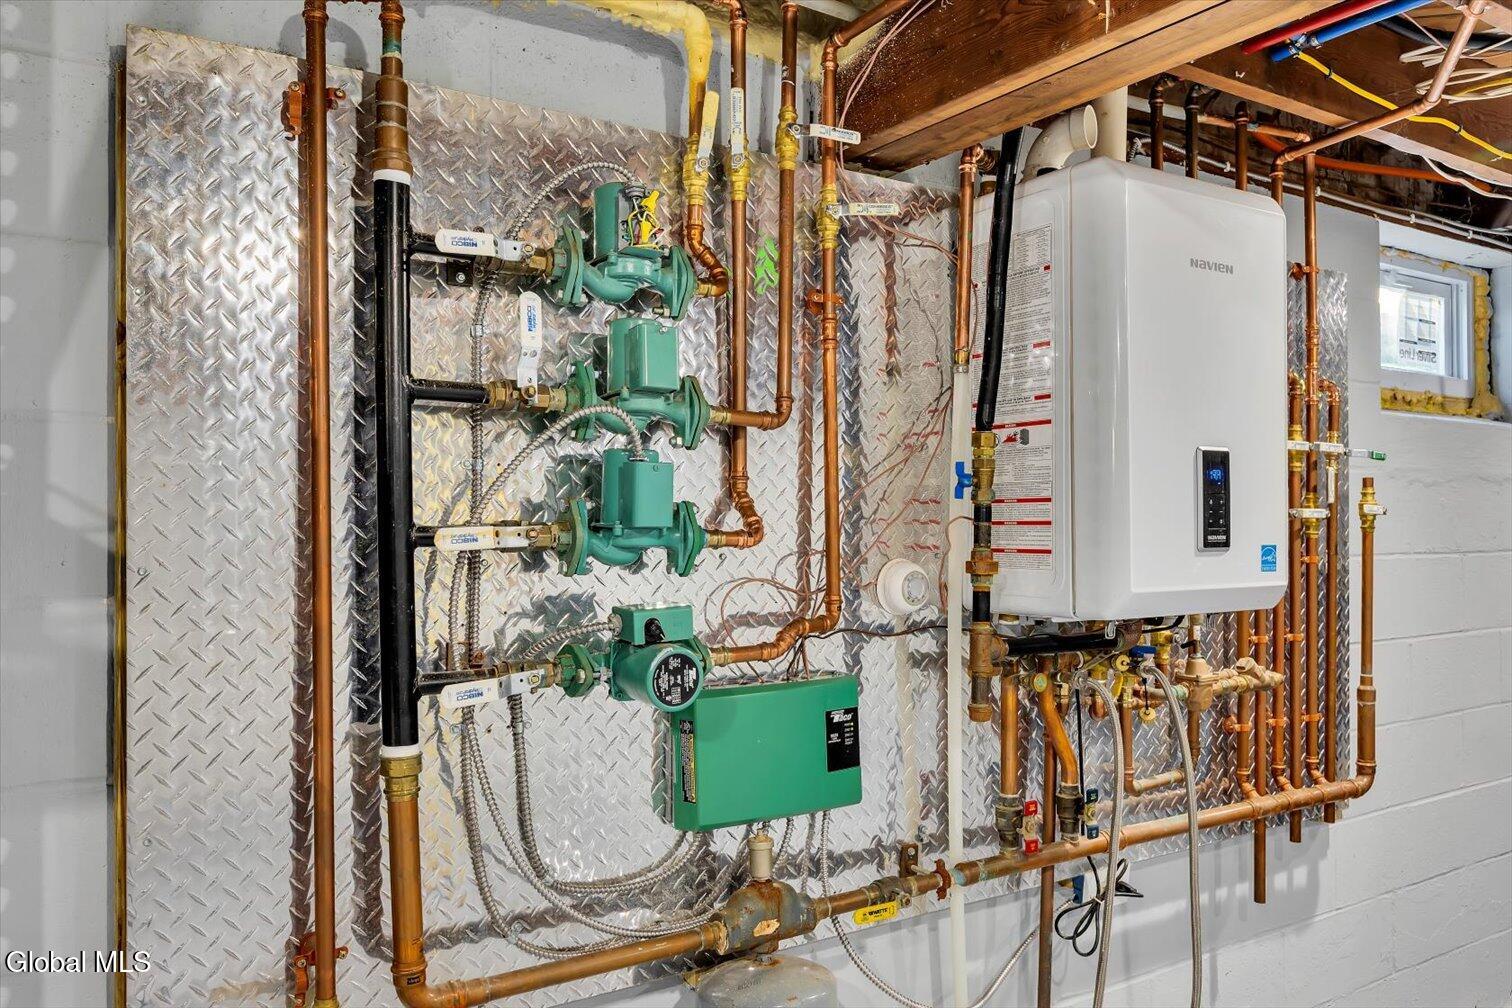
Basement mechanical room with a wall-mounted boiler, copper piping, and green circulation pumps.
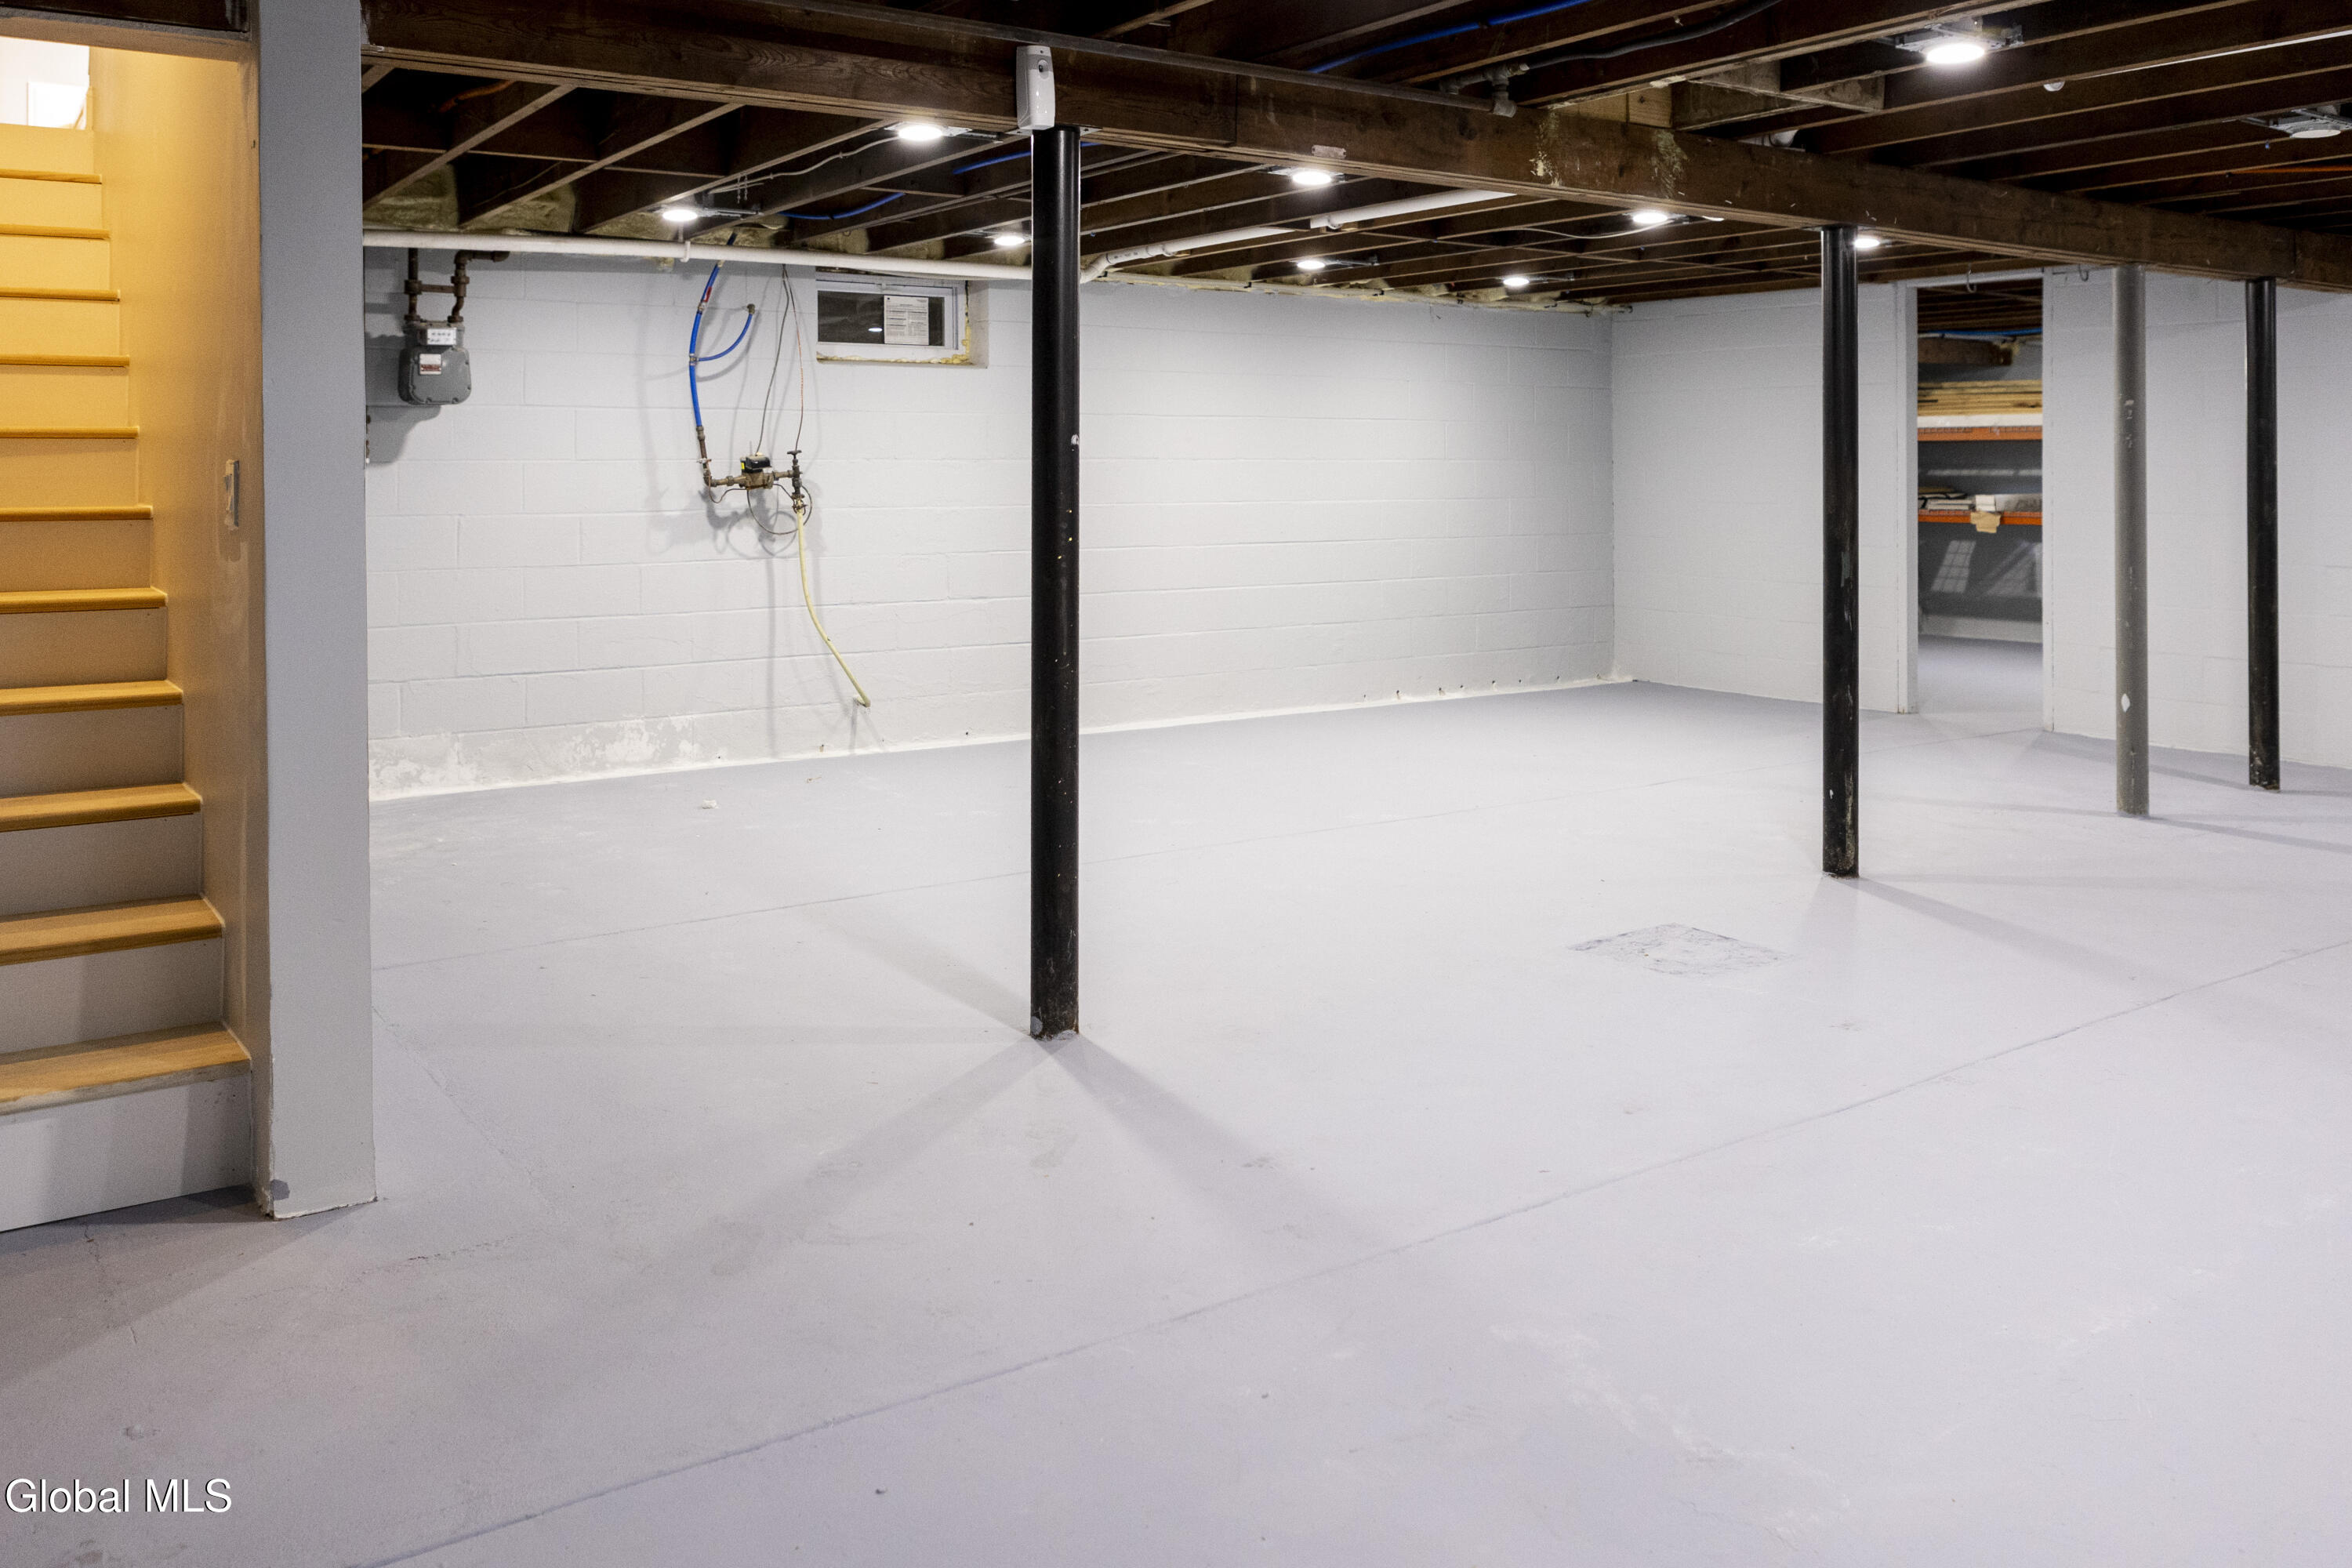
Unfinished basement with white walls, exposed ceiling joists, support posts, and a staircase.
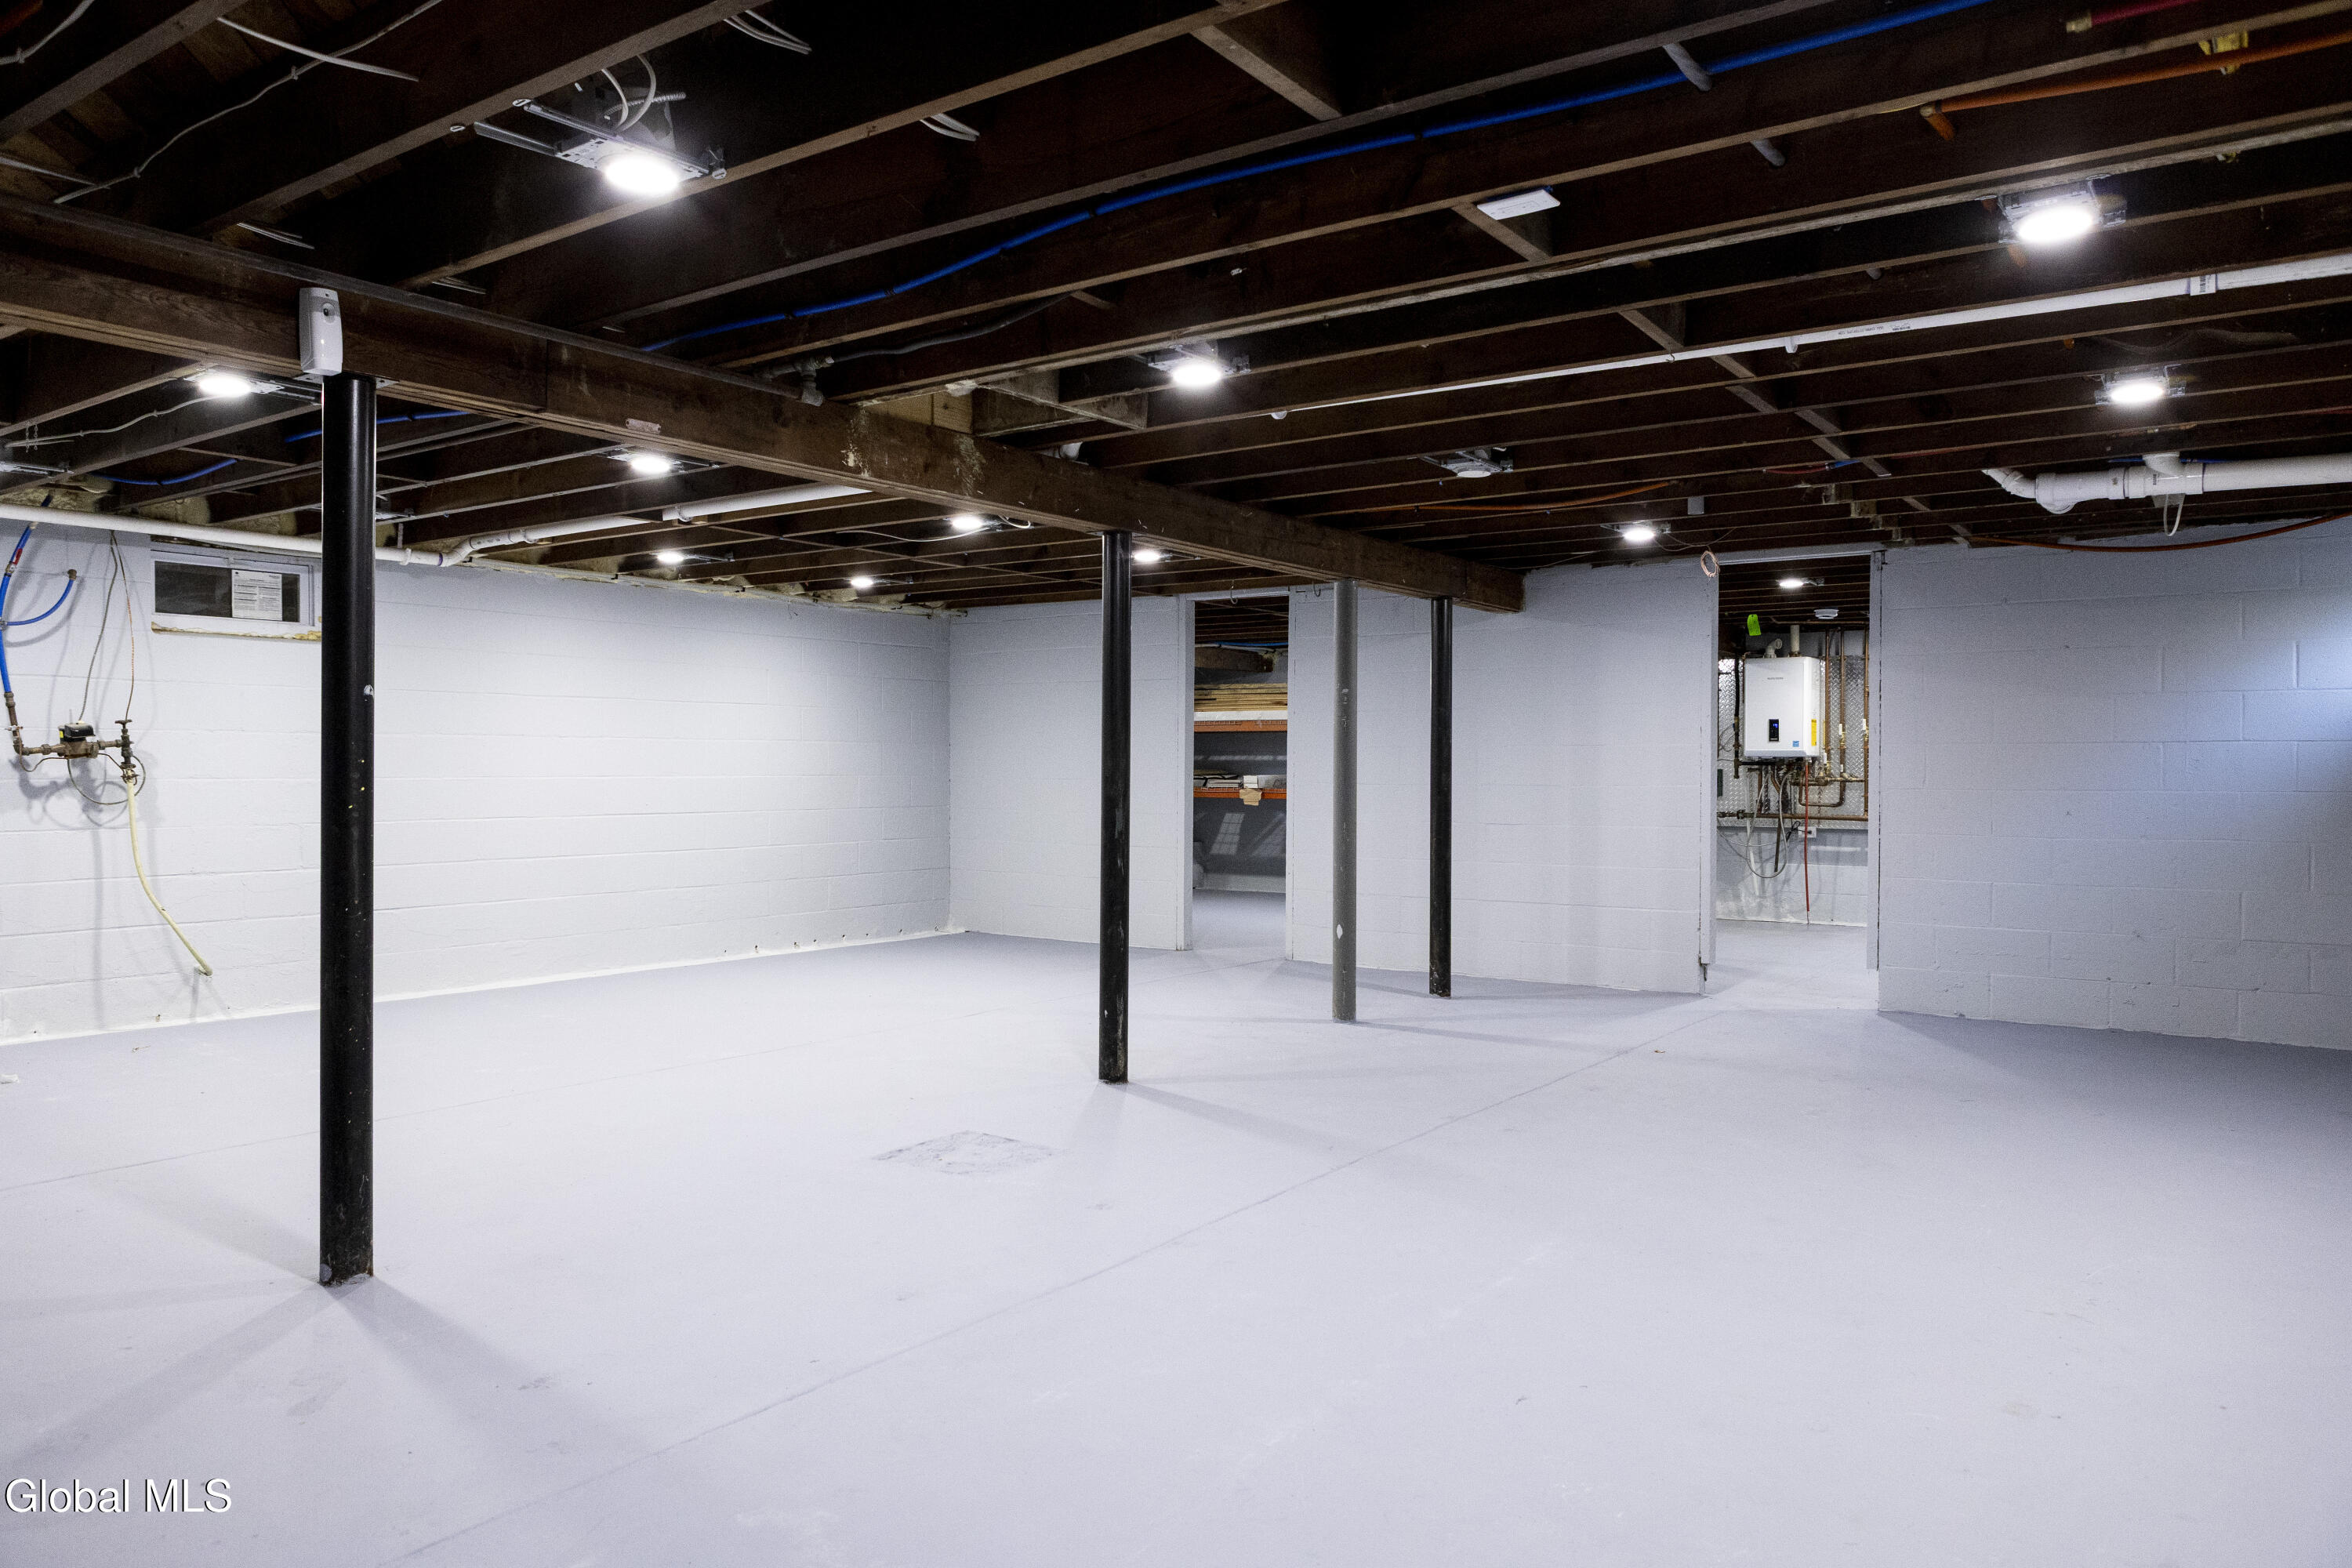
Unfinished basement with painted concrete floor, exposed ceiling joists, support posts, and utility area.
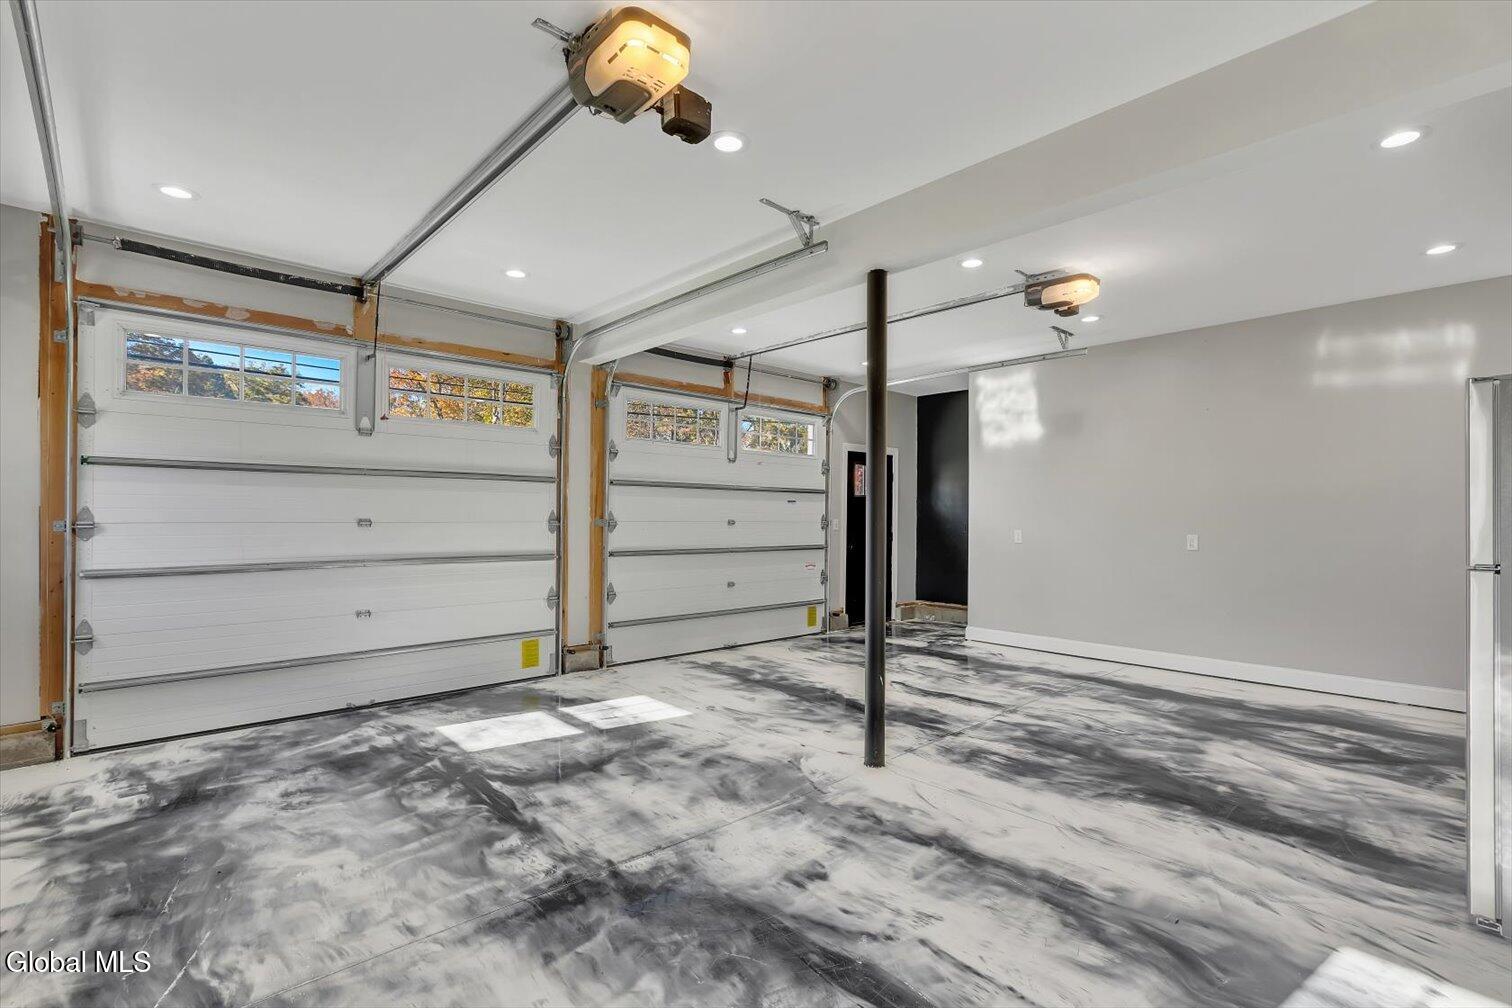
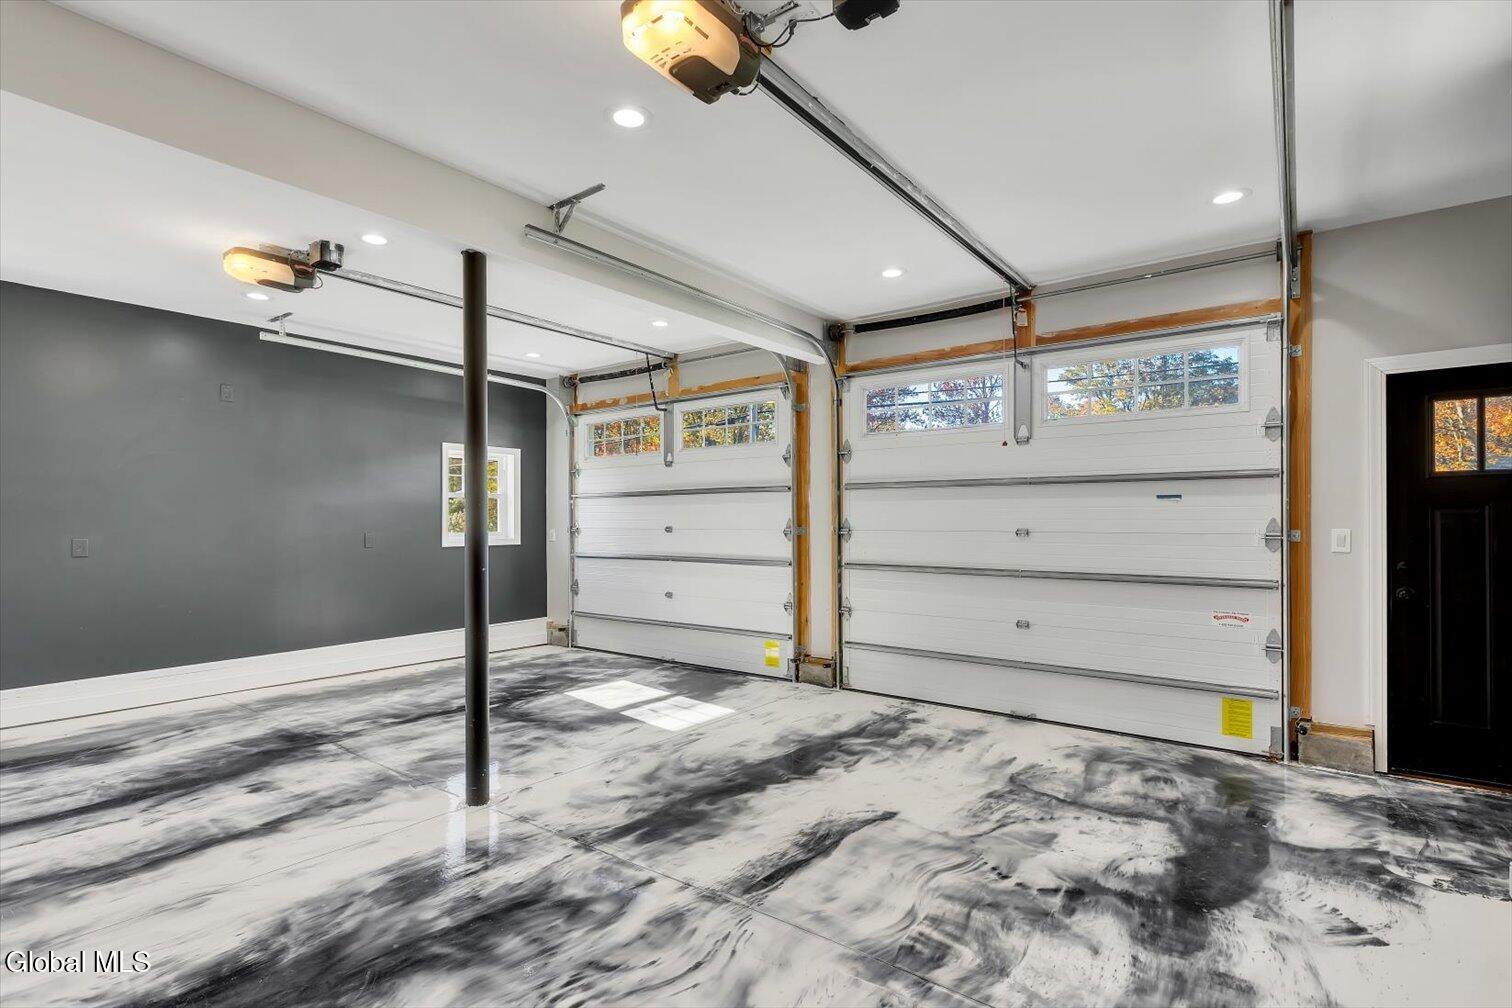
Two-car garage with white overhead doors, recessed lighting, and a marbled concrete floor.
Garage with two white overhead doors and a distinctive black-and-white marbled floor.
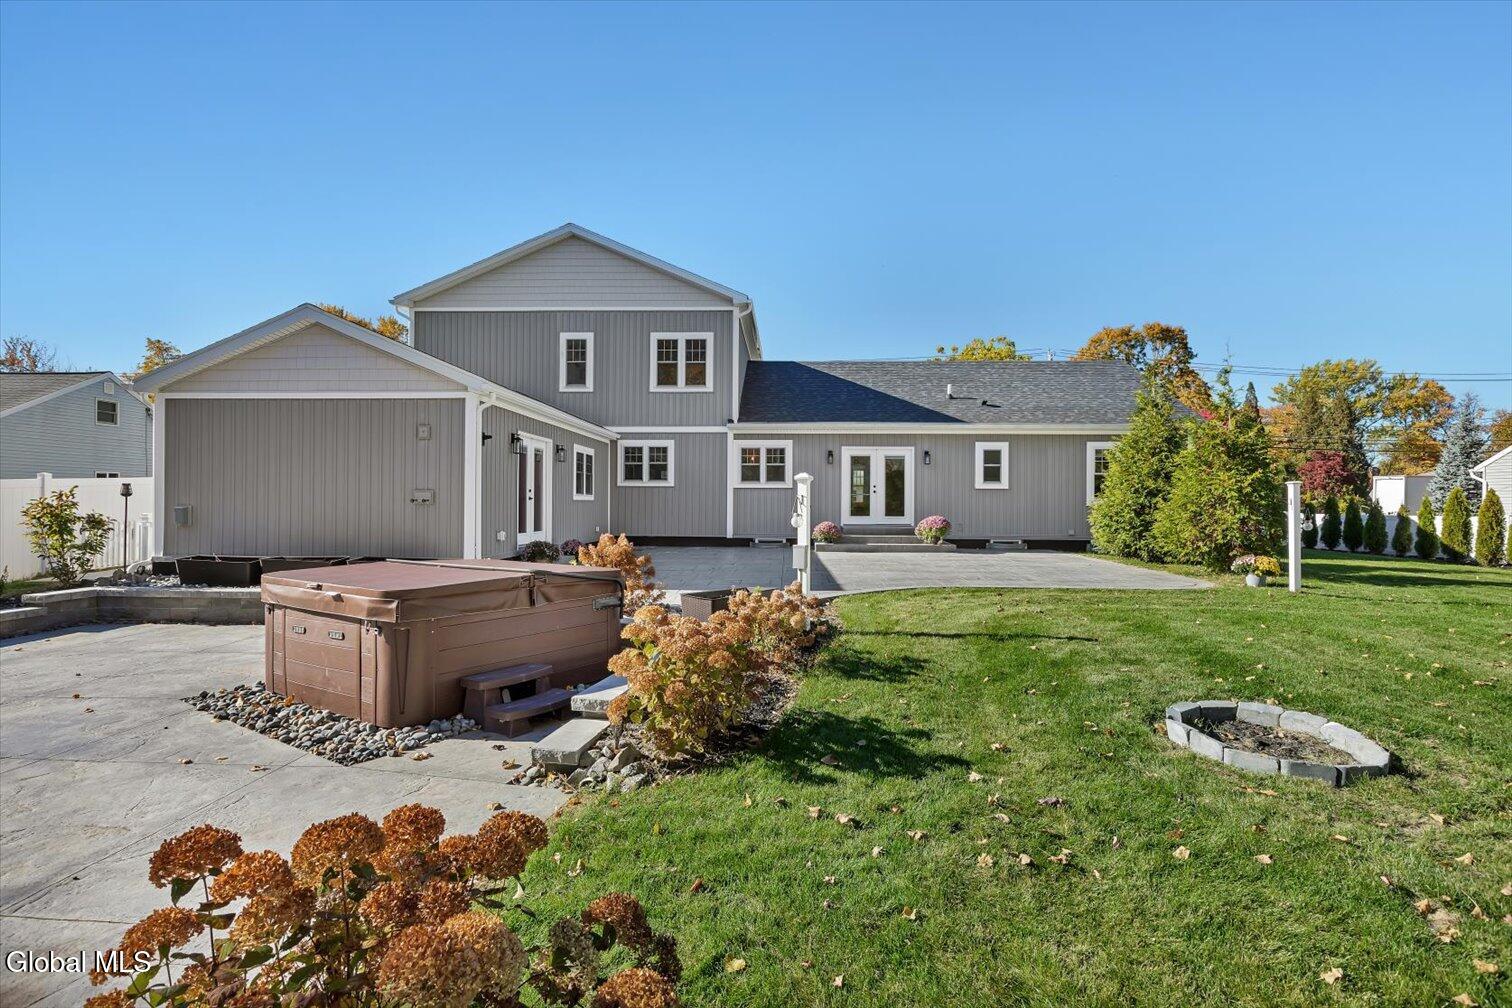
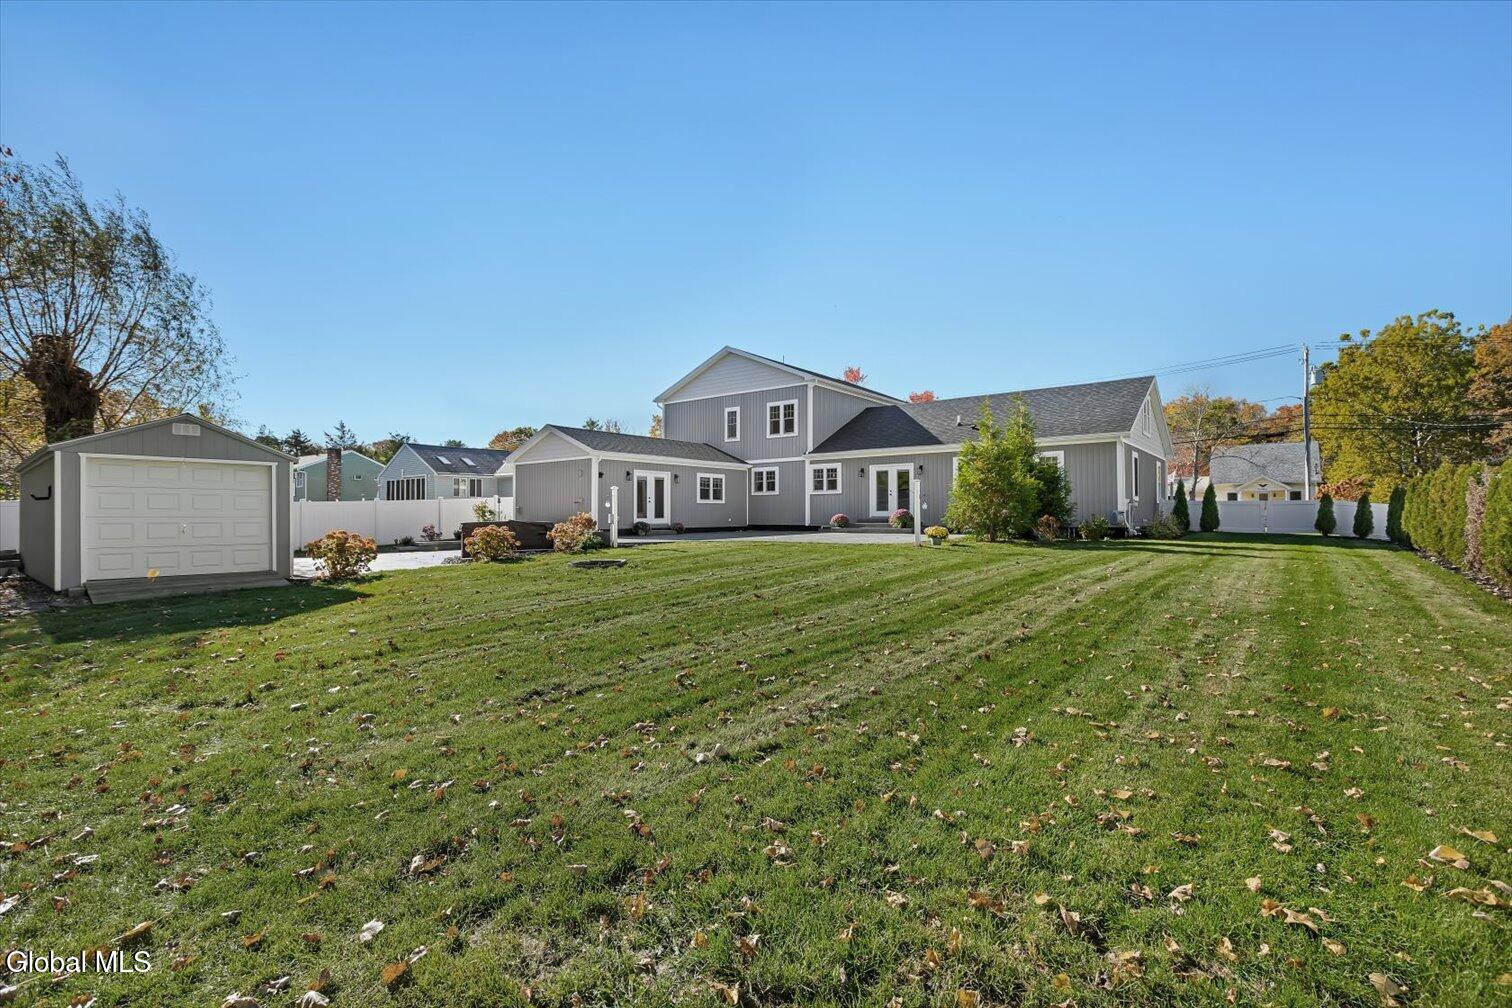
Rear exterior of a gray home with a hot tub, patio, and lawn.
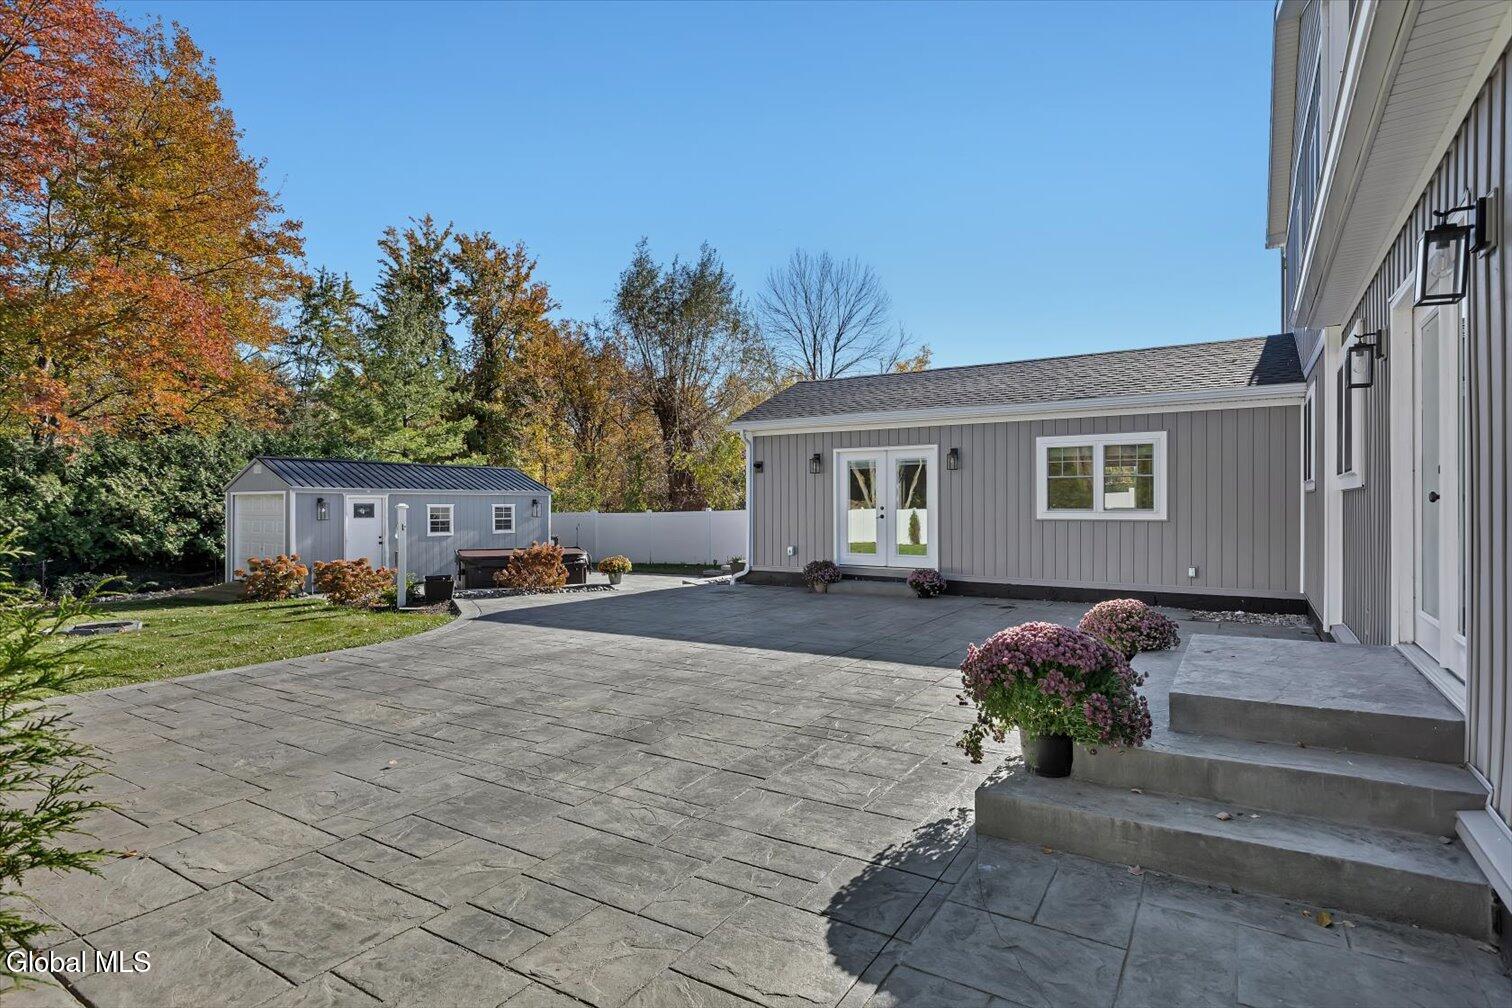
Stone-paver patio beside a gray home, with a detached shed and autumn trees.
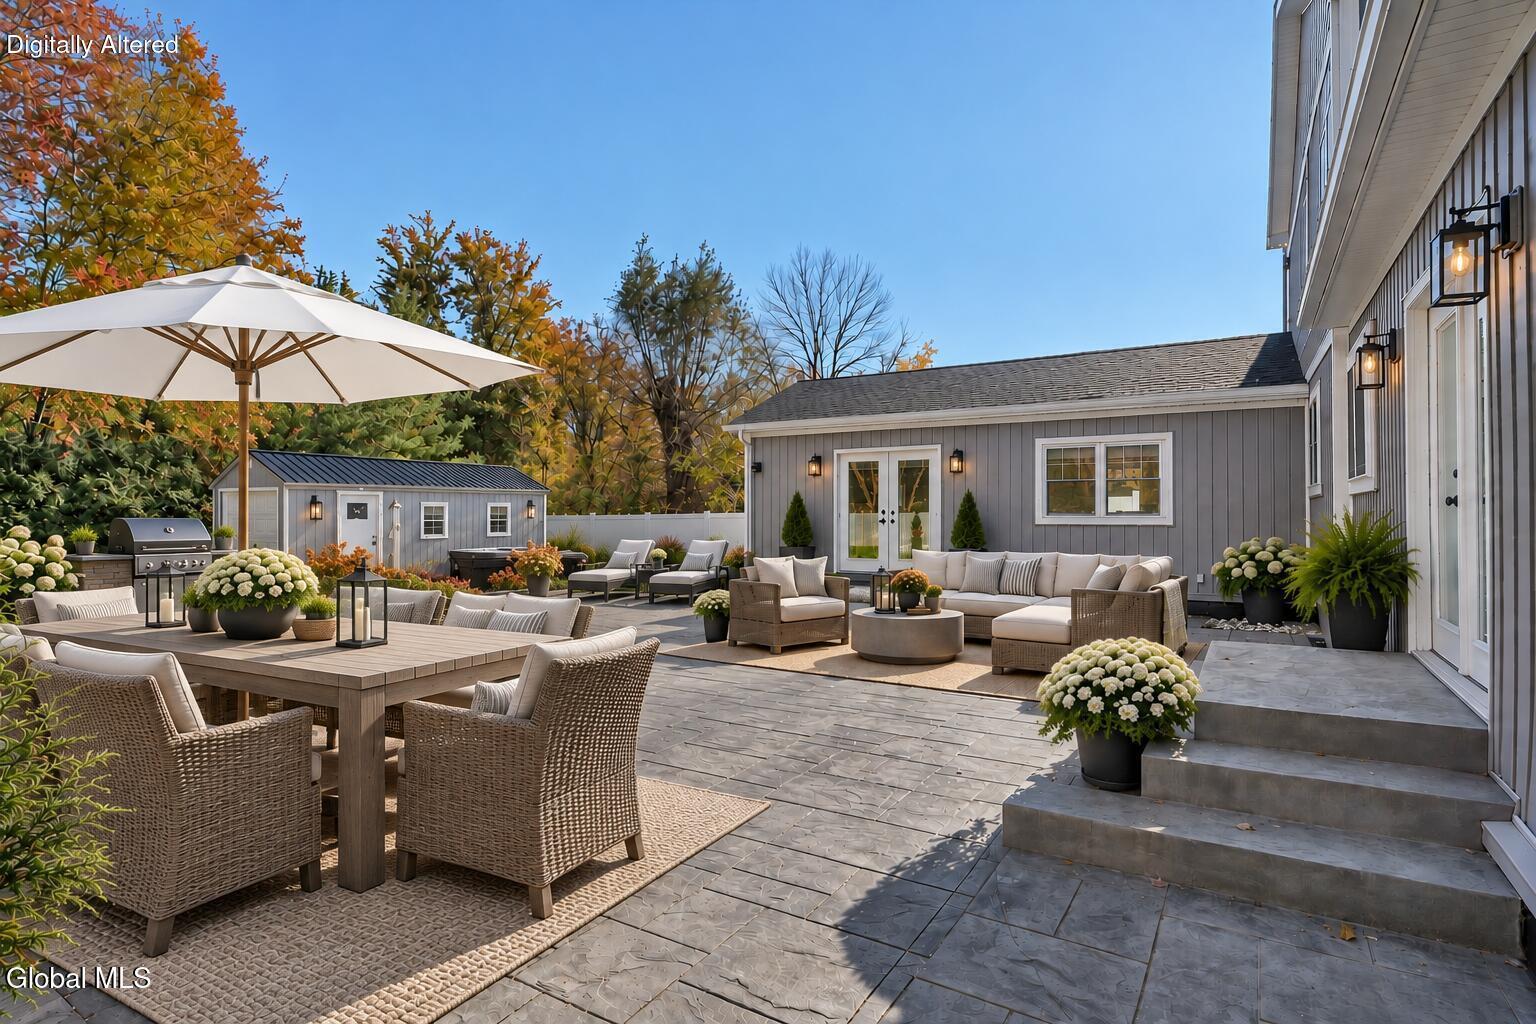
Furnished stone patio with outdoor dining, lounge seating, grill, and gray-sided outbuilding.
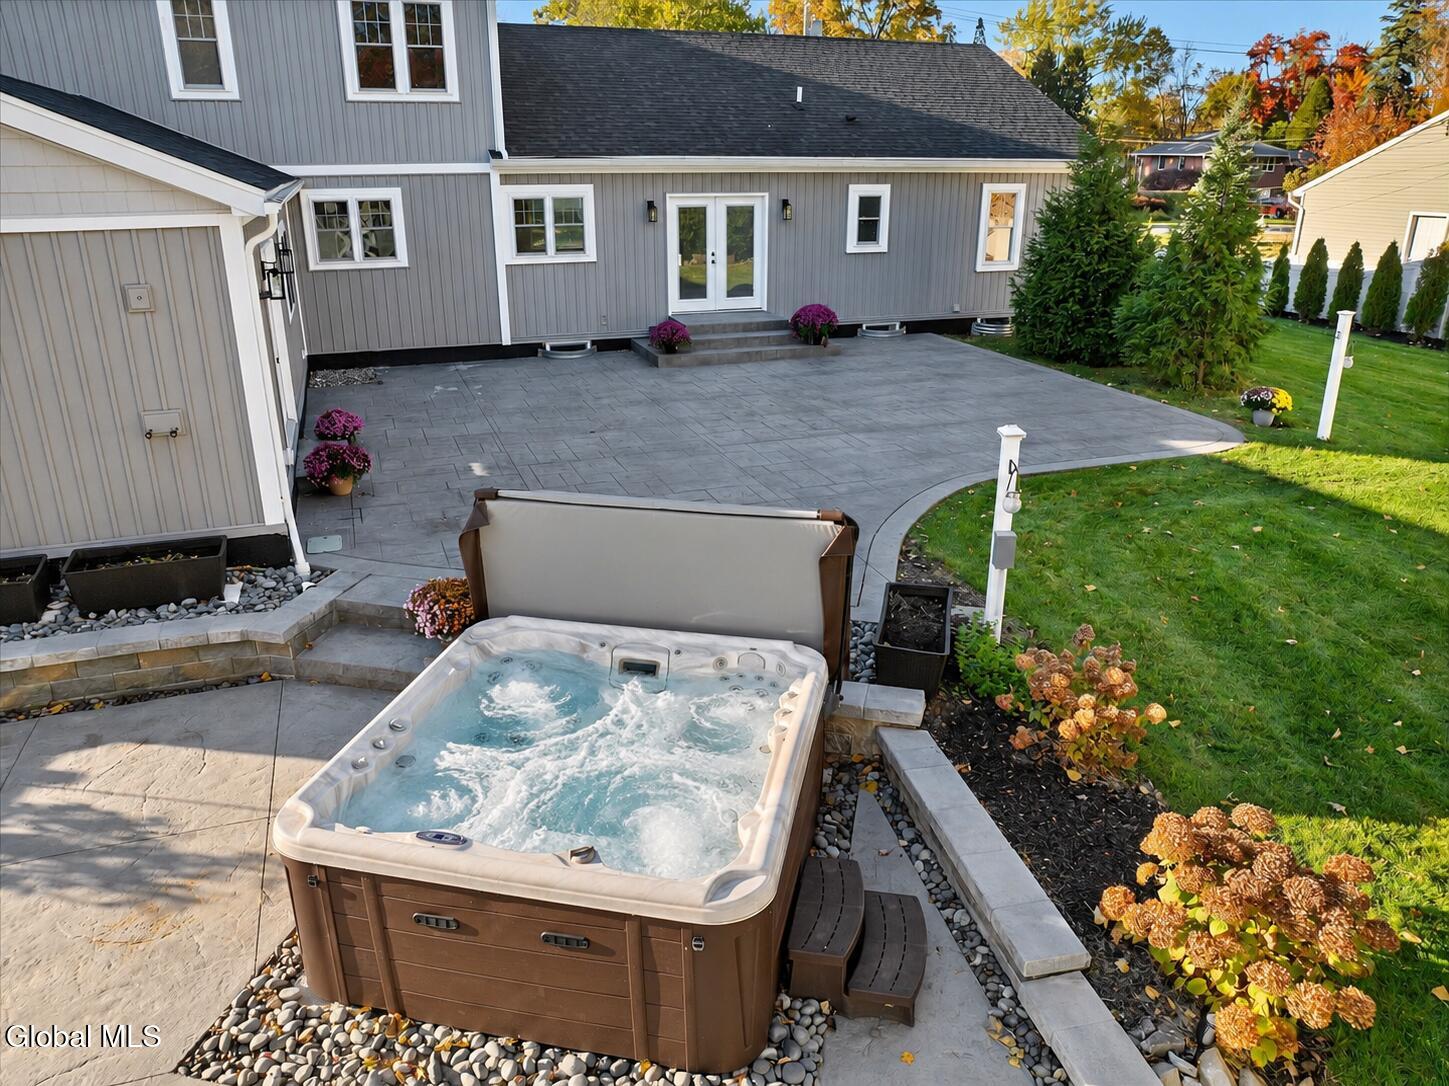
Gray home with a paved patio and bubbling hot tub in the foreground.
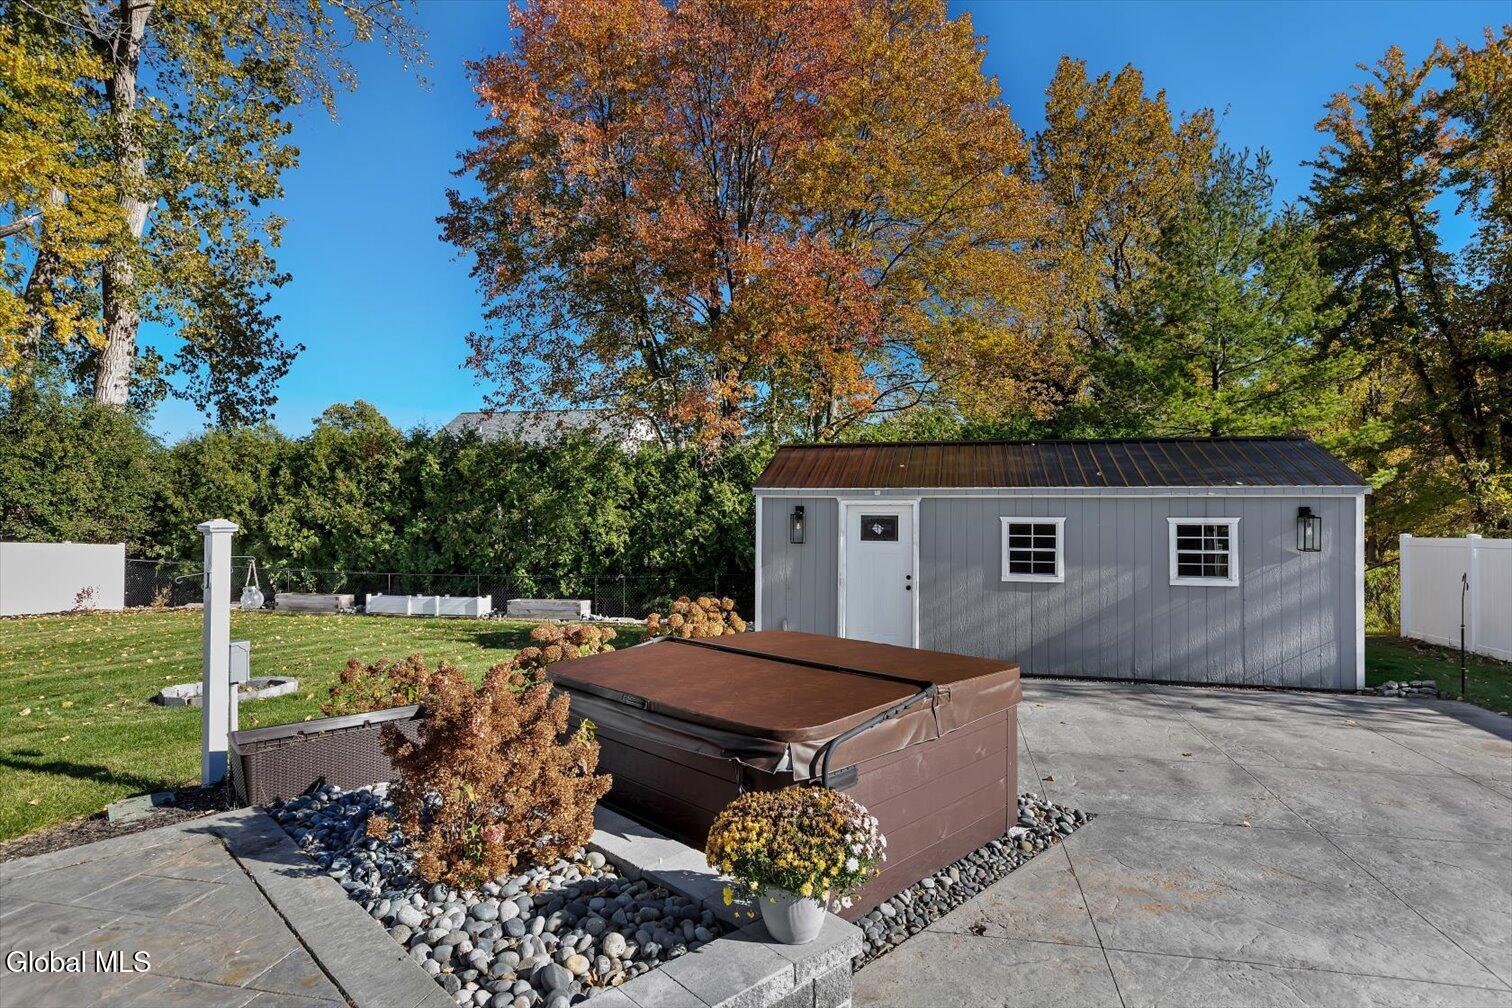
Backyard patio with a covered hot tub, gray shed, landscaped beds, and autumn trees.
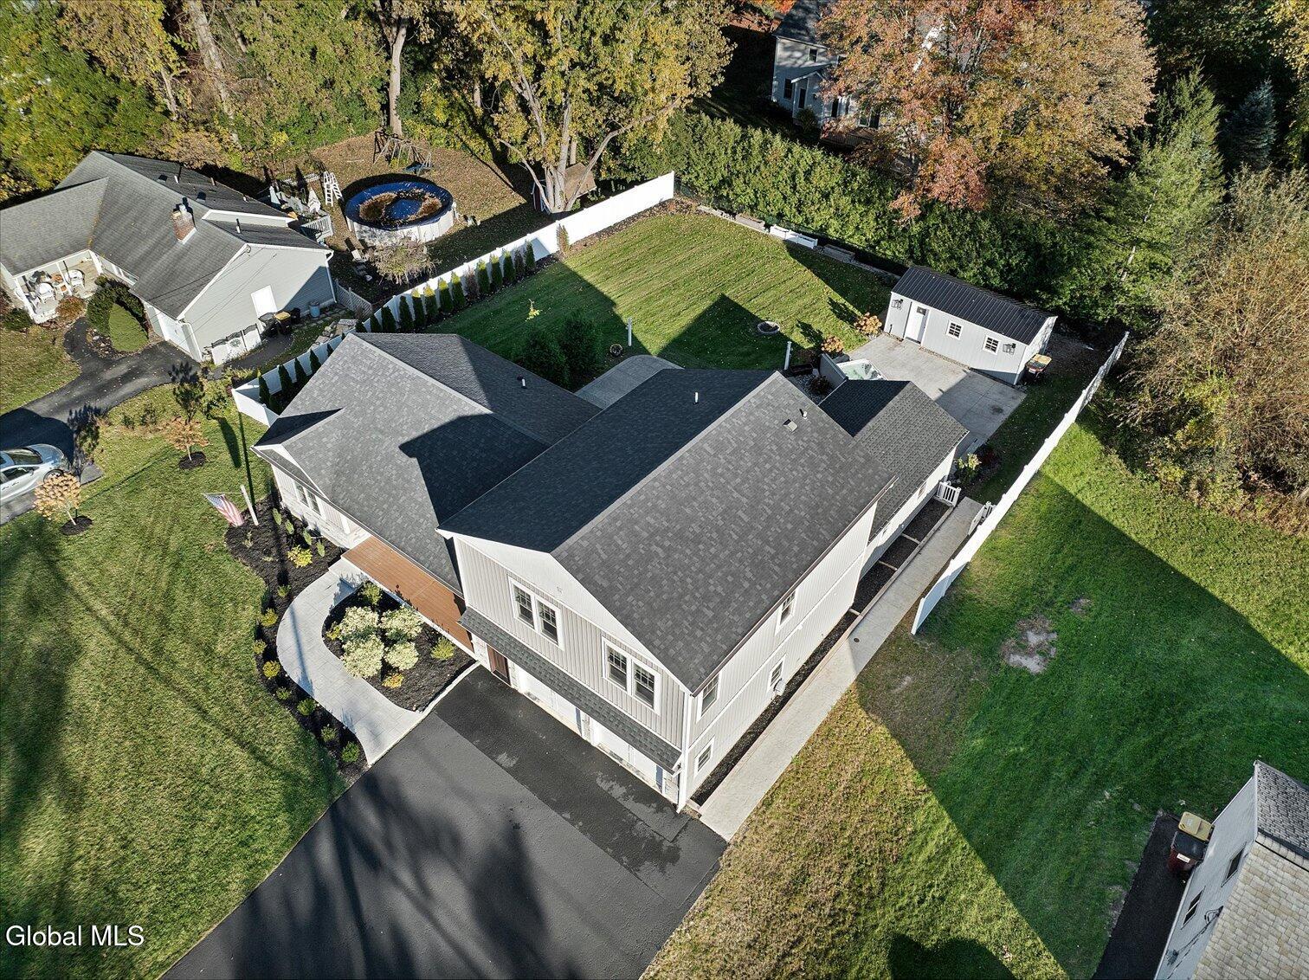
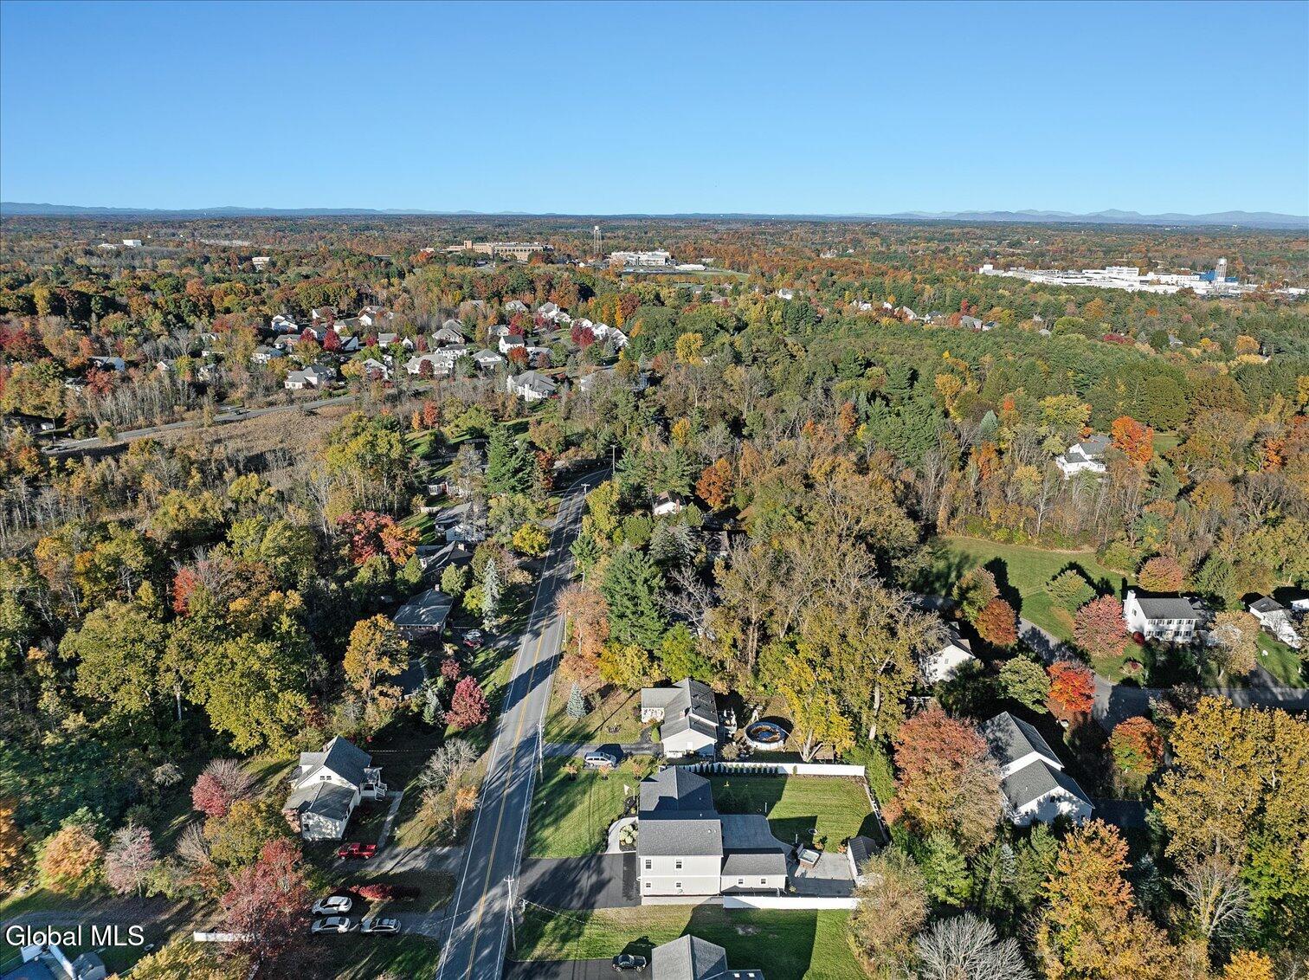
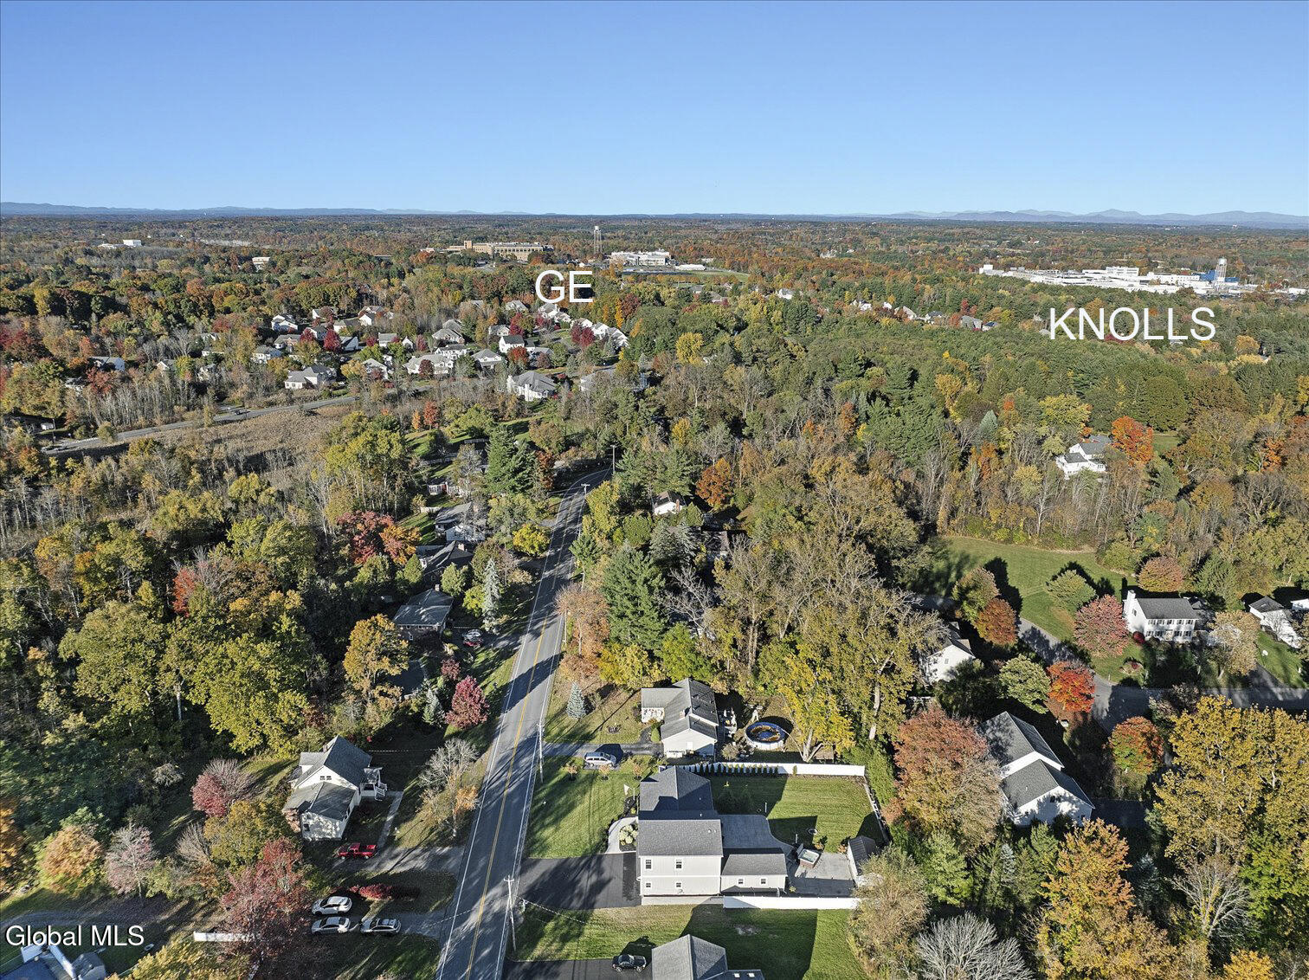
Aerial view of a two-story home, driveway, lawn, and detached outbuilding.
Gray multi-section home and detached garage across a broad, neatly mown lawn.
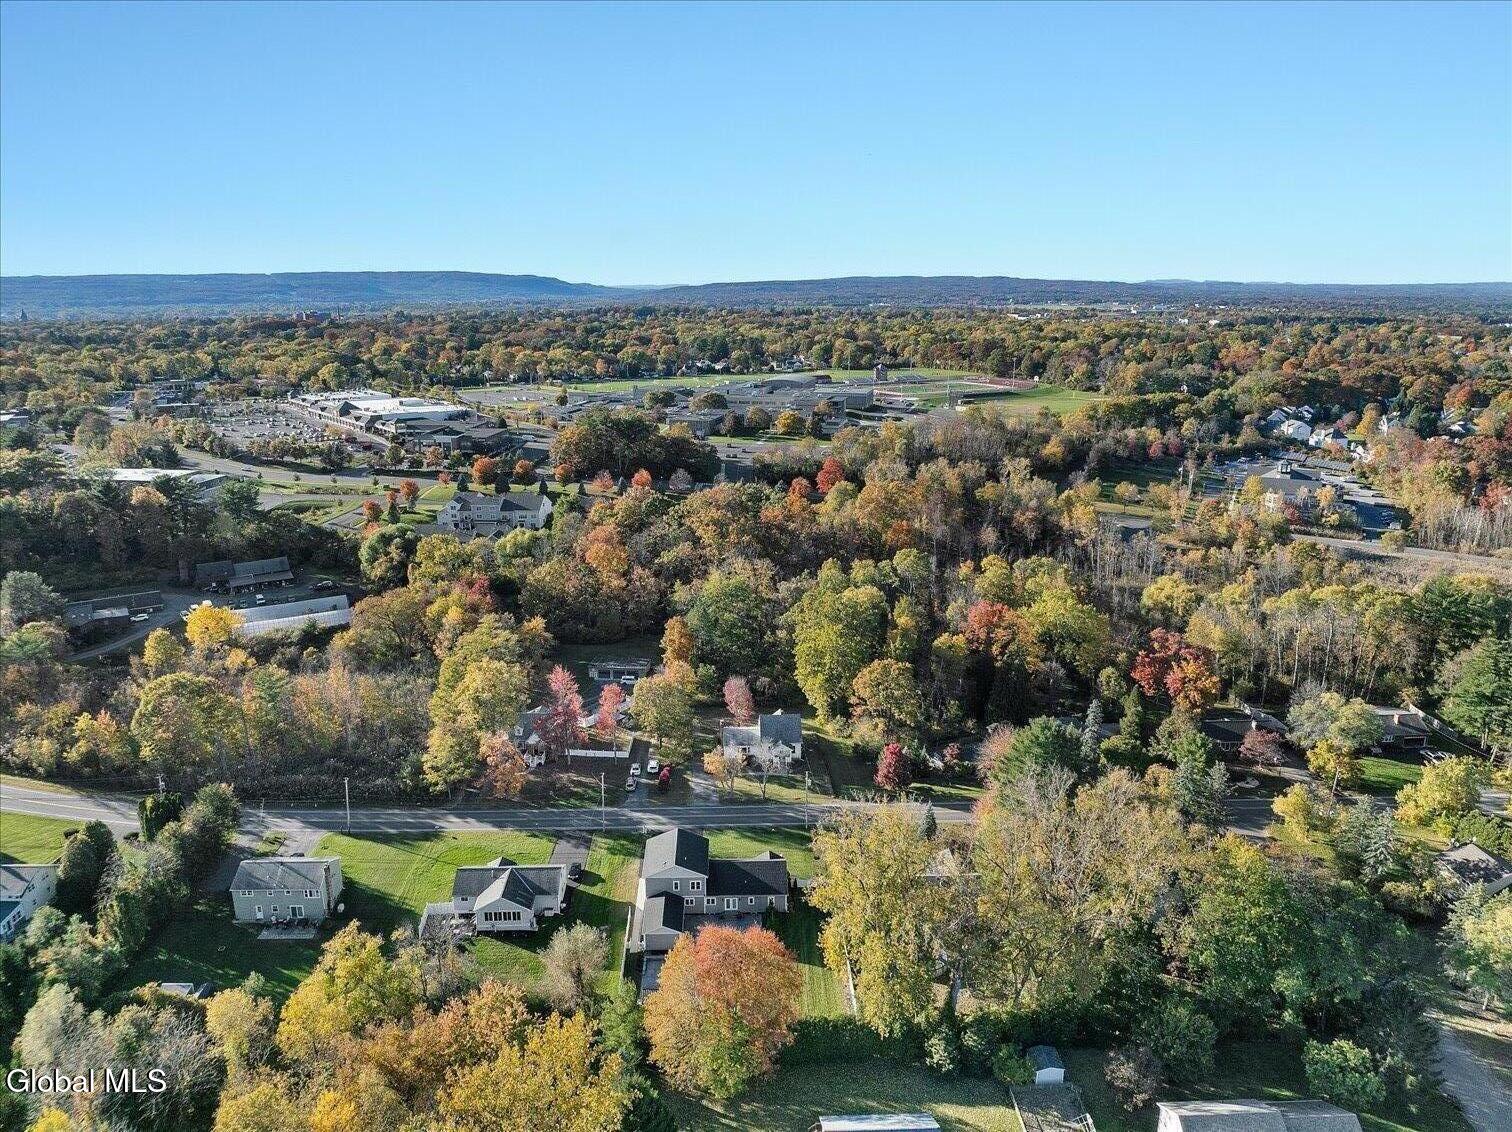
Aerial view over a tree-lined Niskayuna neighborhood with autumn foliage and distant hills.
Aerial view of Niskayuna homes and the high school amid autumn foliage.
Aerial view of a leafy neighborhood with a road running toward distant hills.
Aerial view of a tree-lined residential neighborhood with autumn foliage and distant hills.
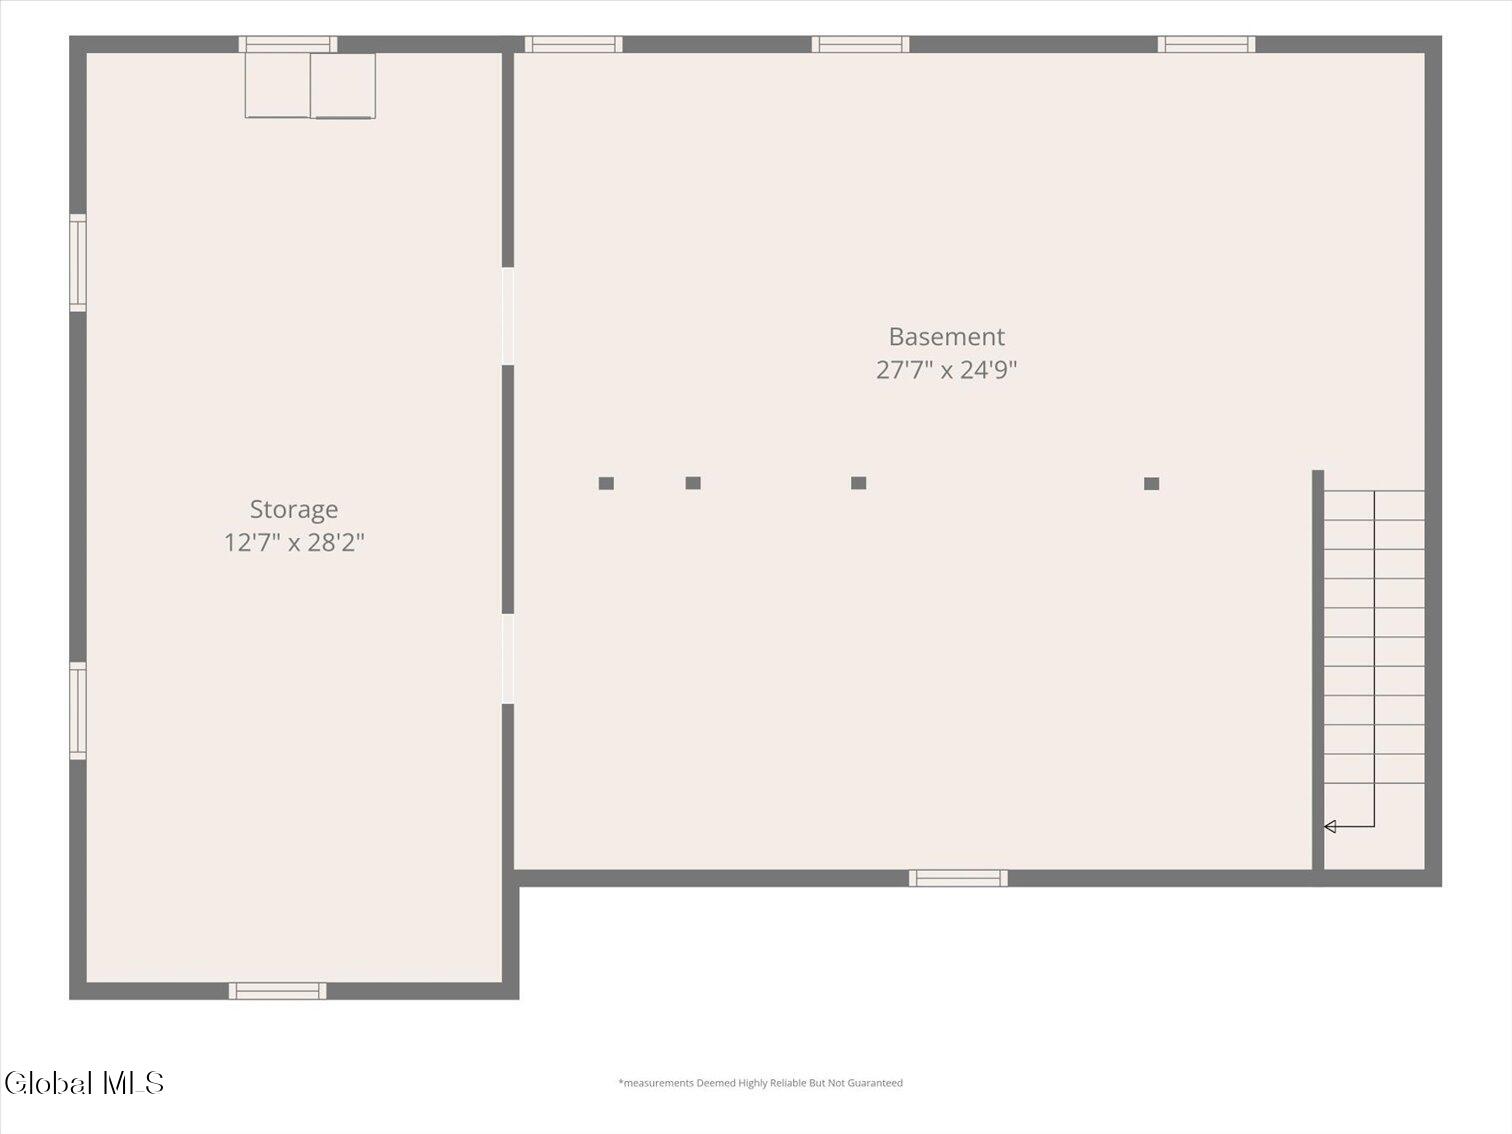
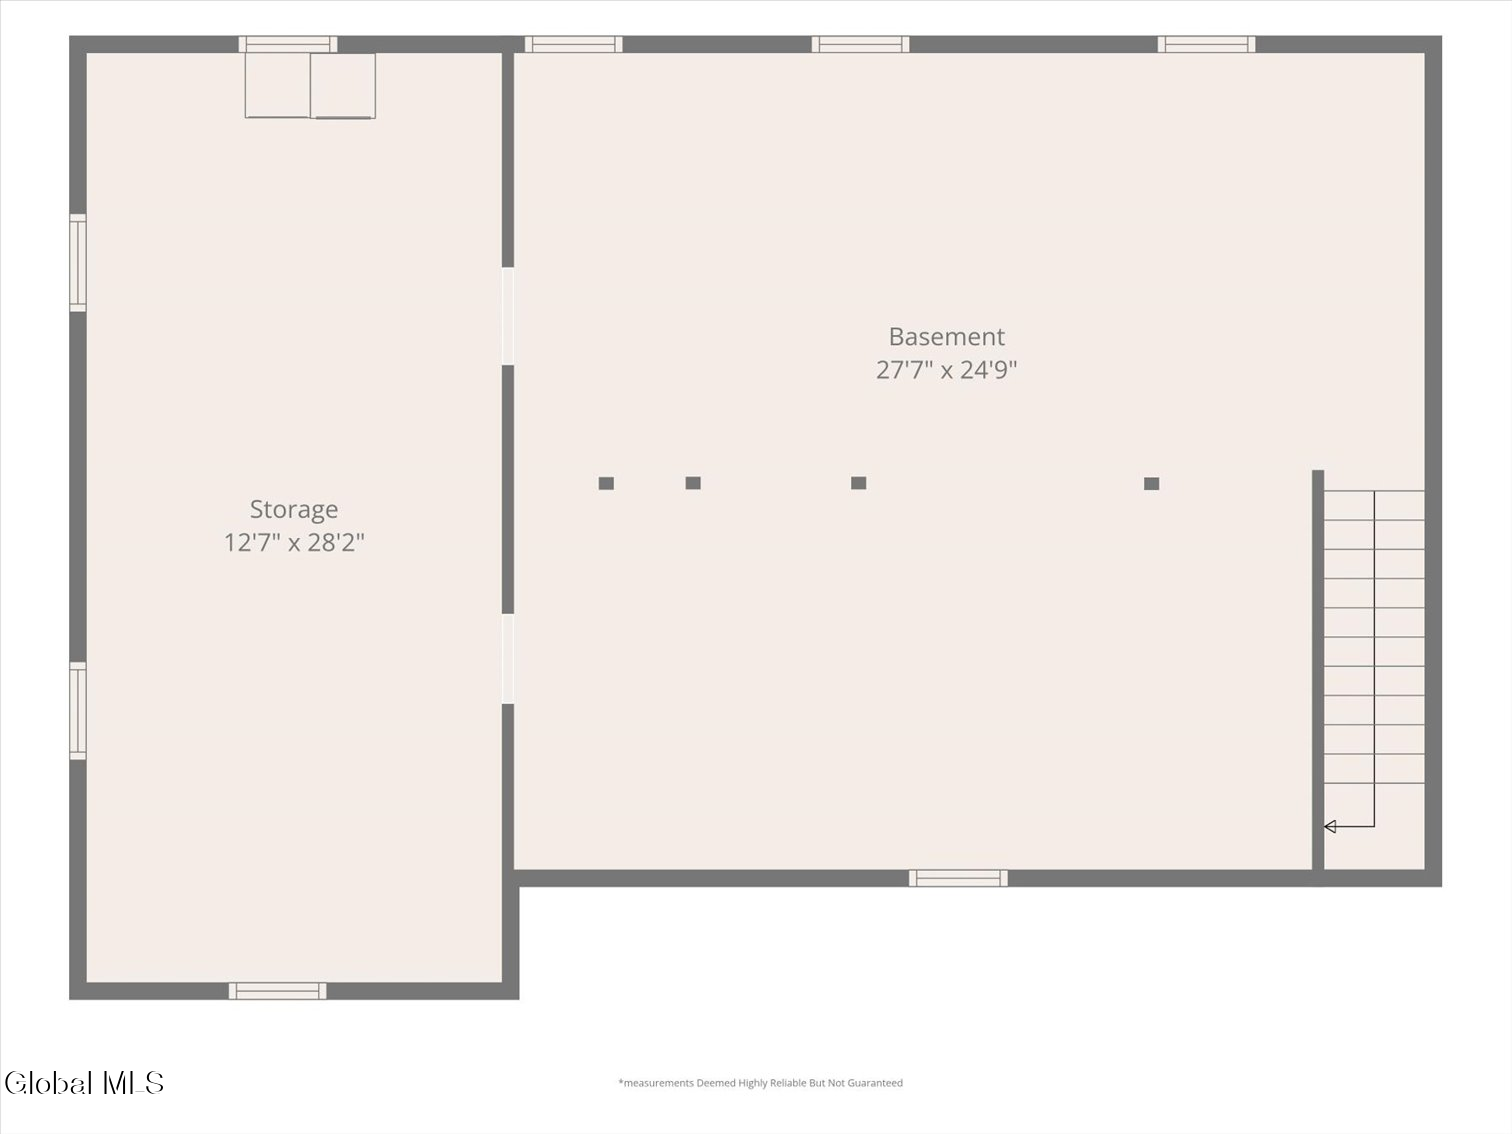
Basement floor plan showing a large basement room, adjacent storage area, and stairs.
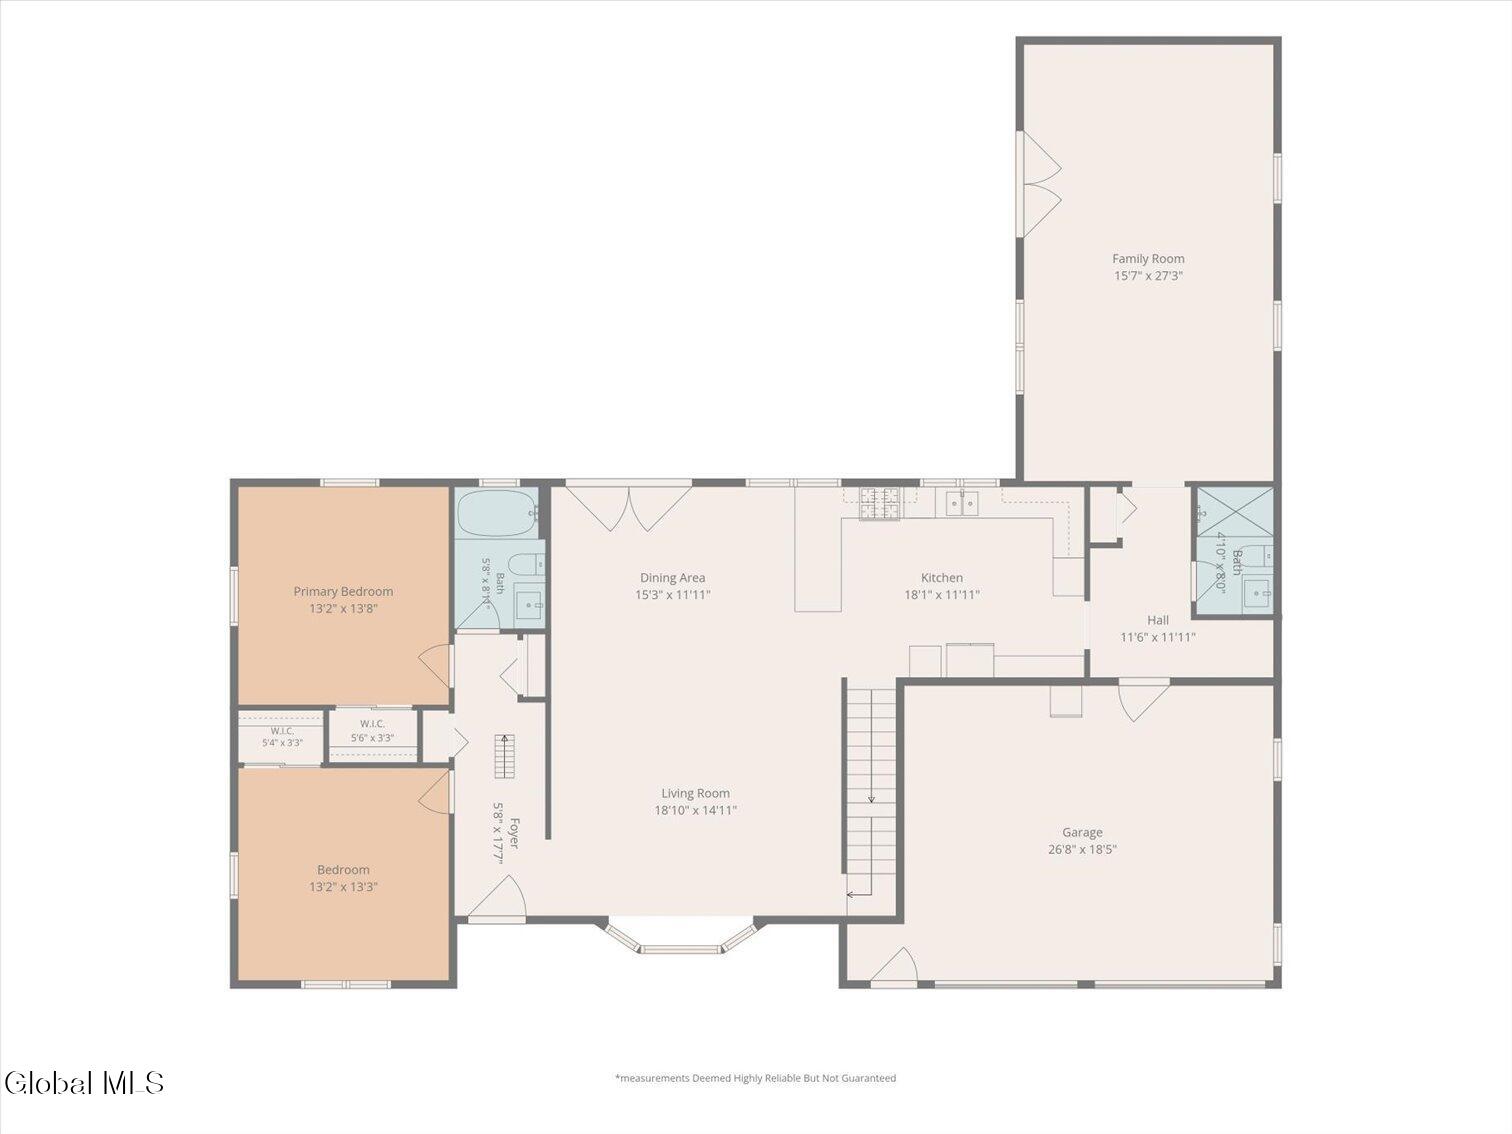
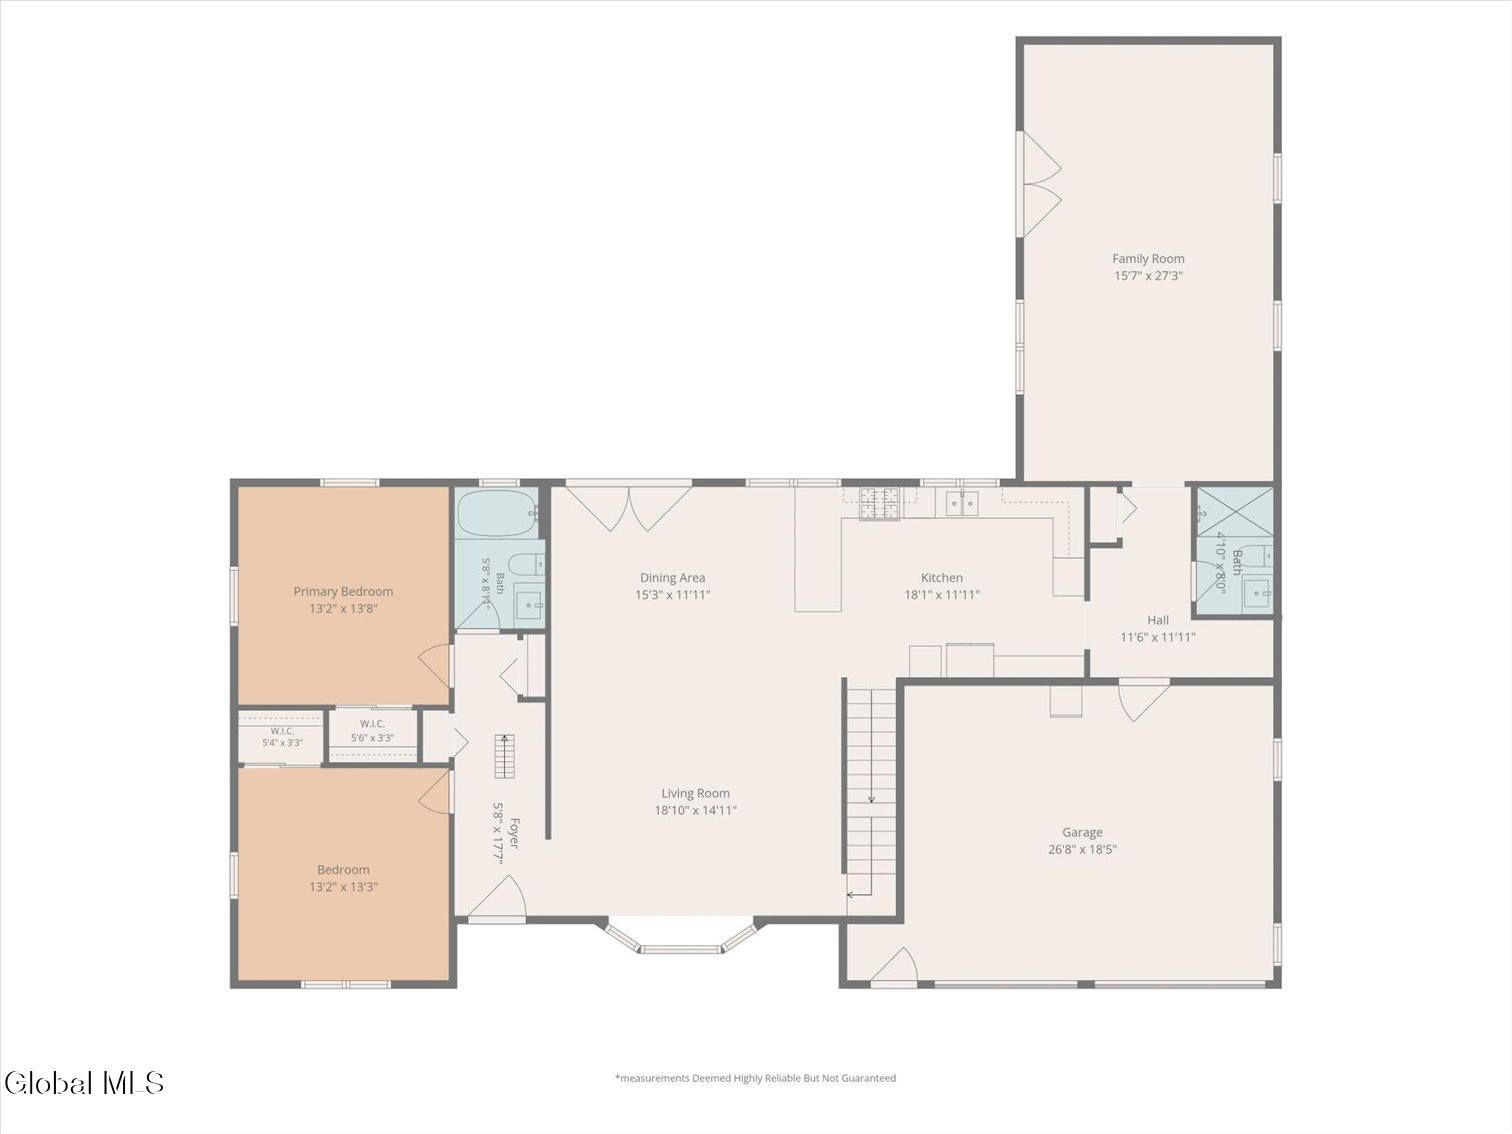
Floor plan of 1620 Van Antwerp Road showing two bedrooms, living and dining areas, kitchen, family room, and garage.
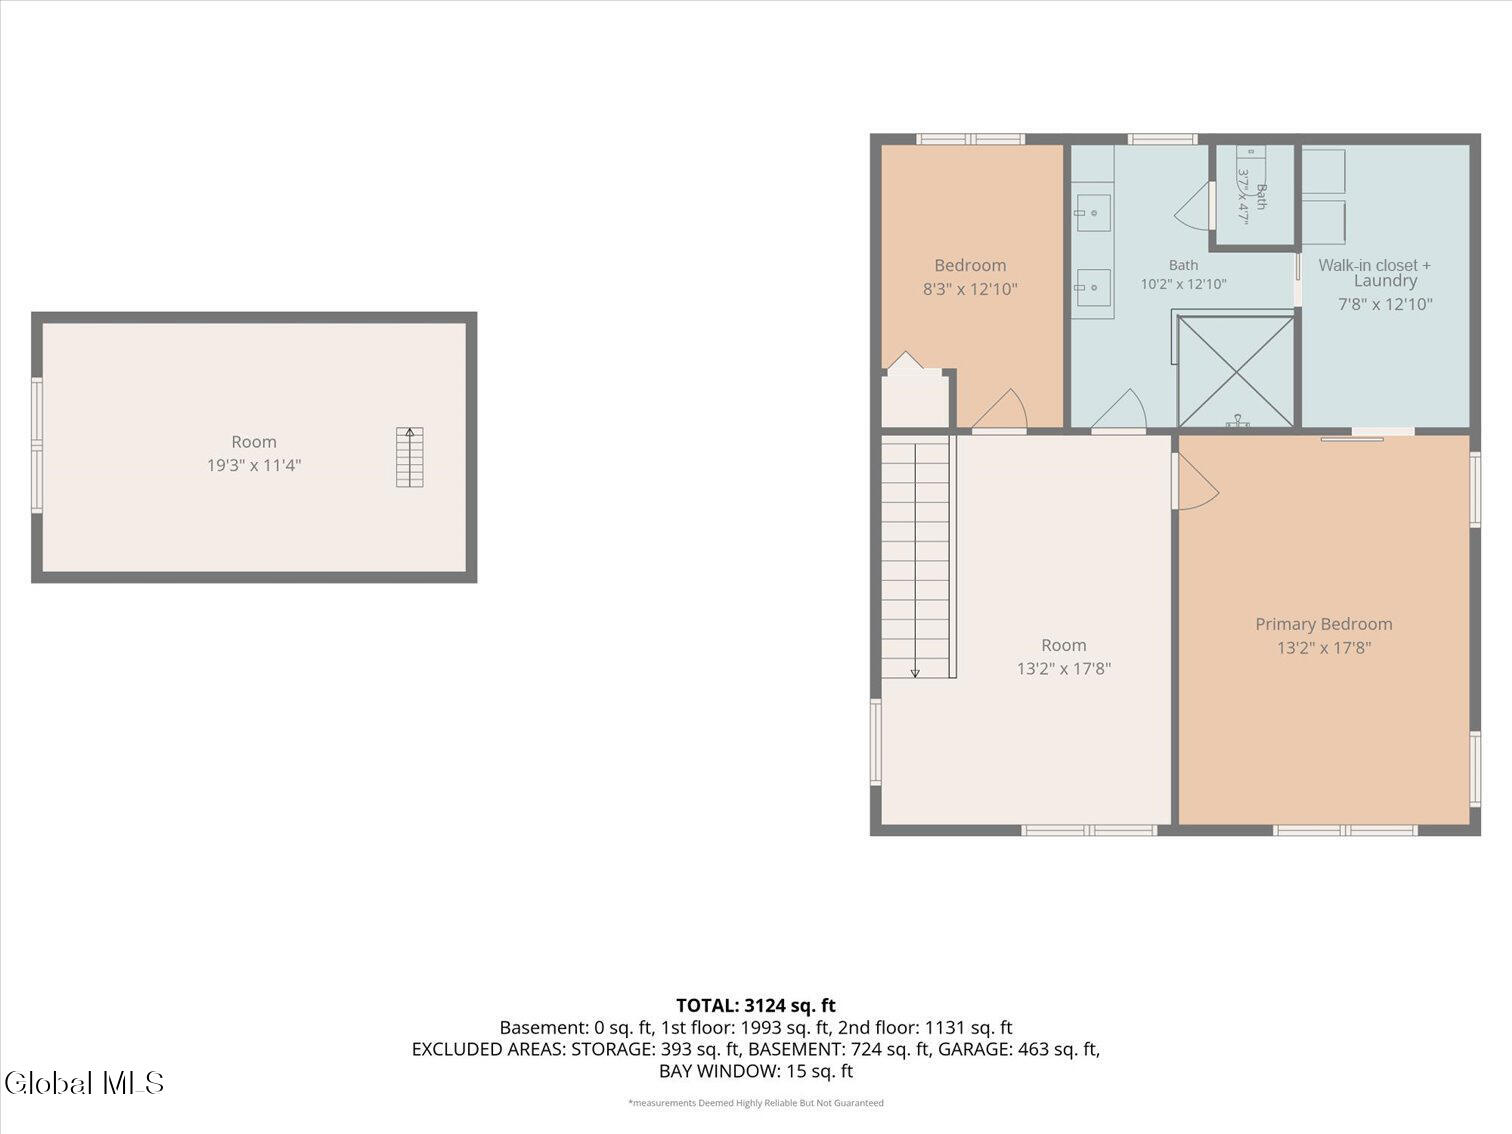
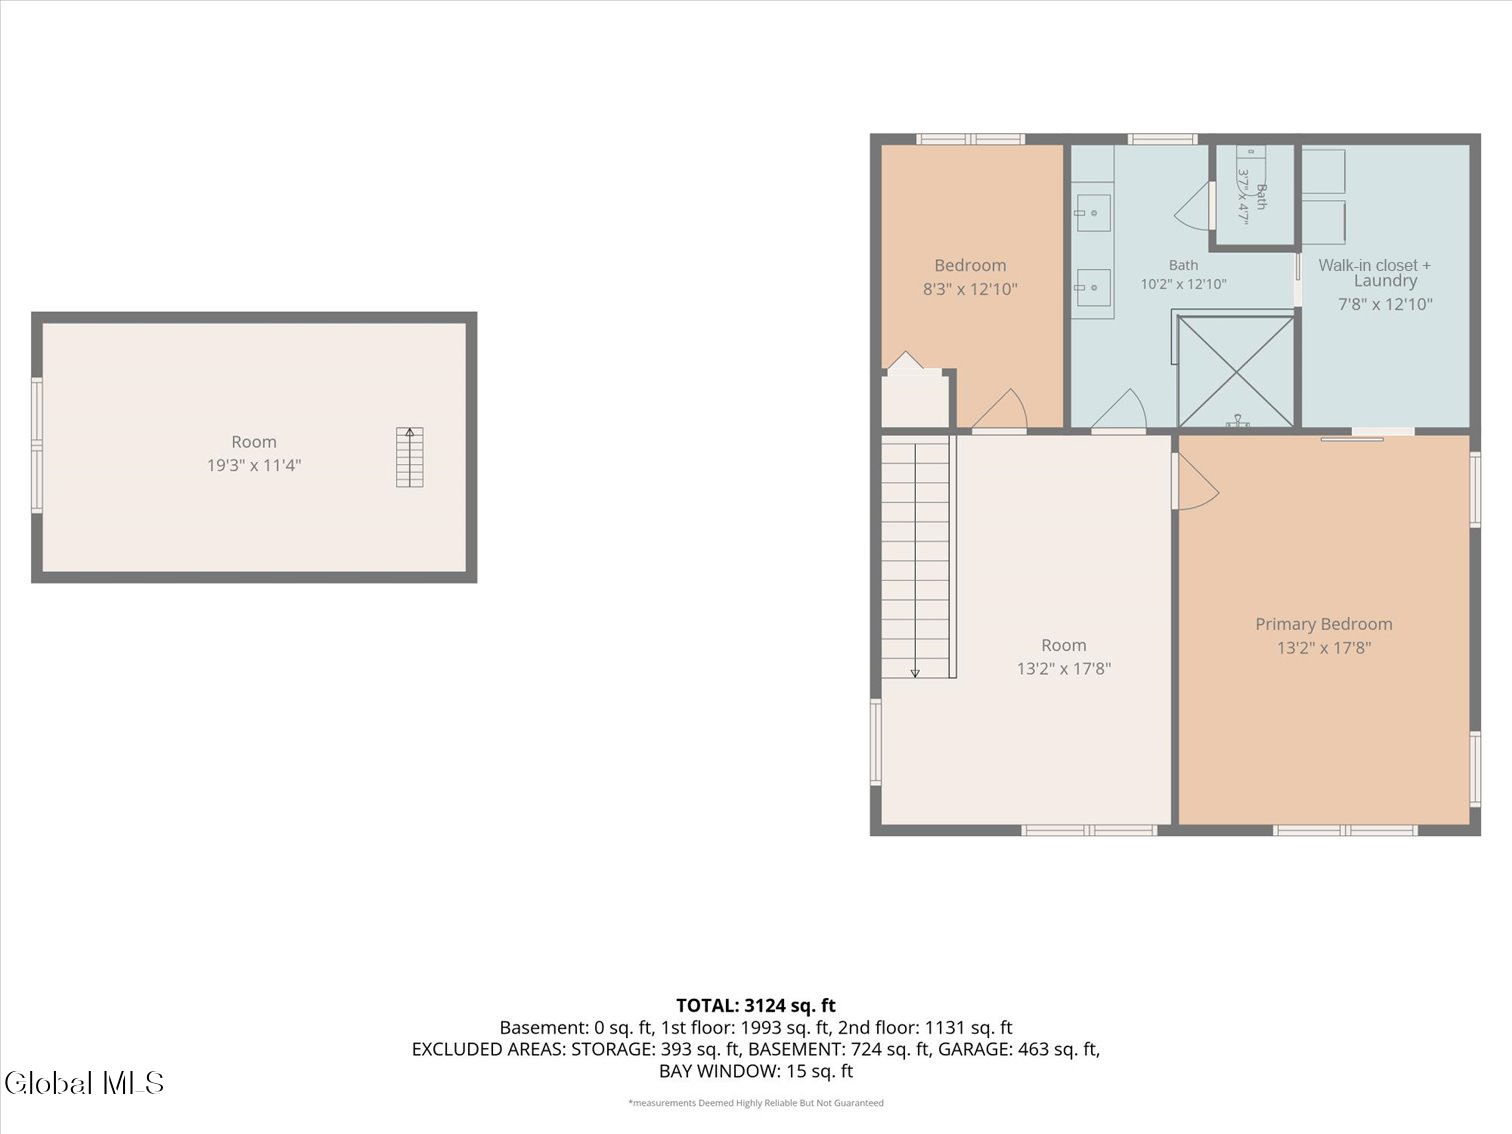
Floor plan showing bedrooms, bathrooms, walk-in closet and laundry, with room dimensions and total area of 3,124 square feet.
Basement floor plan with a large basement, separate storage room, and staircase.
First-floor plan showing bedrooms, living and dining areas, kitchen, family room, garage, and bathrooms.
Second-floor plan with bedrooms, bathrooms, walk-in closet and laundry; total area 3,124 square feet.
SEE ALL PHOTOS
Gray two-story home with stone accents, a landscaped front lawn, and a two-car garage.
Gray two-story home with stone accents, a covered entry, and an attached two-car garage.
Gray-sided home with stone foundation, landscaped beds, and a curved front walkway.
Open-plan living room with a vaulted wood-plank ceiling and adjoining white kitchen.
Staged open-plan living and dining room with a vaulted wood-plank ceiling and adjoining white kitchen.
Empty living room with a wood-plank ceiling, ceiling fan, and large window.
Bright room with a wood-plank ceiling and open doors leading to a patio.
Six-blade ceiling fan with wood-finish blades and two illuminated lights against a plank ceiling.
Bright kitchen with white cabinetry, tiled backsplash, gas cooktop, and window over the sink.
Kitchen range and stainless steel hood against a light tile backsplash, with a kettle on the stovetop.
Kitchen with stainless steel appliances, white cabinets, and a vaulted wood-plank ceiling.
Bright white kitchen with a long island, stainless steel appliances, and hardwood floors.
Bright renovated kitchen with a large marble island, white cabinetry, and a wood-plank ceiling.
Bright empty room with a wood-plank ceiling, ceiling fan, and wood-look flooring.
Living room with a vaulted wood-plank ceiling, sofa seating, and dining table.
Empty living room with a knotty-pine ceiling, wood flooring, and patio doors.
Ceiling fan beneath a warm-toned exposed wood ceiling.
Built-in white serving counter beside a hallway with a wood-topped bench.
Bathroom with white subway-tile shower, brass fixtures, floating wood shelves, and a scalloped mirror.
Bathroom with a dark vanity, marble-look counter, gold-framed mirror, and floating wood shelves.
Bathroom shower with a bronze rainfall showerhead against white subway tile.
Bathroom with a white-tiled walk-in shower, wood-look tub surround, and white vanity.
Bathroom with a double vanity, black fixtures, and a tiled bathtub surround.
Walk-in shower with white subway tile, black fixtures, and a pebble floor.
Bathroom with a white vanity, black fixtures, and a window overlooking autumn foliage.
Carpeted upstairs landing with a wood-blade ceiling fan and view toward an open stairwell.
Living room with a ceiling fan, cream seating, and a view down to the kitchen.
Carpeted bedroom with a ceiling fan, paired windows, and a half-height wall.
Empty carpeted room with taupe walls, several windows, and a ceiling fan.
Staged bedroom with a large bed, wood dressers, and a ceiling fan.
Vacant bedroom with a ceiling fan, gray carpet, and a white sliding barn door.
Laundry room with a washer and metal wire shelving along one wall.
Empty carpeted room with taupe walls, recessed lights, and a window overlooking autumn foliage.
Home office with a wood desk, upholstered chair, built-in shelving, and a window overlooking autumn foliage.
Carpeted bonus room with a sloped ceiling and wall-mounted television.
Walk-in closet with white built-in wardrobes, a central island, and an upholstered bench.
Empty carpeted room with a sloped ceiling, recessed lights, and a double window.
Empty room with hardwood floors, gray walls, and two windows overlooking autumn trees.
Bright empty bedroom with hardwood floors, two windows, and a closet.
Bathroom with a glass-enclosed tub and shower, gray tile, and floating wood shelves.
Bathroom with a glass-enclosed tub, marble vanity, and large round wood-framed mirror.
Basement mechanical room with a wall-mounted boiler, copper piping, and green circulation pumps.
Unfinished basement with white walls, exposed ceiling joists, support posts, and a staircase.
Unfinished basement with painted concrete floor, exposed ceiling joists, support posts, and utility area.
Two-car garage with white overhead doors, recessed lighting, and a marbled concrete floor.
Garage with two white overhead doors and a distinctive black-and-white marbled floor.
Rear exterior of a gray home with a hot tub, patio, and lawn.
Stone-paver patio beside a gray home, with a detached shed and autumn trees.
Furnished stone patio with outdoor dining, lounge seating, grill, and gray-sided outbuilding.
Gray home with a paved patio and bubbling hot tub in the foreground.
Backyard patio with a covered hot tub, gray shed, landscaped beds, and autumn trees.
Aerial view of a two-story home, driveway, lawn, and detached outbuilding.
Gray multi-section home and detached garage across a broad, neatly mown lawn.
Aerial view over a tree-lined Niskayuna neighborhood with autumn foliage and distant hills.
Aerial view of Niskayuna homes and the high school amid autumn foliage.
Aerial view of a leafy neighborhood with a road running toward distant hills.
Aerial view of a tree-lined residential neighborhood with autumn foliage and distant hills.
Basement floor plan showing a large basement room, adjacent storage area, and stairs.
Floor plan of 1620 Van Antwerp Road showing two bedrooms, living and dining areas, kitchen, family room, and garage.
Floor plan showing bedrooms, bathrooms, walk-in closet and laundry, with room dimensions and total area of 3,124 square feet.
Basement floor plan with a large basement, separate storage room, and staircase.
First-floor plan showing bedrooms, living and dining areas, kitchen, family room, garage, and bathrooms.
Second-floor plan with bedrooms, bathrooms, walk-in closet and laundry; total area 3,124 square feet.
Pending

1620 Van Antwerp Road

1620 Van Antwerp Road, Niskayuna, NY 12309

$659,900
A Niskayuna gem! Thoughtfully rebuilt & fully renovated 2020-2025, this custom home features 4 bedrooms, 3 full baths & an expansive upgrades list! The radiant heated stamped concrete walkway & Trex front porch welcome you inside where you're greeted by abundant natural light & an impressive, white washed, tongue & groove knotty pine ceiling in the Great Room. Off the foyer, you'll find 2 spacious bedrooms, a full bath, & pull down stair access leading to a finished, carpeted bonus room. The open floor plan flows seamlessly into a modern eat-in kitchen with peninsula, black stainless Samsung appliances, dry bar, and granite counter tops. Kitchen conveniently opens to mudroom which leads to the renovated 2 car garage with epoxy floors. A sun-filled living room featuring ceramic tile, zoned radiant heat, & an equally impressive ceiling, along with a full bath complete the first level before heading outside through french doors. The upper level features a loft, fourth bedroom/office, and Primary suite with walk in closet featuring laundry room & a beautiful full bath with double sink vanity, toilet closet, cabinetry, open shower & triple exhaust fans. Endless entertaining opportunities await across the sprawling 1,800 sq ft tiered stamped concrete patios, private yard, & hot tub. Zoned sprinkler systems make for effortless maintenance of the yard & garden. Water spigots are present on each side of the home, with hot water out back. The 24x12 shed (2022) is wired with electric and easily stores yard equipment & supplies. Spacious, open basement has second laundry area and storage room with shelving for convenient organization of your seasonal items/ holiday bins! With every system; mechanical, drainage, plumbing, electrical, sewer, all redone during the 2020-2025 rebuild, there's nothing to do but move in. Make this one of a kind property in the highly sought-after Niskayuna School District your new home! SHOWINGS BEGIN FRIDAY 10/23 *AI Staging has been used.

4
beds

3
baths

3,124 Sq.Ft. LIVING AREA

0.36 Acres lot

Taylor Gioeni

Taylor Gioeni

Features & Amenities

Interior

  • total bedrooms4
  • Total bathrooms3
  • full bathrooms3
  • Laundry room In Basement, Upper Level
  • Flooring Carpet, Ceramic Tile, Hardwood
  • APPLIANCES Built-In Electric Oven, Dishwasher, Disposal, Double Oven, Dryer, Microwave, Range Hood, Refrigerator, Tankless Water Heater, Washer
  • other interior Features Paddle Fan, Walk-In Closet(s), Cathedral Ceiling(s), Ceramic Tile Bath, Crown Molding, Dry Bar

Area & Lot

  • Status Pending
  • Living Area3,124 Sq.Ft.
  • Lot Area0.36 Acres
  • MLS® ID202628762
  • TypeResidential
  • YEAR BUILT1956
  • Architecture StylesCustom
  • Elementary SchoolCraig
  • High SchoolNiskayuna
  • School DistrictNiskayuna

Exterior

  • Garage Space2.0
  • water SourcePublic
  • roofShingle, Asphalt
  • lot featuresSprinklers In Front, Sprinklers In Rear, Landscaped
  • parkingPaved, Attached, Driveway, Garage Door Opener
  • HEAT TYPEBaseboard, Hot Water, Radiant Floor
  • AIR CONDITIONINGOther, Attic Fan
  • sewerPublic Sewer
  • SubstructureBlock
  • security FeaturesSmoke Detector(s), Carbon Monoxide Detector(s)
  • other exterior FeaturesDrive-Paved

Financial

  • Sales Price$659,900
  • Real Estate Tax $9,618/yr
View Virtual Tour
Gray two-story home with stone accents, a covered entry, and an attached two-car garage.

Schedule a Showing

We would love to show you our beautiful property. Please select your preferred date and time below. An agent will be in touch shortly to confirm your appointment.

Schedule a Showing

We would love to show you our beautiful property. Please select your preferred date and time below. An agent will be in touch shortly to confirm your appointment.
Thank you for your interest in 1620 Van Antwerp Road, Niskayuna, NY 12309. We are reviewing your request and will be in touch shortly!

Mortgage Calculator

Estimate your monthly mortgage payment, including the principal and interest, property taxes, and HOA. Adjust the values to generate a more accurate rate.
All estimates are provided for informational purposes only. Actual amounts may vary.
$0,000 Your Payment 20 15 65
$0,000 Your Payment

Work With Us

Reach out today to experience the professionalism, beautifully organized systems, and innovative marketing techniques that The ICON Group has to offer.

Follow Us on Instagram