2124 Scotch Ridge Road
Sold

2124 Scotch Ridge Road

2124 Scotch Ridge Road, Princetown, NY 12306

$615,000
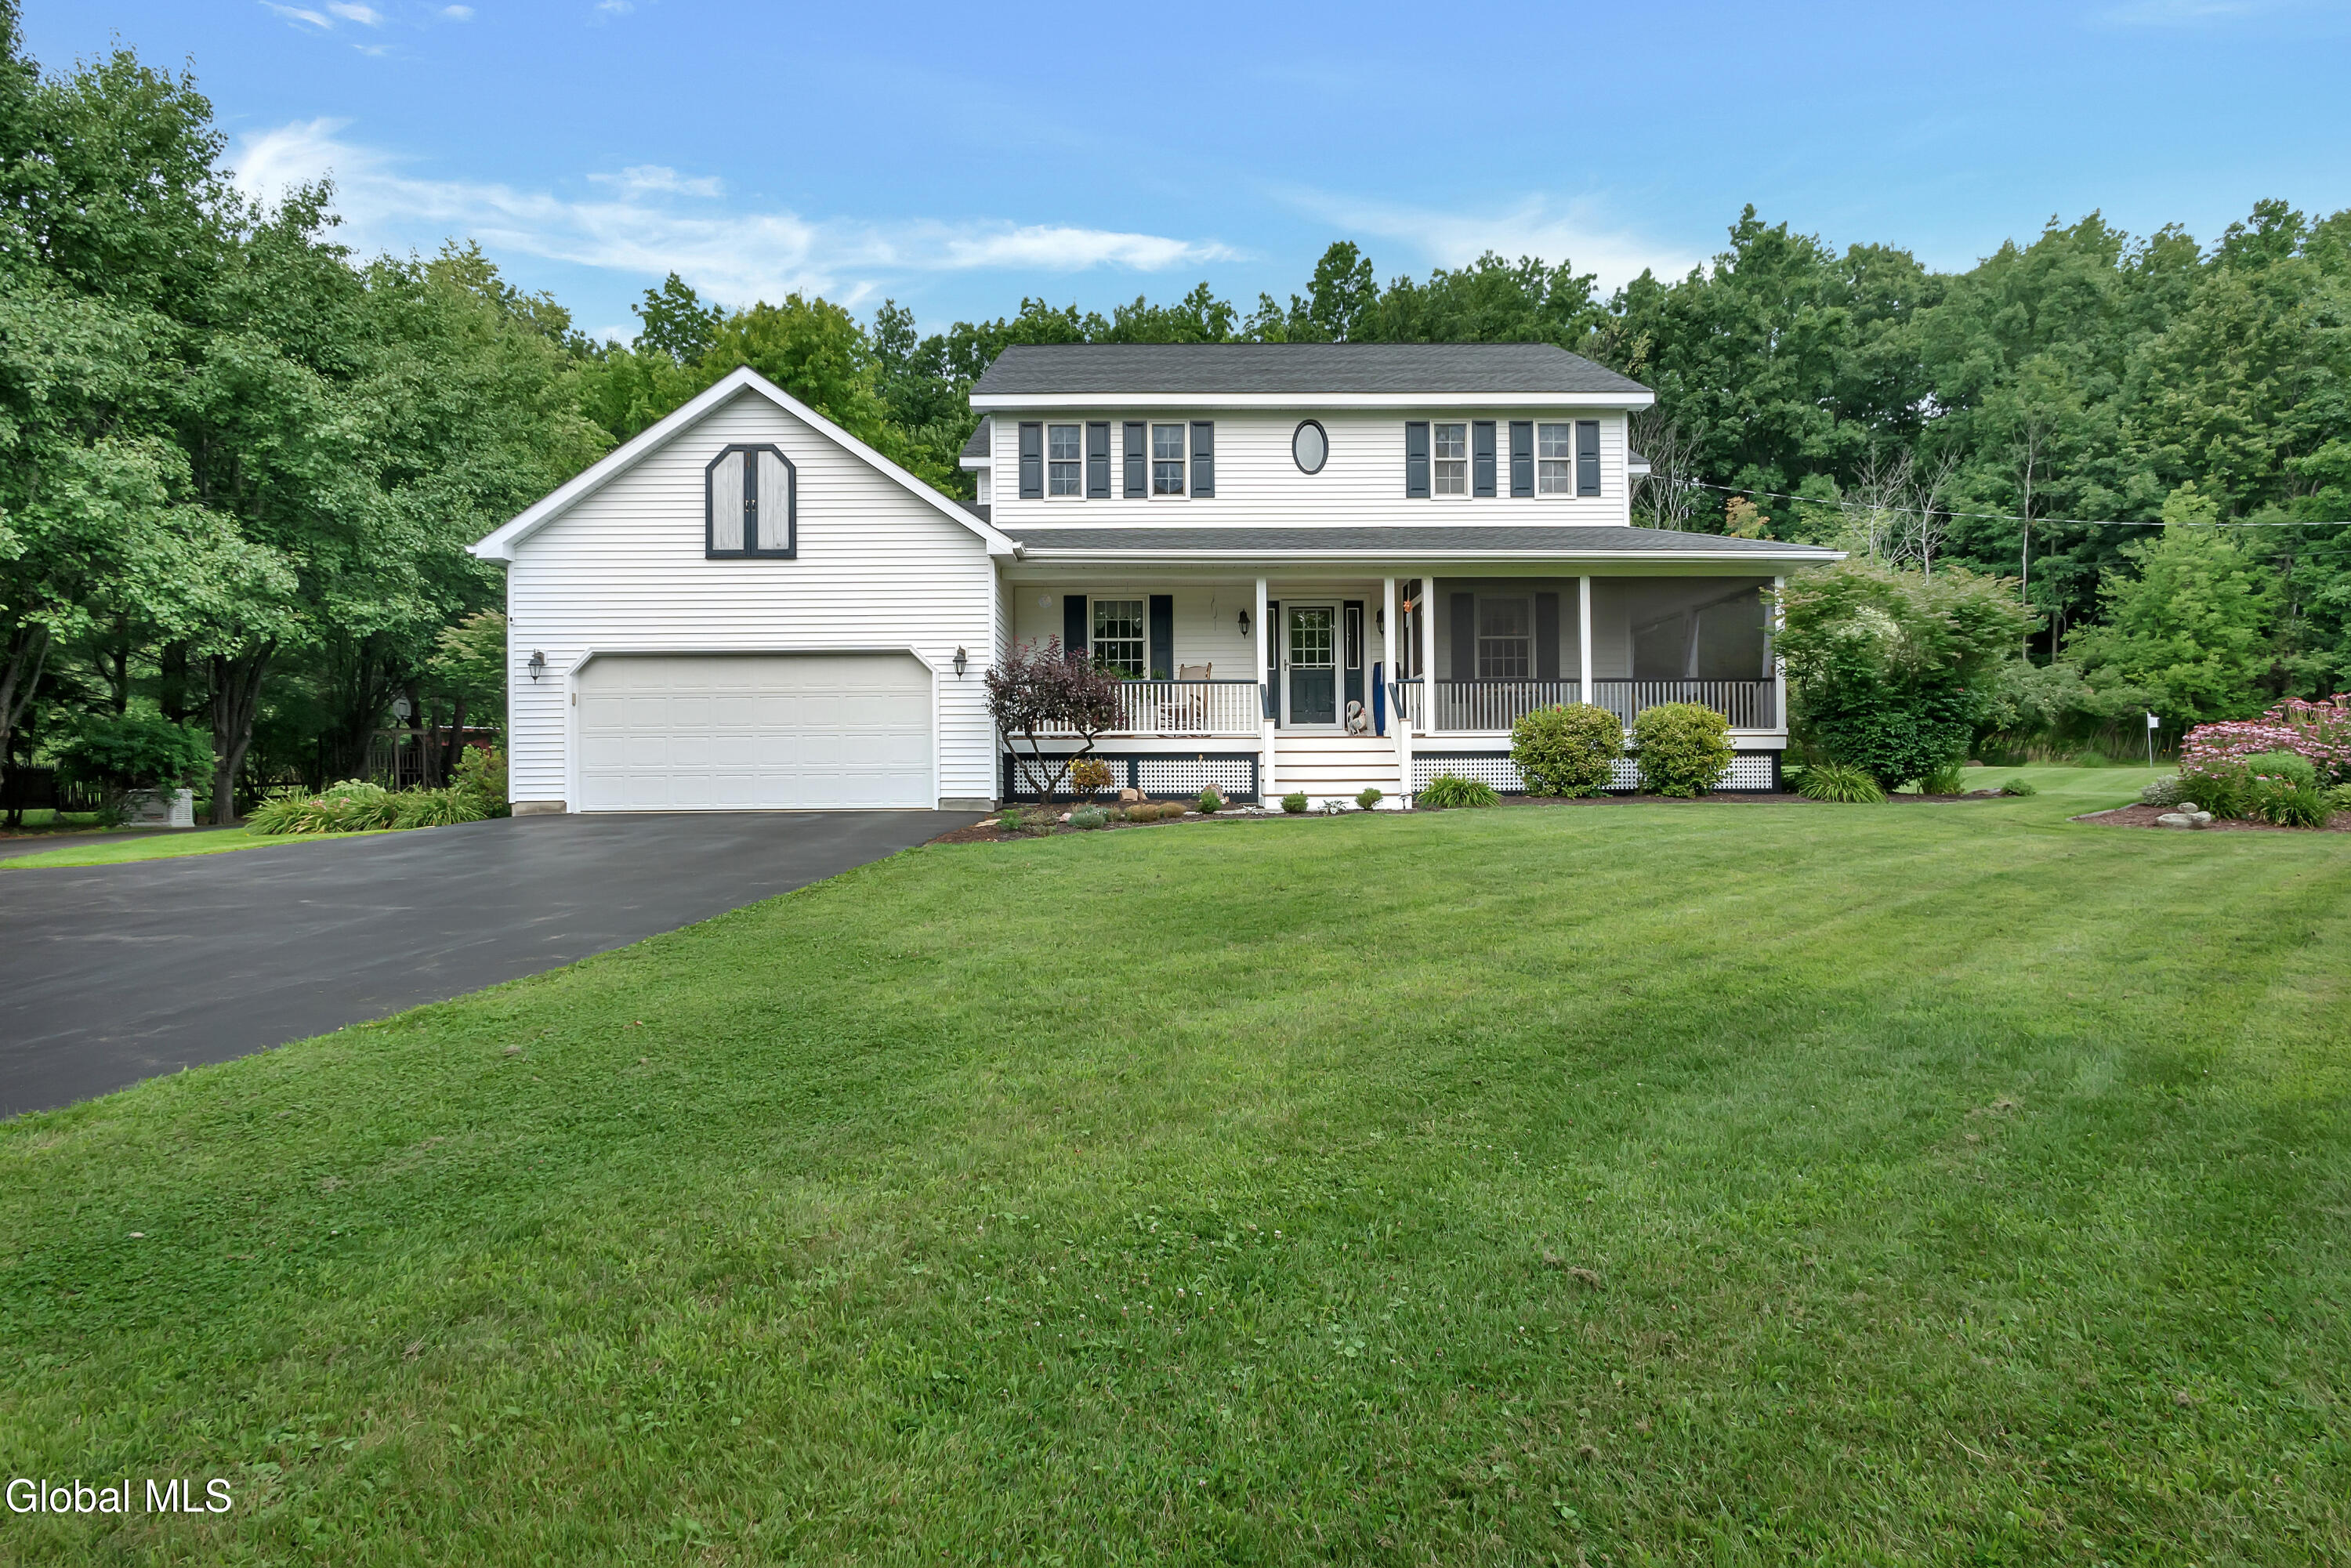
Experience elevated country living in this custom Colonial on over 4 private acres. 4 beds, 2.5 baths & over 2,500 sq ft of finished space, this home blends quiet luxury w/ a sought-after homestead setting. Highlights include cherry HW floors, chef's kitchen w/ Sub-Zero fridge, Wolf range, island,dry bar & pantry, plus family rm w/ wood stove overlooking the outdoor oasis. Office w/custom built-ins & formal dining rm. Endless entertaining, from the in-ground pool surrounded by hardscape, outdoor shower, wraparound porch, spacious pole barn w/ electricity, to the greenhouse for growing all of your favorites. Notable Features: radiant heated tile floors, whole-house generator, partial fin.basement, walking trails& much more. Private, peaceful..nothing to do but move in! See exclusions list

4
beds

3
baths

2,346 Sq.Ft. LIVING AREA

4.04 Acres lot

Taylor Gioeni

Taylor Gioeni

Features & Amenities

Interior

  • total bedrooms4
  • Total bathrooms3
  • full bathrooms2
  • half bathroom1
  • Laundry room In Bathroom, Laundry Closet, Main Level
  • Flooring Tile, Carpet, Hardwood
  • Fireplace Wood Burning Stove, Family Room
  • APPLIANCES Dishwasher, Gas Oven, Microwave, Refrigerator, Washer/Dryer
  • other interior Features Paddle Fan, Walk-In Closet(s), Built-in Features, Cathedral Ceiling(s), Ceramic Tile Bath, Chair Rail, Dry Bar, Eat-in Kitchen, Kitchen Island

Area & Lot

  • Status Sold
  • Date Sold October 3, 2025
  • Living Area2,346 Sq.Ft.
  • Lot Area4.04 Acres
  • MLS® ID202523321
  • TypeResidential
  • YEAR BUILT1994
  • Architecture StylesColonial, Custom
  • Water FrontagePond
  • View DescriptionPond, Trees/Woods
  • Elementary SchoolJefferson ES
  • School DistrictSchalmont

Exterior

  • Garage Space3.0
  • PoolIn Ground, Outdoor Pool
  • roofAsphalt
  • lot featuresPrivate
  • parkingPaved, Attached, Detached, Driveway, Garage Door Opener
  • HEAT TYPEElectric, Forced Air, Oil, Radiant Floor, Wood Stove
  • AIR CONDITIONINGCentral Air
  • sewerSeptic Tank
  • security FeaturesCarbon Monoxide Detector(s)
  • other exterior FeaturesOther, Barn, Drive-Paved, Outdoor Shower

Financial

  • Sales Price$615,000
  • Real Estate Tax $7,355/yr

Work With Us

Reach out today to experience the professionalism, beautifully organized systems, and innovative marketing techniques that The ICON Group has to offer.

Follow Us on Instagram