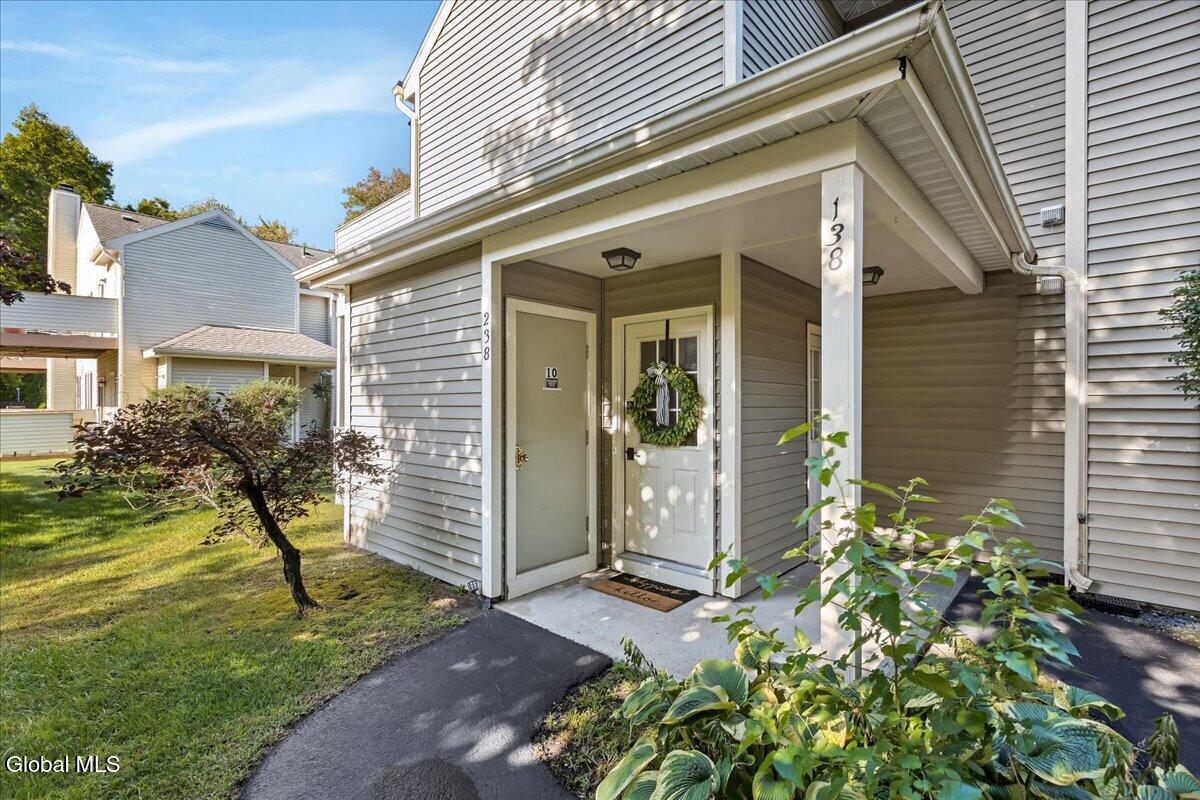
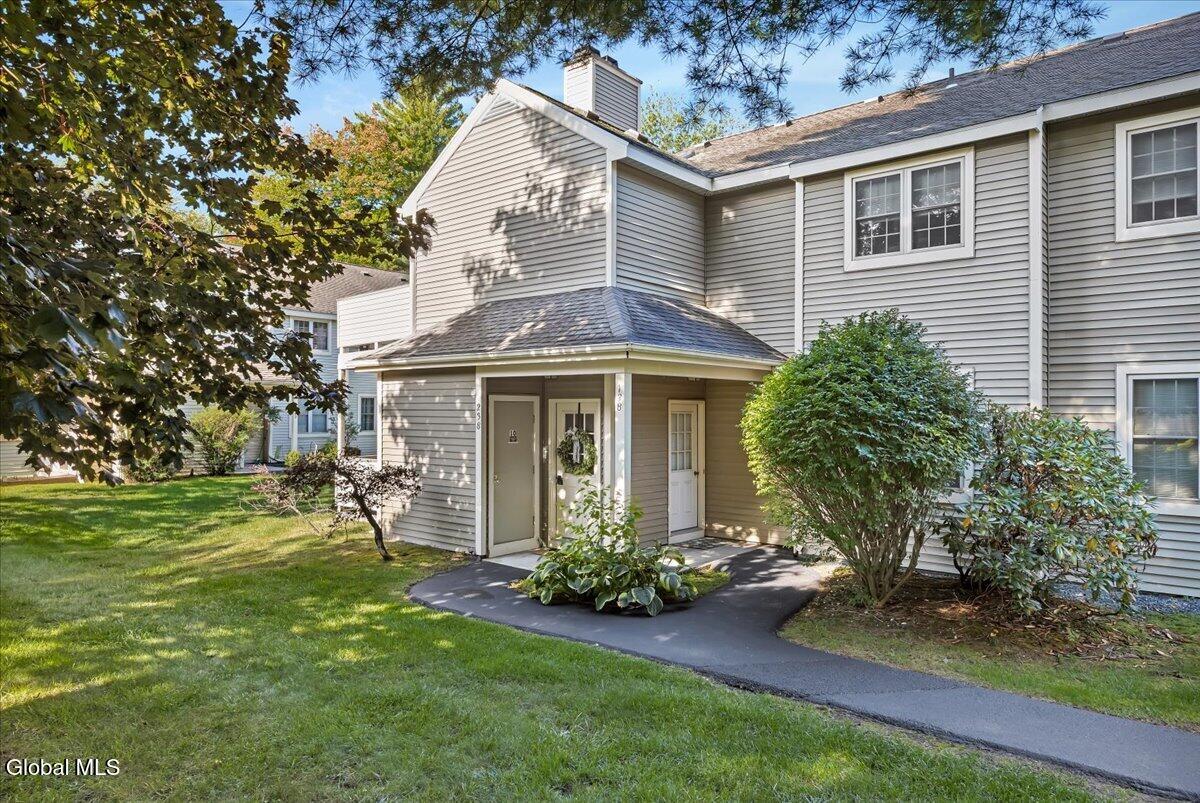
Gray-sided home entrance with a covered porch, wreath on the white door, and number 138.
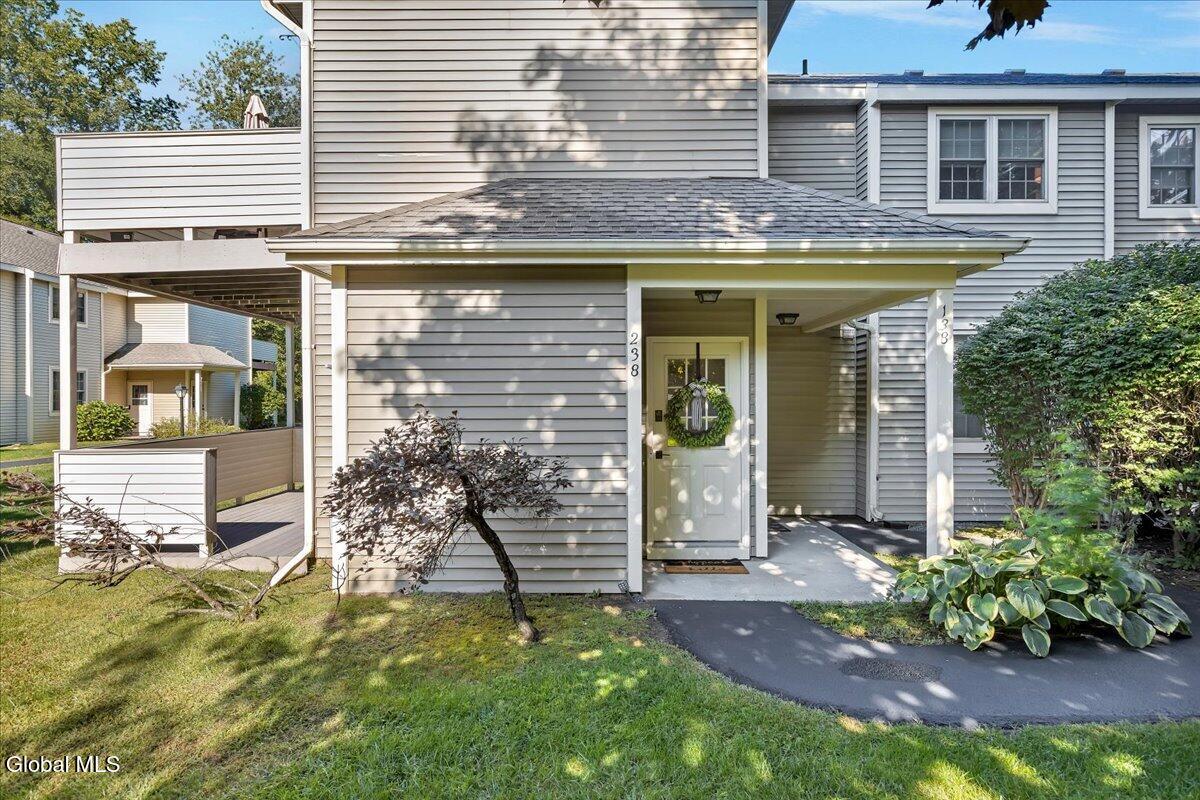
Gray-sided townhouse with a covered entry, white front door, and raised side deck.
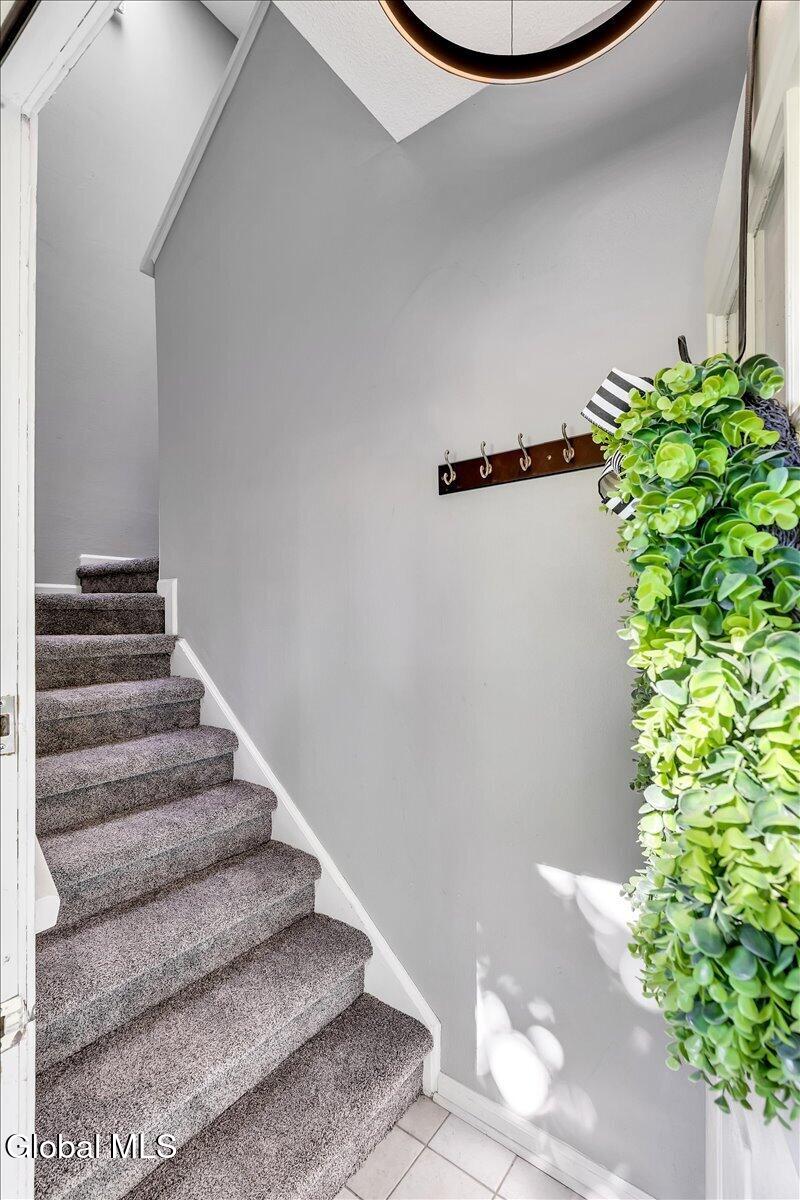
Carpeted staircase beside a tiled landing, with a coat-hook rail and leafy potted plant.
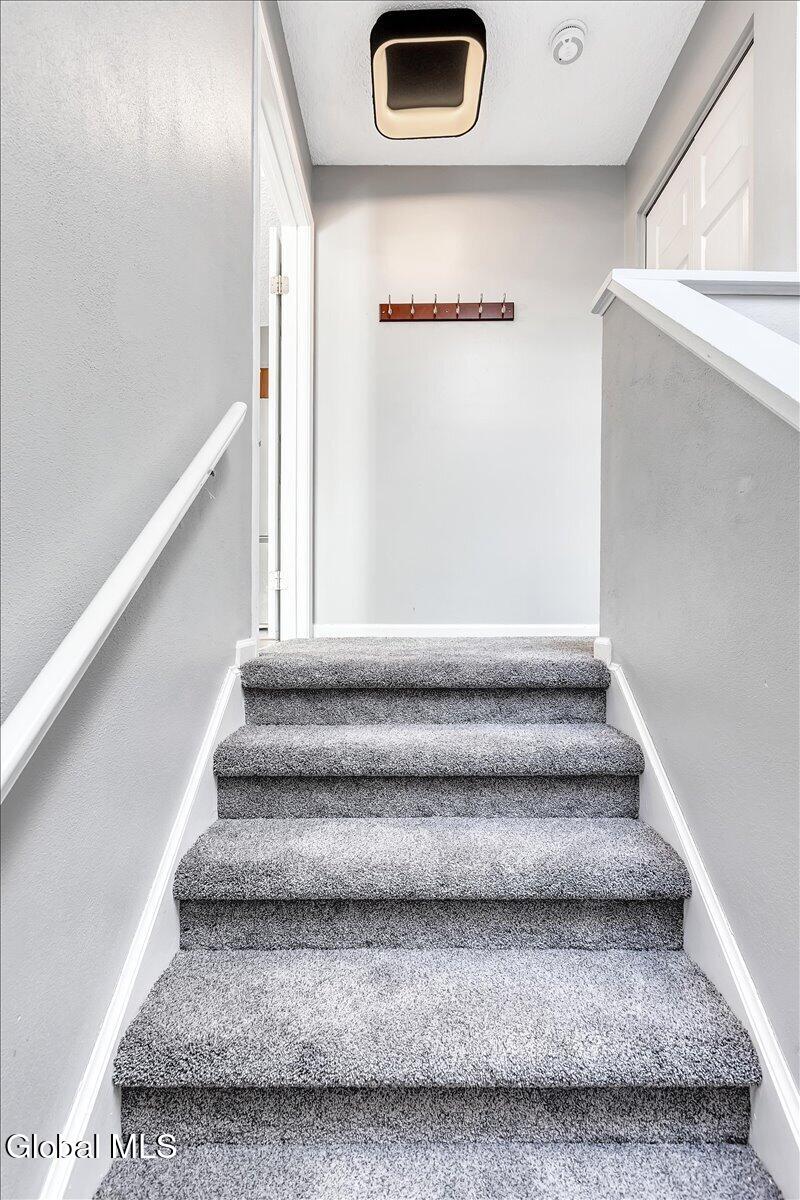
Gray-carpeted staircase rises to a landing with a wooden coat-hook rack.
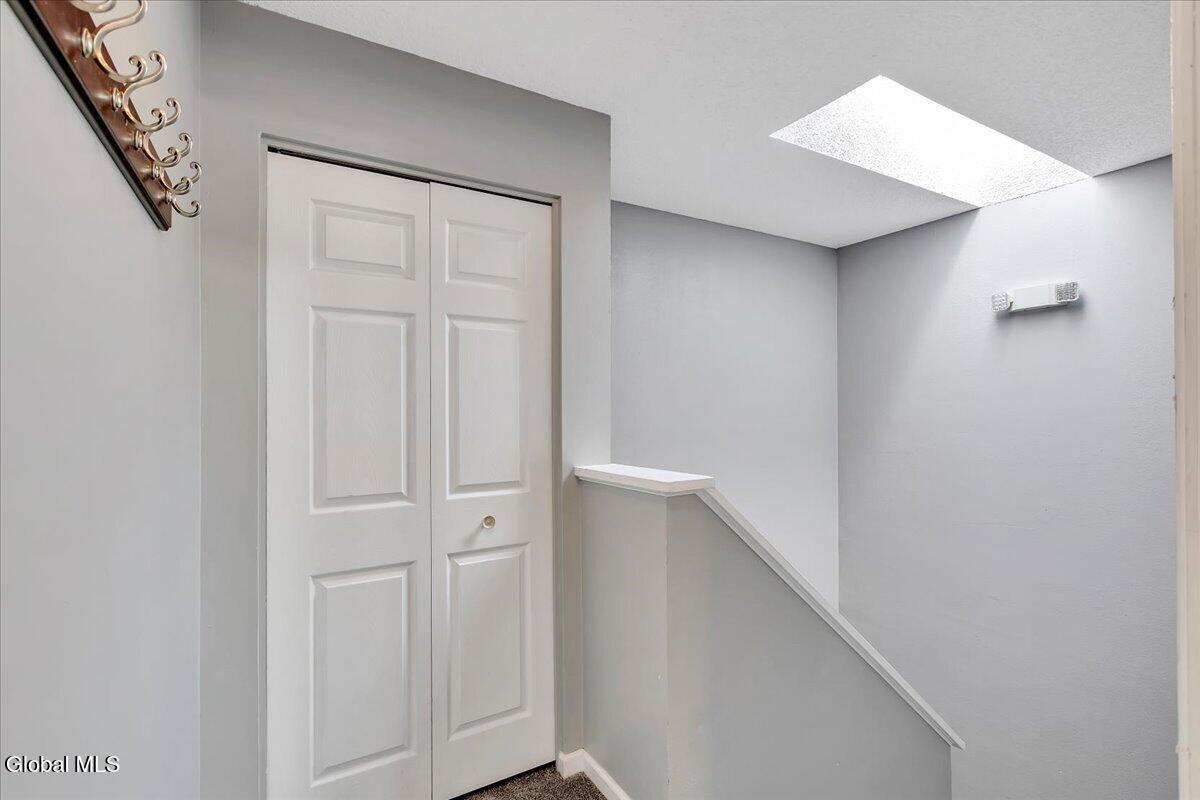
Stair landing with paneled closet doors and a railing above the descending stairs.
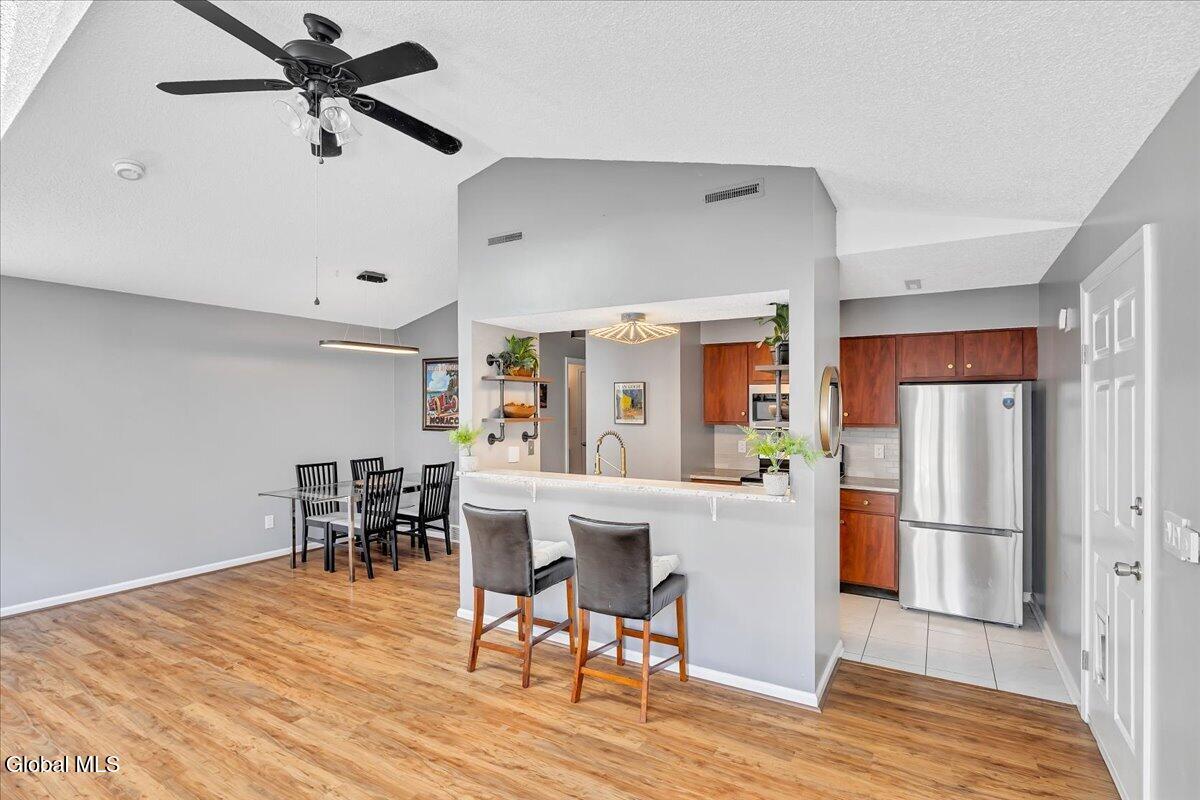
Kitchen and dining area with wood cabinets, stainless steel appliances, and hardwood flooring.
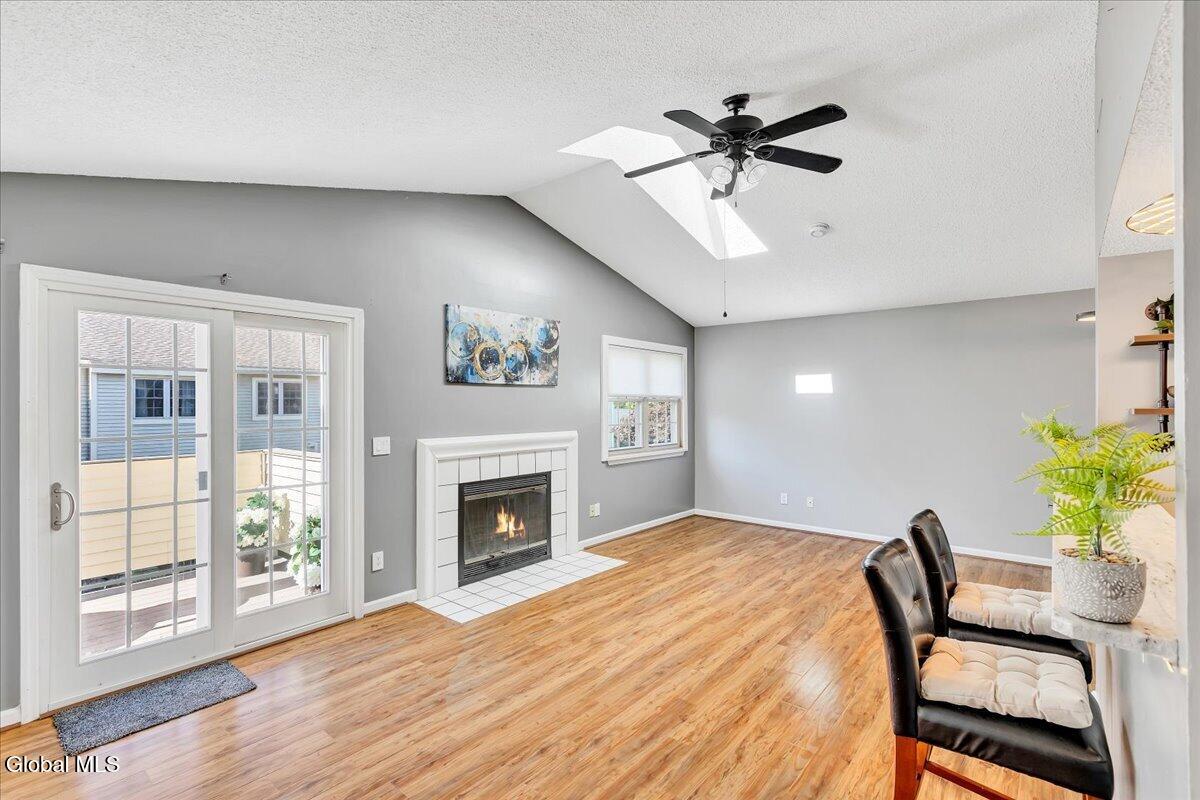
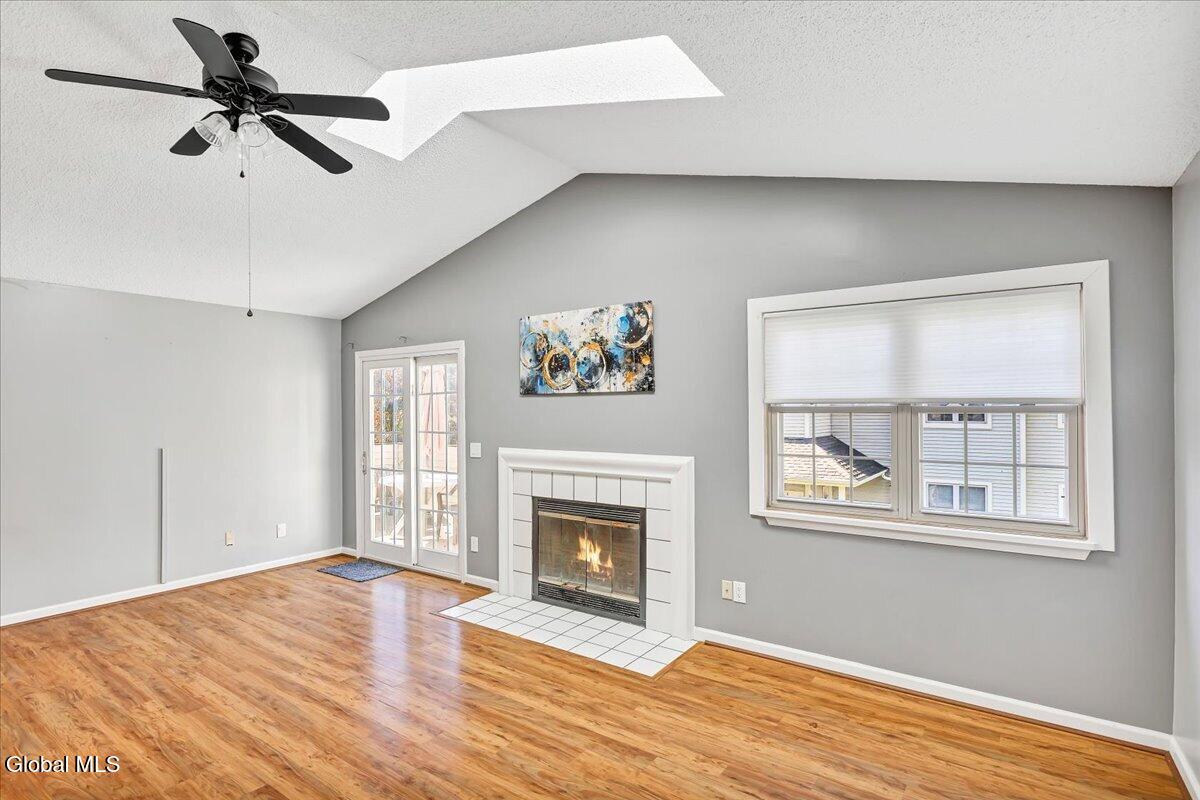
Living room with a vaulted ceiling, fireplace, skylight, and sliding glass doors.
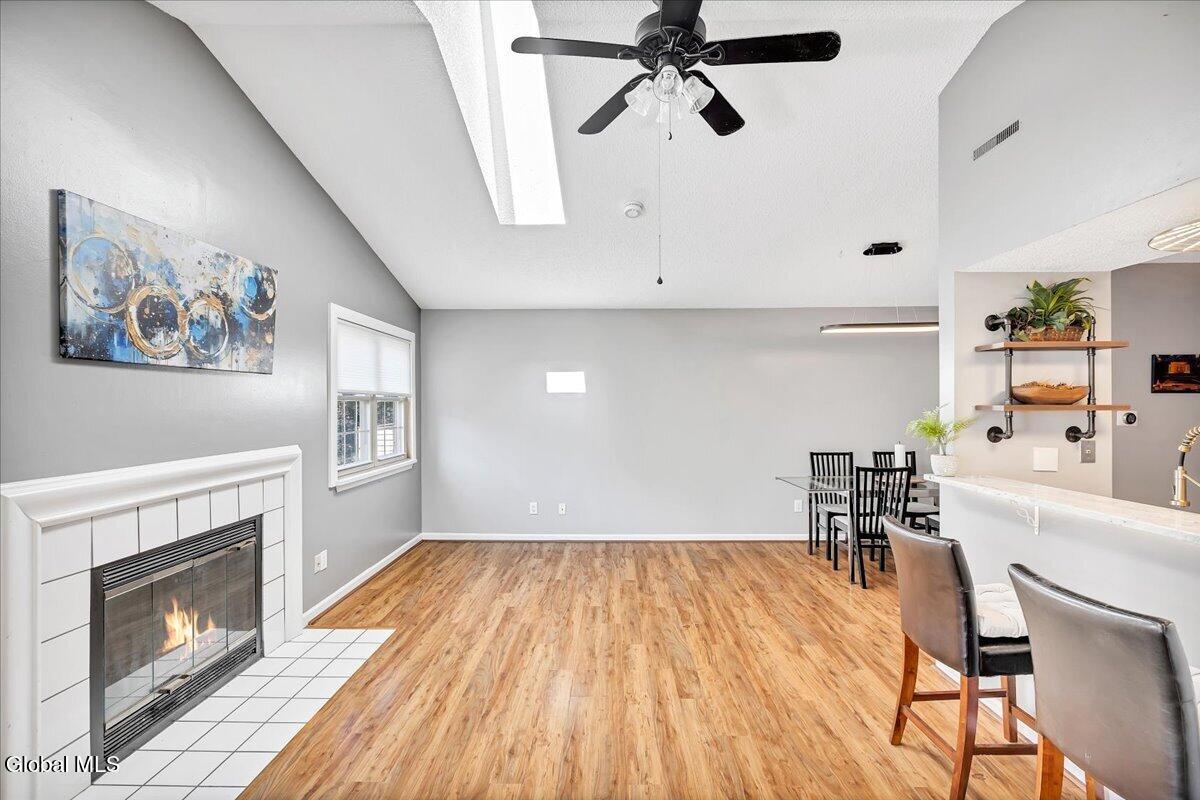
Open living and dining area with a tiled fireplace, vaulted ceiling, and wood-look flooring.
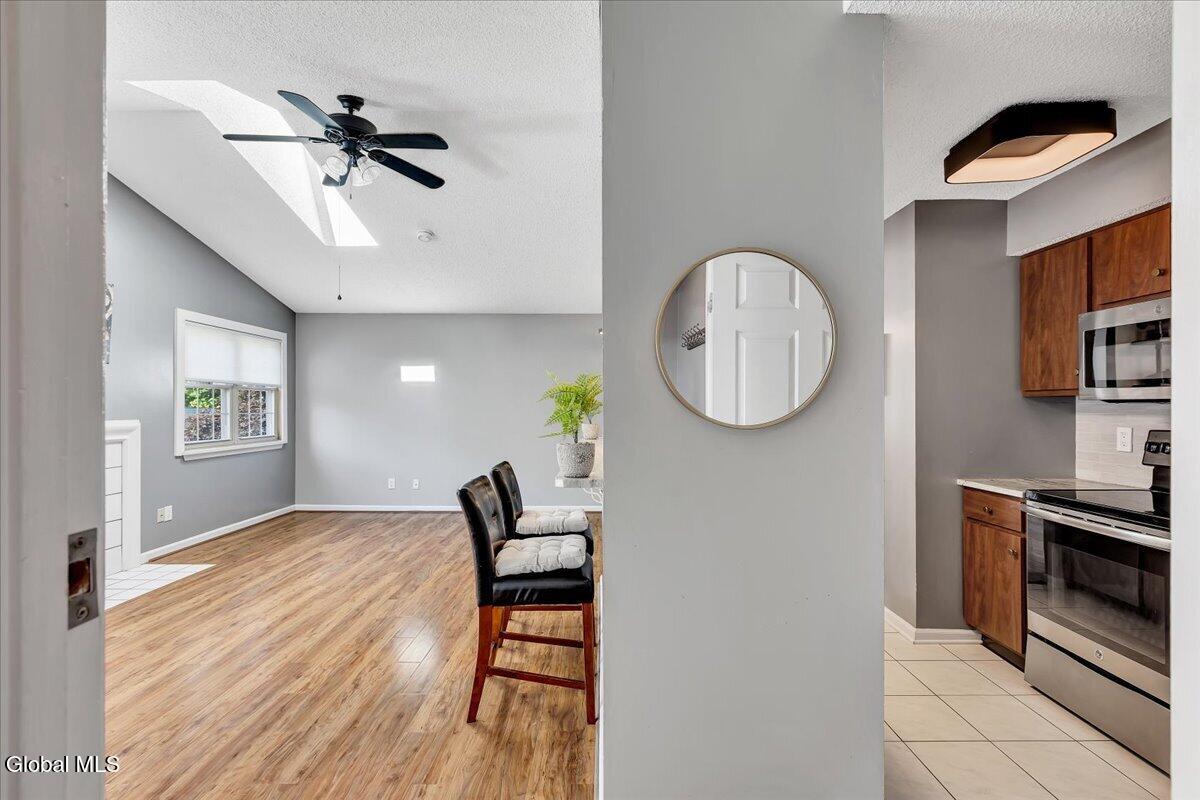
Open kitchen and dining area with a breakfast bar, stainless steel appliances, and warm wood floors.
Living room with hardwood floors, vaulted ceiling, and white-trimmed fireplace.
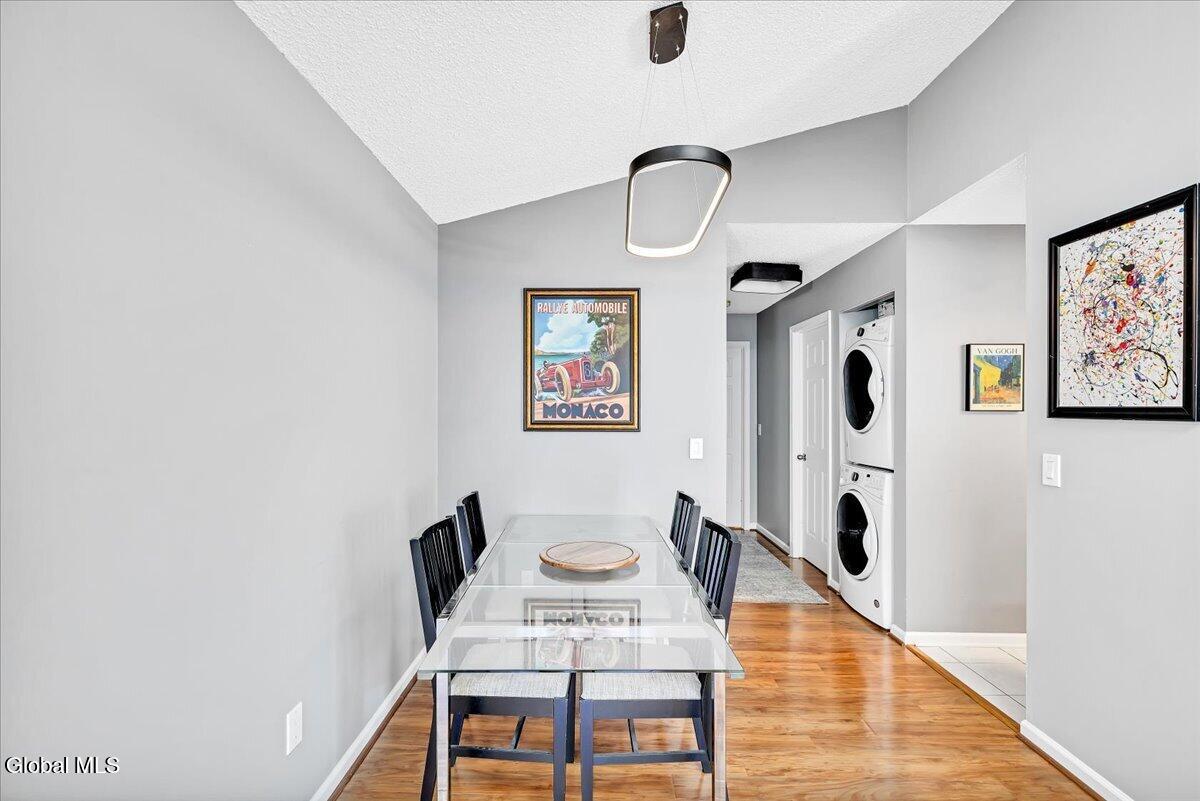
Dining room with a glass table, dark chairs, hardwood floors, and stacked laundry appliances nearby.
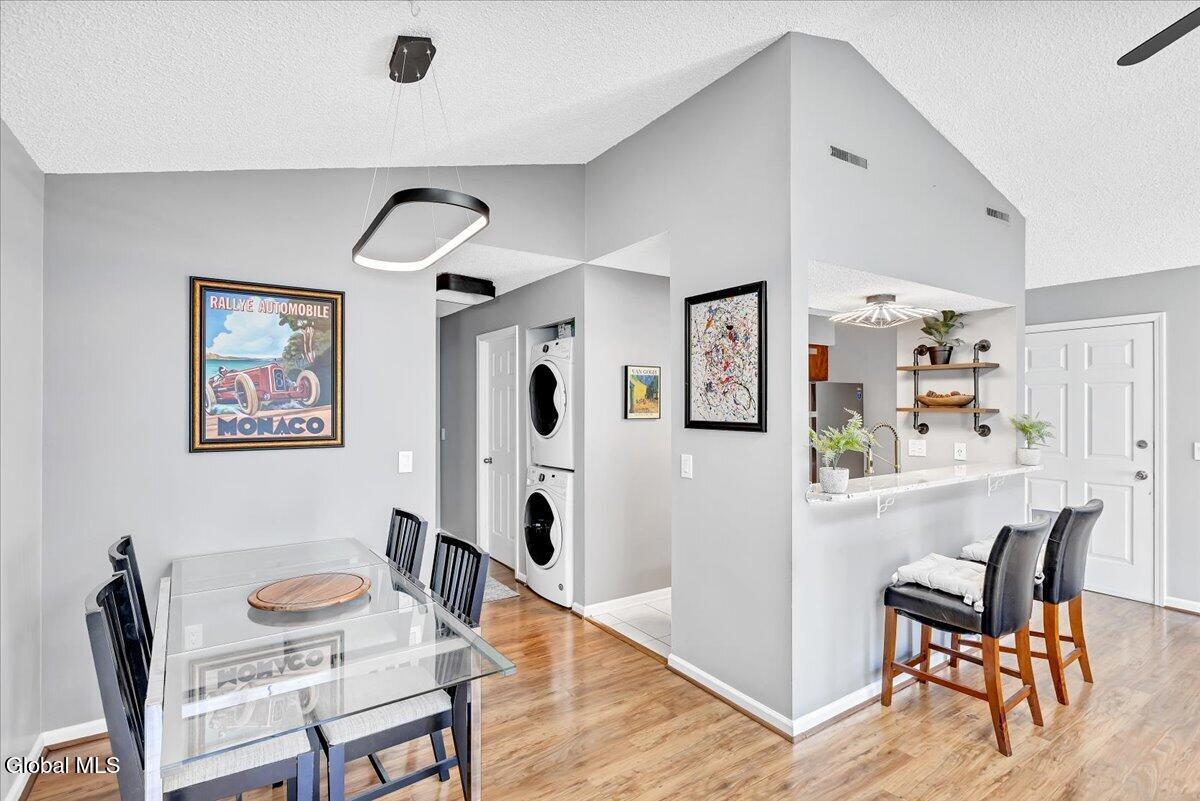
Dining area with glass-top table, kitchen breakfast counter, and stacked washer and dryer.
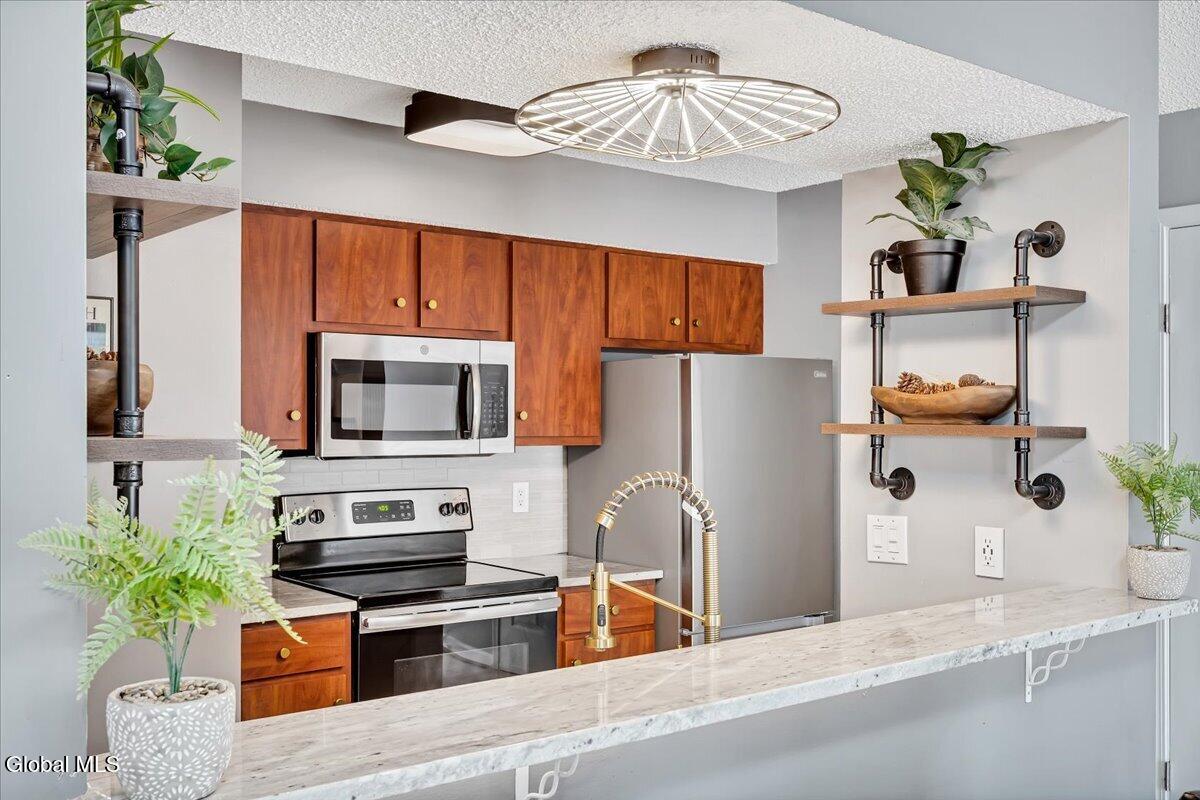
Kitchen with warm wood cabinets, stainless steel appliances, and a marble breakfast bar with brass faucet.
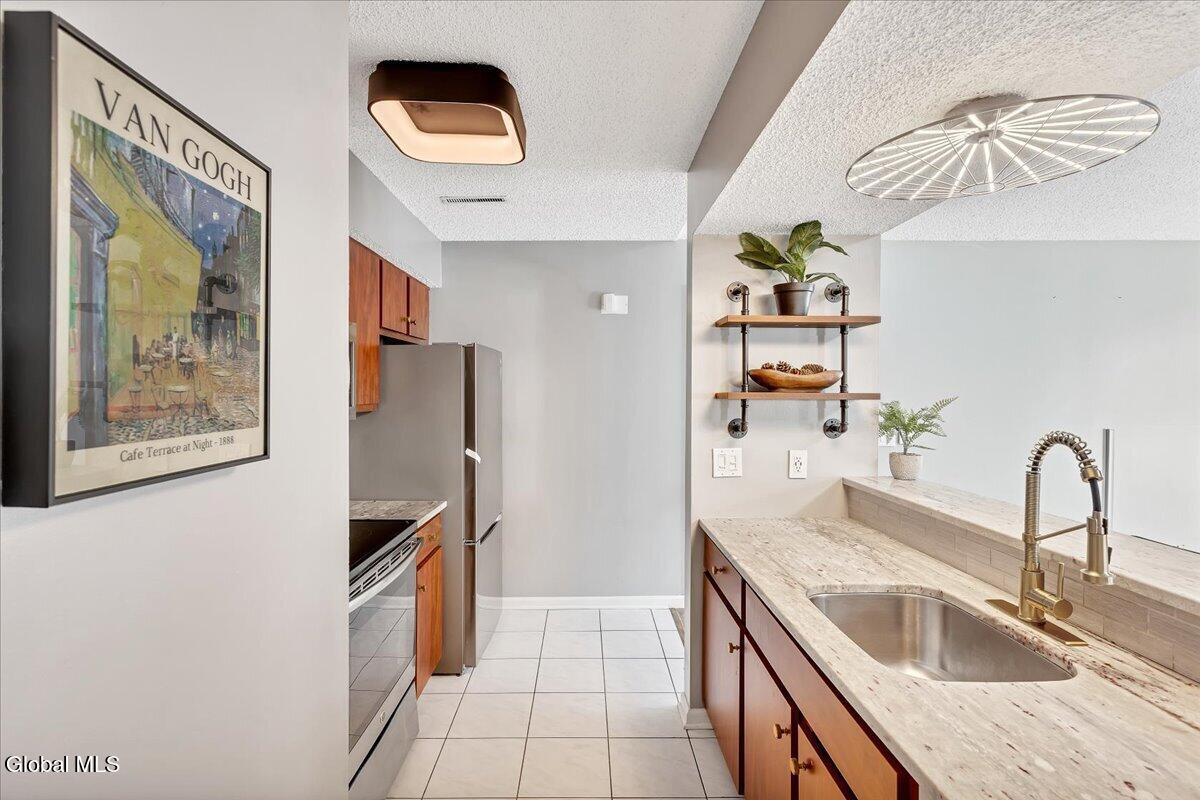
Kitchen with reddish wood cabinets, stainless appliances, pale stone counters, and a spring-coil faucet.
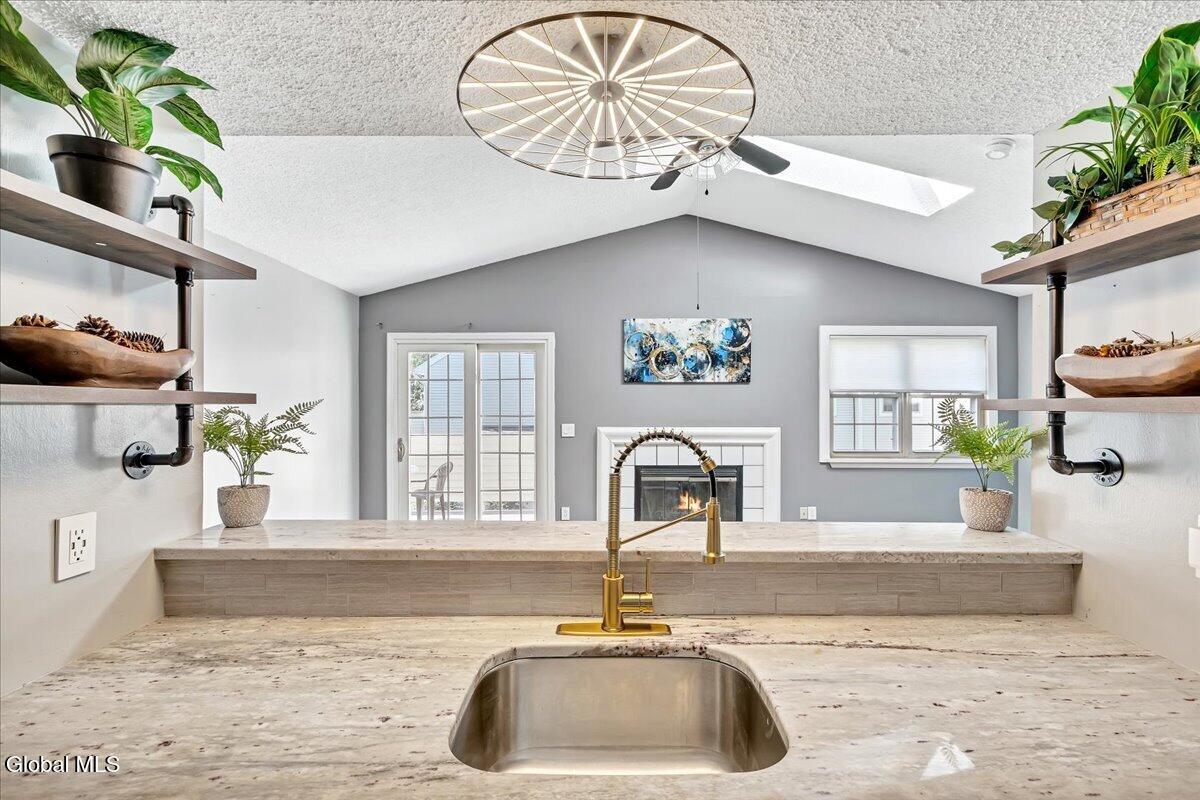
Kitchen sink and brass faucet overlook a vaulted living room with a fireplace.
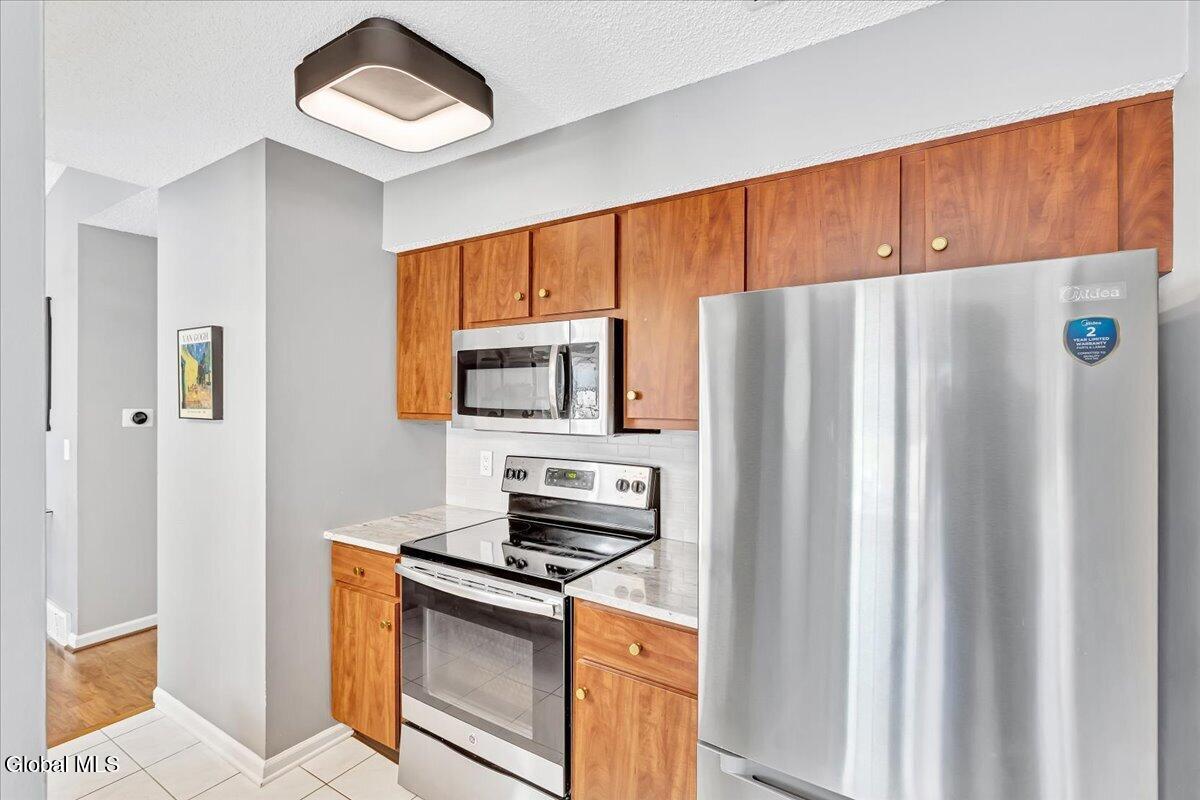
Kitchen with warm wood cabinets, stainless-steel appliances, and light countertops.
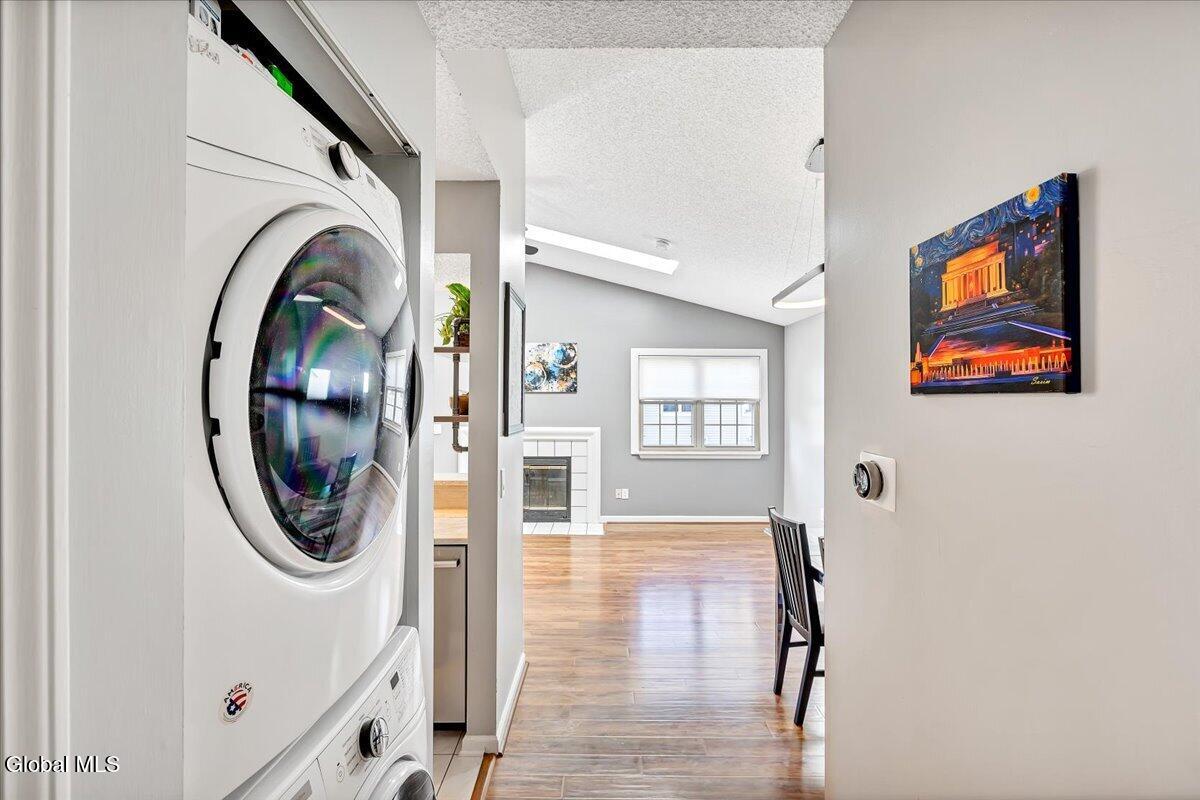
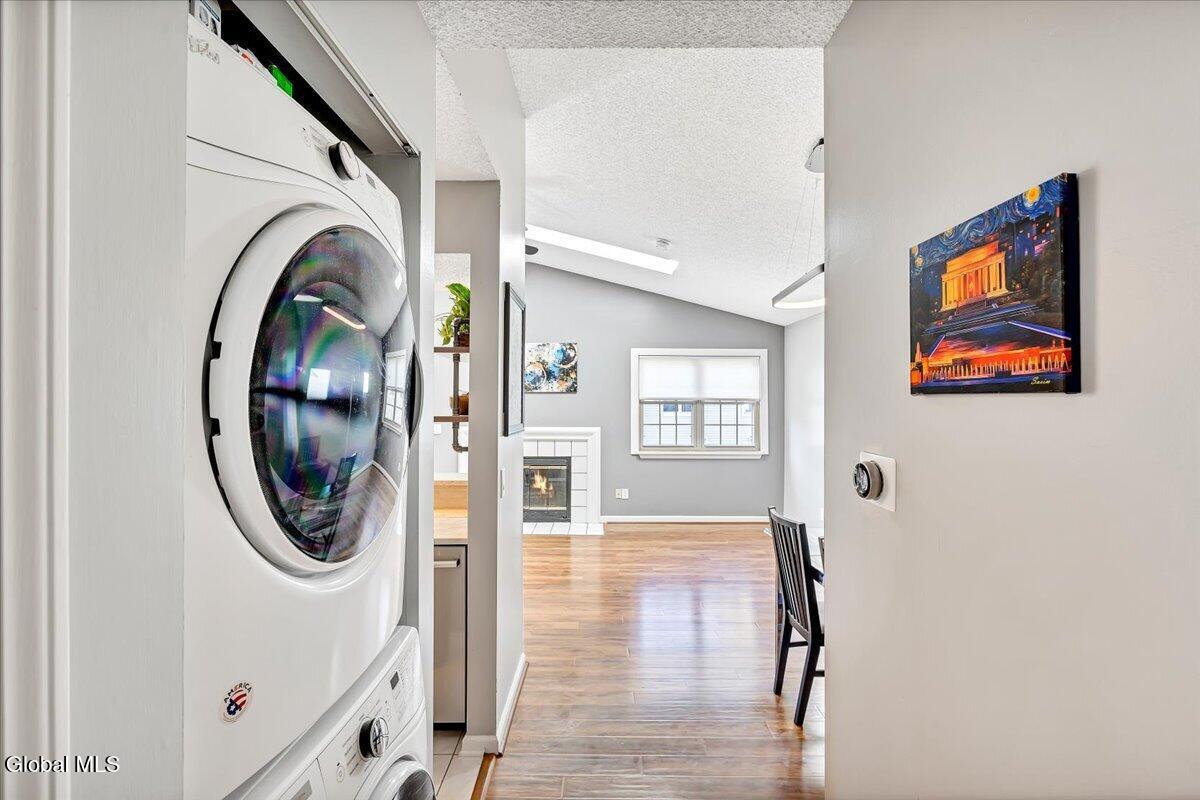
Stacked washer and dryer beside an open living room with hardwood floors and a fireplace.
Laundry area with stacked washer and dryer opening onto a living room with a fireplace.
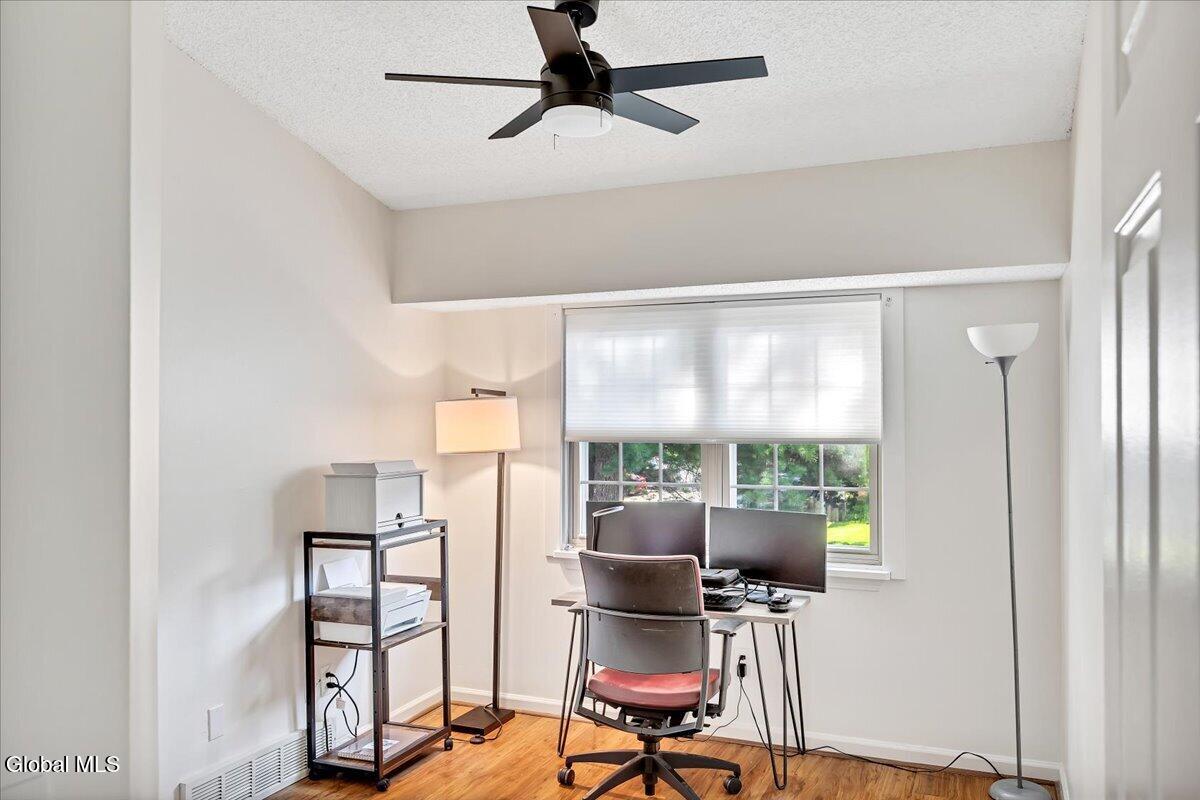
Home office with dual monitors at a desk beneath a window and hardwood floors.
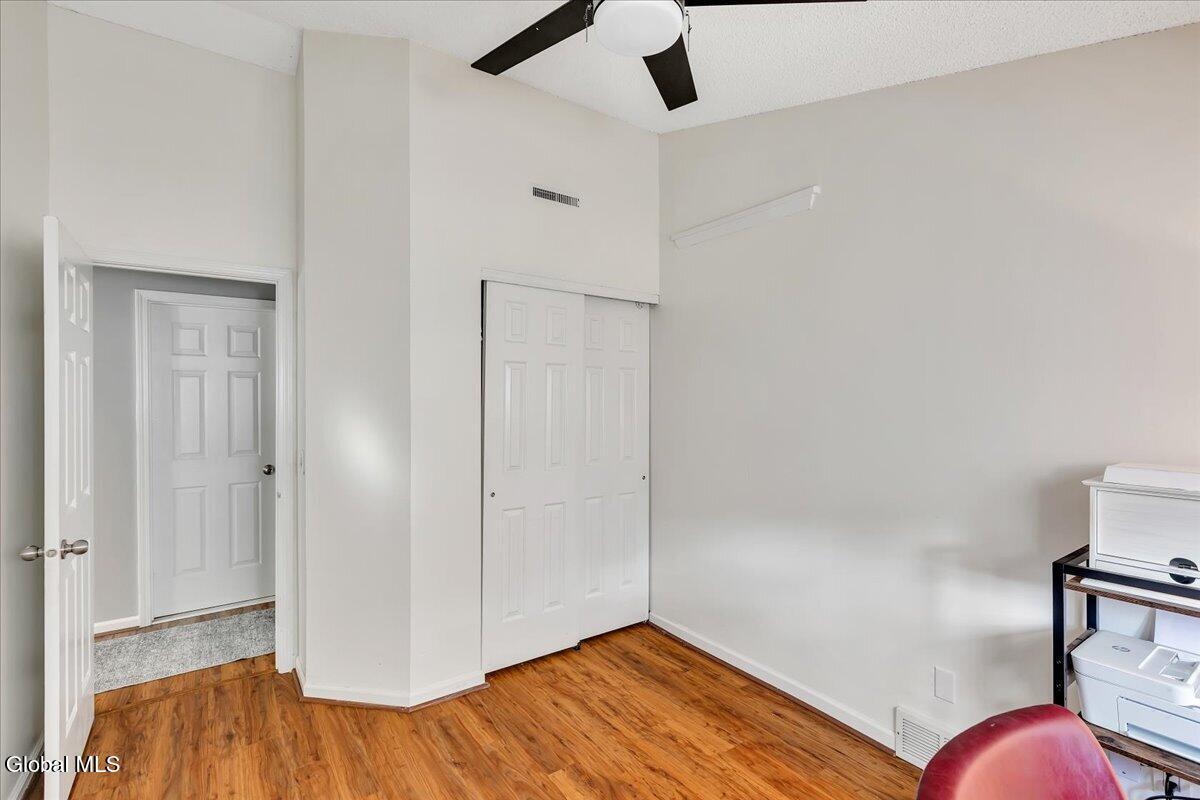
Bedroom with hardwood floors, sliding closet doors, and a ceiling fan.
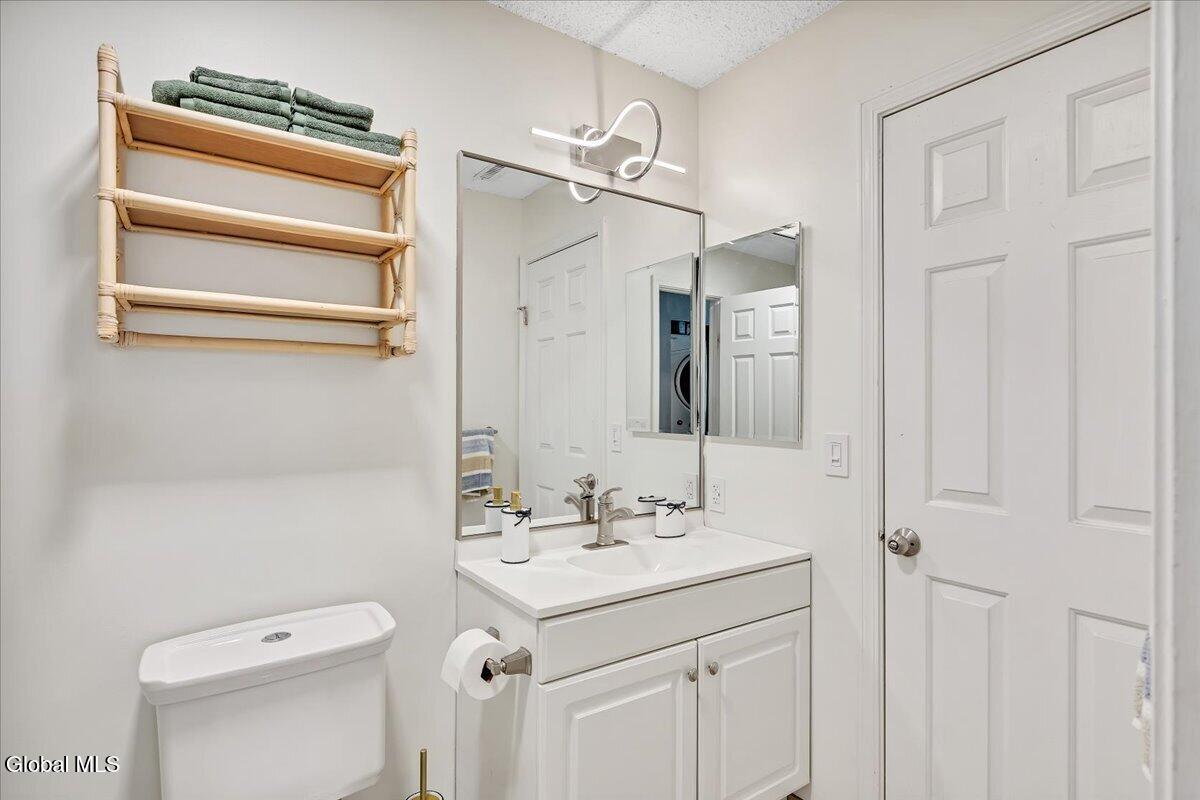
White bathroom vanity with two mirrors, a toilet, and a bamboo towel rack with green towels.
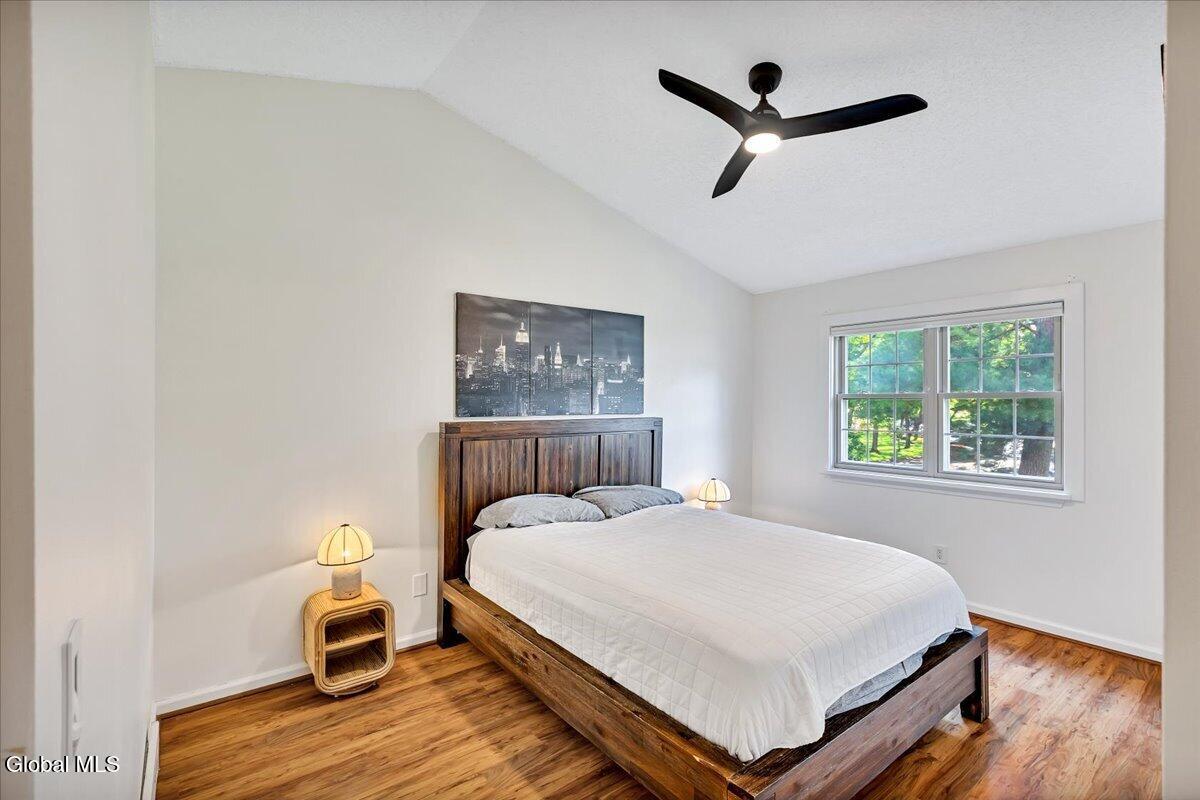
Bedroom with a dark wood bed, white quilt, hardwood floors, and a window overlooking trees.
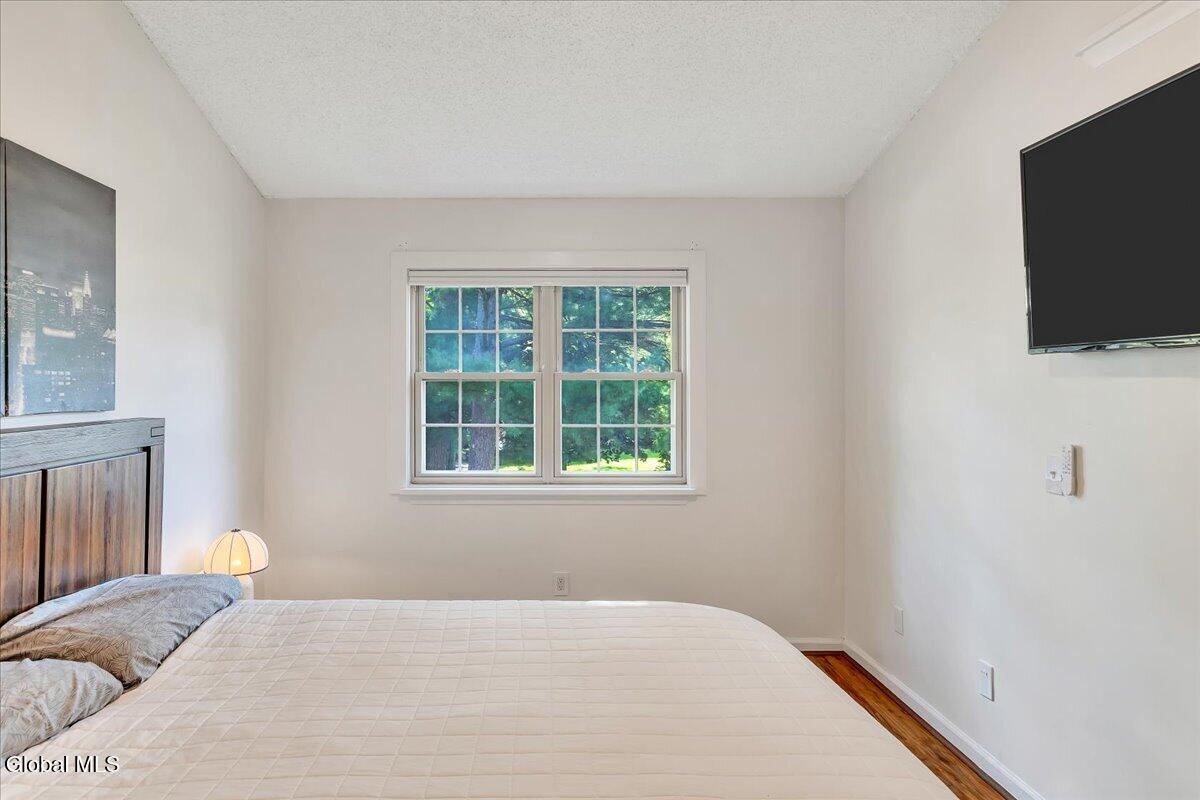
Furnished bedroom with a large bed, leafy view through the window, and wall-mounted television.
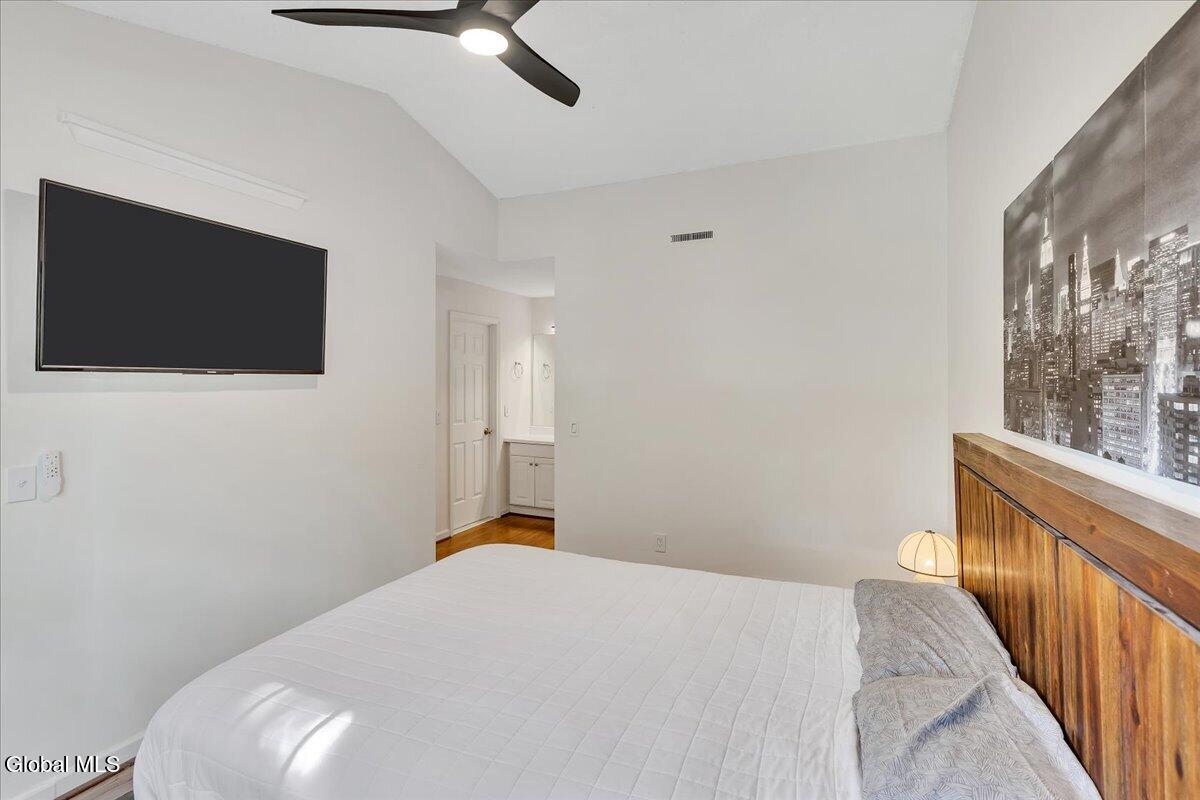
Furnished bedroom with a white bed, wall-mounted television, and wood-paneled headboard.
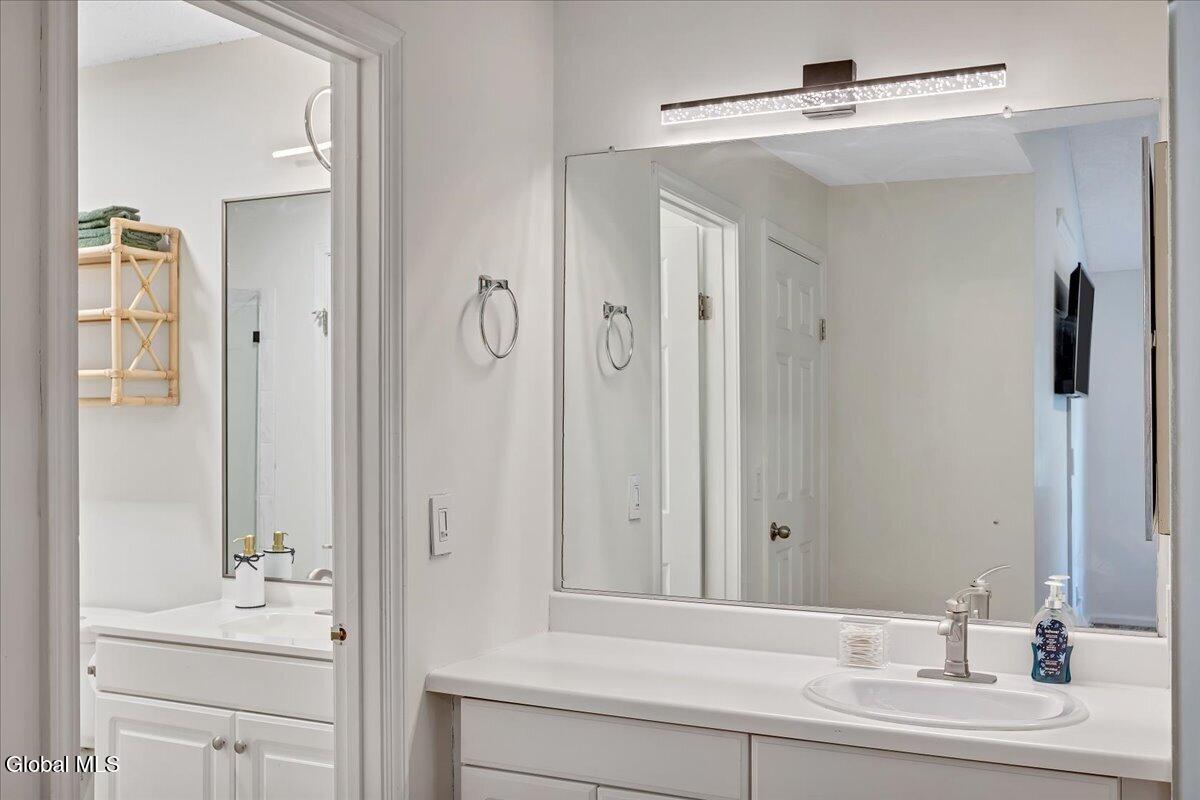
Bathroom with a long white vanity, large mirror, and a second vanity visible through the doorway.
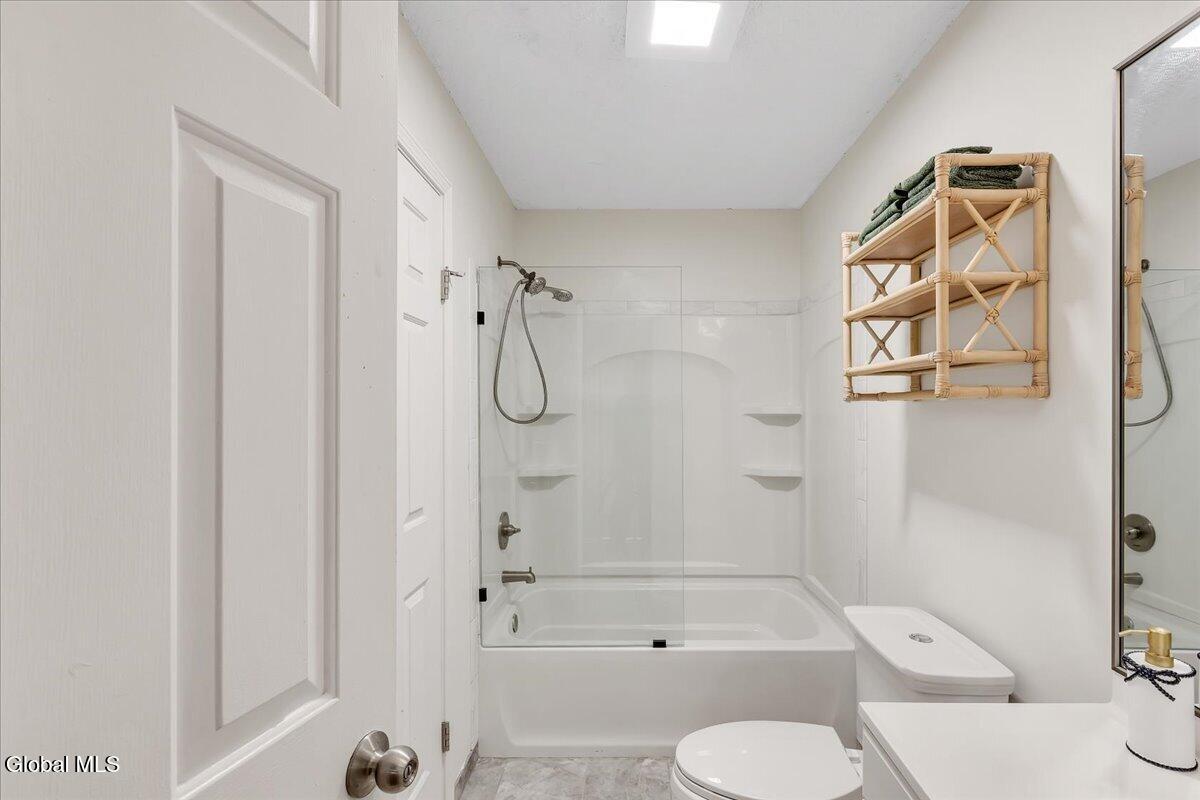
Bathroom with a glass-enclosed tub and shower, toilet, and wall-mounted towel shelf.
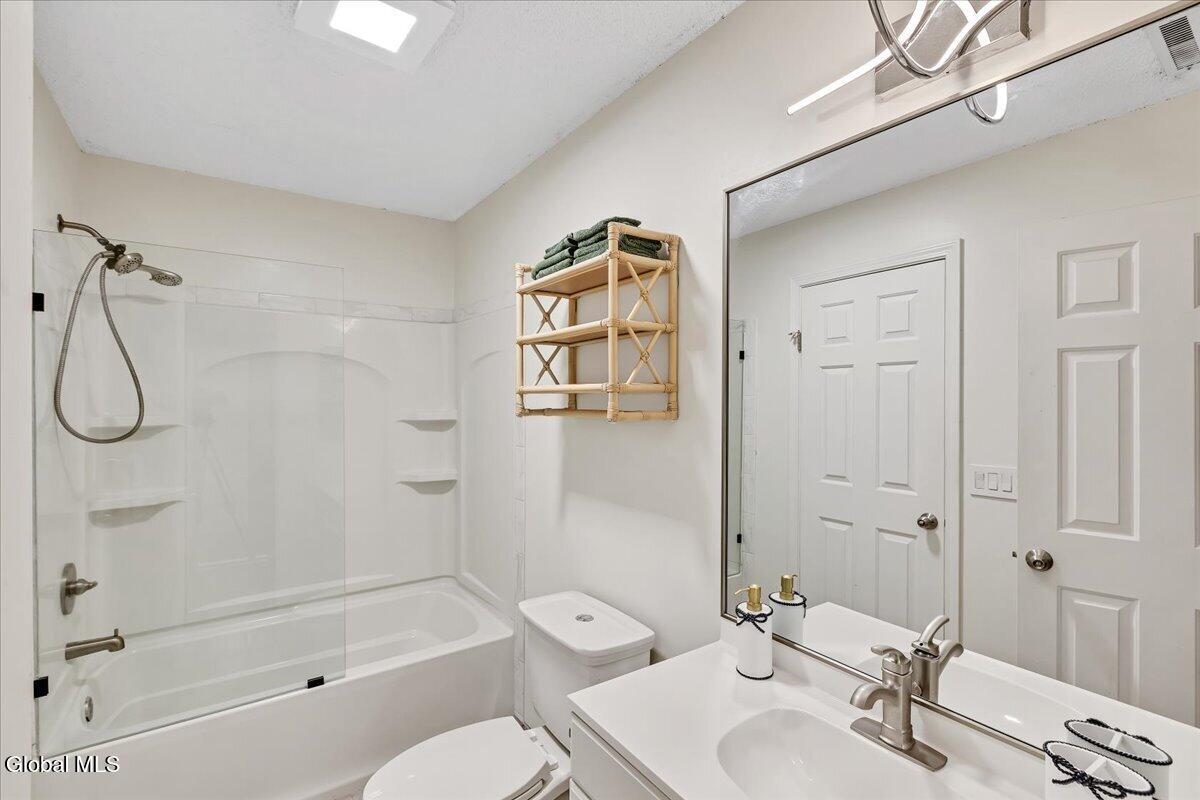
Bathroom with a glass-enclosed tub and shower, white vanity, and large wall mirror.
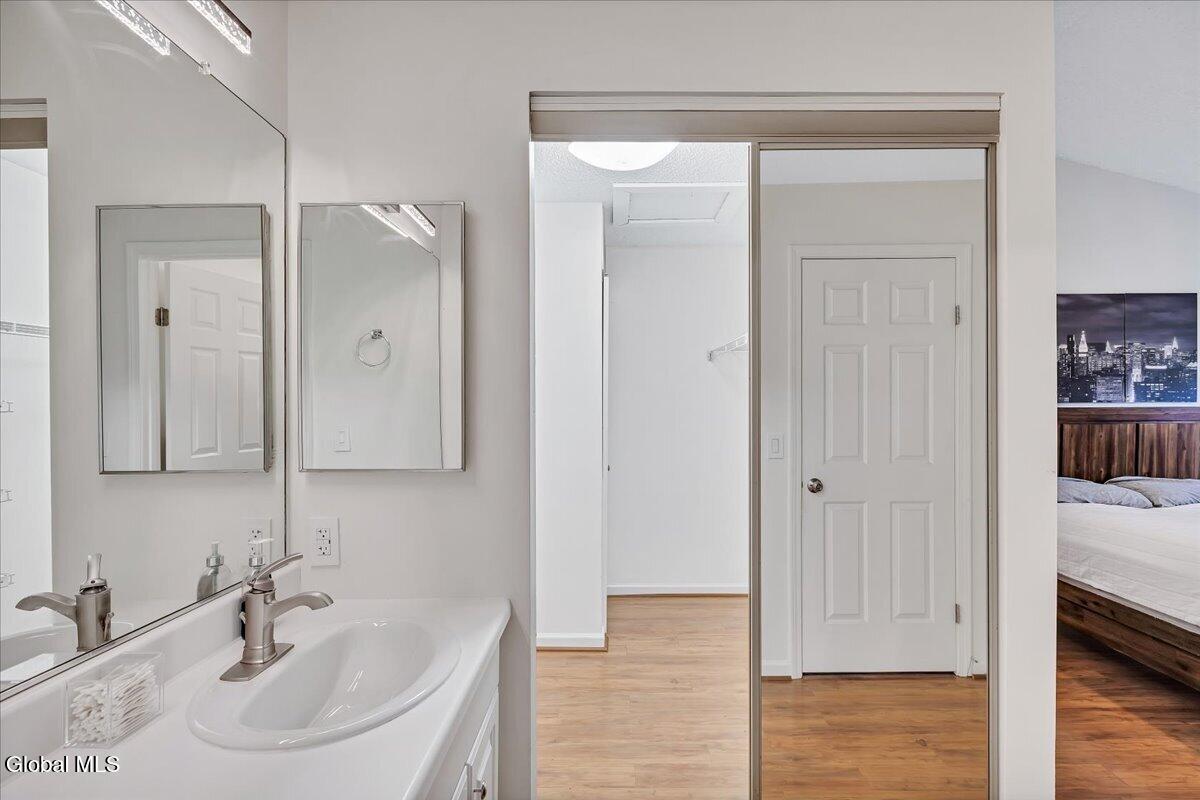
Bathroom vanity and mirrors beside a mirrored sliding door, with a bedroom visible beyond.
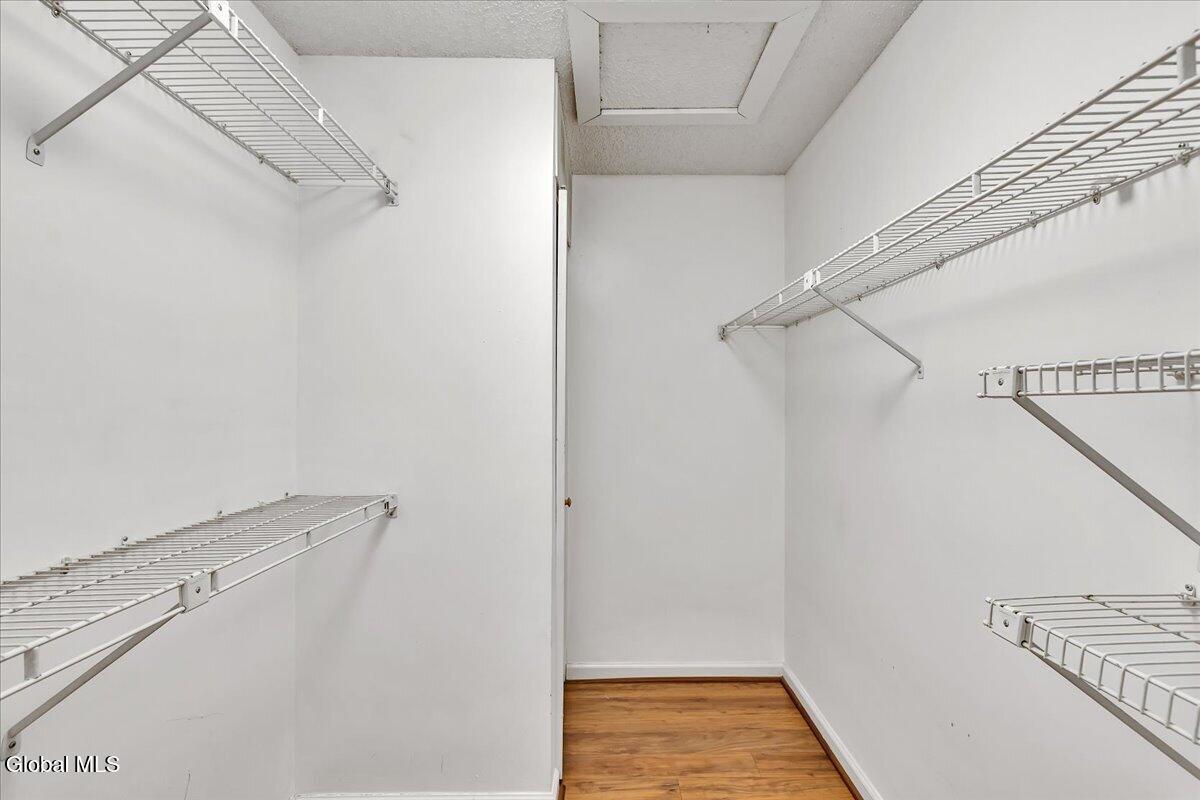
Walk-in closet with wire shelving on both sides and wood-look flooring.
Two-story gray-sided home with a covered entry, landscaped shrubs, and a paved walkway.
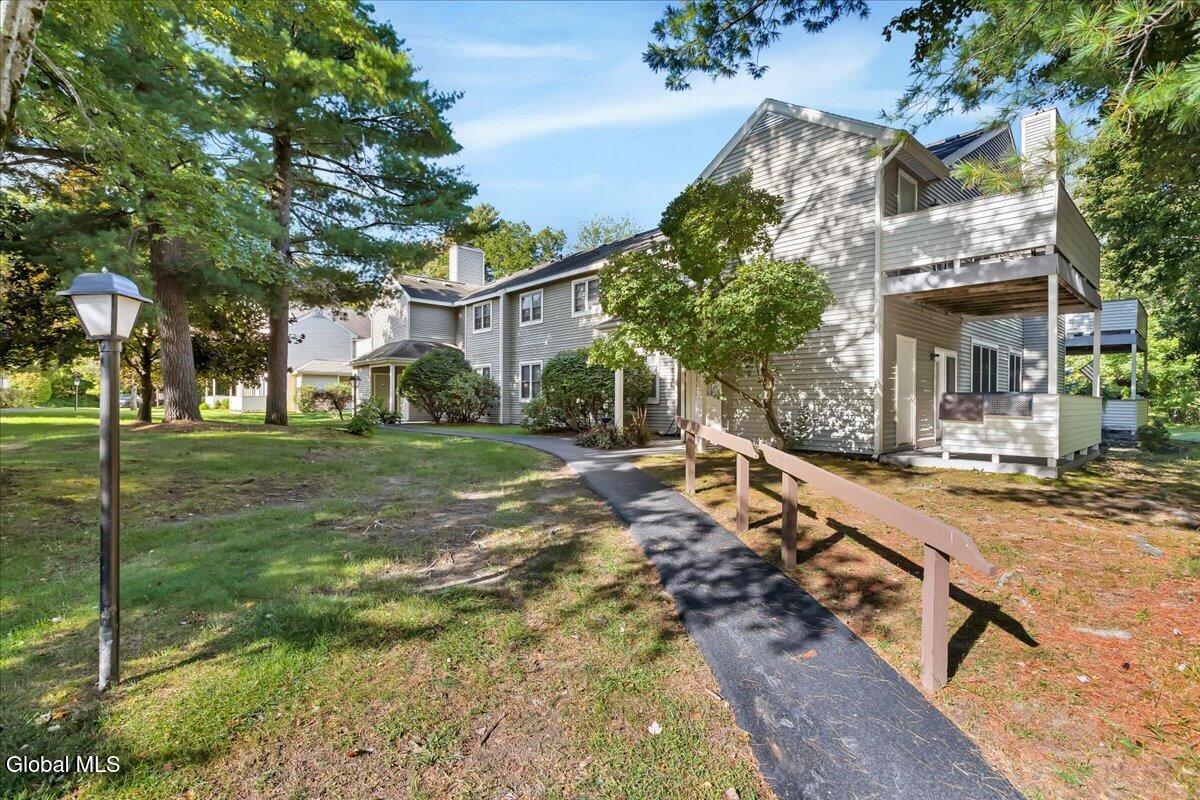
Gray multi-level residence with covered balconies beside a tree-shaded walkway and lawn.
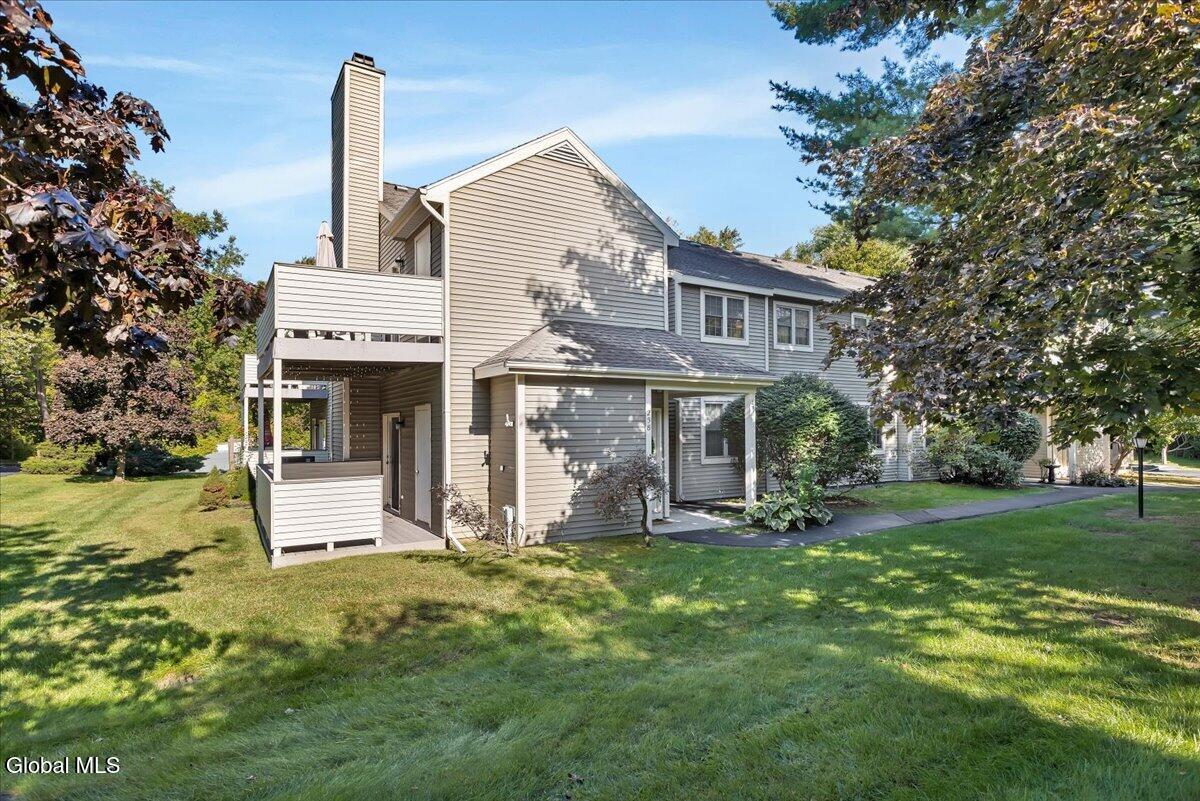
Two-story gray-sided home with a raised balcony and mature trees along the lawn.
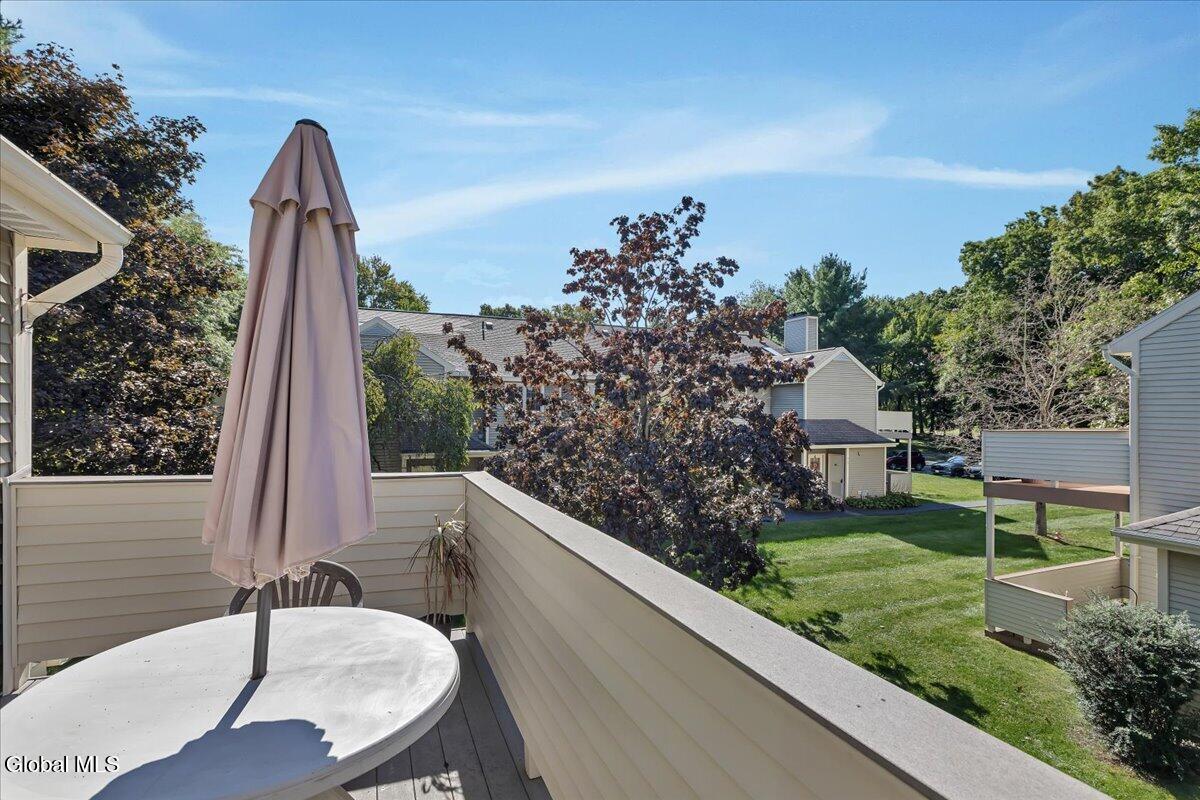
Raised deck with a patio table and closed umbrella overlooking neighboring homes and a lawn.
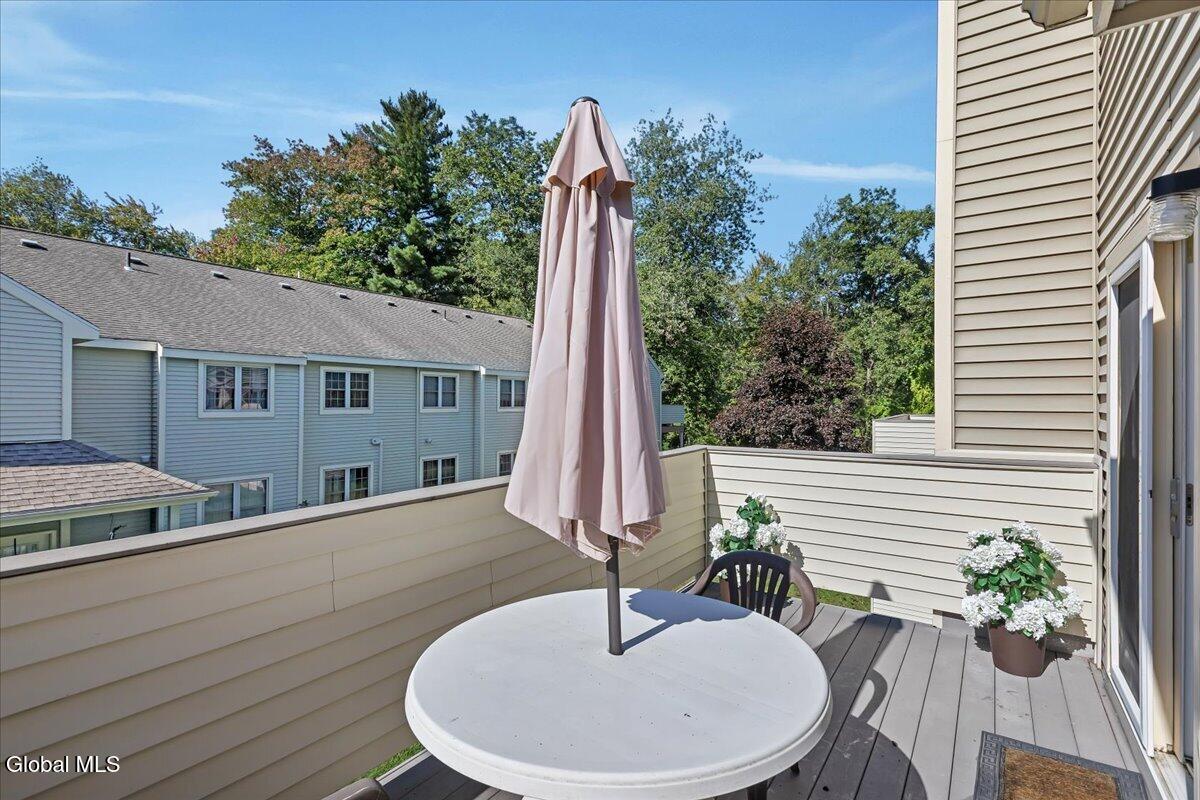
Raised deck with a round patio table, closed umbrella, and potted white flowers.
SEE ALL PHOTOS
Gray-sided home entrance with a covered porch, wreath on the white door, and number 138.
Gray-sided townhouse with a covered entry, white front door, and raised side deck.
Carpeted staircase beside a tiled landing, with a coat-hook rail and leafy potted plant.
Gray-carpeted staircase rises to a landing with a wooden coat-hook rack.
Stair landing with paneled closet doors and a railing above the descending stairs.
Kitchen and dining area with wood cabinets, stainless steel appliances, and hardwood flooring.
Living room with a vaulted ceiling, fireplace, skylight, and sliding glass doors.
Open living and dining area with a tiled fireplace, vaulted ceiling, and wood-look flooring.
Open kitchen and dining area with a breakfast bar, stainless steel appliances, and warm wood floors.
Living room with hardwood floors, vaulted ceiling, and white-trimmed fireplace.
Dining room with a glass table, dark chairs, hardwood floors, and stacked laundry appliances nearby.
Dining area with glass-top table, kitchen breakfast counter, and stacked washer and dryer.
Kitchen with warm wood cabinets, stainless steel appliances, and a marble breakfast bar with brass faucet.
Kitchen with reddish wood cabinets, stainless appliances, pale stone counters, and a spring-coil faucet.
Kitchen sink and brass faucet overlook a vaulted living room with a fireplace.
Kitchen with warm wood cabinets, stainless-steel appliances, and light countertops.
Stacked washer and dryer beside an open living room with hardwood floors and a fireplace.
Laundry area with stacked washer and dryer opening onto a living room with a fireplace.
Home office with dual monitors at a desk beneath a window and hardwood floors.
Bedroom with hardwood floors, sliding closet doors, and a ceiling fan.
White bathroom vanity with two mirrors, a toilet, and a bamboo towel rack with green towels.
Bedroom with a dark wood bed, white quilt, hardwood floors, and a window overlooking trees.
Furnished bedroom with a large bed, leafy view through the window, and wall-mounted television.
Furnished bedroom with a white bed, wall-mounted television, and wood-paneled headboard.
Bathroom with a long white vanity, large mirror, and a second vanity visible through the doorway.
Bathroom with a glass-enclosed tub and shower, toilet, and wall-mounted towel shelf.
Bathroom with a glass-enclosed tub and shower, white vanity, and large wall mirror.
Bathroom vanity and mirrors beside a mirrored sliding door, with a bedroom visible beyond.
Walk-in closet with wire shelving on both sides and wood-look flooring.
Two-story gray-sided home with a covered entry, landscaped shrubs, and a paved walkway.
Gray multi-level residence with covered balconies beside a tree-shaded walkway and lawn.
Two-story gray-sided home with a raised balcony and mature trees along the lawn.
Raised deck with a patio table and closed umbrella overlooking neighboring homes and a lawn.
Raised deck with a round patio table, closed umbrella, and potted white flowers.
Pending

238 Monmouth Way

238 Monmouth Way, Halfmoon, NY 12065

$229,900
Beautifully updated 2 bedroom, 1 bathroom second floor condo offering open floor plan, private back deck & maintenance free-living . This move-in-ready home features numerous improvements including a Lennox high-efficiency heat pump HVAC system, newer stainless steel appliances including Bosch dishwasher, Google Smart Thermostat, designer light fixtures, fresh paint, custom window trim and shades throughout, a Velux skylight with retractable shade (2026), updated Lutron USB/USB-C and GFCI outlets, and new color-changing/dimming ceiling fans in both bedrooms. Living room features tall ceilings, abundant natural light & wood burning fireplace. Kitchen features new Kraus brushed bronze faucet and bathroom updated with fixed glass shower door. Enjoy low-maintenance living with HOA which includes: trash, snow removal, landscaping, general exterior, and common-area maintenance. Conveniently located to Northway I-87, Halfmoon Dog Park, & much more. Shenendehowa School District.

2
beds

1
bath

1,040 Sq.Ft. LIVING AREA

871.2 Sq.Ft. lot

Taylor Gioeni

Taylor Gioeni

Features & Amenities

Interior

  • total bedrooms2
  • Total bathroom1
  • full bathroom1
  • Laundry room Main Level
  • Fireplace Living Room
  • APPLIANCES Dishwasher, Electric Oven, Microwave, Refrigerator, Washer/Dryer
  • other interior Features Paddle Fan, Walk-In Closet(s)

Area & Lot

  • Status Pending
  • Living Area1,040 Sq.Ft.
  • Lot Area871.2 Sq.Ft.
  • MLS® ID202626001
  • TypeCondo
  • YEAR BUILT1987
  • Architecture StylesCondominium Unit
  • High SchoolShenendehowa
  • School DistrictShenendehowa

Exterior

  • water SourcePublic
  • PoolOther
  • roofAsphalt
  • parkingOff Street
  • HEAT TYPEForced Air
  • AIR CONDITIONINGCentral Air
  • sewerPublic Sewer
  • HOA AmenitiesNone
  • other exterior FeaturesOther

Financial

  • Sales Price$229,900
  • Real Estate Tax $2,184/yr
  • Common Charges $265/mo
View Virtual Tour
Gray-sided townhouse with a covered entry, white front door, and raised side deck.

Schedule a Showing

We would love to show you our beautiful property. Please select your preferred date and time below. An agent will be in touch shortly to confirm your appointment.

Schedule a Showing

We would love to show you our beautiful property. Please select your preferred date and time below. An agent will be in touch shortly to confirm your appointment.
Thank you for your interest in 238 Monmouth Way, Halfmoon, NY 12065. We are reviewing your request and will be in touch shortly!

Mortgage Calculator

Estimate your monthly mortgage payment, including the principal and interest, property taxes, and HOA. Adjust the values to generate a more accurate rate.
All estimates are provided for informational purposes only. Actual amounts may vary.
$0,000 Your Payment 20 15 65
$0,000 Your Payment

Work With Us

Reach out today to experience the professionalism, beautifully organized systems, and innovative marketing techniques that The ICON Group has to offer.

Follow Us on Instagram