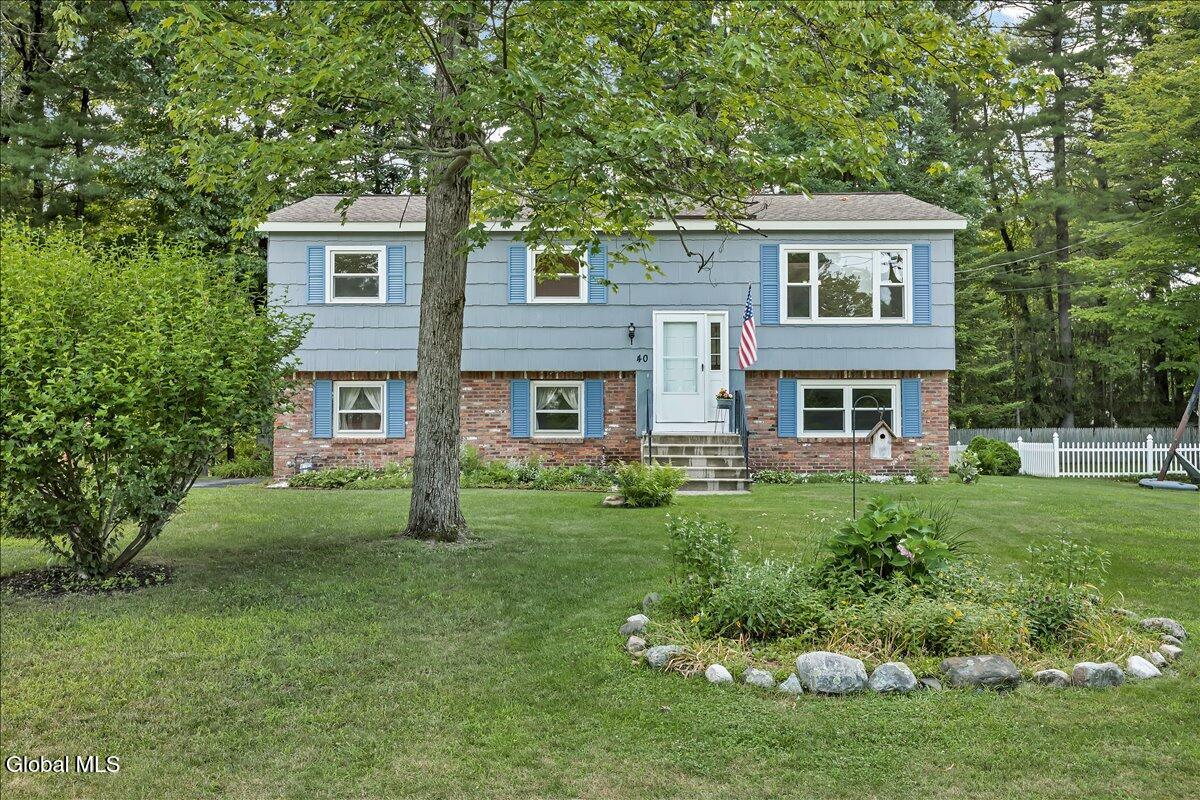
Split-level home with pale blue siding, brick lower facade, blue shutters, and a broad lawn.
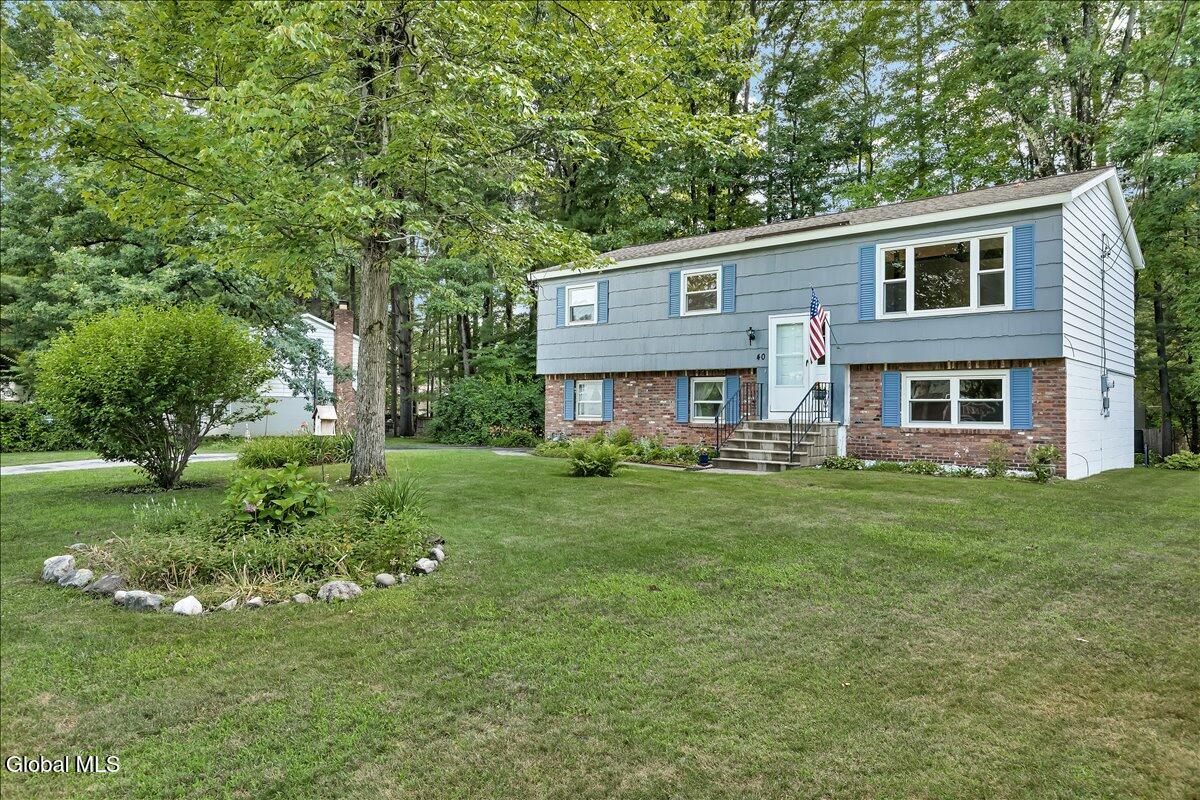
Split-level house with blue-gray siding, brick facade, blue shutters, and a spacious tree-lined lawn.
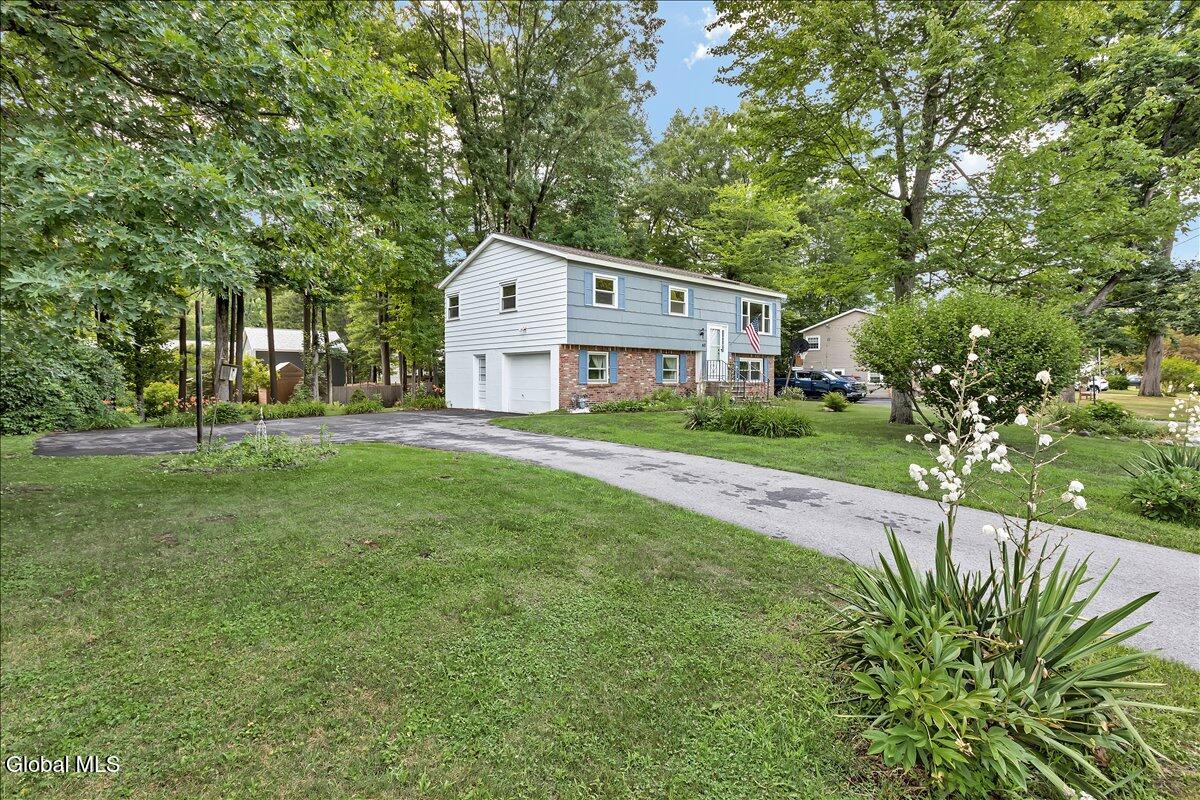
Split-level house with blue siding, brick facade, attached garage, and a tree-lined lawn.
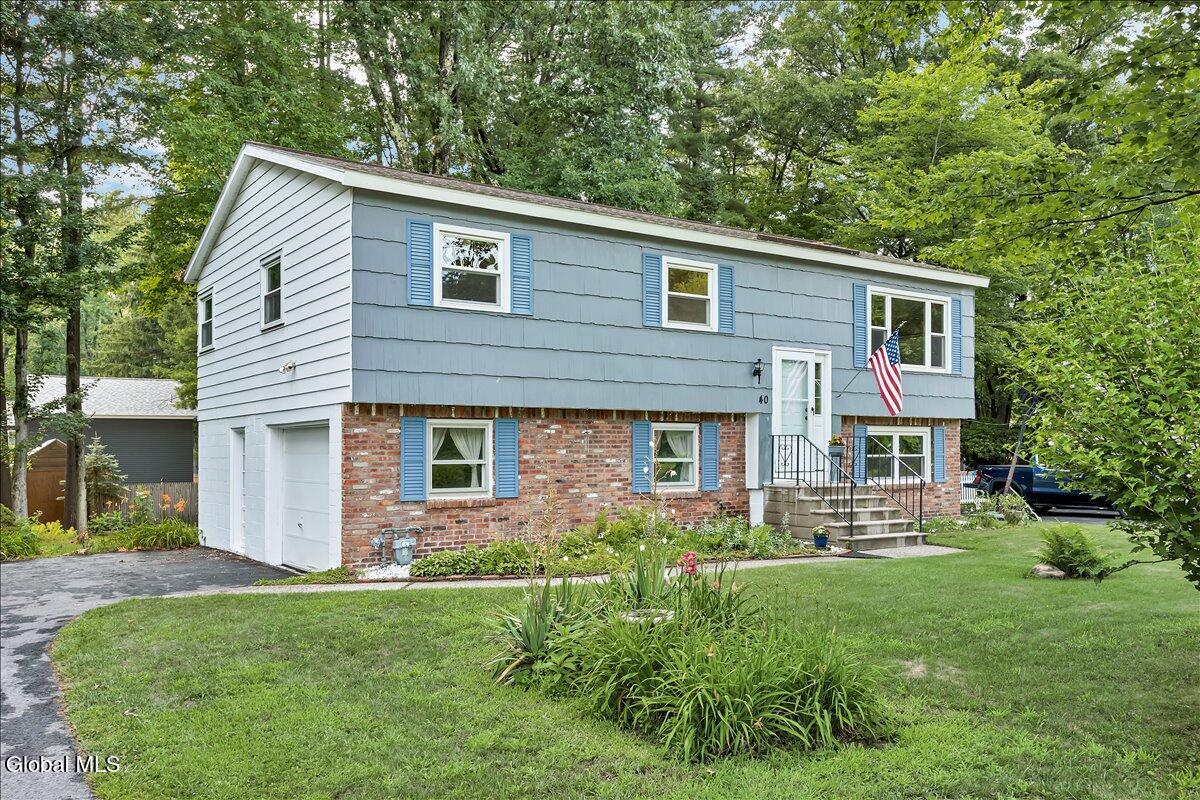
Split-level house with blue-gray siding, brick lower level, attached garage, and landscaped lawn.
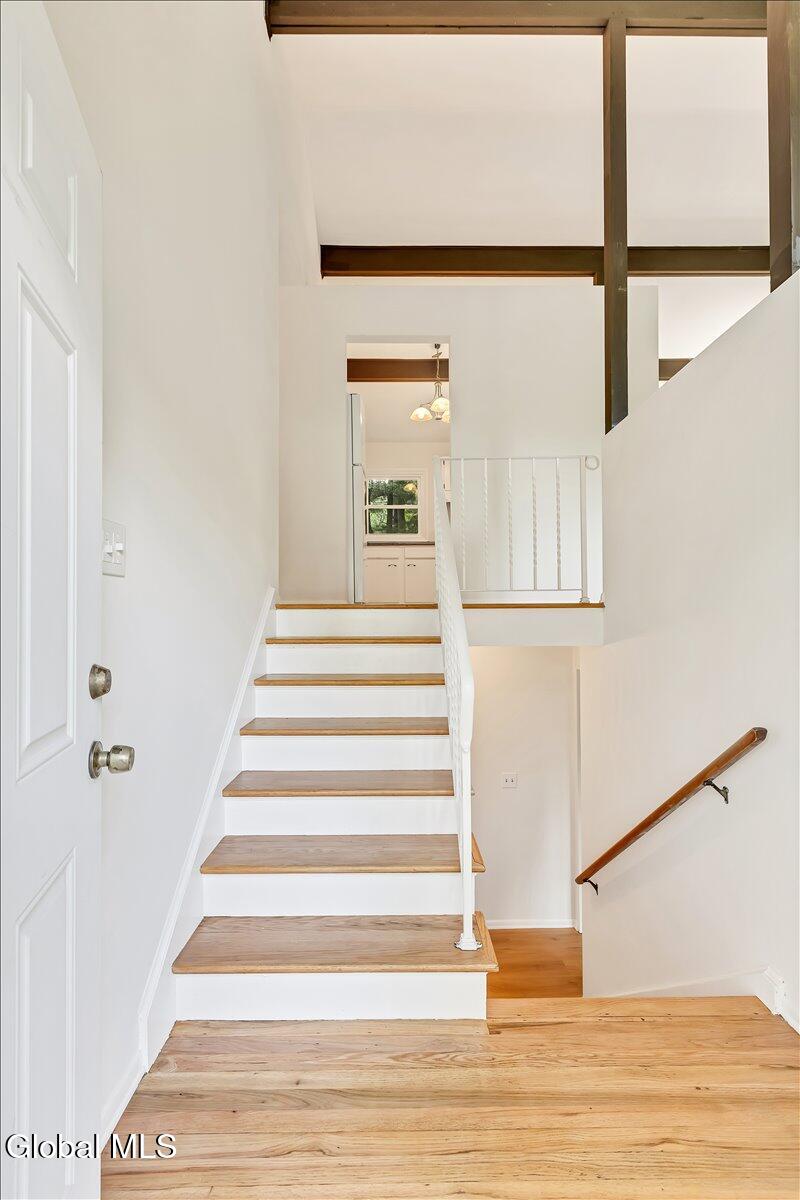
Two-story entryway with a wood-tread staircase, white railing, and exposed ceiling beams.
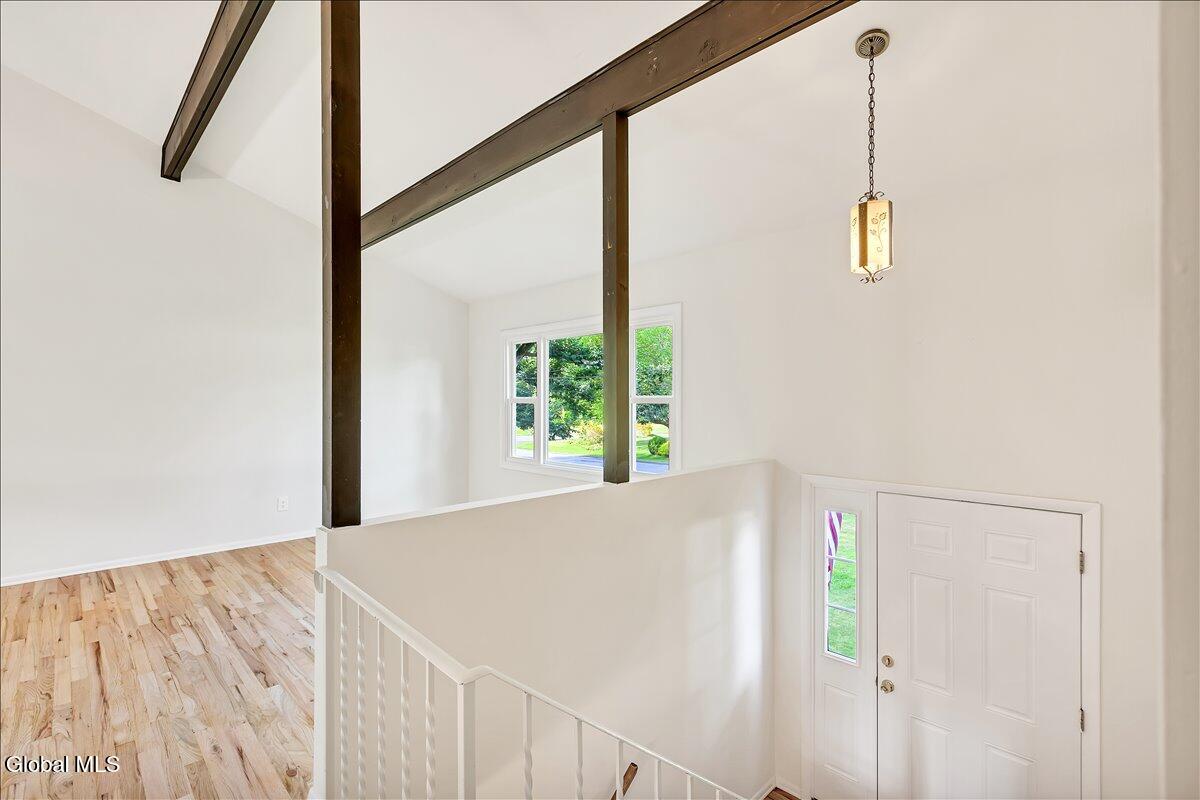
Two-story entry with exposed dark beams, hardwood floors, and a white front door with sidelights.
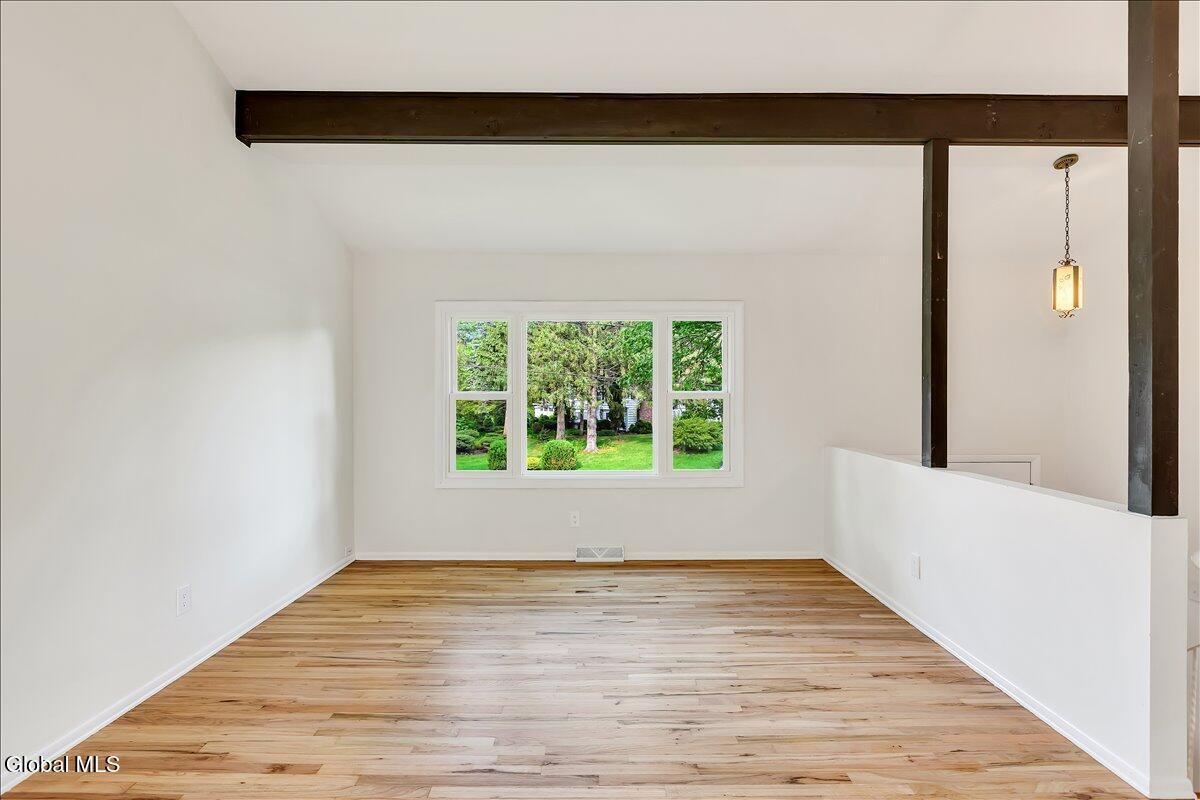
Bright empty room with wood floors, an exposed beam, and a window overlooking greenery.
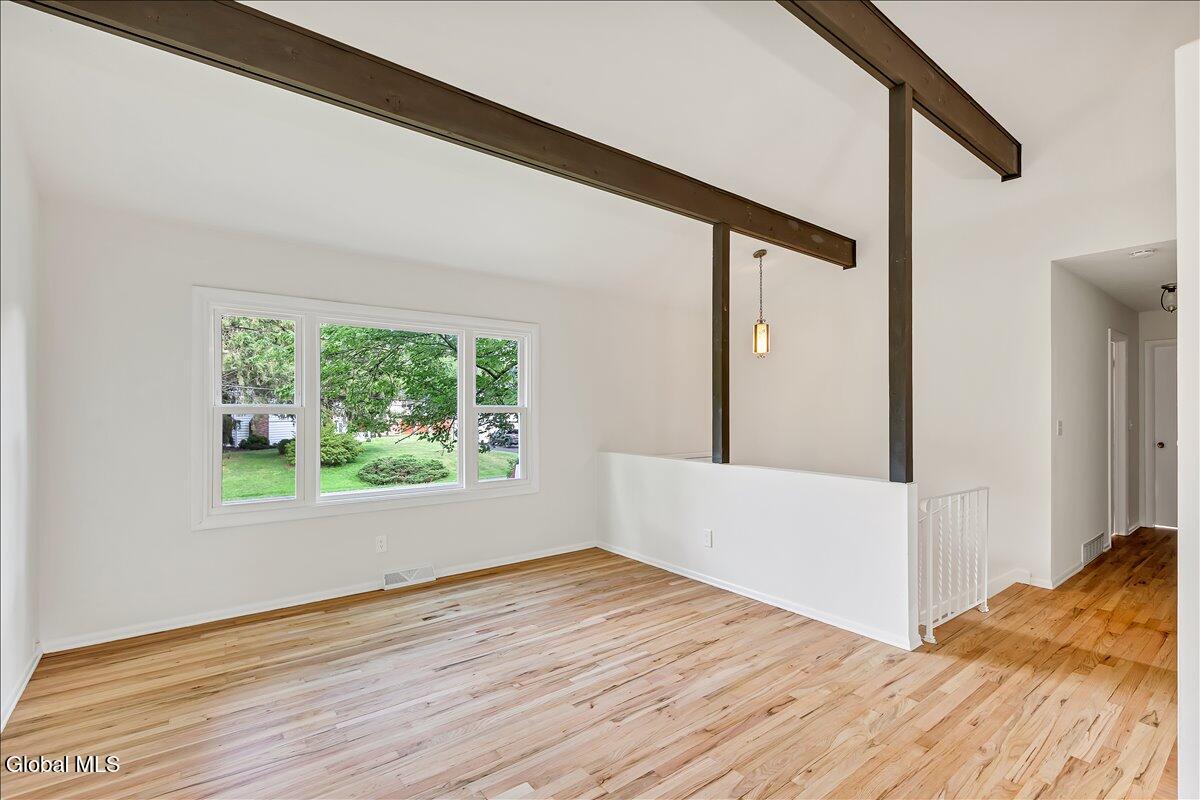
Empty living room with exposed beams, hardwood floors, and a large window overlooking the yard.
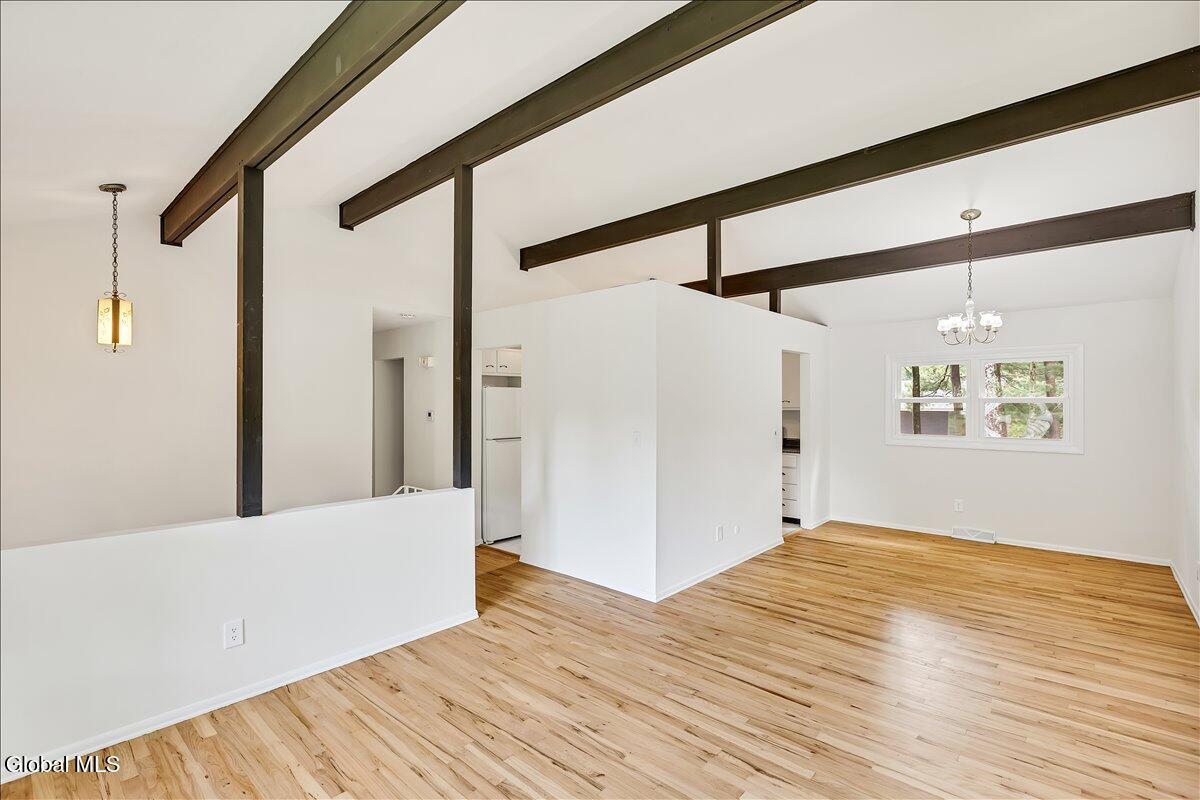
Empty open-plan living area with hardwood floors, vaulted ceiling, and dark exposed beams.
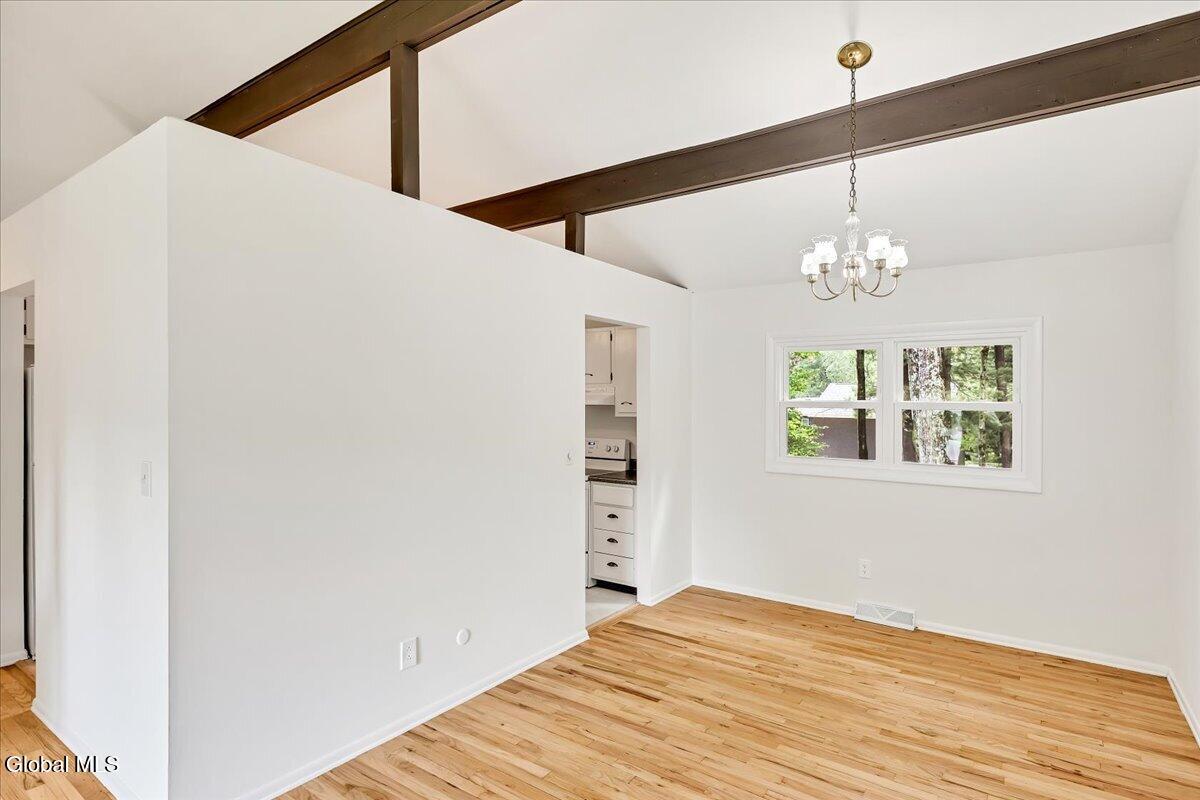
Vacant dining area with hardwood floors, exposed ceiling beams, chandelier, and kitchen doorway.
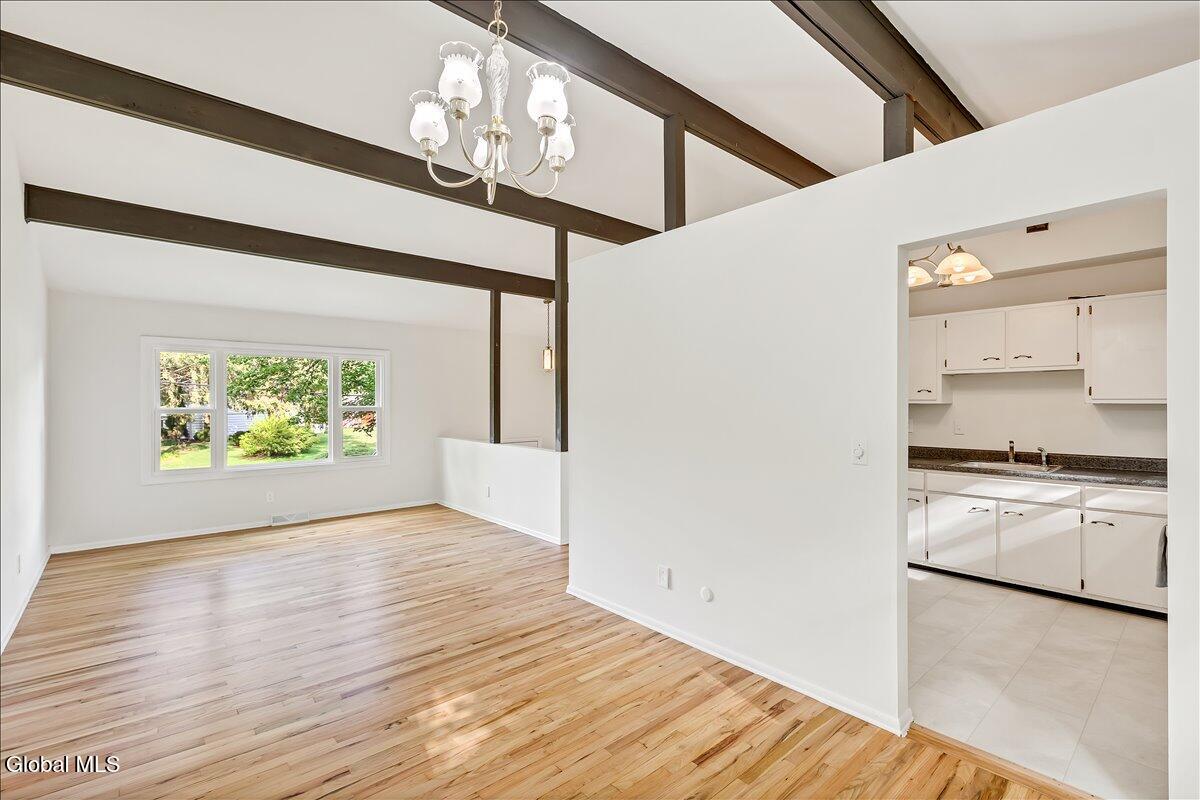
Empty living area with glossy hardwood floors, exposed ceiling beams, and an adjoining white kitchen.
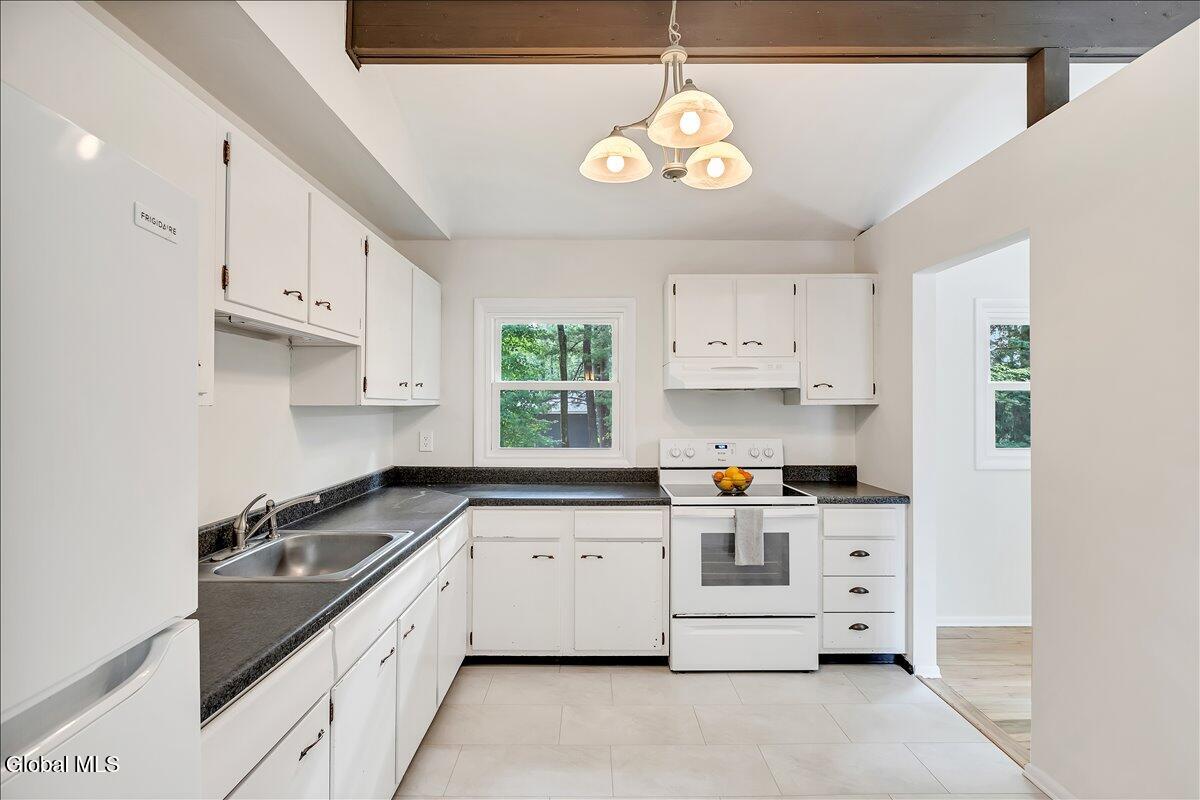
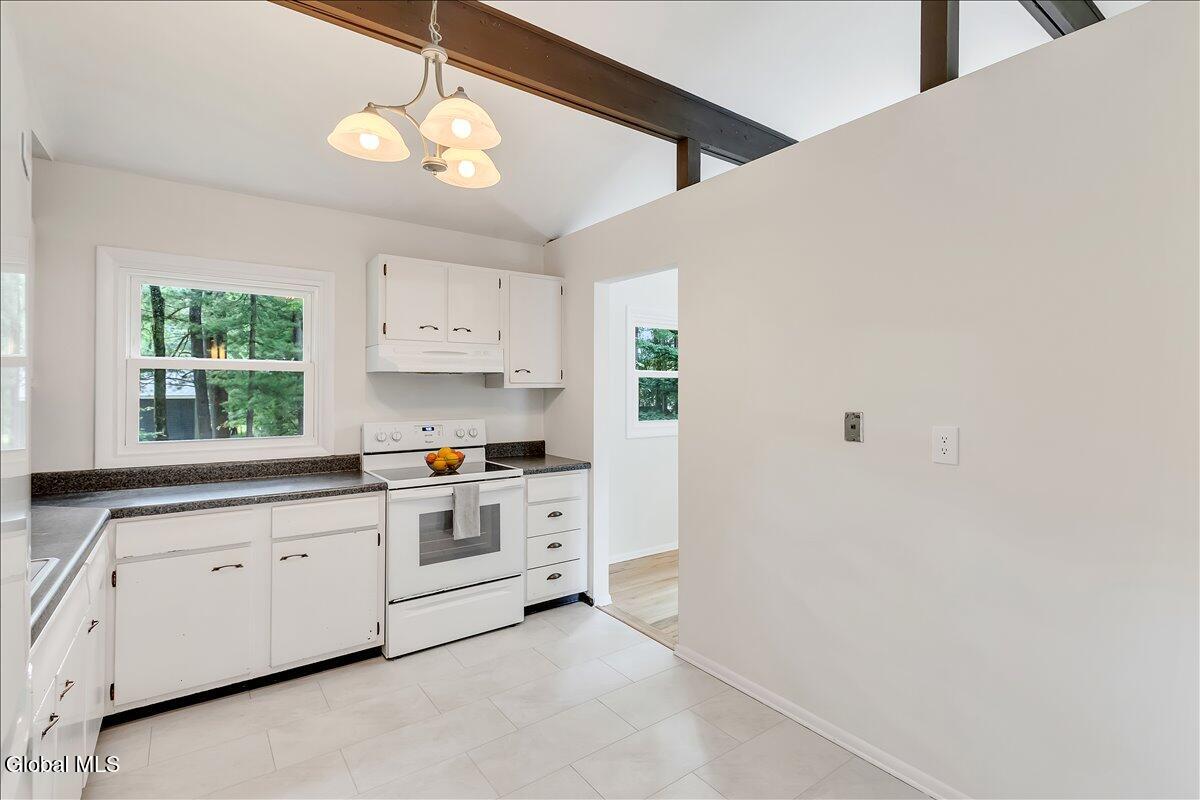
Kitchen with white cabinets, dark countertops, a stainless-steel sink, and a window overlooking trees.
Kitchen with white cabinets, dark countertops, and exposed beams across the vaulted ceiling.
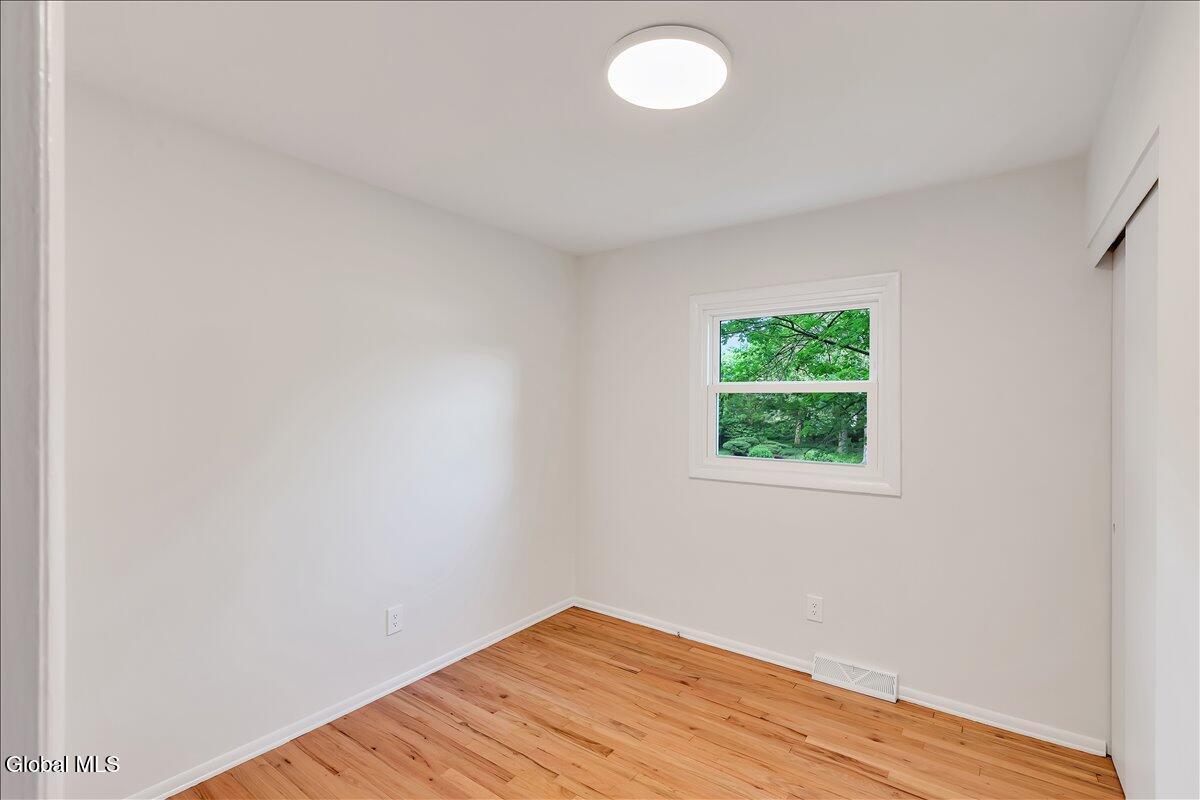
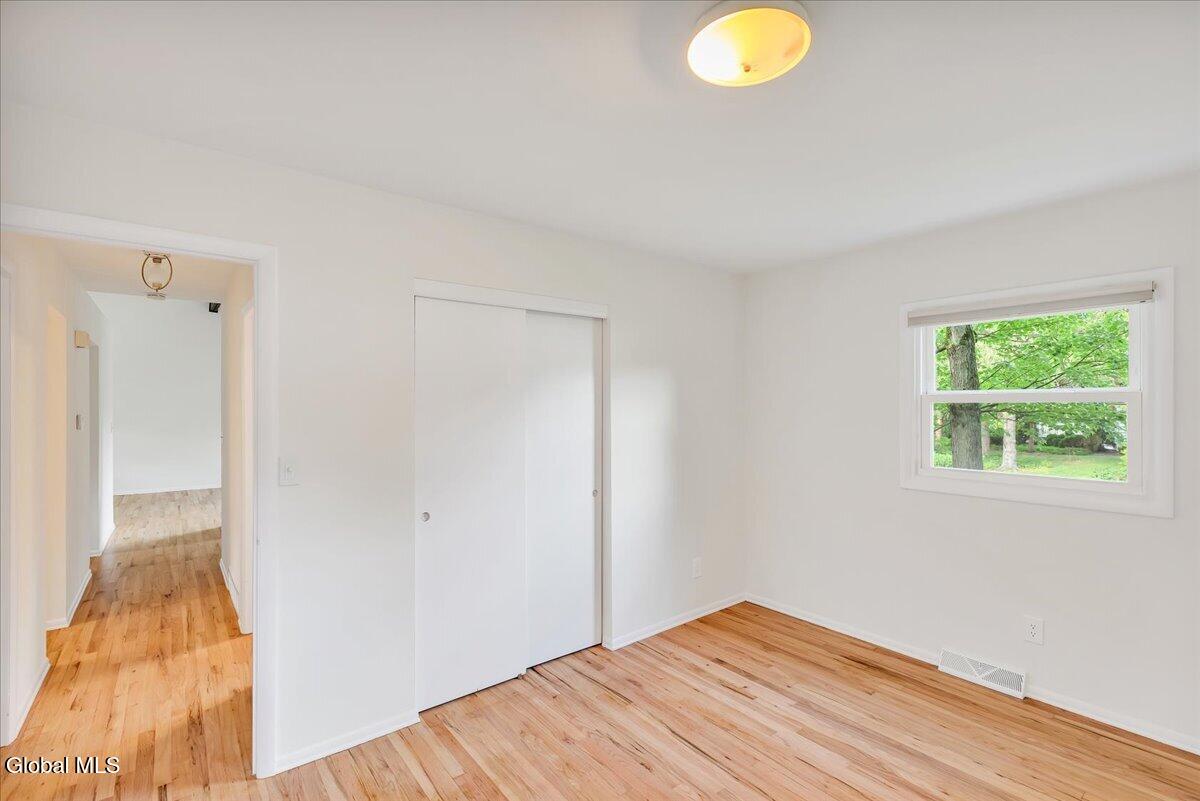
Empty bedroom with hardwood floors, a small window overlooking trees, and a sliding closet door.
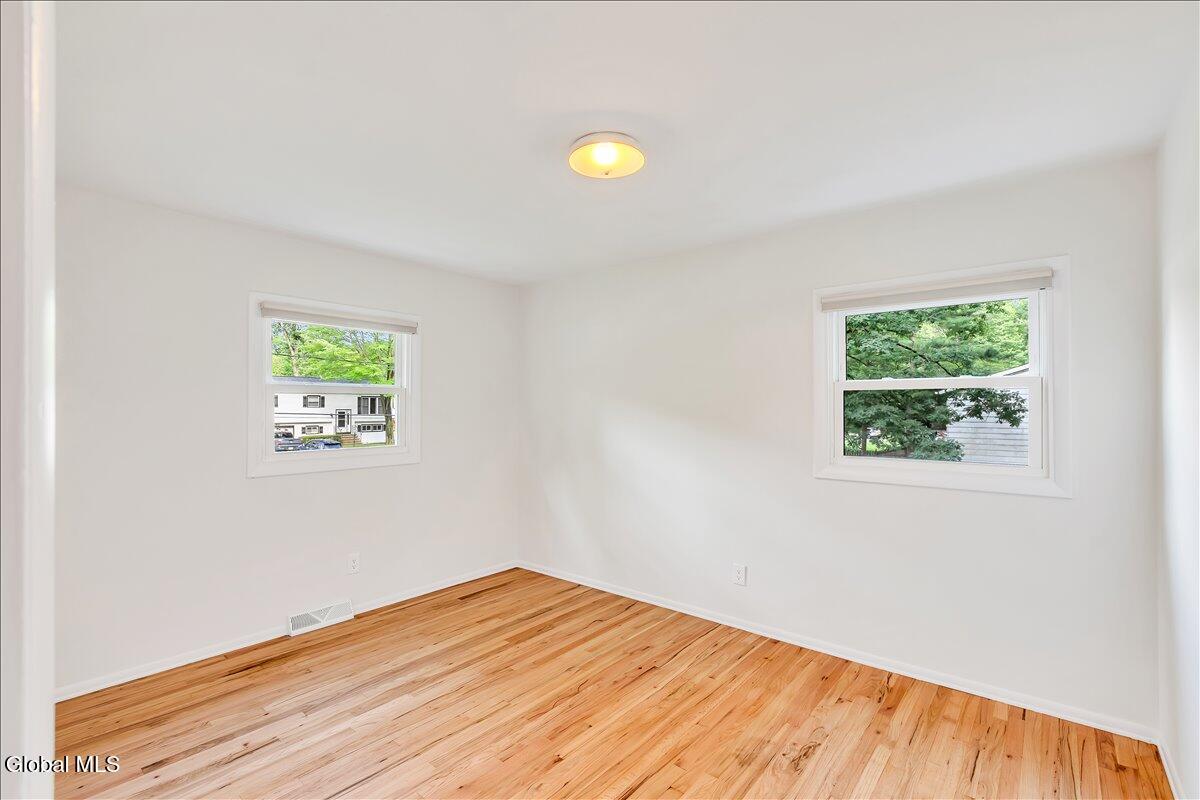
Vacant room with polished hardwood floors, white walls, and two windows overlooking greenery.
Empty bedroom with hardwood floors, a sliding closet door, and a window overlooking trees.
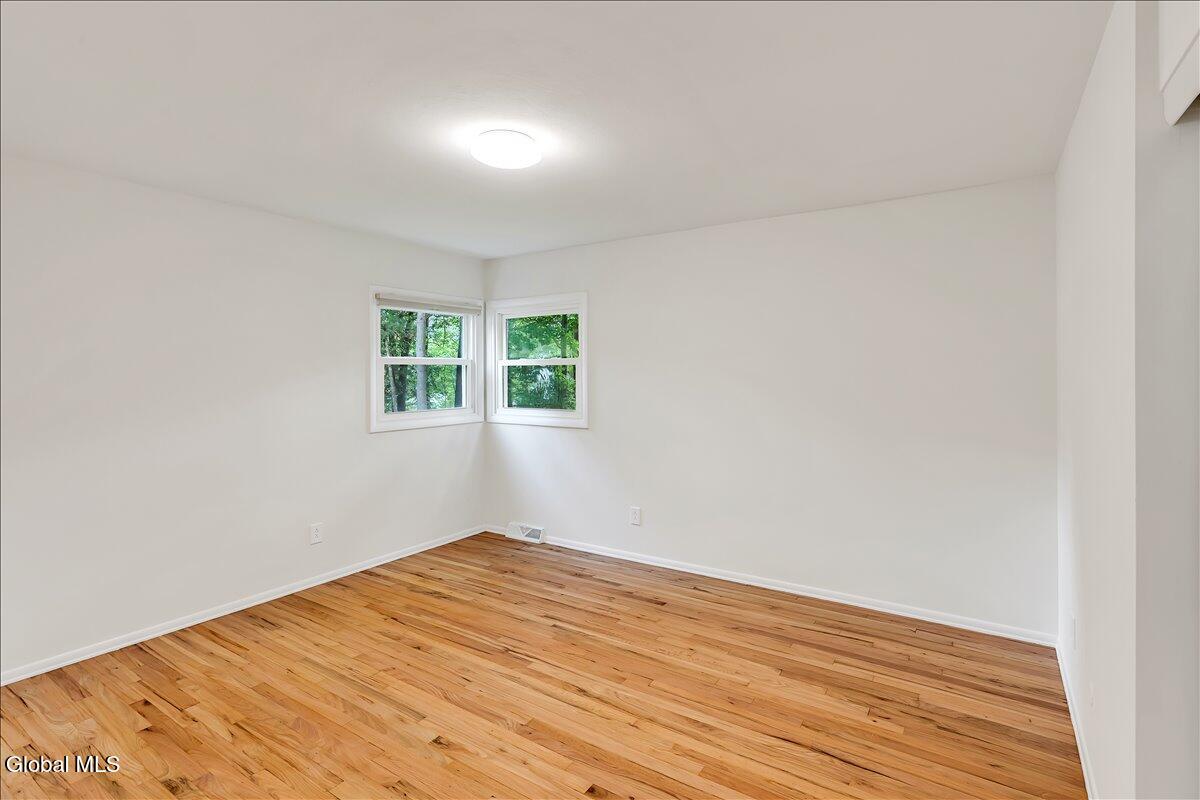
Empty bedroom with hardwood floors and two corner windows overlooking greenery.
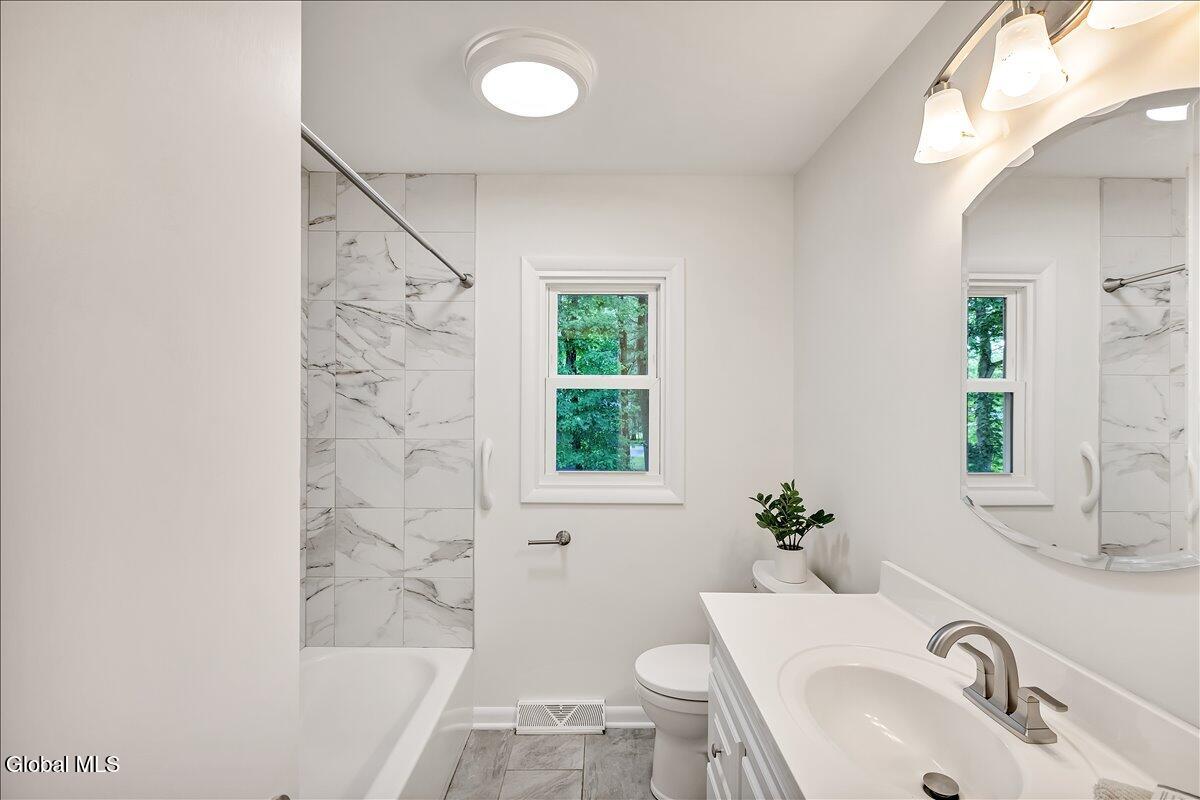
Bathroom with a marble-look tiled tub surround, single-sink vanity, and window.
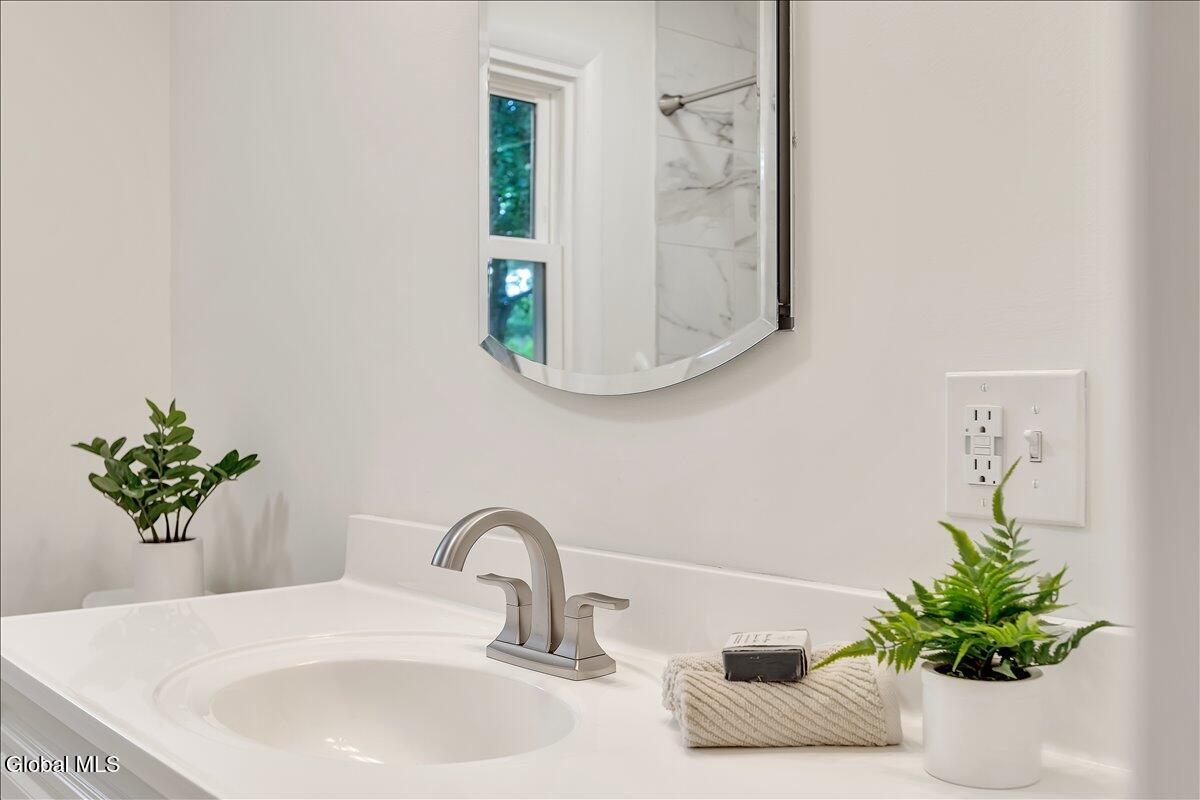
Bathroom vanity with an oval sink, brushed-metal faucet, curved mirror, and plants.
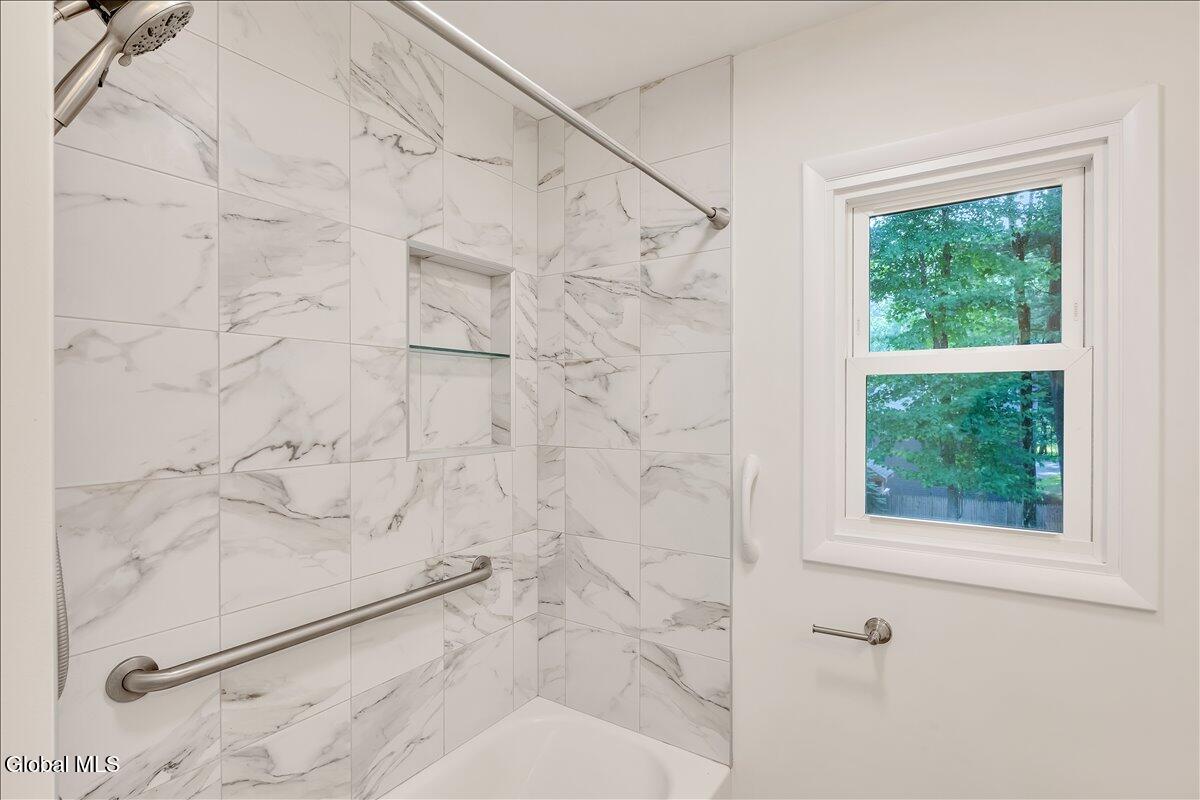
Bathroom with marble-look shower tiles, grab bars, a built-in niche, and a window overlooking trees.
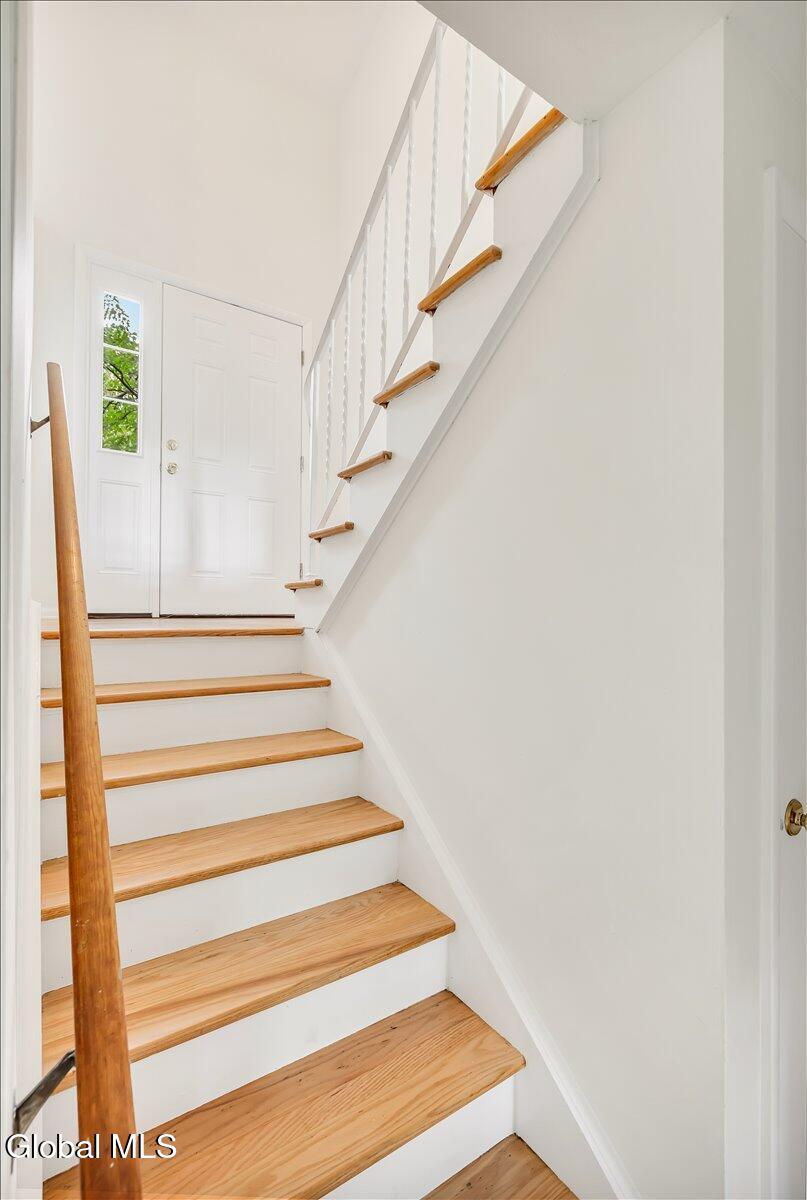
Wood-tread staircase rises to a white front door with a narrow window.
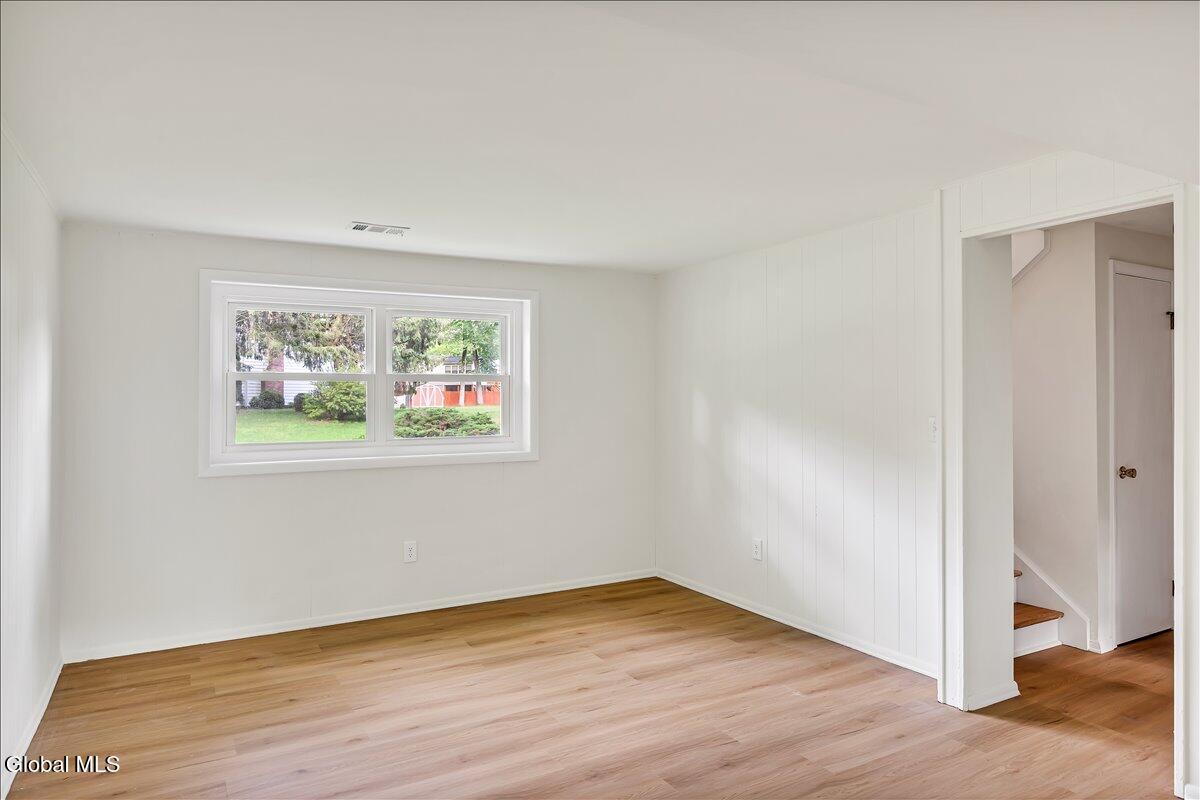
Empty bright room with light wood floors, a wide window, and a doorway opening to a stairway.
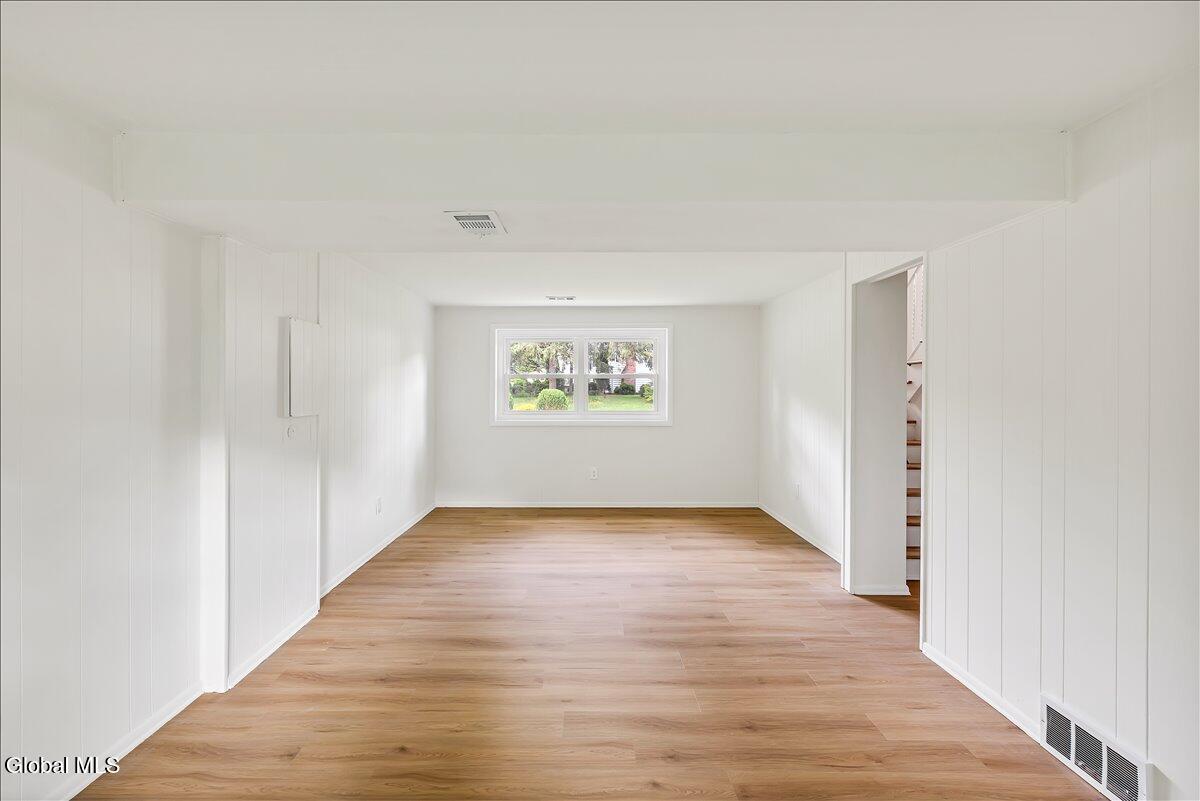
Empty finished room with white paneled walls, wood-look flooring, and a window overlooking the yard.
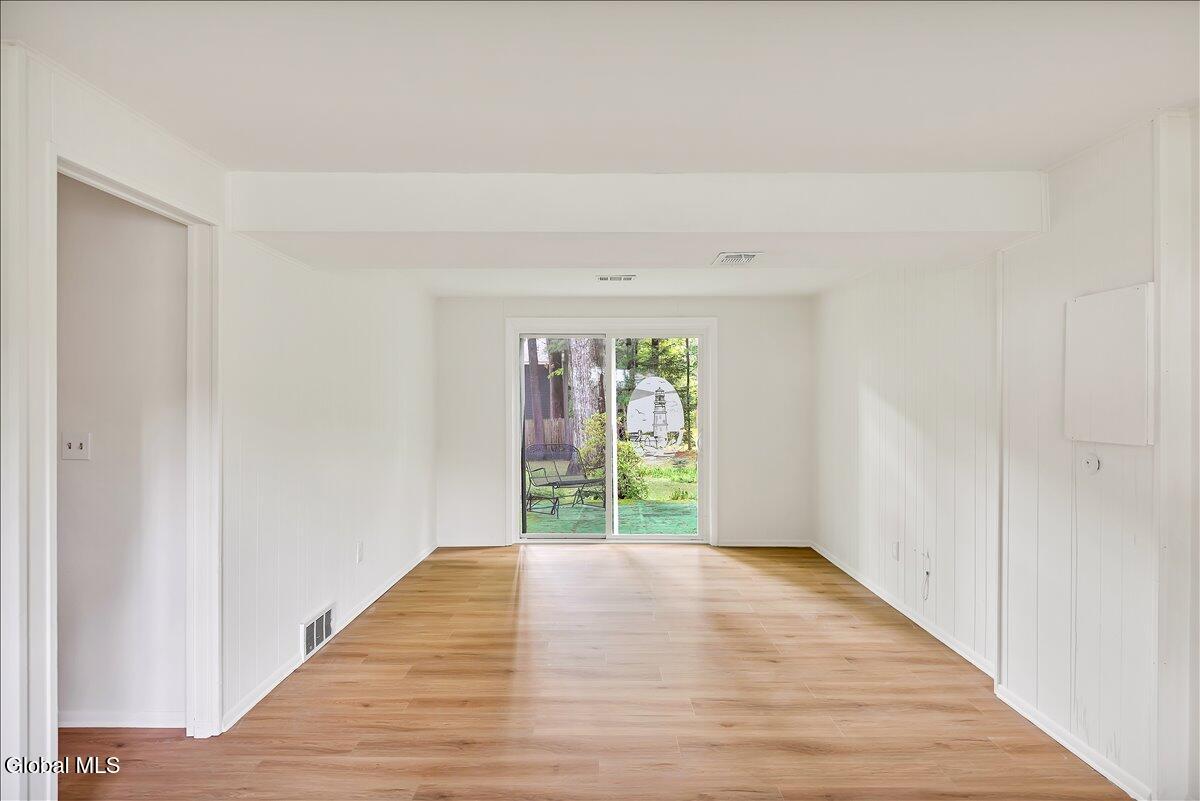
Empty room with light wood floors and sliding glass doors overlooking the backyard.
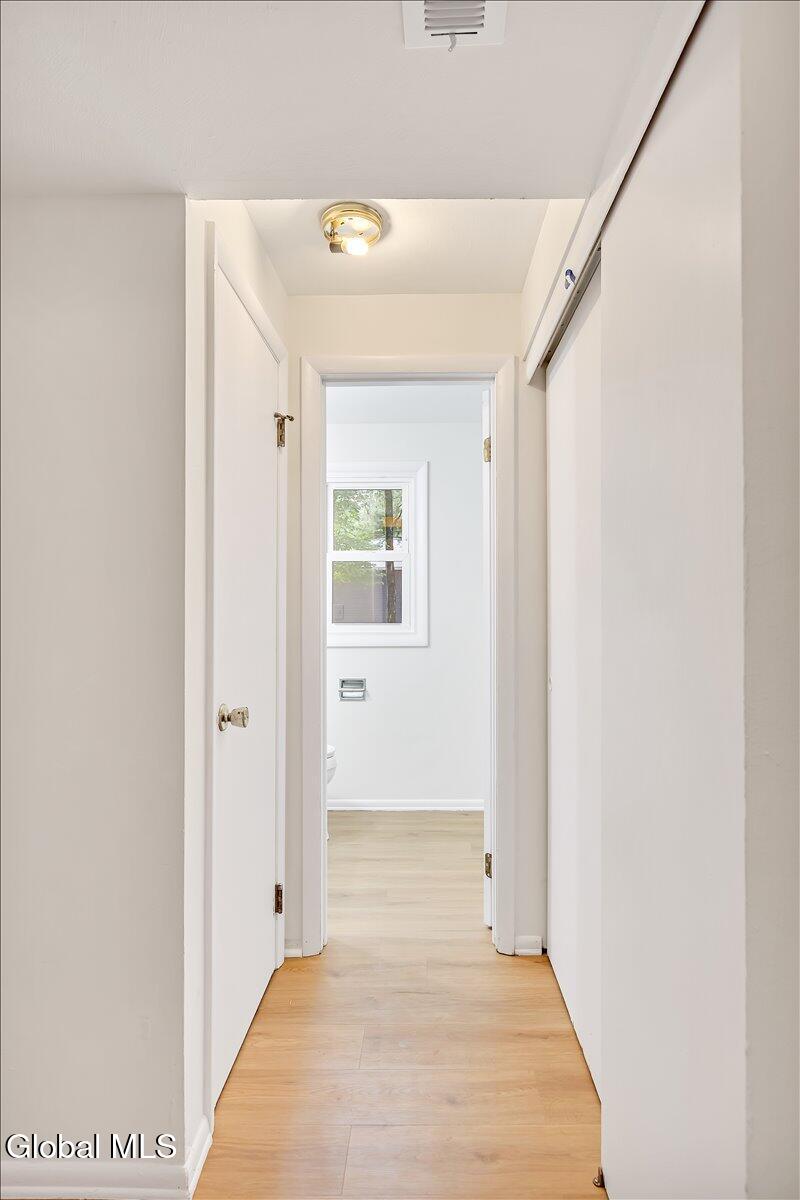
Interior hallway with light wood flooring leading to a bright bathroom with a window.
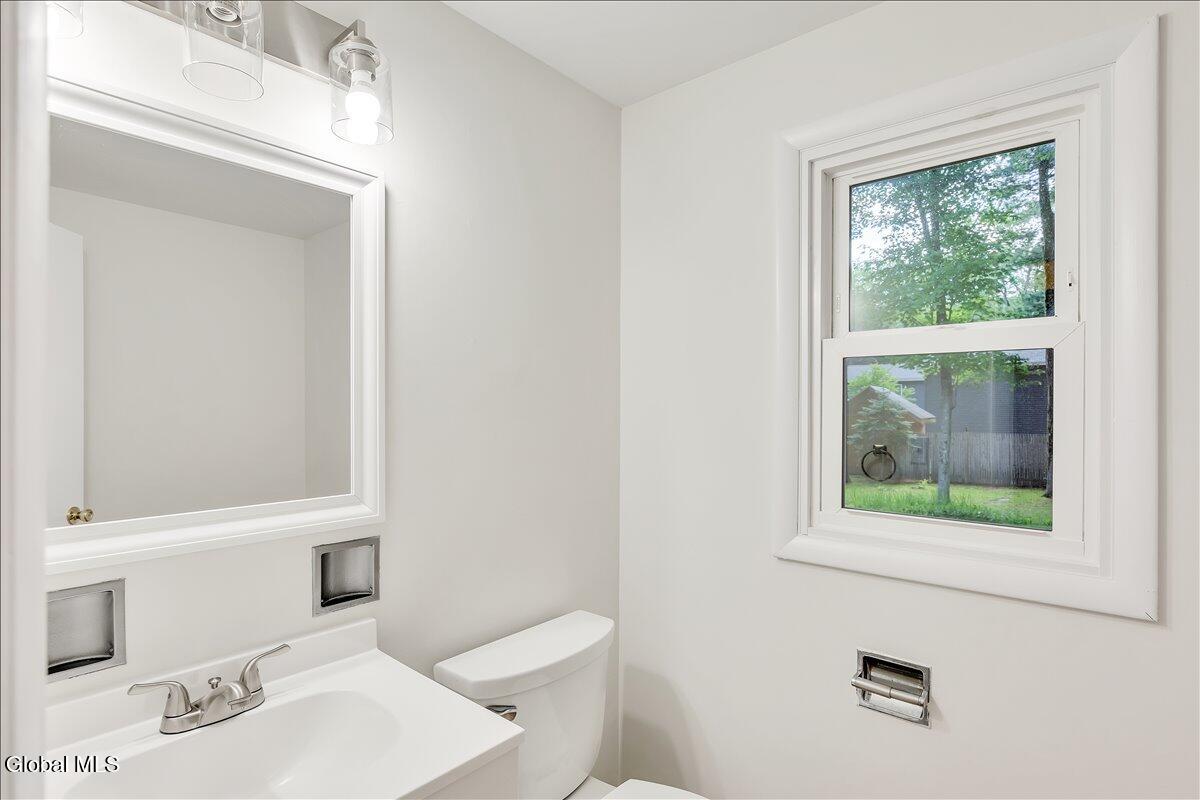
Bathroom with a white vanity, large mirror, toilet, and window overlooking a leafy yard.
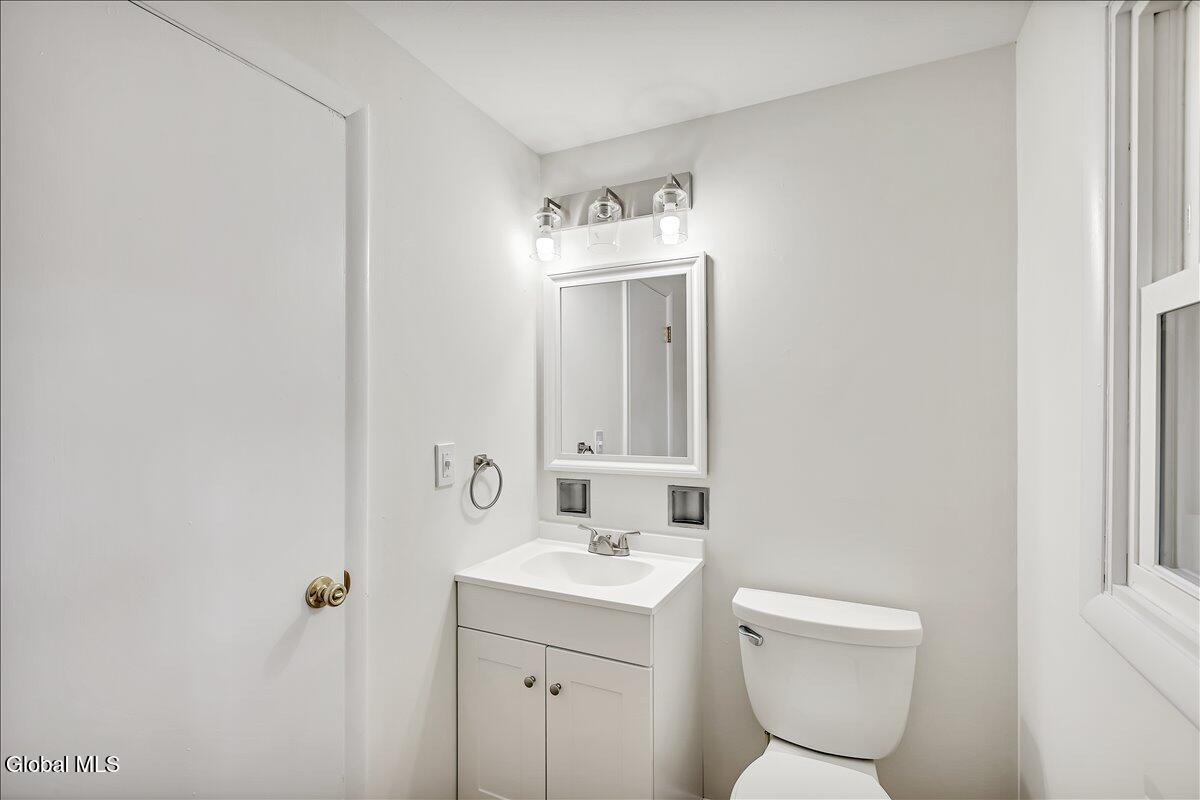
Bathroom with a white vanity, framed mirror, toilet, and window.
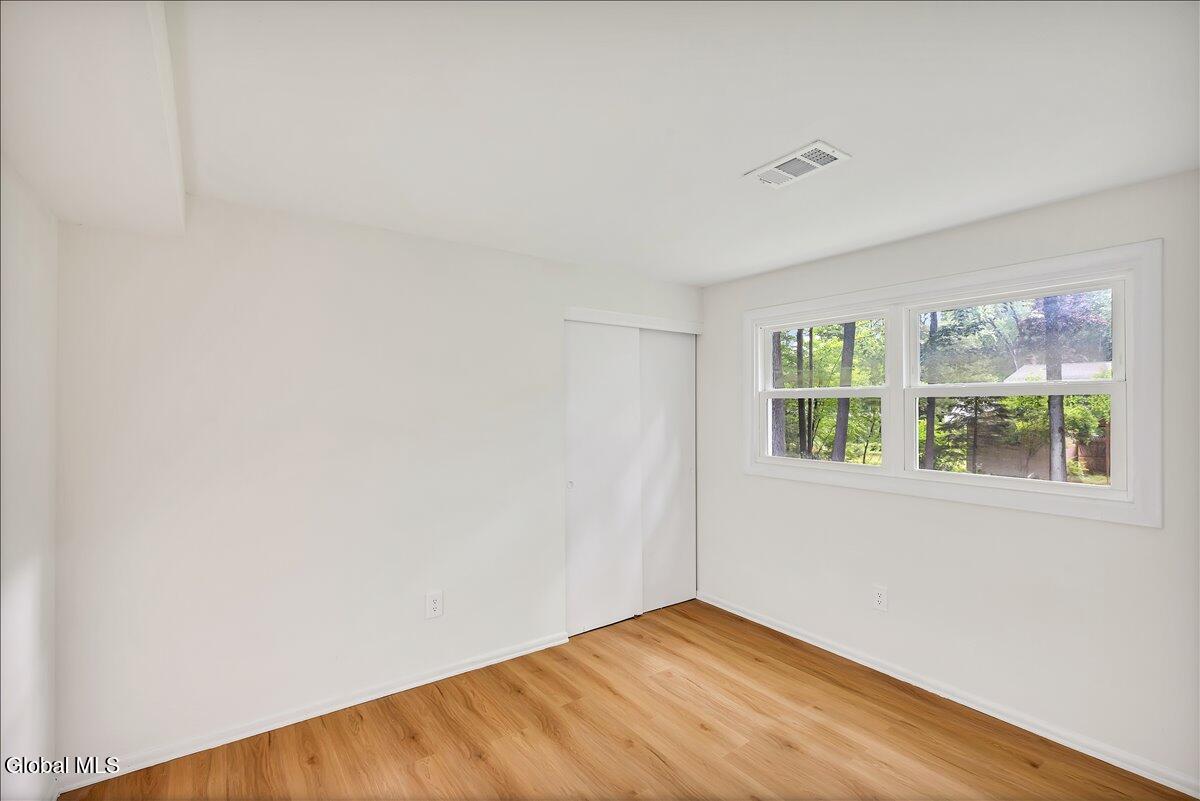
Empty bedroom with a wide window overlooking trees and honey-colored wood flooring.
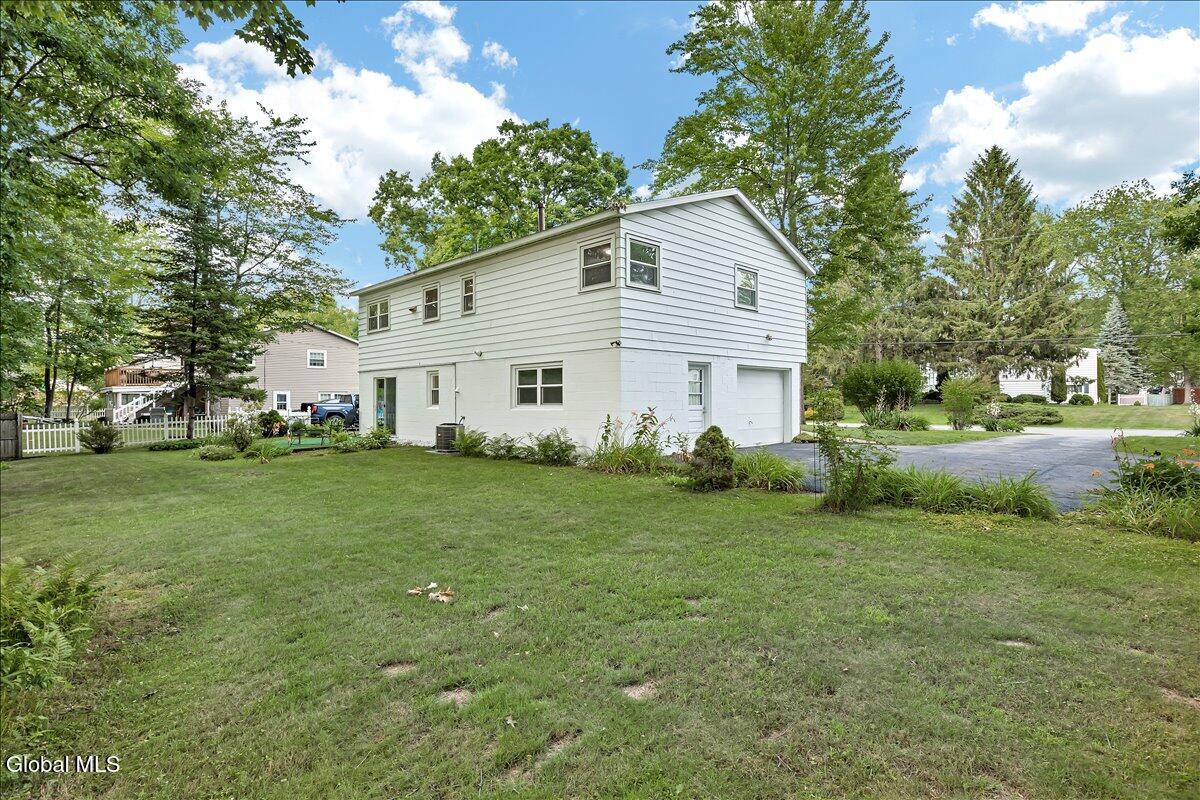
White two-story house with an attached garage, broad lawn, mature trees, and garden beds.
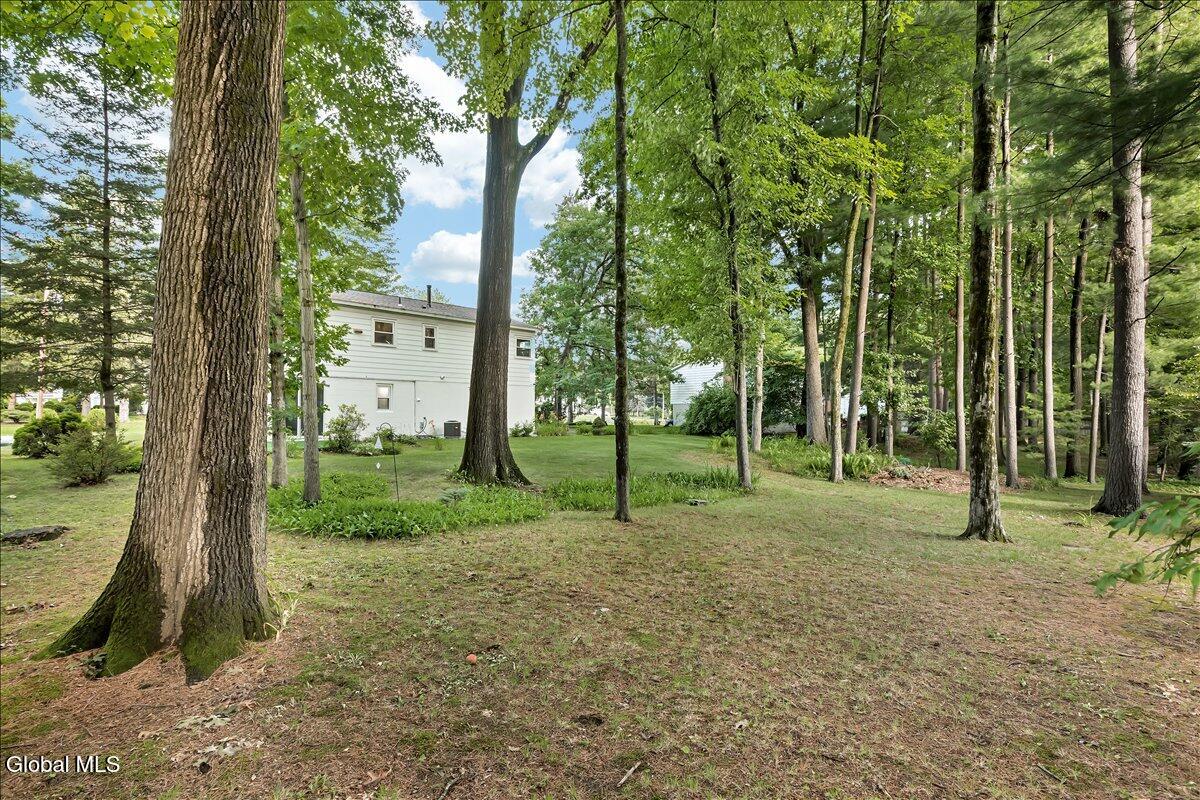
Wooded lawn with mature trees surrounding a partly obscured white-sided house.
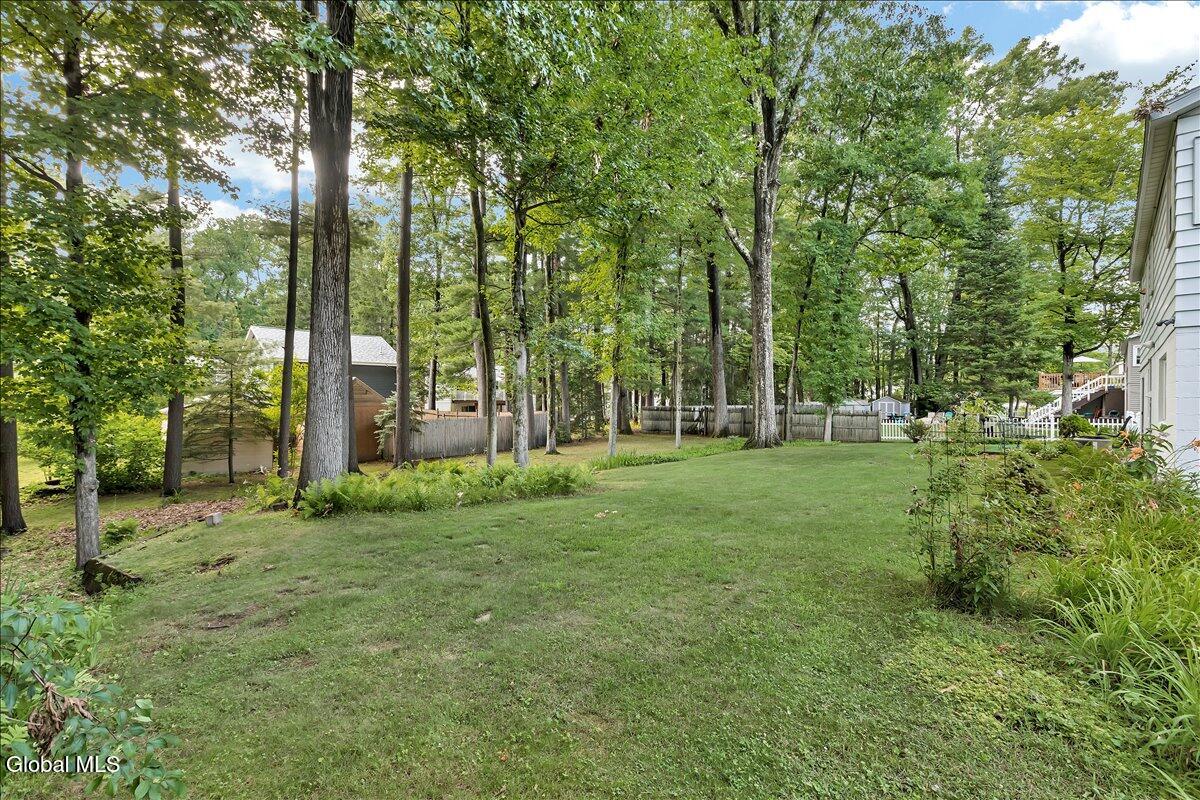
Grassy backyard with mature trees, a wooden fence, and the side of the house.
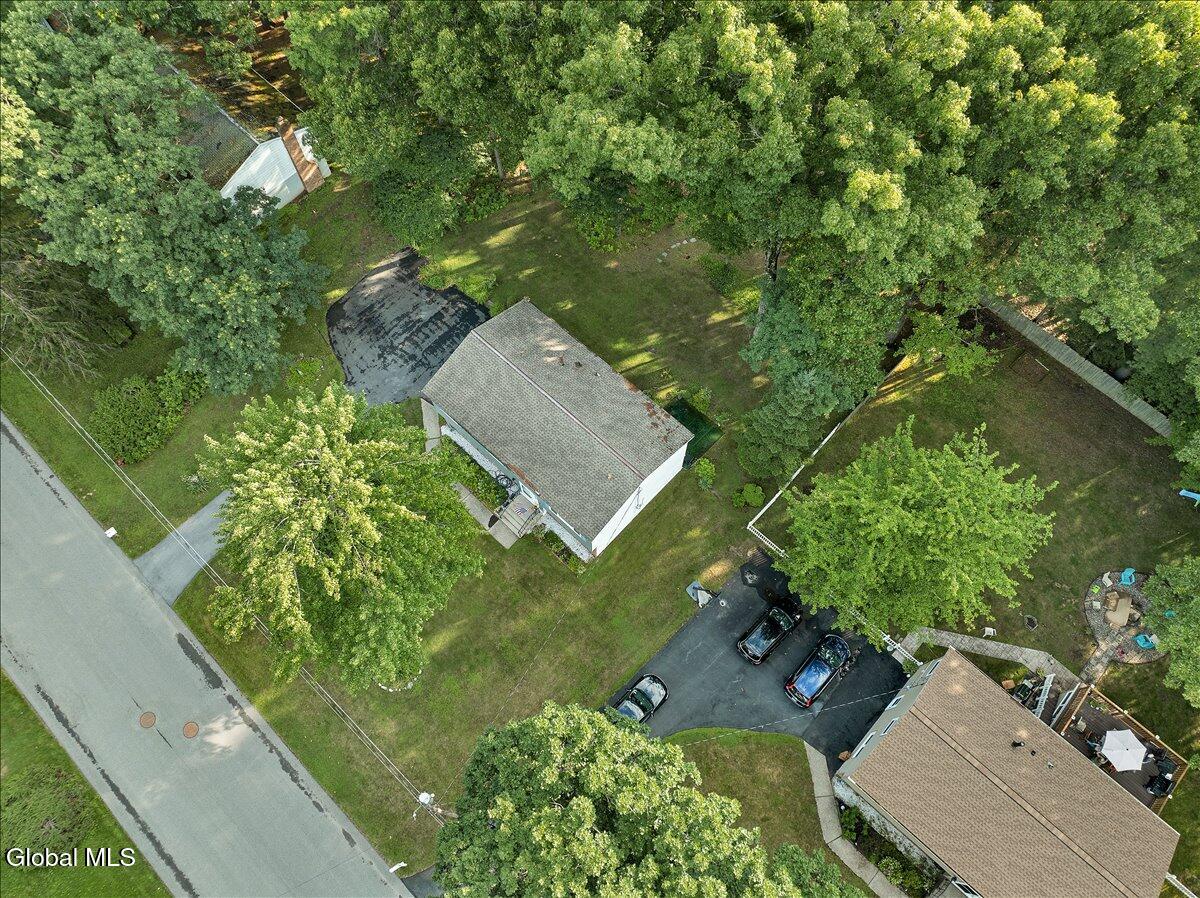
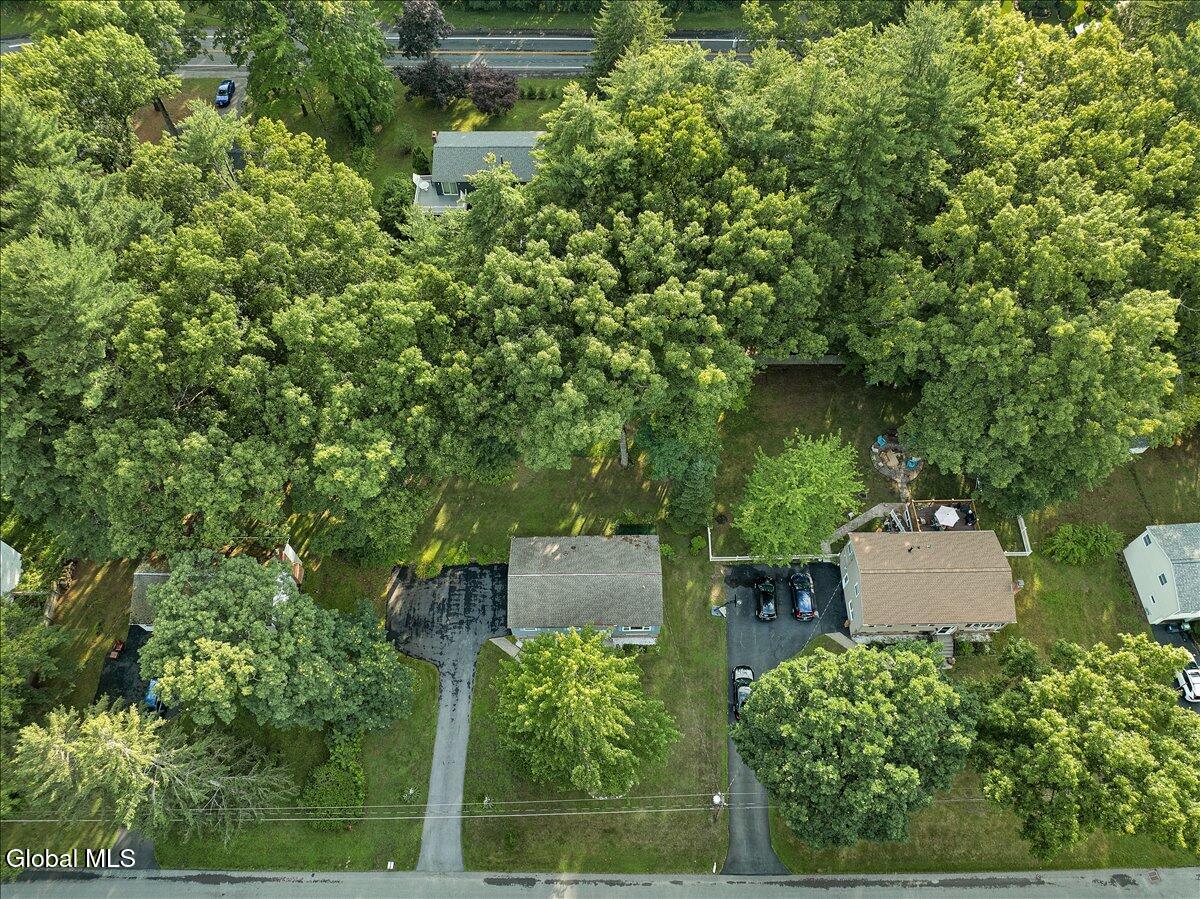
Aerial view of a house on a wooded lot with a driveway and neighboring homes.
Aerial view of a tree-filled residential lot, with the house partly hidden by mature trees.
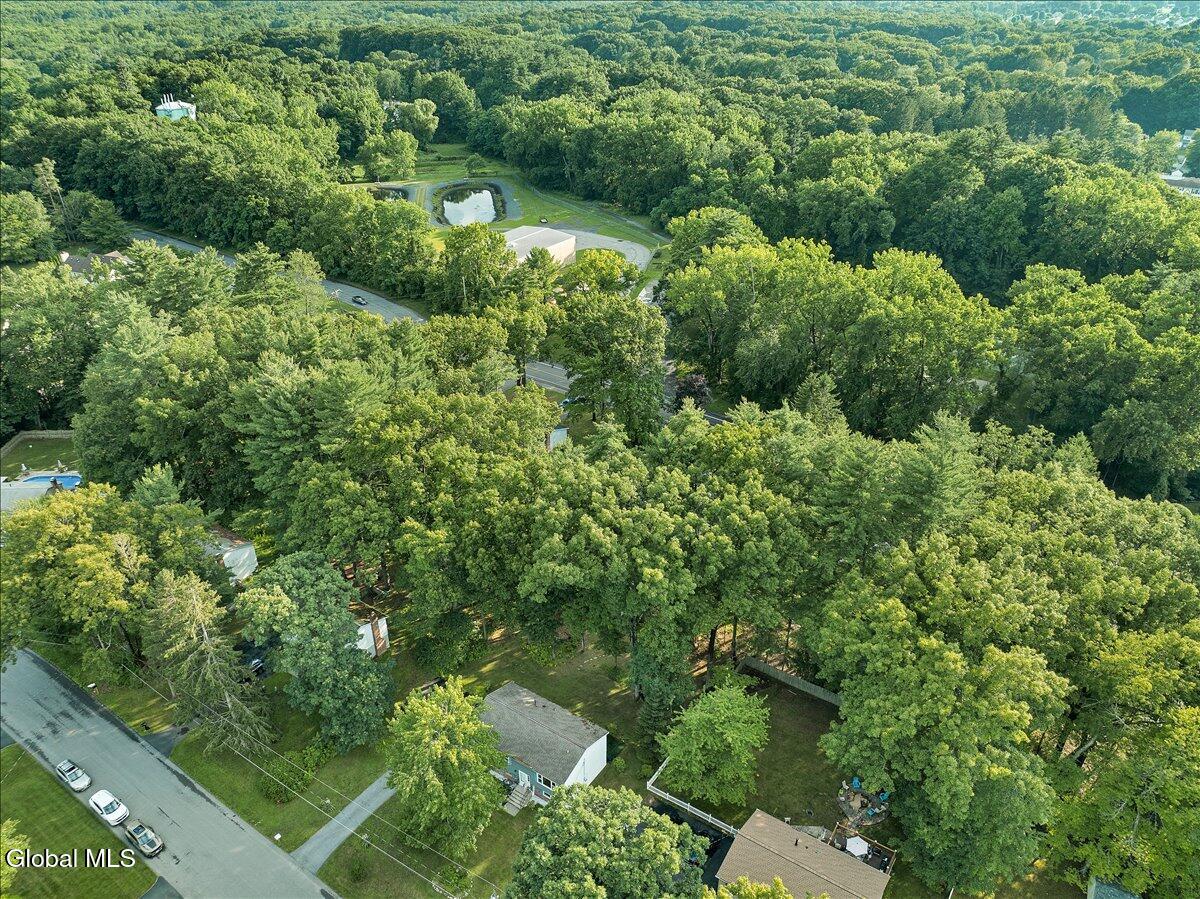
Aerial view of a wooded residential area with a pond among the trees.
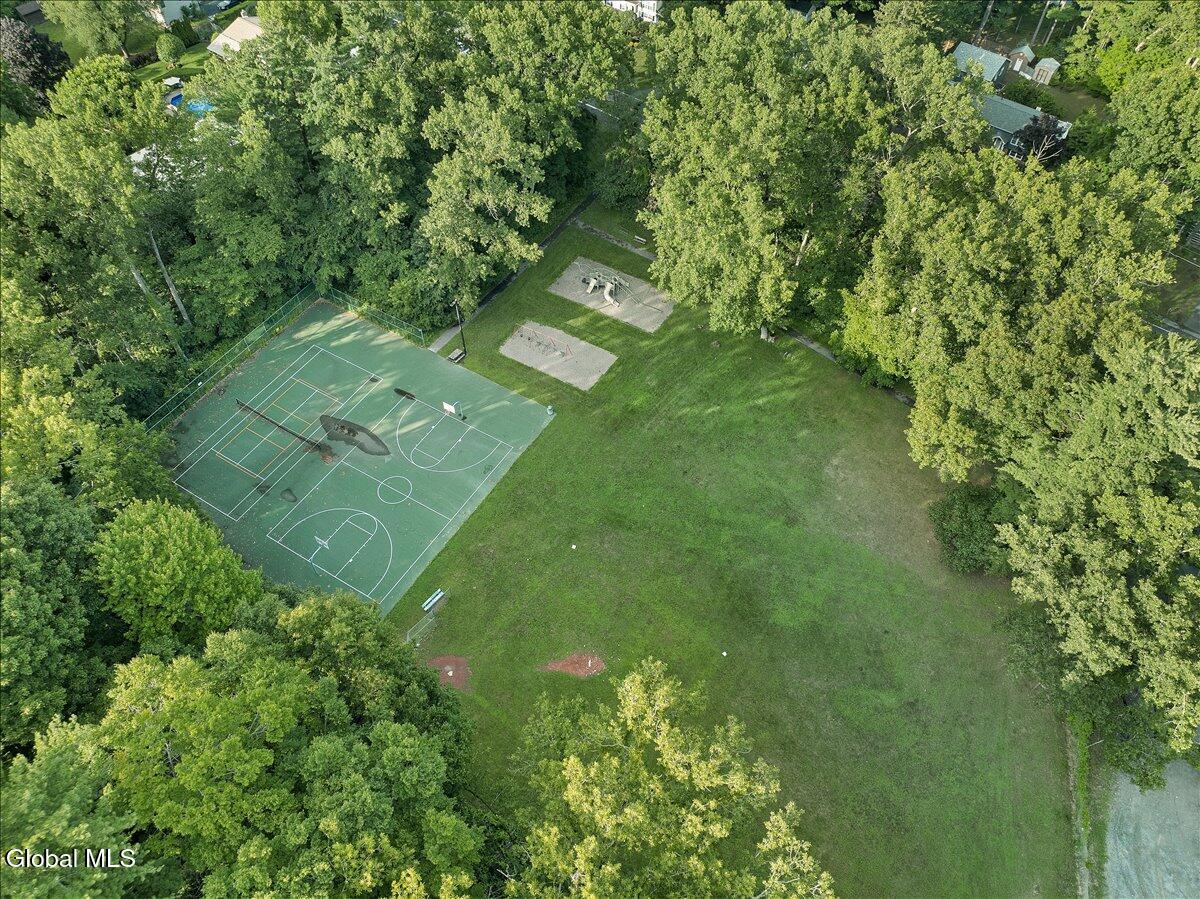
Aerial view of a tree-lined recreation area with tennis and basketball courts and open lawn.
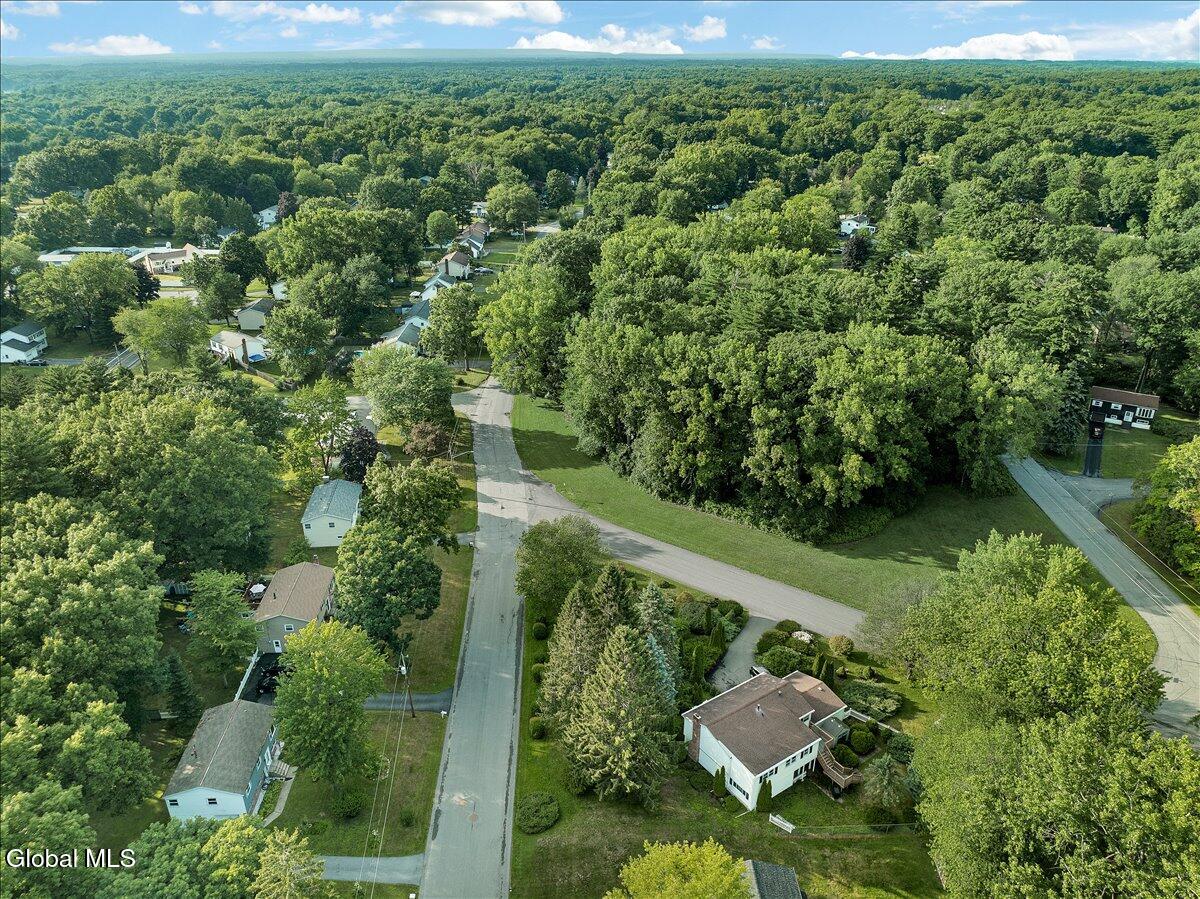
Aerial view of a tree-lined neighborhood with scattered homes and a quiet residential road.
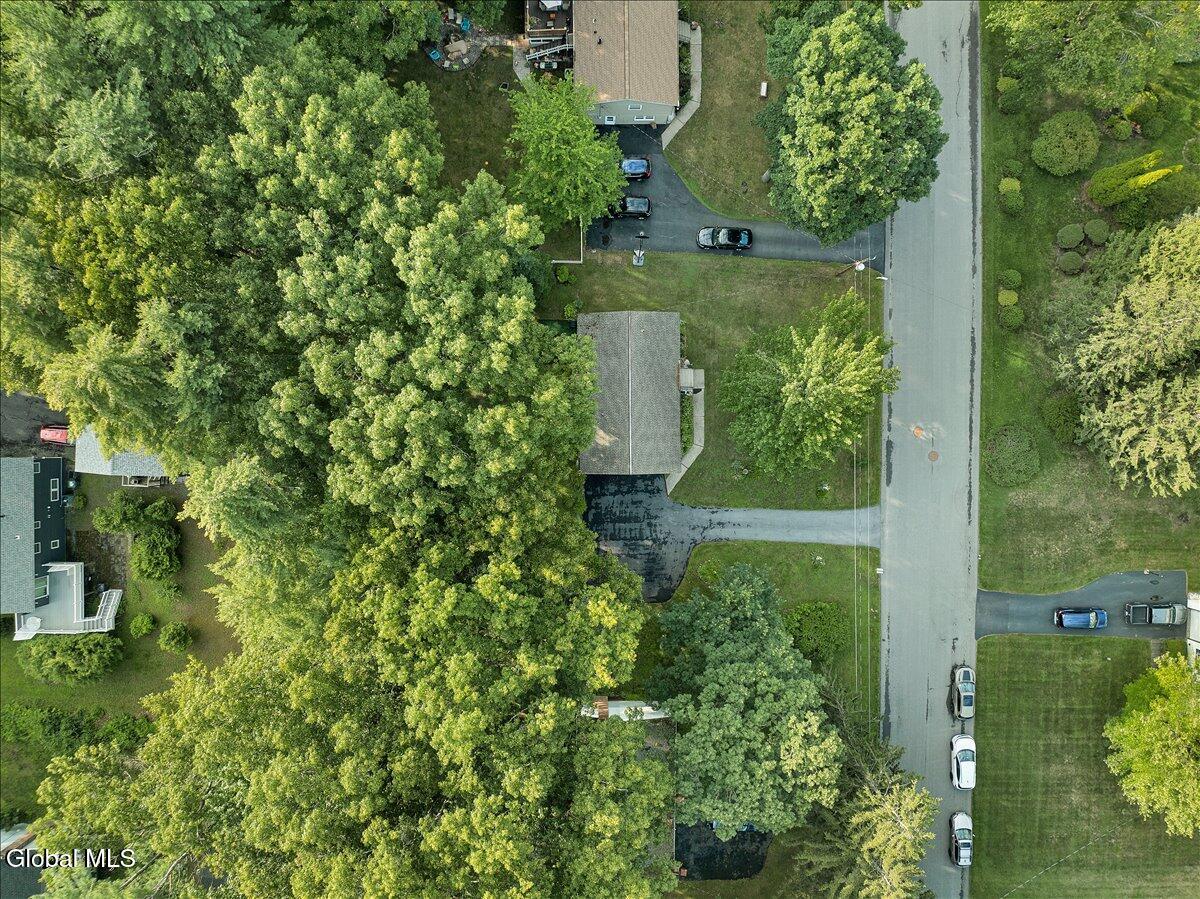
Aerial view of a tree-covered residential property beside a road, with homes and parked cars.
SEE ALL PHOTOS
Split-level home with pale blue siding, brick lower facade, blue shutters, and a broad lawn.
Split-level house with blue-gray siding, brick facade, blue shutters, and a spacious tree-lined lawn.
Split-level house with blue siding, brick facade, attached garage, and a tree-lined lawn.
Split-level house with blue-gray siding, brick lower level, attached garage, and landscaped lawn.
Two-story entryway with a wood-tread staircase, white railing, and exposed ceiling beams.
Two-story entry with exposed dark beams, hardwood floors, and a white front door with sidelights.
Bright empty room with wood floors, an exposed beam, and a window overlooking greenery.
Empty living room with exposed beams, hardwood floors, and a large window overlooking the yard.
Empty open-plan living area with hardwood floors, vaulted ceiling, and dark exposed beams.
Vacant dining area with hardwood floors, exposed ceiling beams, chandelier, and kitchen doorway.
Empty living area with glossy hardwood floors, exposed ceiling beams, and an adjoining white kitchen.
Kitchen with white cabinets, dark countertops, a stainless-steel sink, and a window overlooking trees.
Kitchen with white cabinets, dark countertops, and exposed beams across the vaulted ceiling.
Empty bedroom with hardwood floors, a small window overlooking trees, and a sliding closet door.
Vacant room with polished hardwood floors, white walls, and two windows overlooking greenery.
Empty bedroom with hardwood floors, a sliding closet door, and a window overlooking trees.
Empty bedroom with hardwood floors and two corner windows overlooking greenery.
Bathroom with a marble-look tiled tub surround, single-sink vanity, and window.
Bathroom vanity with an oval sink, brushed-metal faucet, curved mirror, and plants.
Bathroom with marble-look shower tiles, grab bars, a built-in niche, and a window overlooking trees.
Wood-tread staircase rises to a white front door with a narrow window.
Empty bright room with light wood floors, a wide window, and a doorway opening to a stairway.
Empty finished room with white paneled walls, wood-look flooring, and a window overlooking the yard.
Empty room with light wood floors and sliding glass doors overlooking the backyard.
Interior hallway with light wood flooring leading to a bright bathroom with a window.
Bathroom with a white vanity, large mirror, toilet, and window overlooking a leafy yard.
Bathroom with a white vanity, framed mirror, toilet, and window.
Empty bedroom with a wide window overlooking trees and honey-colored wood flooring.
White two-story house with an attached garage, broad lawn, mature trees, and garden beds.
Wooded lawn with mature trees surrounding a partly obscured white-sided house.
Grassy backyard with mature trees, a wooden fence, and the side of the house.
Aerial view of a house on a wooded lot with a driveway and neighboring homes.
Aerial view of a tree-filled residential lot, with the house partly hidden by mature trees.
Aerial view of a wooded residential area with a pond among the trees.
Aerial view of a tree-lined recreation area with tennis and basketball courts and open lawn.
Aerial view of a tree-lined neighborhood with scattered homes and a quiet residential road.
Aerial view of a tree-covered residential property beside a road, with homes and parked cars.
Pending

40 Oakwood Boulevard

40 Oakwood Boulevard, Clifton Park, NY 12065

$369,900
MULTIPLE OFFERS: DEADLINE TO SUBMIT OFFERS 7/13/26 AT 12 PM

Welcome to 40 Oakwood Blvd., a move-in ready home located in one of Clifton Park's most sought after neighborhoods! This property offers 1788 finished square feet, 4 spacious bedrooms and 1.5 updated baths. Beautifully refinished hardwood floors (June 2026), warm the space on the entire upper level. Brand new LVP in the kitchen and lower level bring a modern feel while complimenting the original elements of the house. The entire interior has been freshly painted (June 2026) in neutral tones providing a bright, open living space ready for your personal touch and style. Step outside to a spacious lot, or take a short walk to Boyack Rd. park or Archer Dr. park to enjoy the additional outdoor areas that surround this property. Added neighborhood benefits include it's walkability to Shenendehowa Central School District's Okte Elementary, and convenient access to exit 8 of the Northway.
Agent is related to sellers.

4
beds

2
baths

1,788 Sq.Ft. LIVING AREA

0.34 Acres lot

Taylor Gioeni

Taylor Gioeni

Features & Amenities

Interior

  • total bedrooms4
  • Total bathrooms2
  • full bathroom1
  • half bathroom1
  • Flooring Vinyl, Ceramic Tile, Hardwood
  • APPLIANCES Dryer, Electric Oven, Gas Water Heater, Refrigerator, Washer
  • other interior Features Cathedral Ceiling(s), Ceramic Tile Bath

Area & Lot

  • Status Pending
  • Living Area1,788 Sq.Ft.
  • Lot Area0.34 Acres
  • MLS® ID202621300
  • TypeResidential
  • YEAR BUILT1966
  • Architecture StylesRaised Ranch
  • Elementary SchoolOkte
  • High SchoolShenendehowa
  • School DistrictShenendehowa

Exterior

  • Garage Space1.0
  • water SourcePublic
  • roofShingle, Asphalt
  • parkingOff Street, Paved, Attached, Driveway
  • HEAT TYPEForced Air, Humidity Control
  • AIR CONDITIONINGCentral Air
  • sewerPublic Sewer
  • SubstructureBlock, Slab
  • other exterior FeaturesDrive-Paved

Financial

  • Sales Price$369,900
  • Real Estate Tax $4,689/yr
  • Zoning Single Residence
View Virtual Tour
Split-level house with blue-gray siding, brick facade, blue shutters, and a spacious tree-lined lawn.

Schedule a Showing

We would love to show you our beautiful property. Please select your preferred date and time below. An agent will be in touch shortly to confirm your appointment.

Schedule a Showing

We would love to show you our beautiful property. Please select your preferred date and time below. An agent will be in touch shortly to confirm your appointment.
Thank you for your interest in 40 Oakwood Boulevard, Clifton Park, NY 12065. We are reviewing your request and will be in touch shortly!

Mortgage Calculator

Estimate your monthly mortgage payment, including the principal and interest, property taxes, and HOA. Adjust the values to generate a more accurate rate.
All estimates are provided for informational purposes only. Actual amounts may vary.
$0,000 Your Payment 20 15 65
$0,000 Your Payment

Work With Us

Reach out today to experience the professionalism, beautifully organized systems, and innovative marketing techniques that The ICON Group has to offer.

Follow Us on Instagram