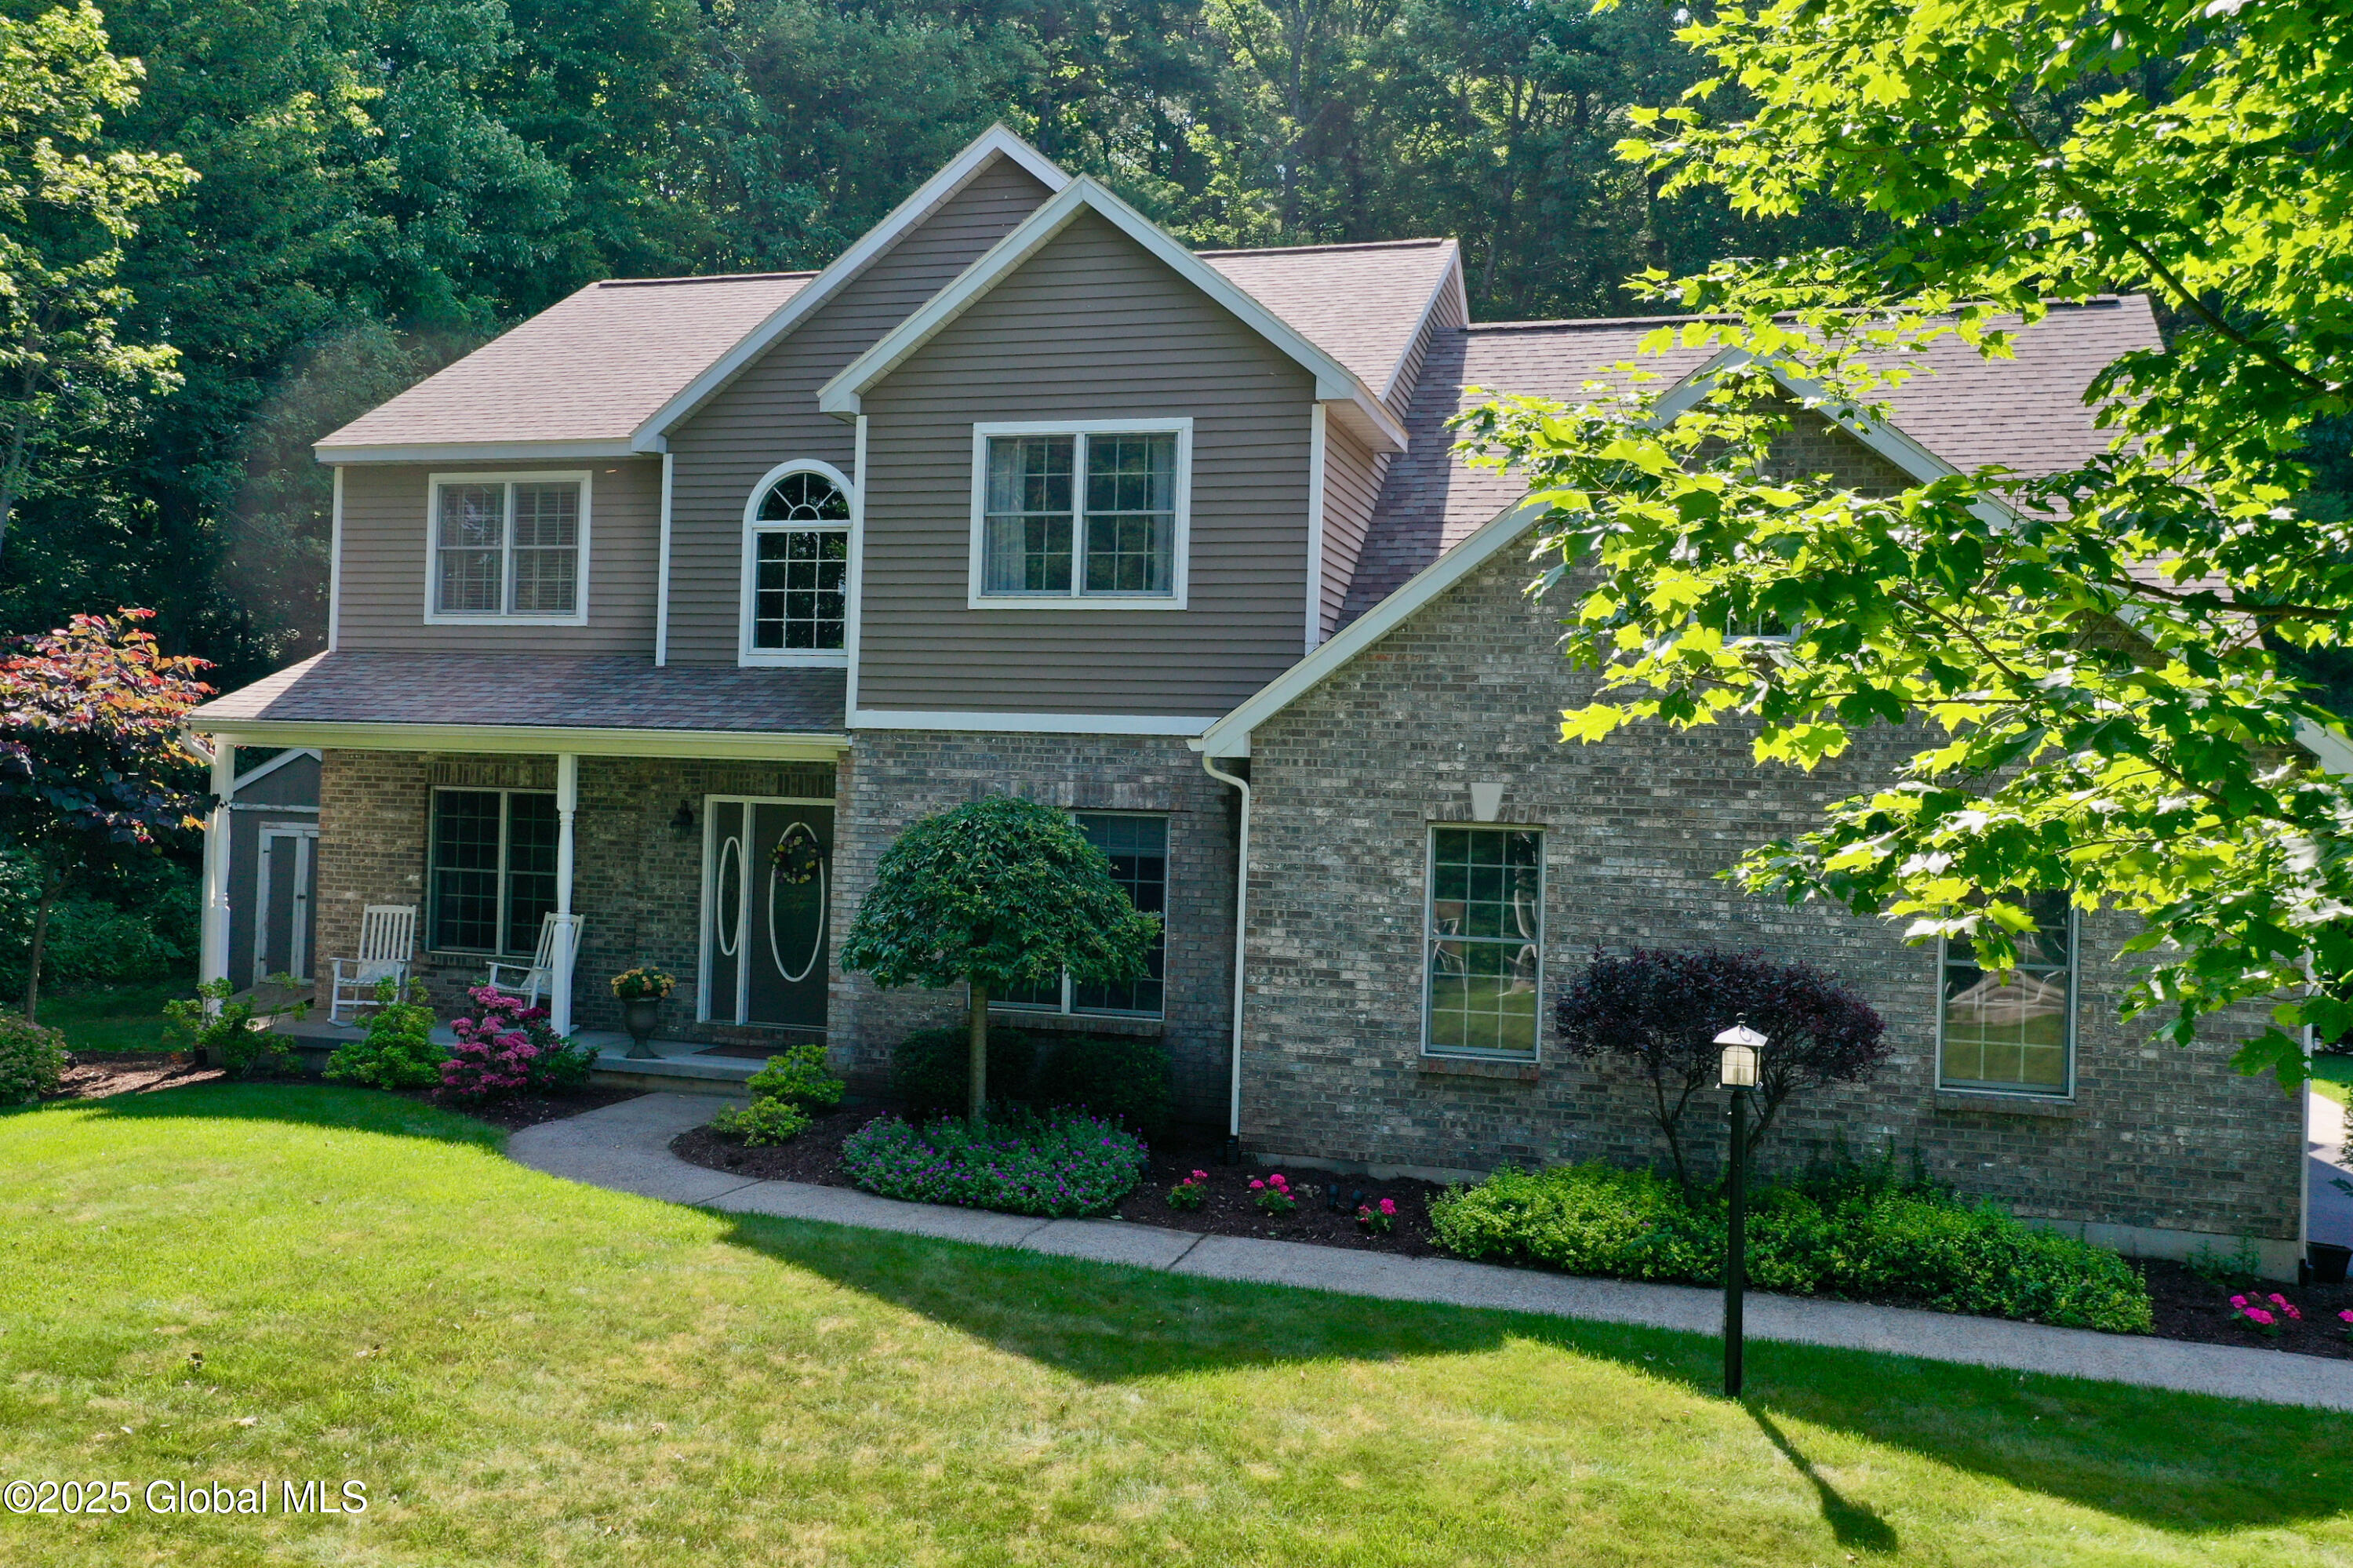
Two-story brick and gray-sided house with a covered porch, landscaped garden, and wooded surroundings.
Sold

43 Leonardo Drive

43 Leonardo Drive, Clifton Park, NY 12065

$900,000
Rare opportunity to own a remodeled, custom home in the Renaissance II. The open floor plan flows seamlessly with an incredible gourmet kitchen and butler's pantry into a spacious dining area, family room with vaulted ceiling and cozy gas fireplace. Unwind in the expansive three-season room, complete with a wood-burning stove, and easy access to the inviting in-ground pool and hot tub. The primary suite is a true retreat, offering a walk-in closet, gleaming hardwood floors, and a luxurious custom-tiled bathroom. Convenient second floor laundry room. The finished basement extends your living space with a bedroom and ensuite, theatre room, bar, and large family/game room perfect for movie nights or hosting guests. Located close to the park with a playground, tennis and pickleball court.

5
beds

4
baths

2,706 Sq.Ft. LIVING AREA

0.47 Acres lot

Ashley Schorpp

Ashley Schorpp

Features & Amenities

Interior

  • total bedrooms5
  • Total bathrooms4
  • full bathrooms3
  • half bathroom1
  • Laundry room Laundry Room, Upper Level
  • Flooring Carpet, Ceramic Tile, Hardwood
  • Fireplace Other, Wood Burning Stove, Family Room, Gas
  • APPLIANCES Built-In Electric Oven, Cooktop, Dishwasher, Disposal, Double Oven, Gas Water Heater, Humidifier, Microwave, Range Hood, Refrigerator, Washer/Dryer, Water Softener, Wine Cooler
  • other interior Features High Speed Internet, Paddle Fan, Vaulted Ceiling(s), Walk-In Closet(s), Built-in Features, Ceramic Tile Bath, Crown Molding, Dry Bar, Eat-in Kitchen, Kitchen Island

Area & Lot

  • Status Sold
  • Date Sold August 13, 2025
  • Living Area2,706 Sq.Ft.
  • Lot Area0.47 Acres
  • MLS® ID202520182
  • TypeResidential
  • YEAR BUILT2000
  • Architecture StylesColonial
  • Elementary SchoolOrenda
  • High SchoolShenendehowa
  • School DistrictShenendehowa

Exterior

  • Garage Space2.0
  • water SourcePublic
  • PoolIn Ground
  • roofShingle
  • lot featuresPrivate, Sloped, Sprinklers In Front, Sprinklers In Rear, Wooded, Landscaped
  • parkingOff Street, Paved, Attached, Driveway, Garage Door Opener
  • HEAT TYPEForced Air, Natural Gas
  • AIR CONDITIONINGCentral Air
  • sewerPublic Sewer
  • SubstructureOther
  • security FeaturesCarbon Monoxide Detector(s)
  • other exterior FeaturesDrive-Paved, Lighting, Storm Door(s)

Financial

  • Sales Price$900,000
  • Real Estate Tax $11,477/yr

Work With Us

Reach out today to experience the professionalism, beautifully organized systems, and innovative marketing techniques that The ICON Group has to offer.

Follow Us on Instagram