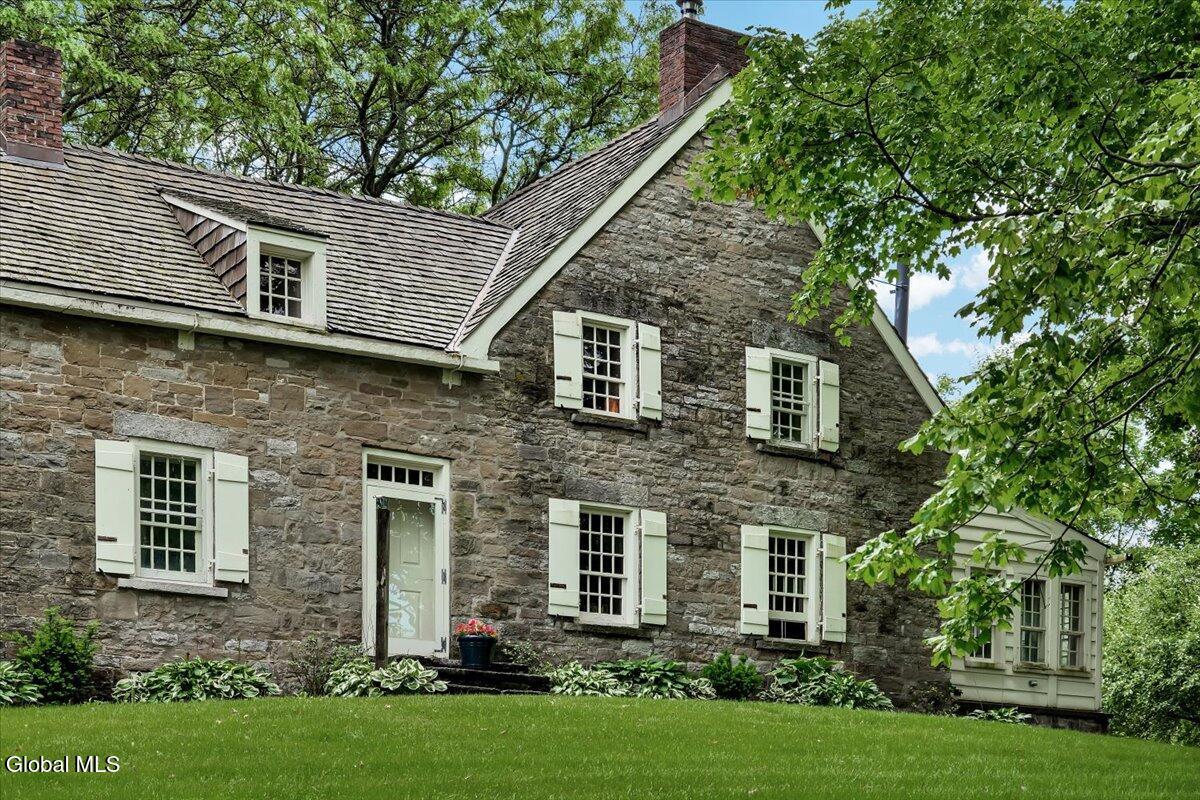
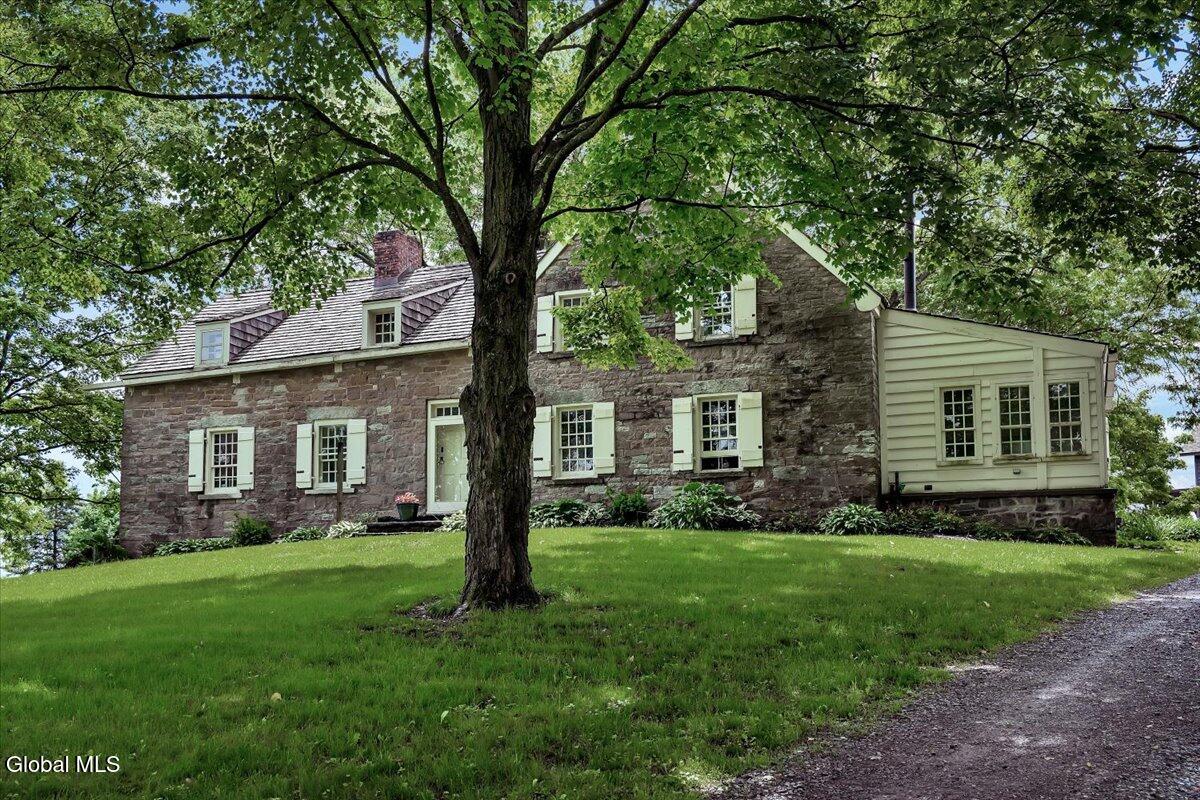
Stone house with pale shutters and a shingled roof, framed by leafy trees above a green lawn.
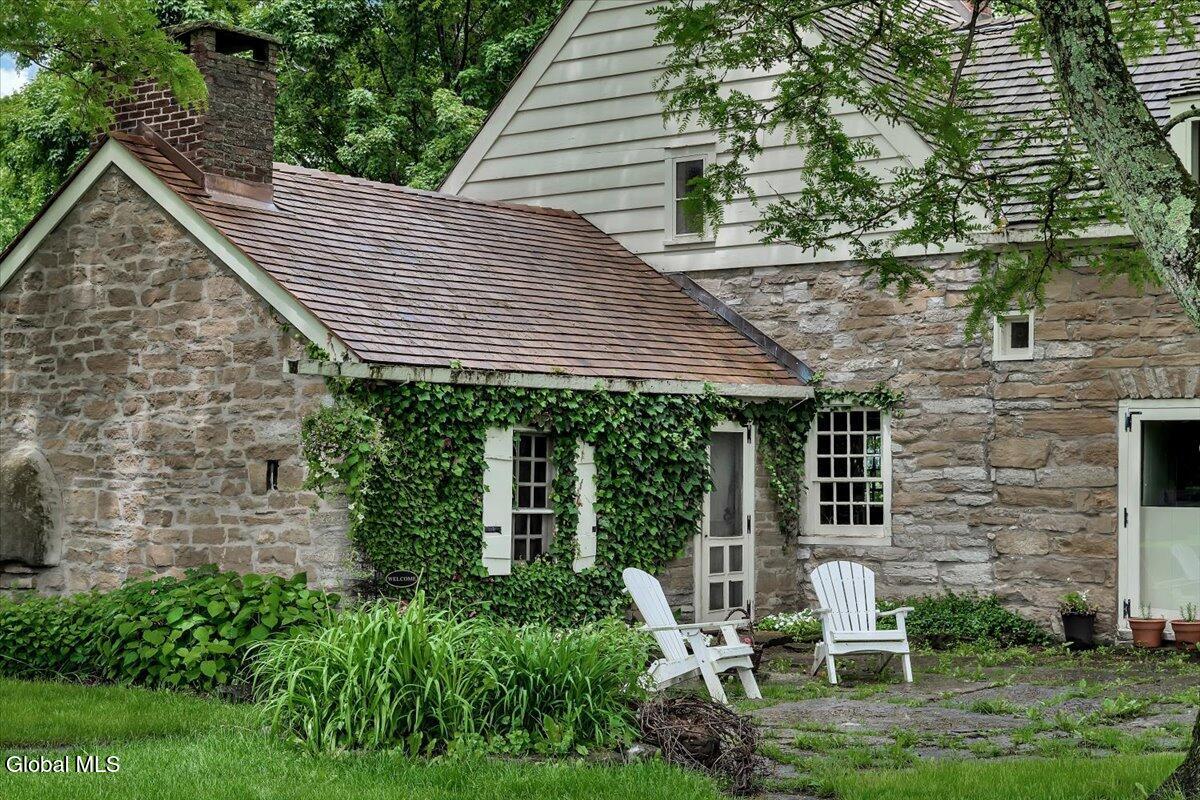
Stone-and-siding house with ivy around the entrance and white patio chairs.
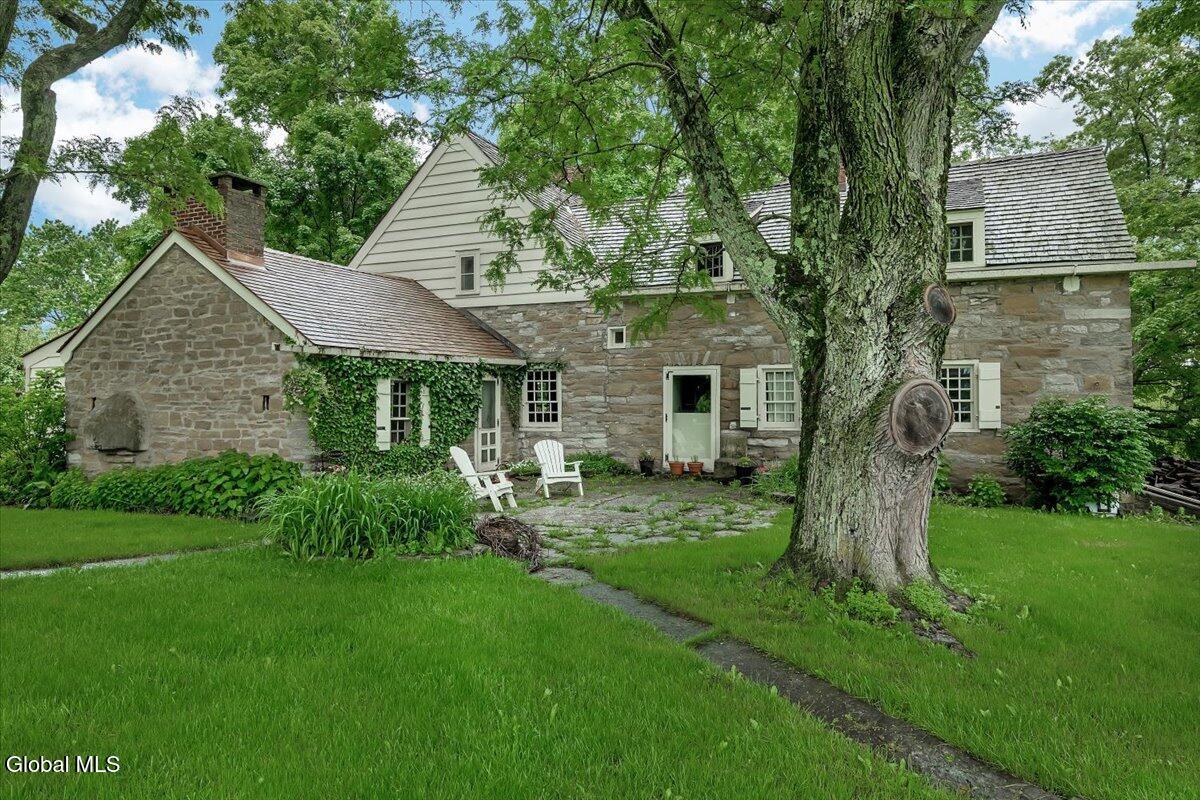
Stone house with ivy-framed entrance, lawn, stone path, and a large tree in the foreground.
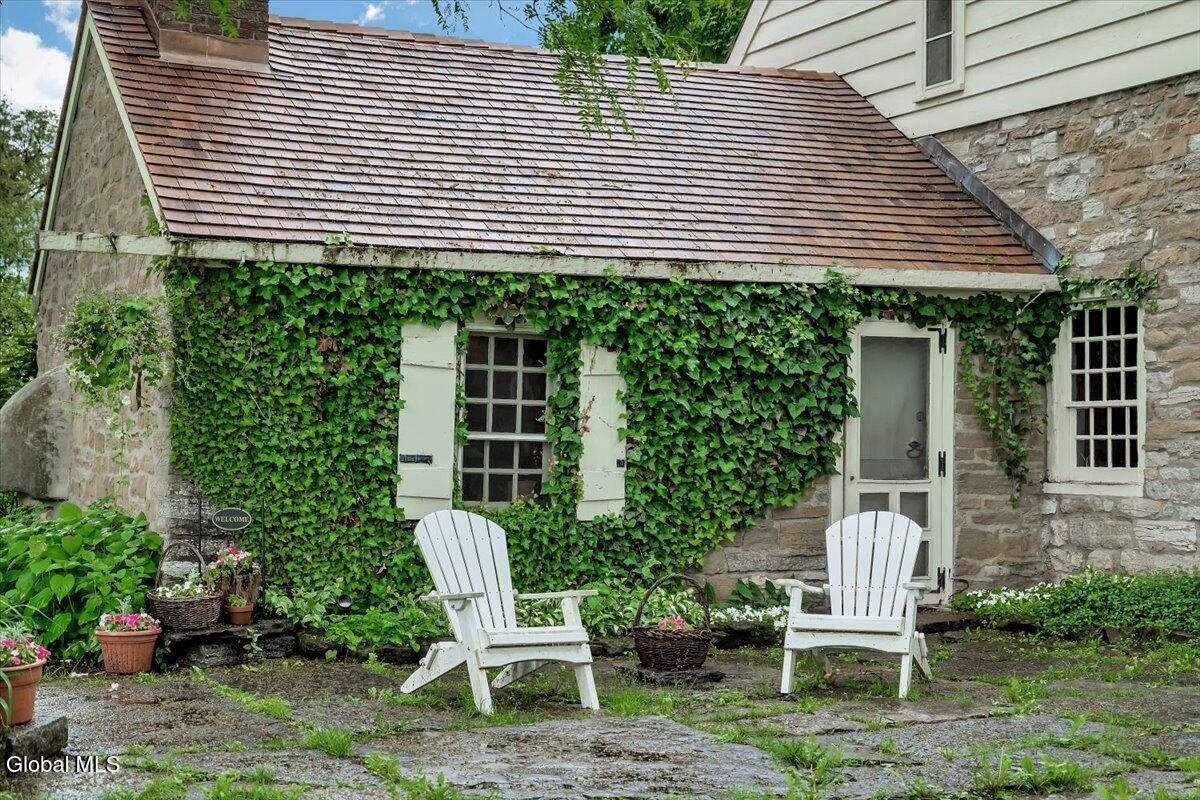
Stone house facade covered in ivy, with white shutters and Adirondack chairs on the patio.
Stone farmhouse with pale shutters and a large shade tree across the front lawn.
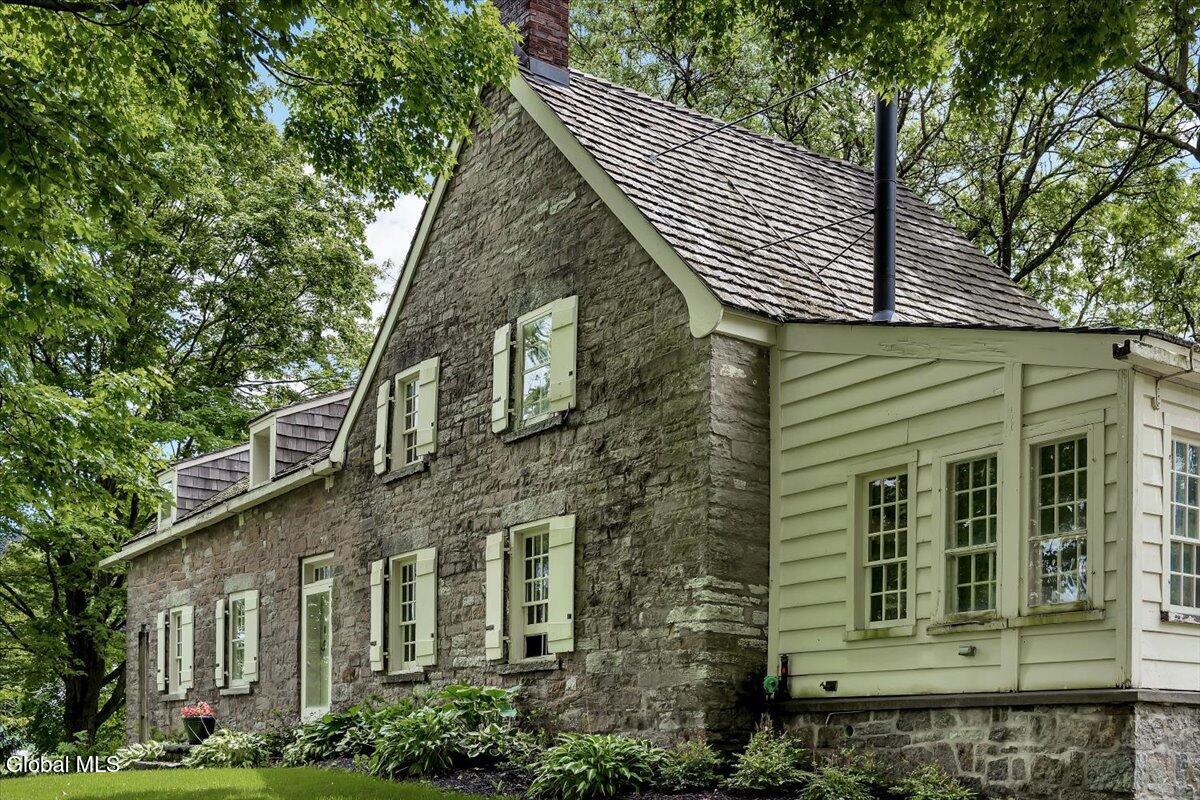
Stone house with pale green shutters and a light-sided addition beneath leafy trees.
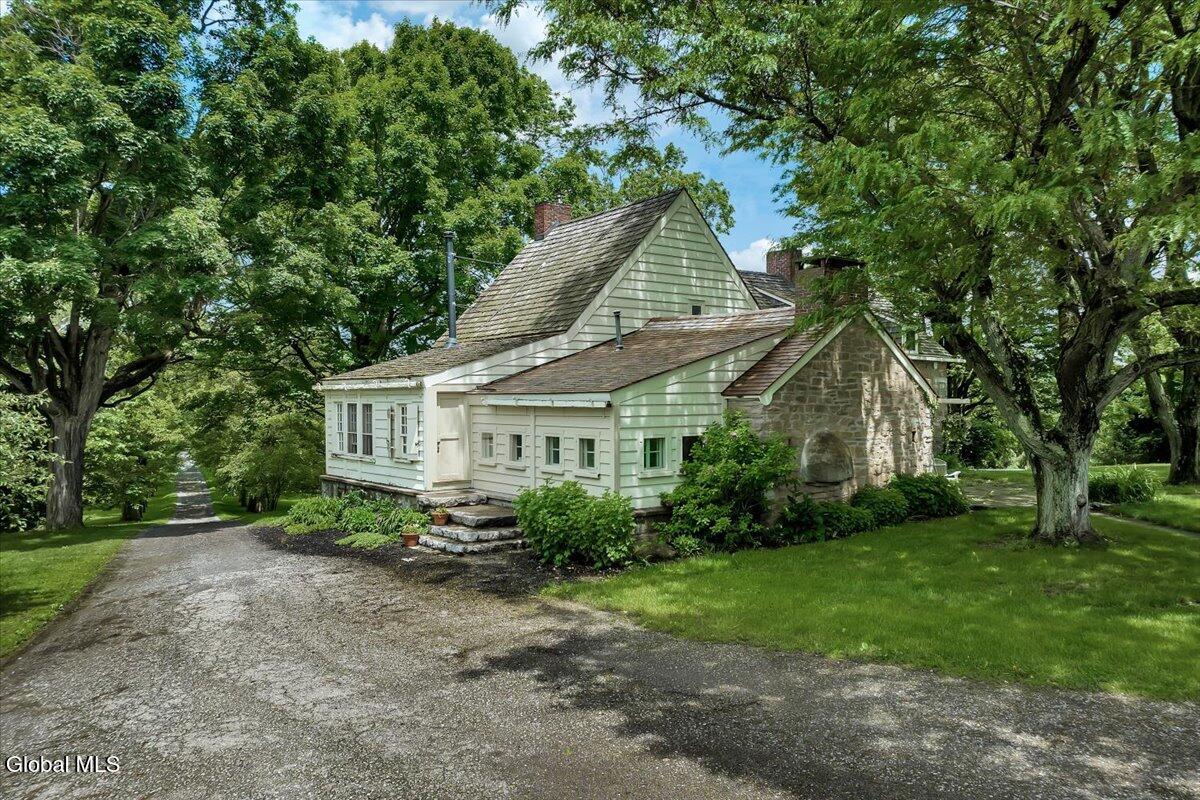
House with pale siding, stone wall, and gravel driveway beneath mature trees.
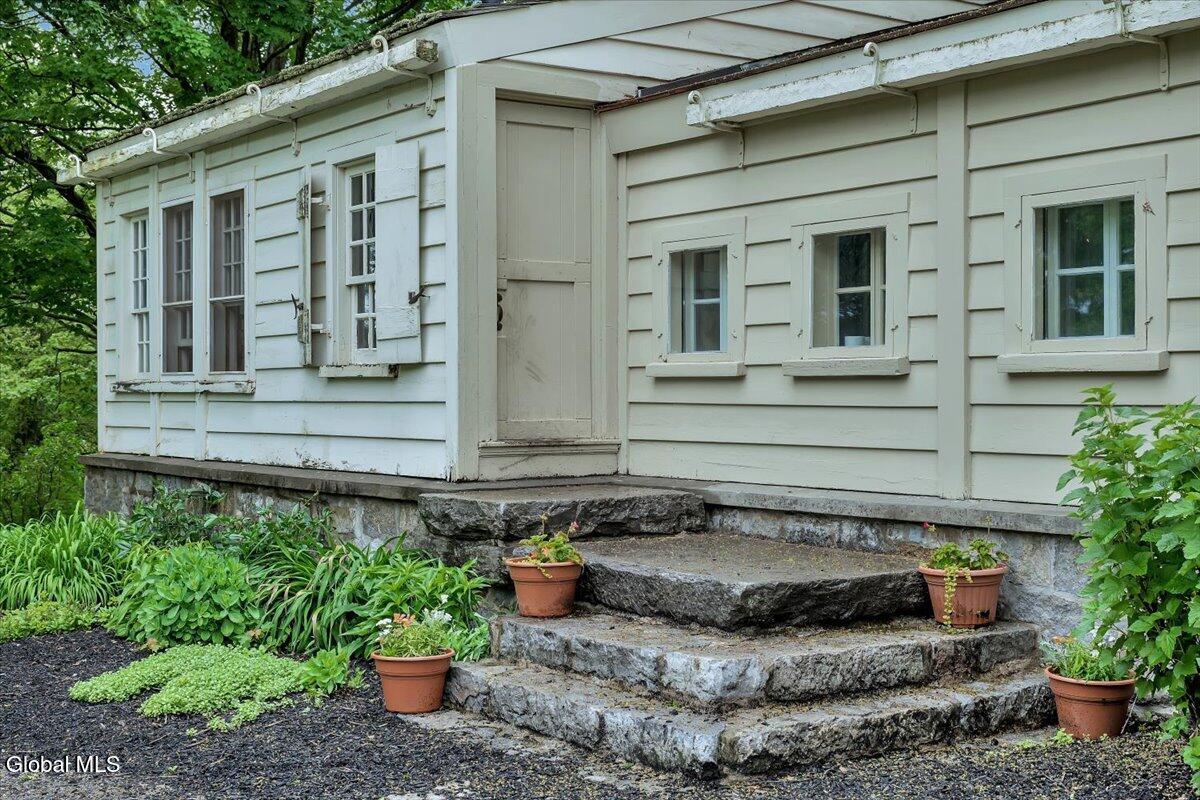
White-sided house entrance with broad stone steps, potted flowers, and narrow windows.
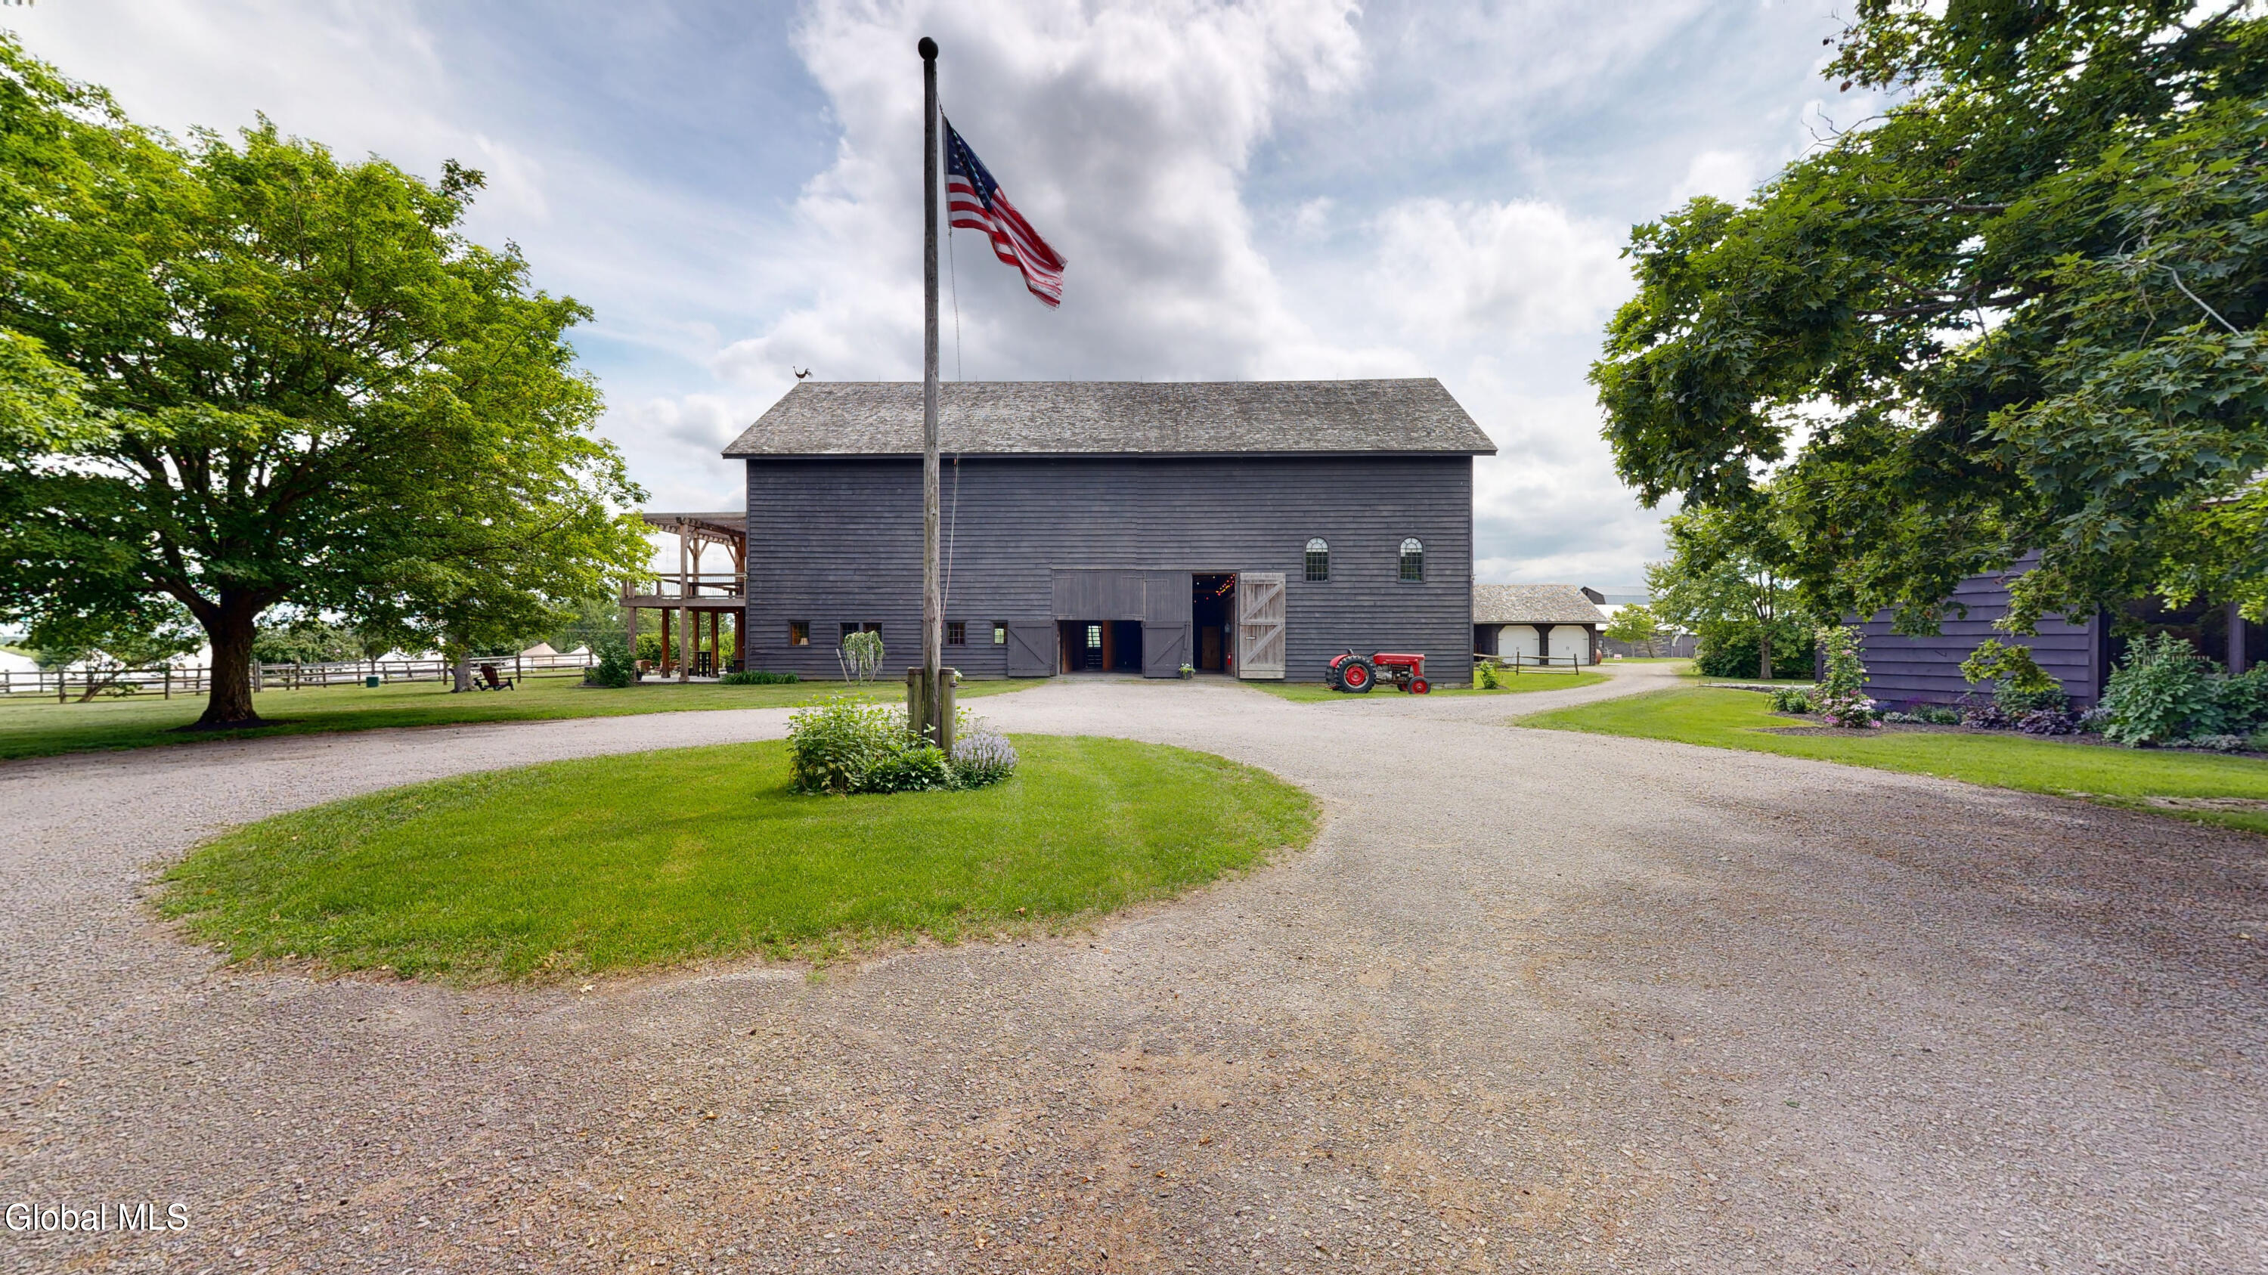
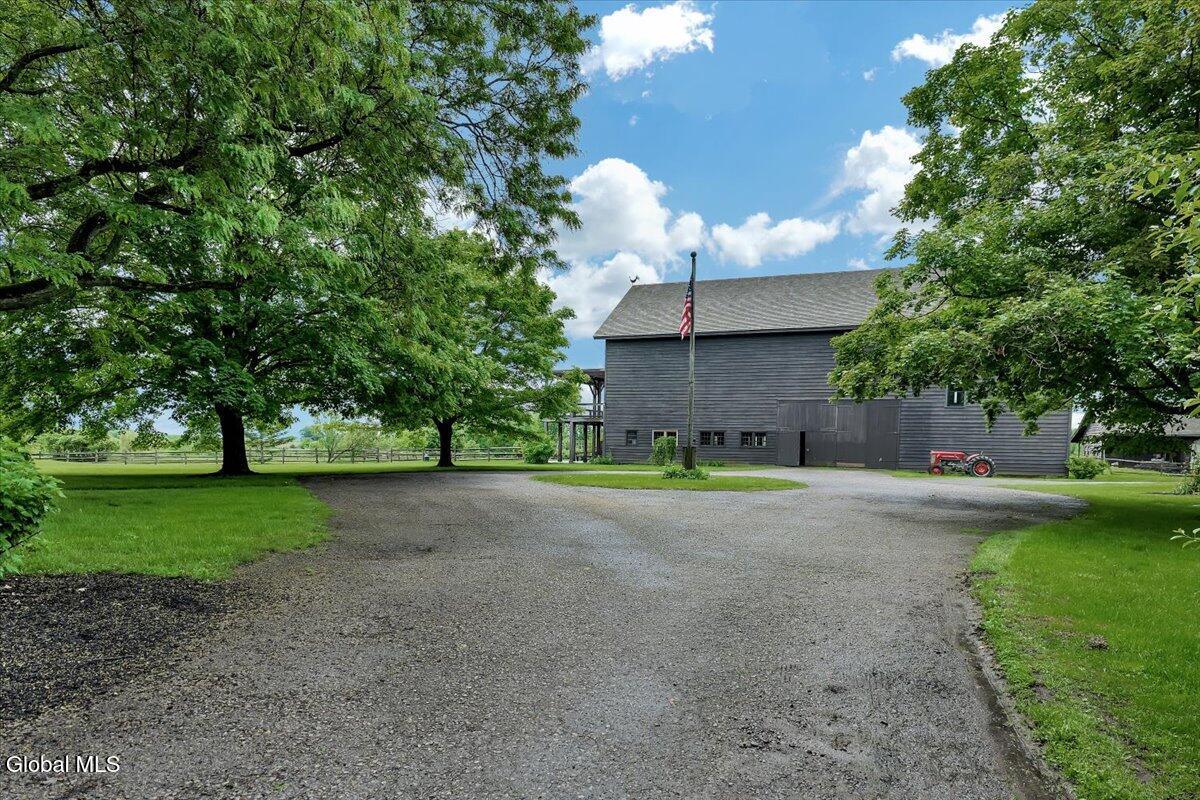
Large dark-sided barn with open doors, a red tractor, and an American flag.
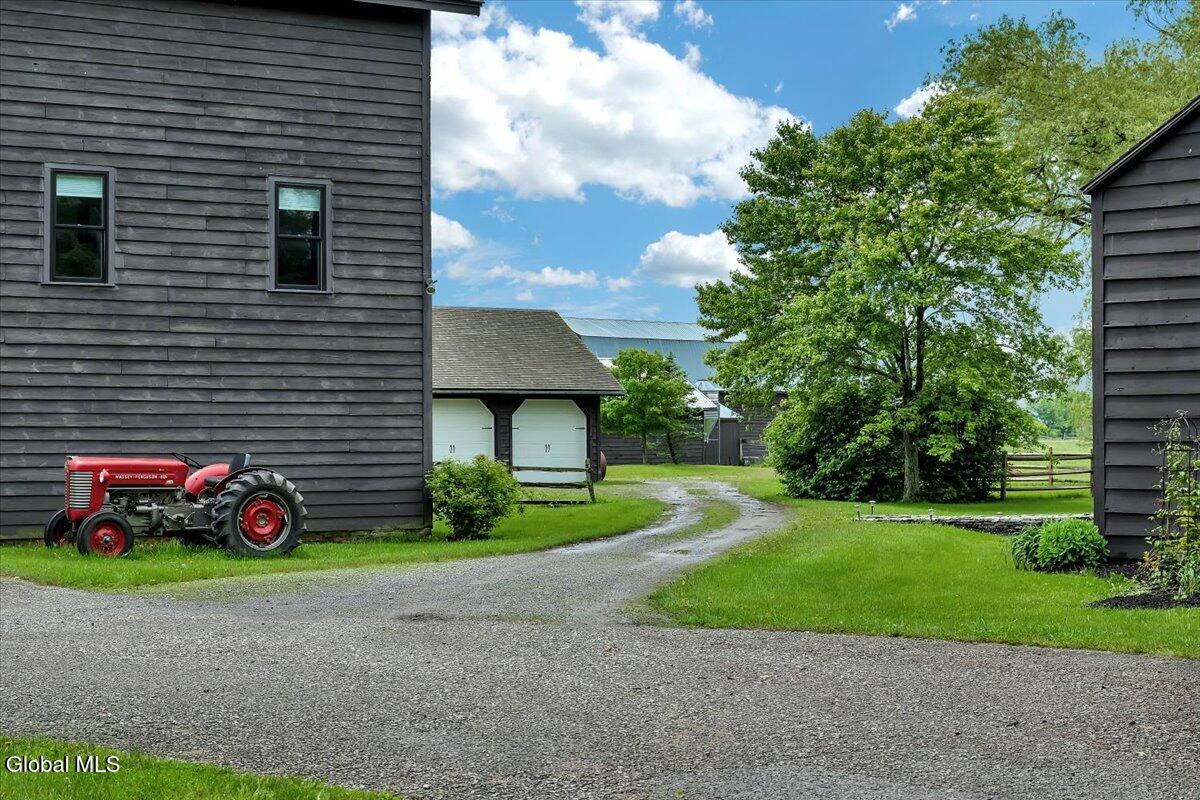
Farm driveway between dark wood buildings, with a red tractor and large leafy tree.
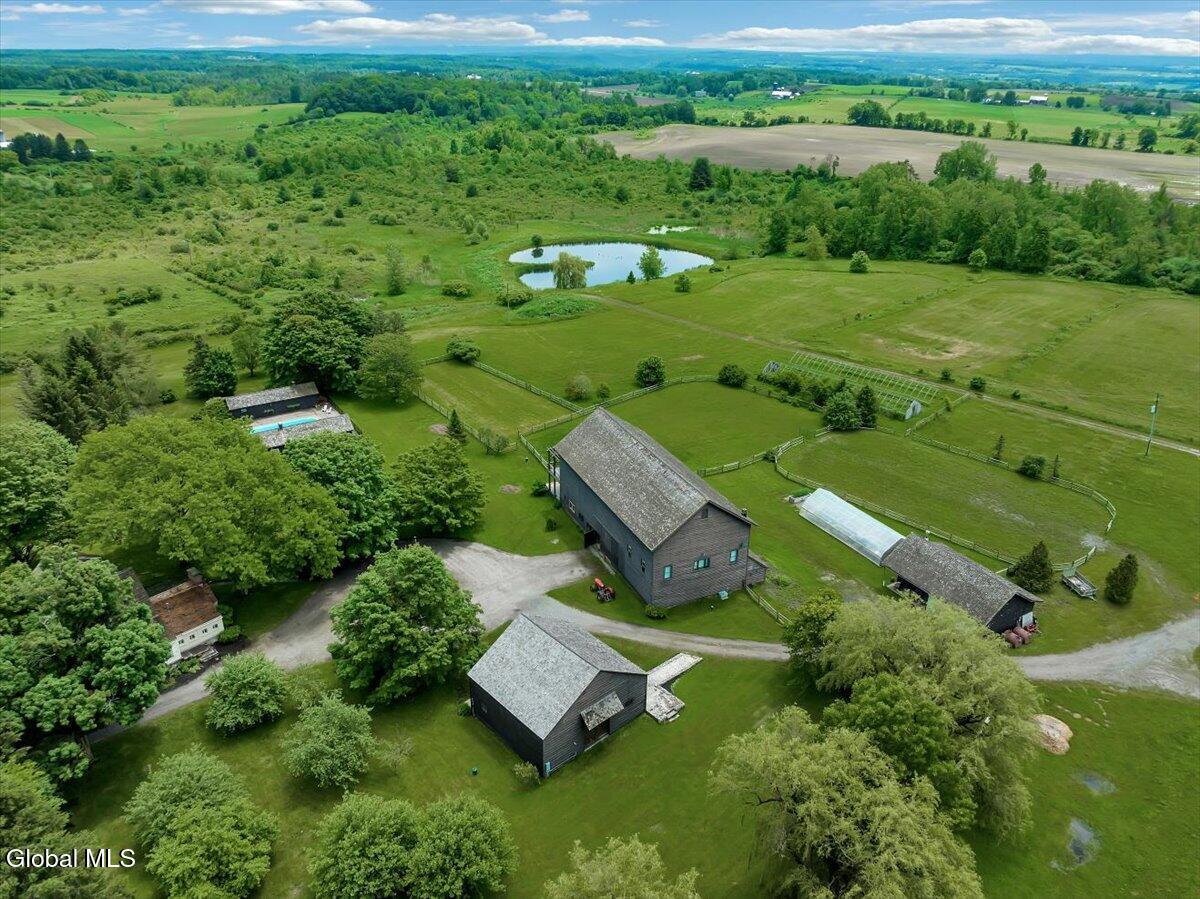
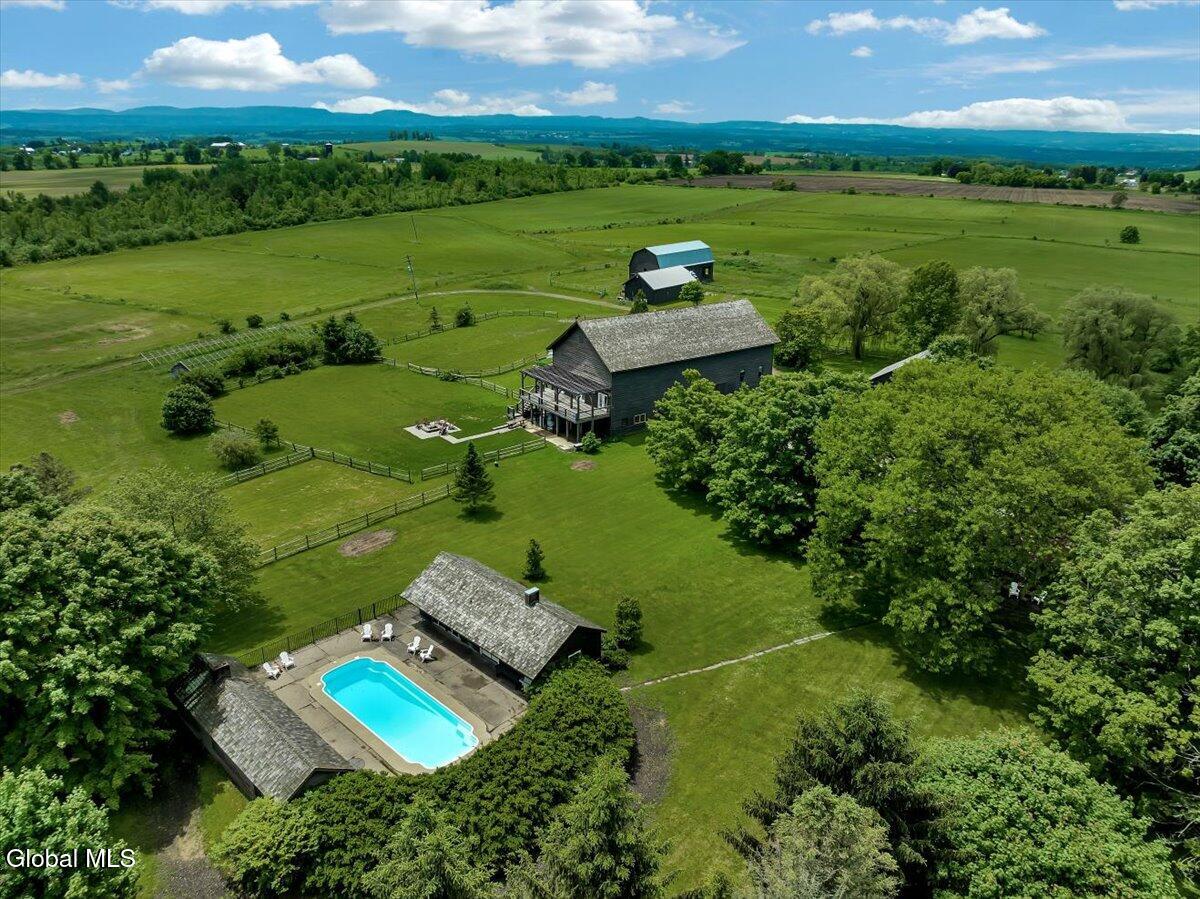
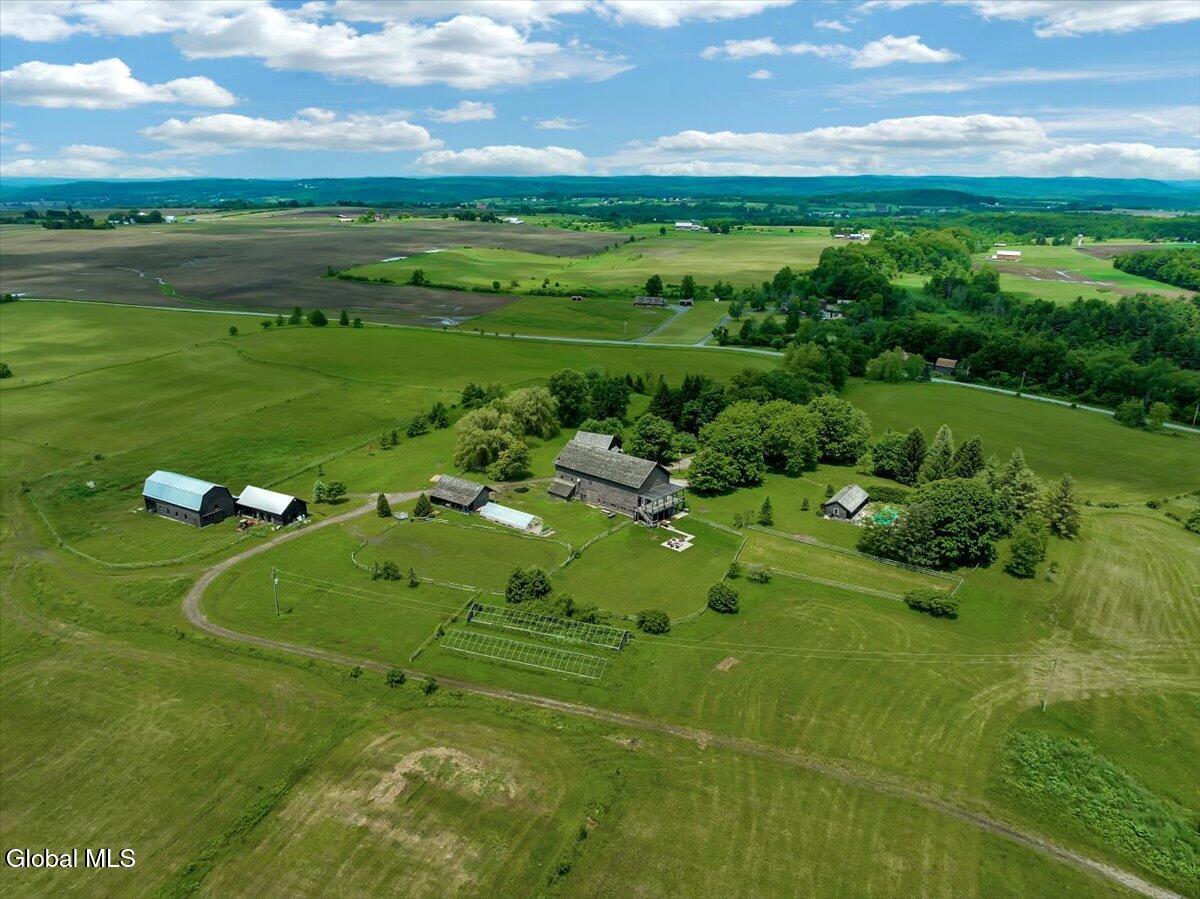
Aerial view of a rural property with barns, fenced fields, a swimming pool, greenhouse, and pond.
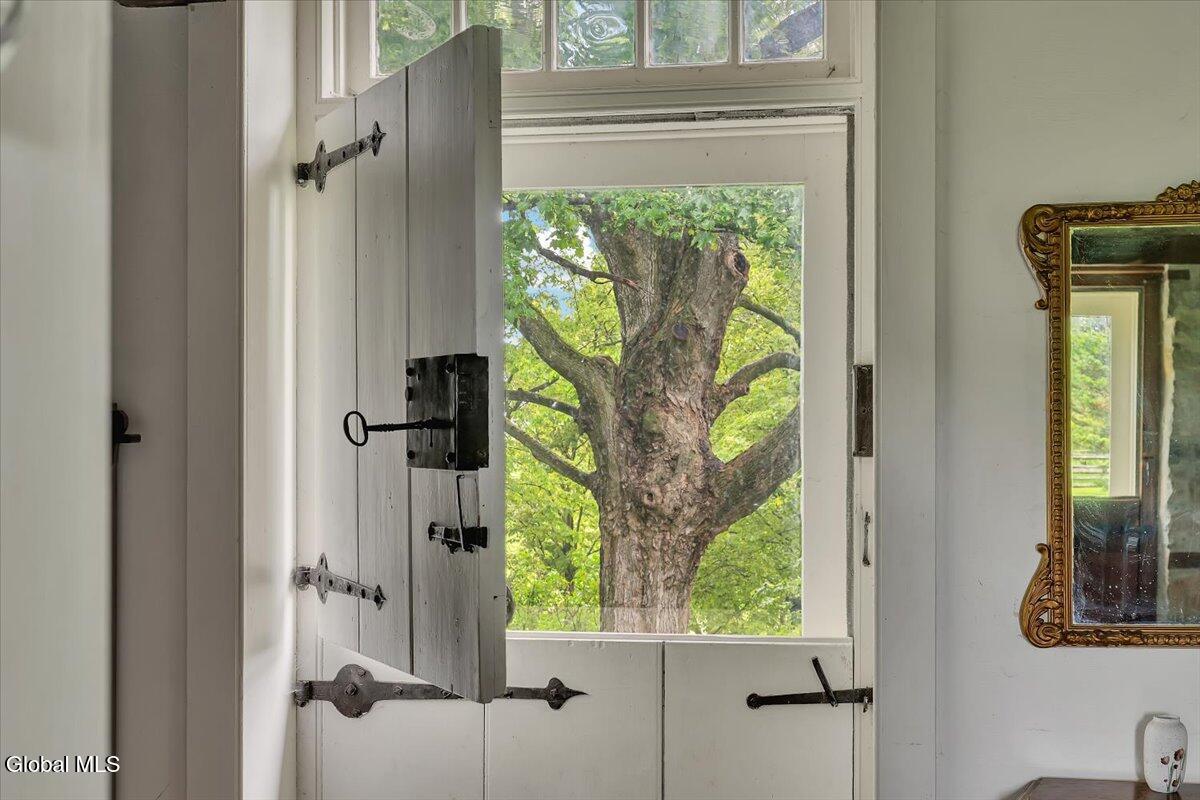
White antique-style door with black hardware opens toward a large leafy tree.
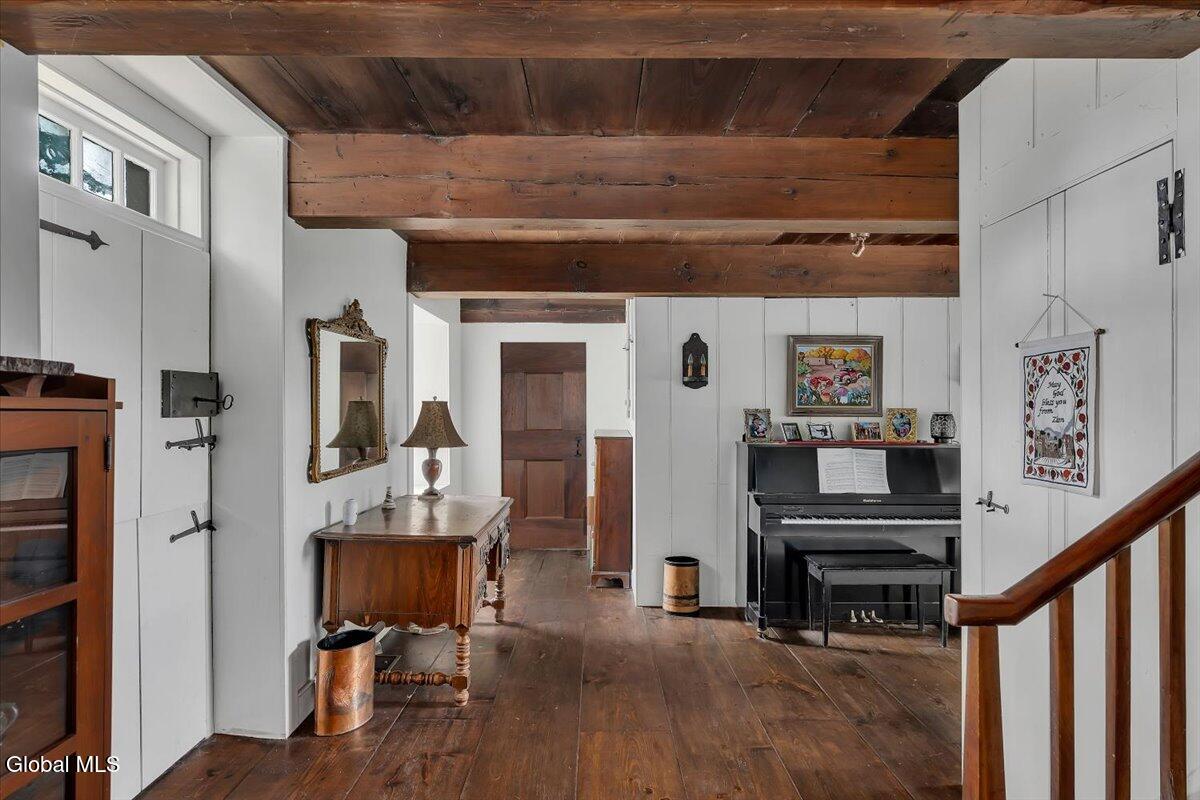
Interior room with exposed wood beams, wide-plank floors, and an upright piano.
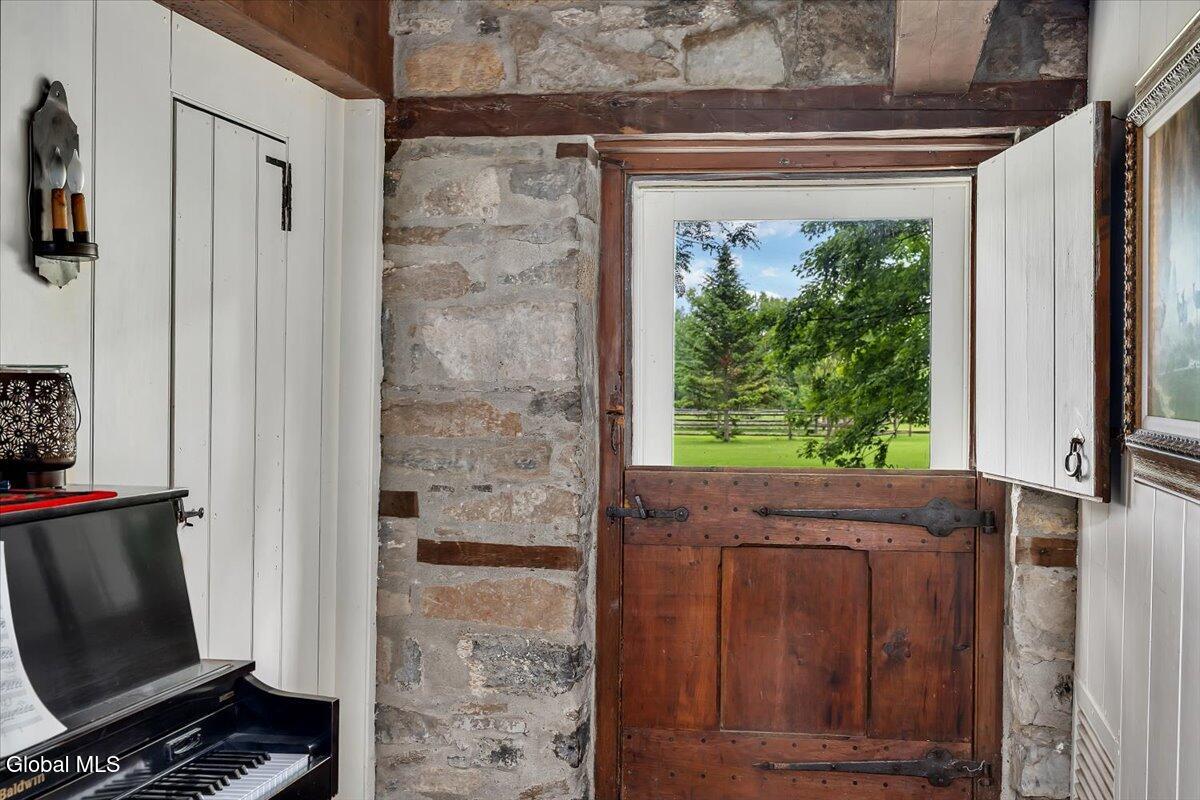
Stone entryway with a wooden Dutch door opening onto a leafy lawn, and a black piano nearby.
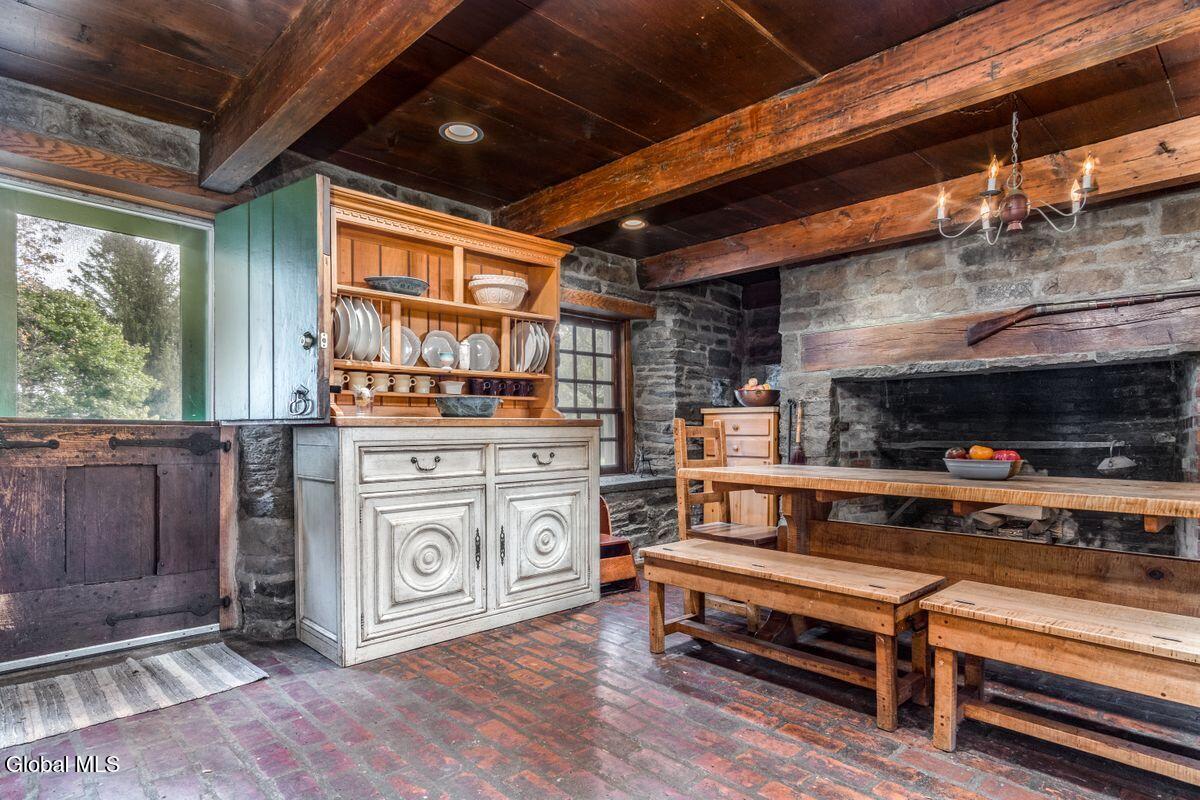
Rustic dining room with exposed beams, a stone fireplace, brick floor, and wooden table and benches.
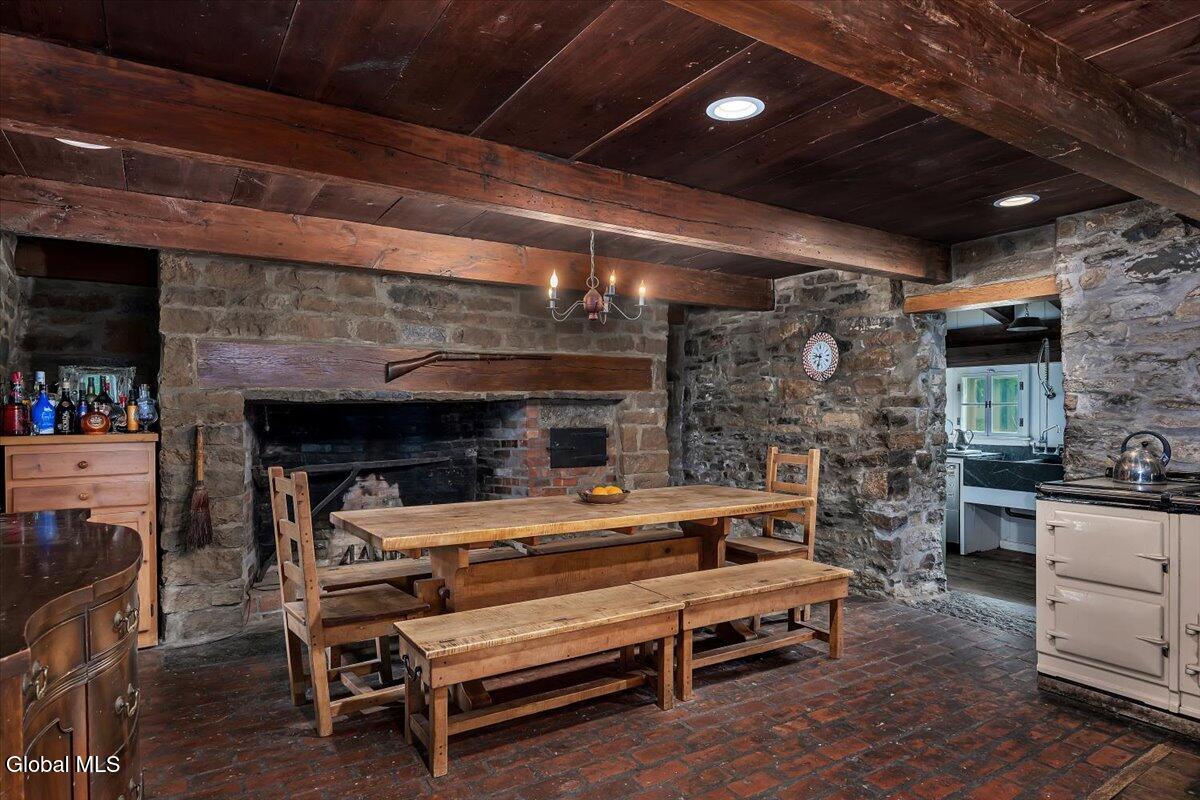
Dining room with a stone fireplace, exposed beams, brick floor, and farmhouse table.
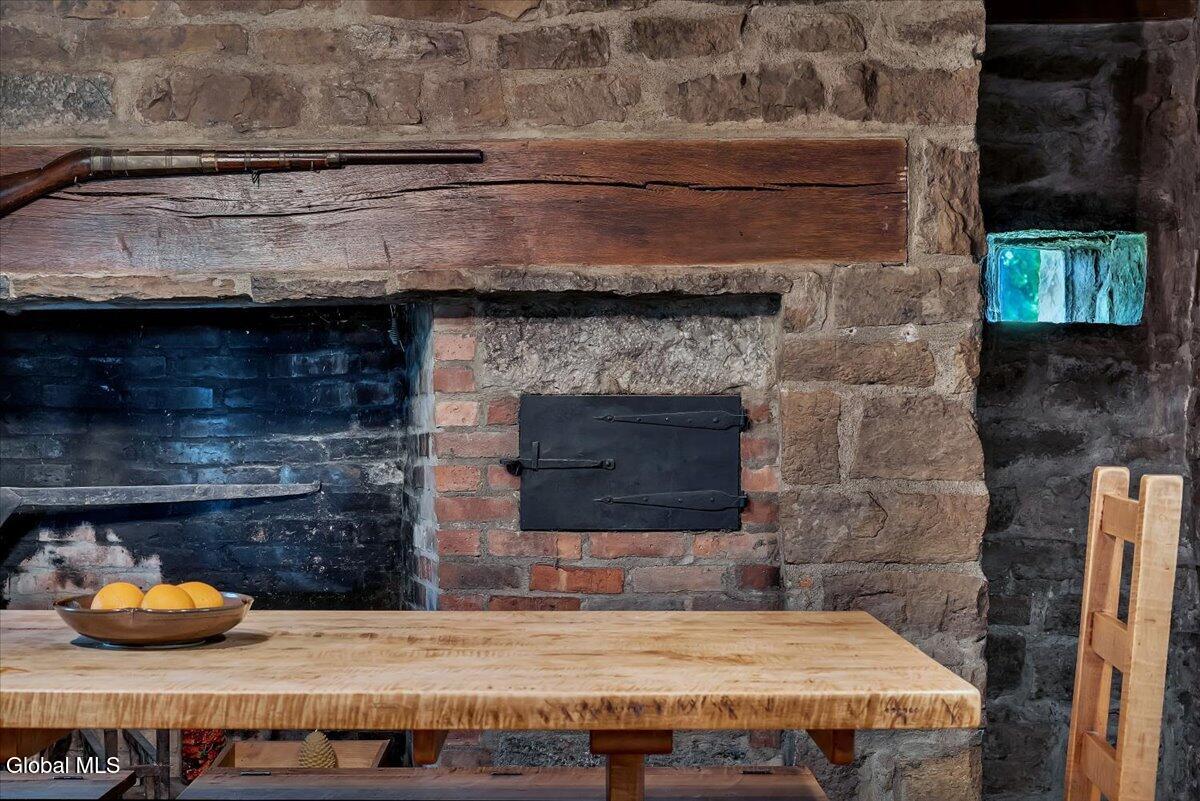
Rustic stone kitchen fireplace with a brick oven door and a thick wooden table.
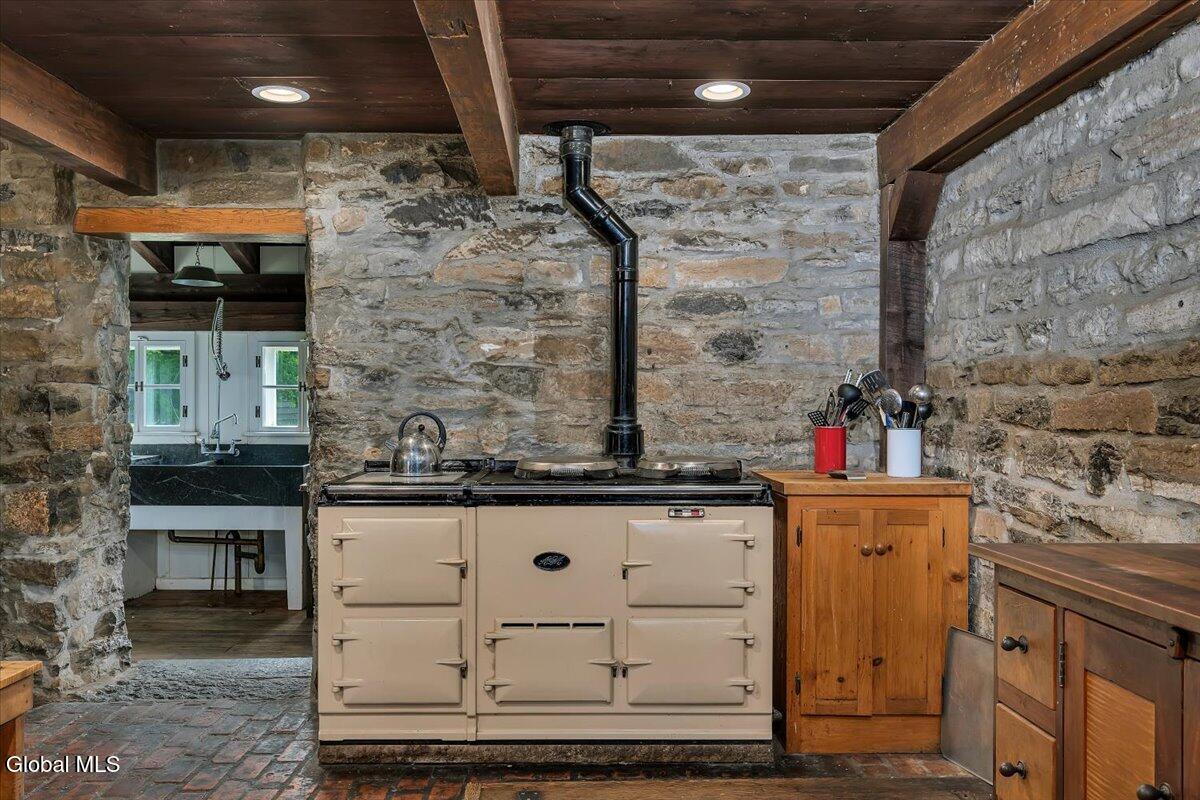
Rustic stone kitchen with a cream range, exposed beams, and wooden cabinetry.
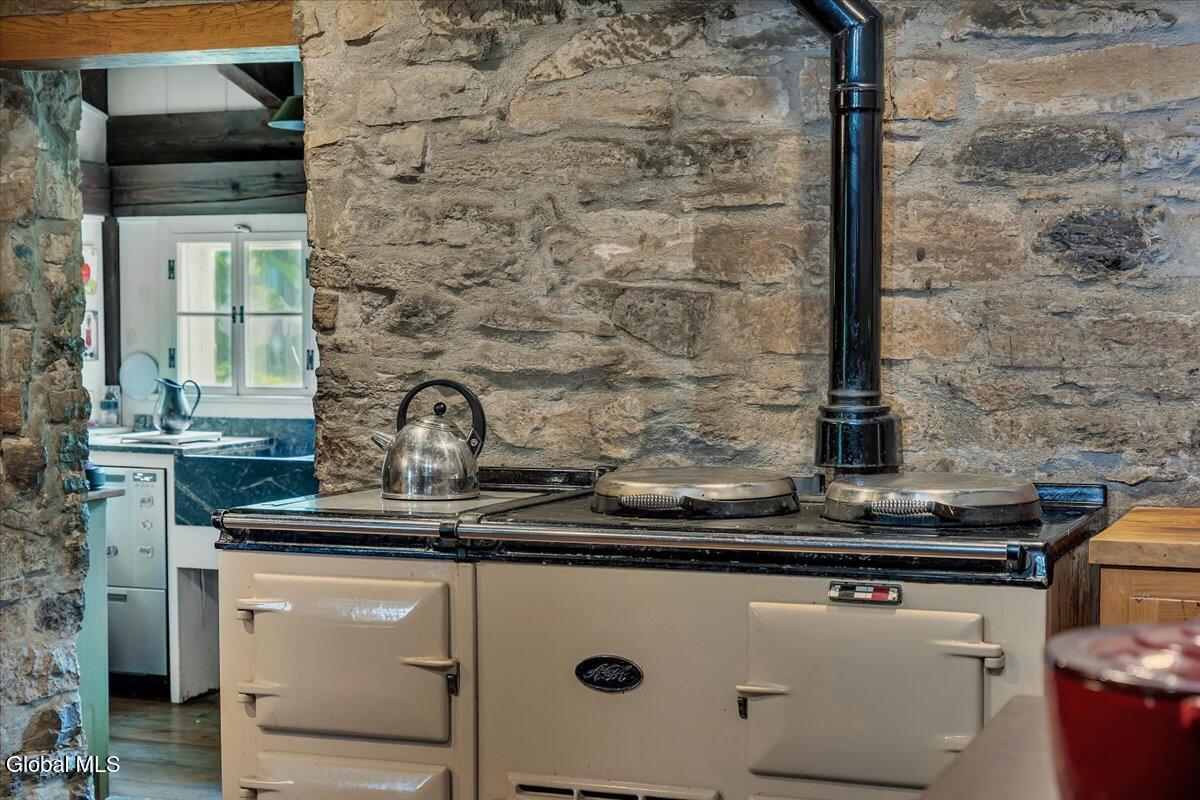
Rustic kitchen with a cream cast-iron range, kettle, and exposed stone wall.
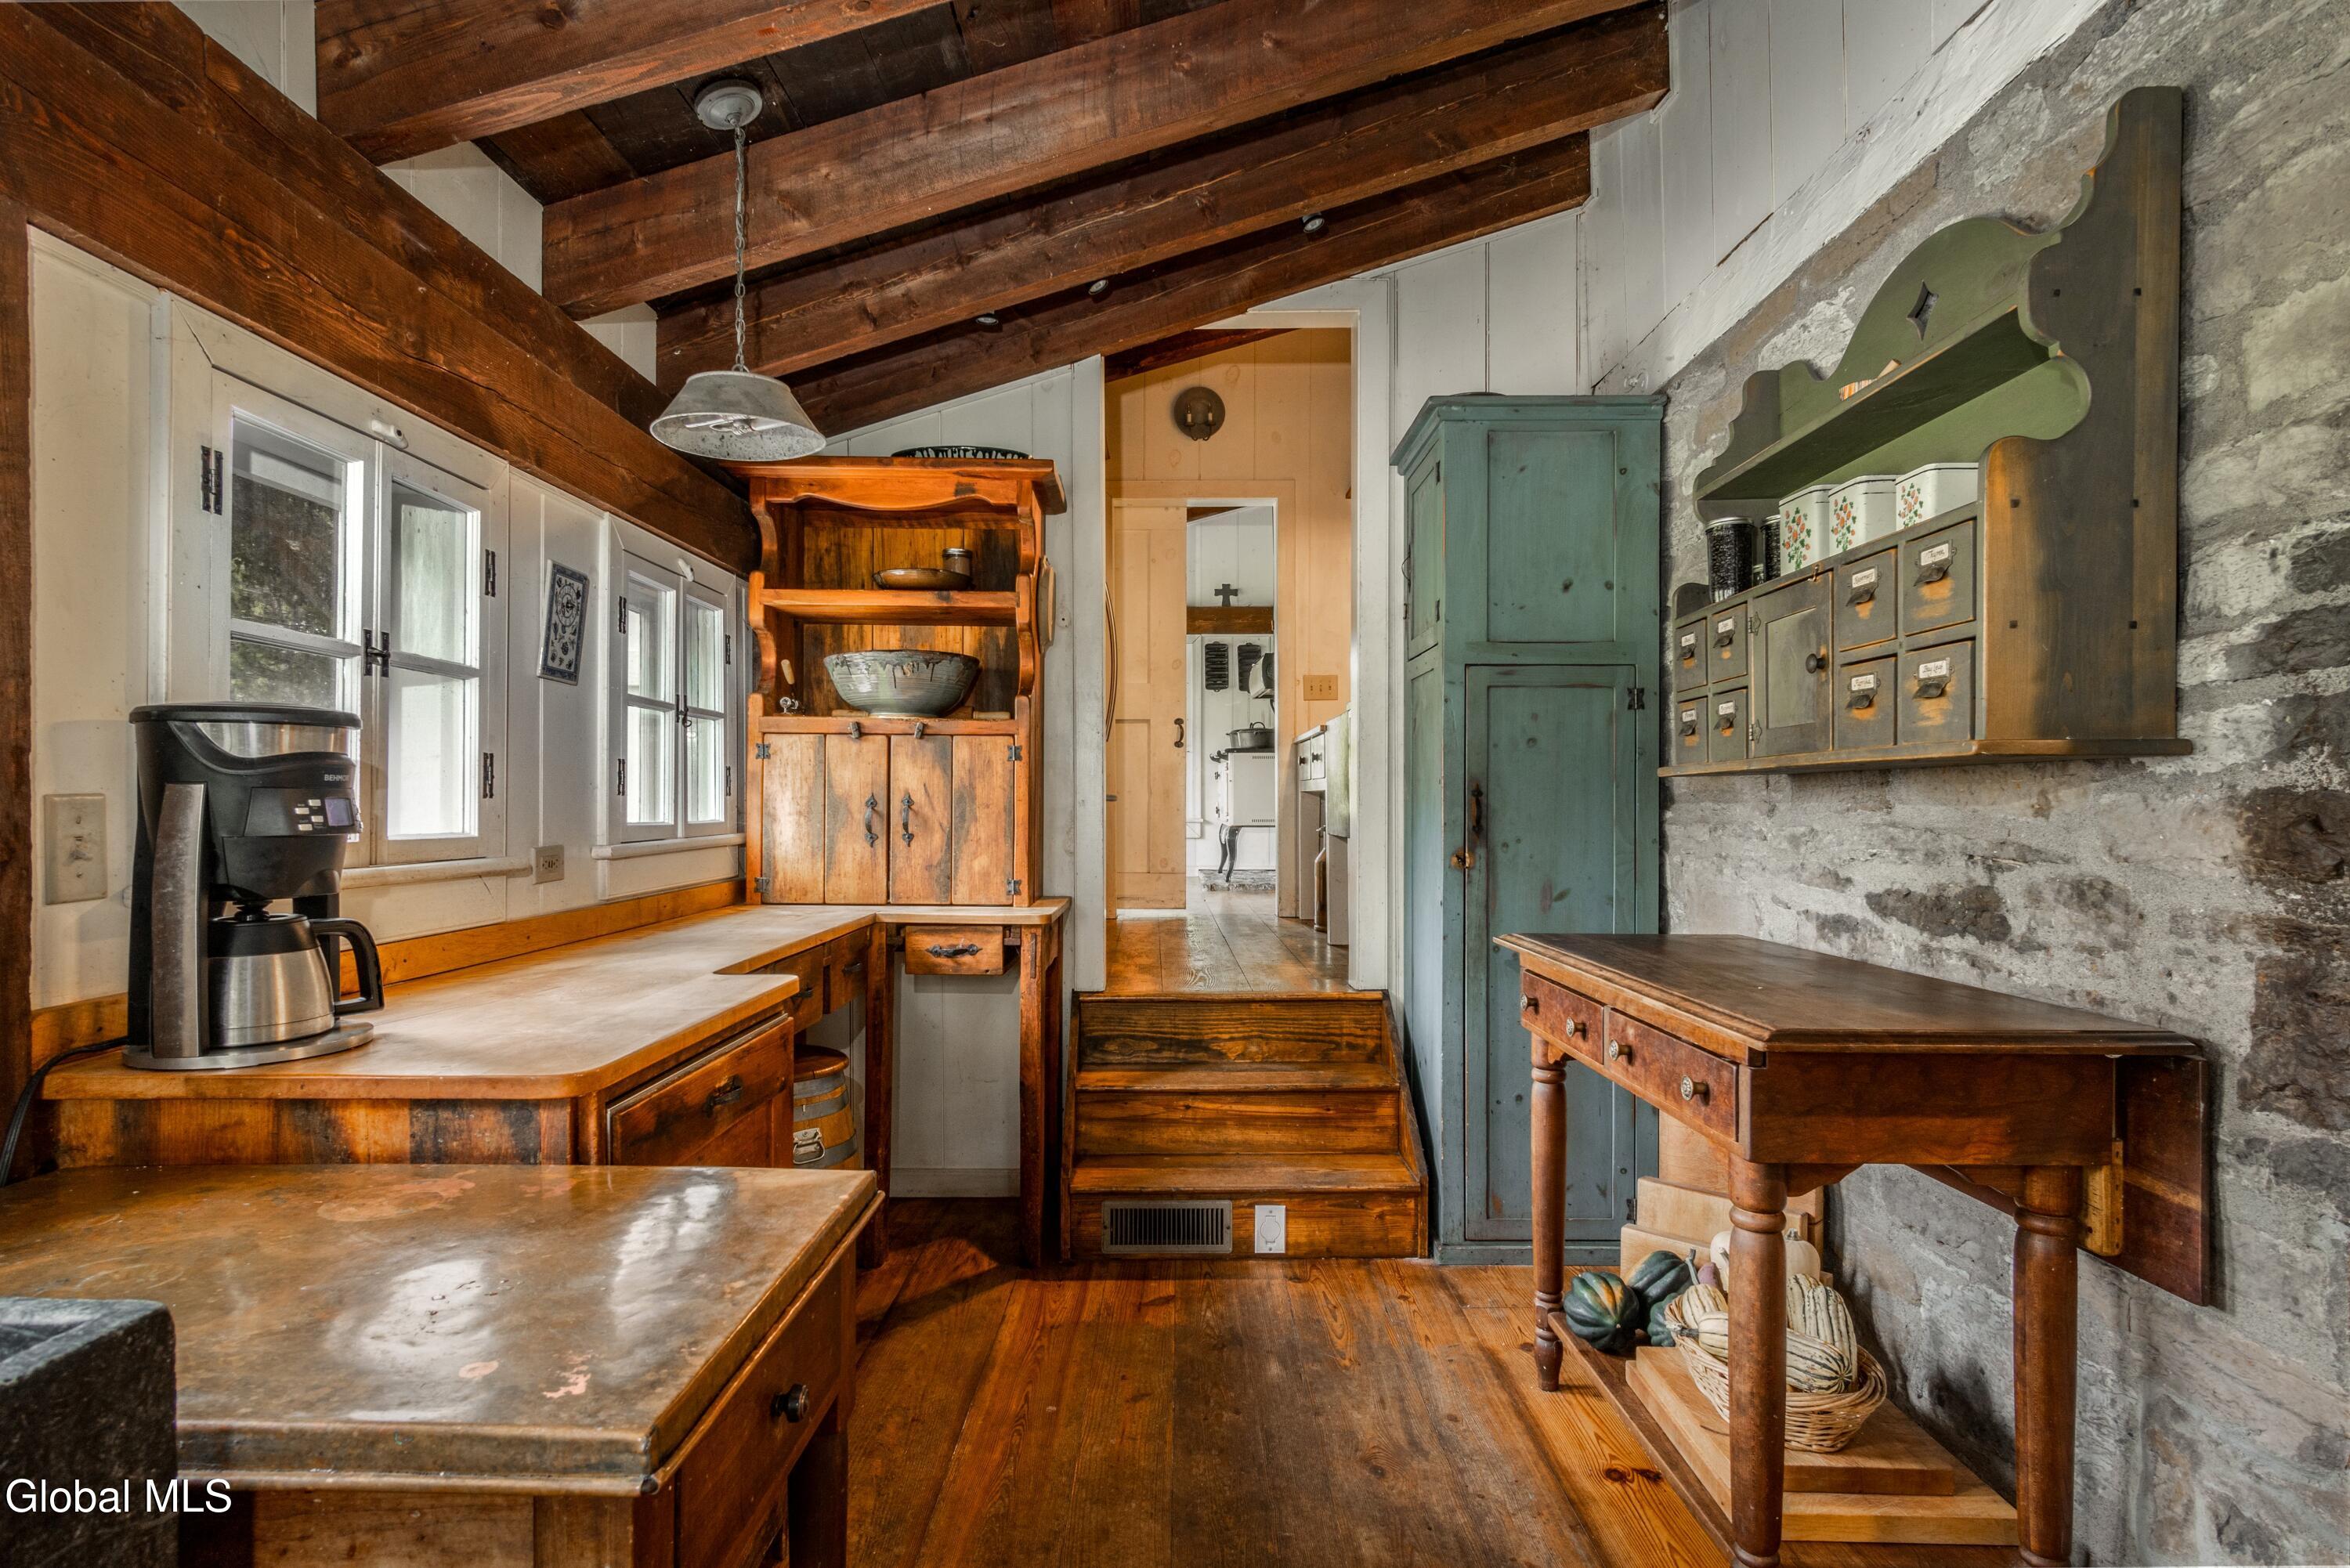
Rustic kitchen with wood counters, exposed beams, stone wall, and steps to an adjoining room.
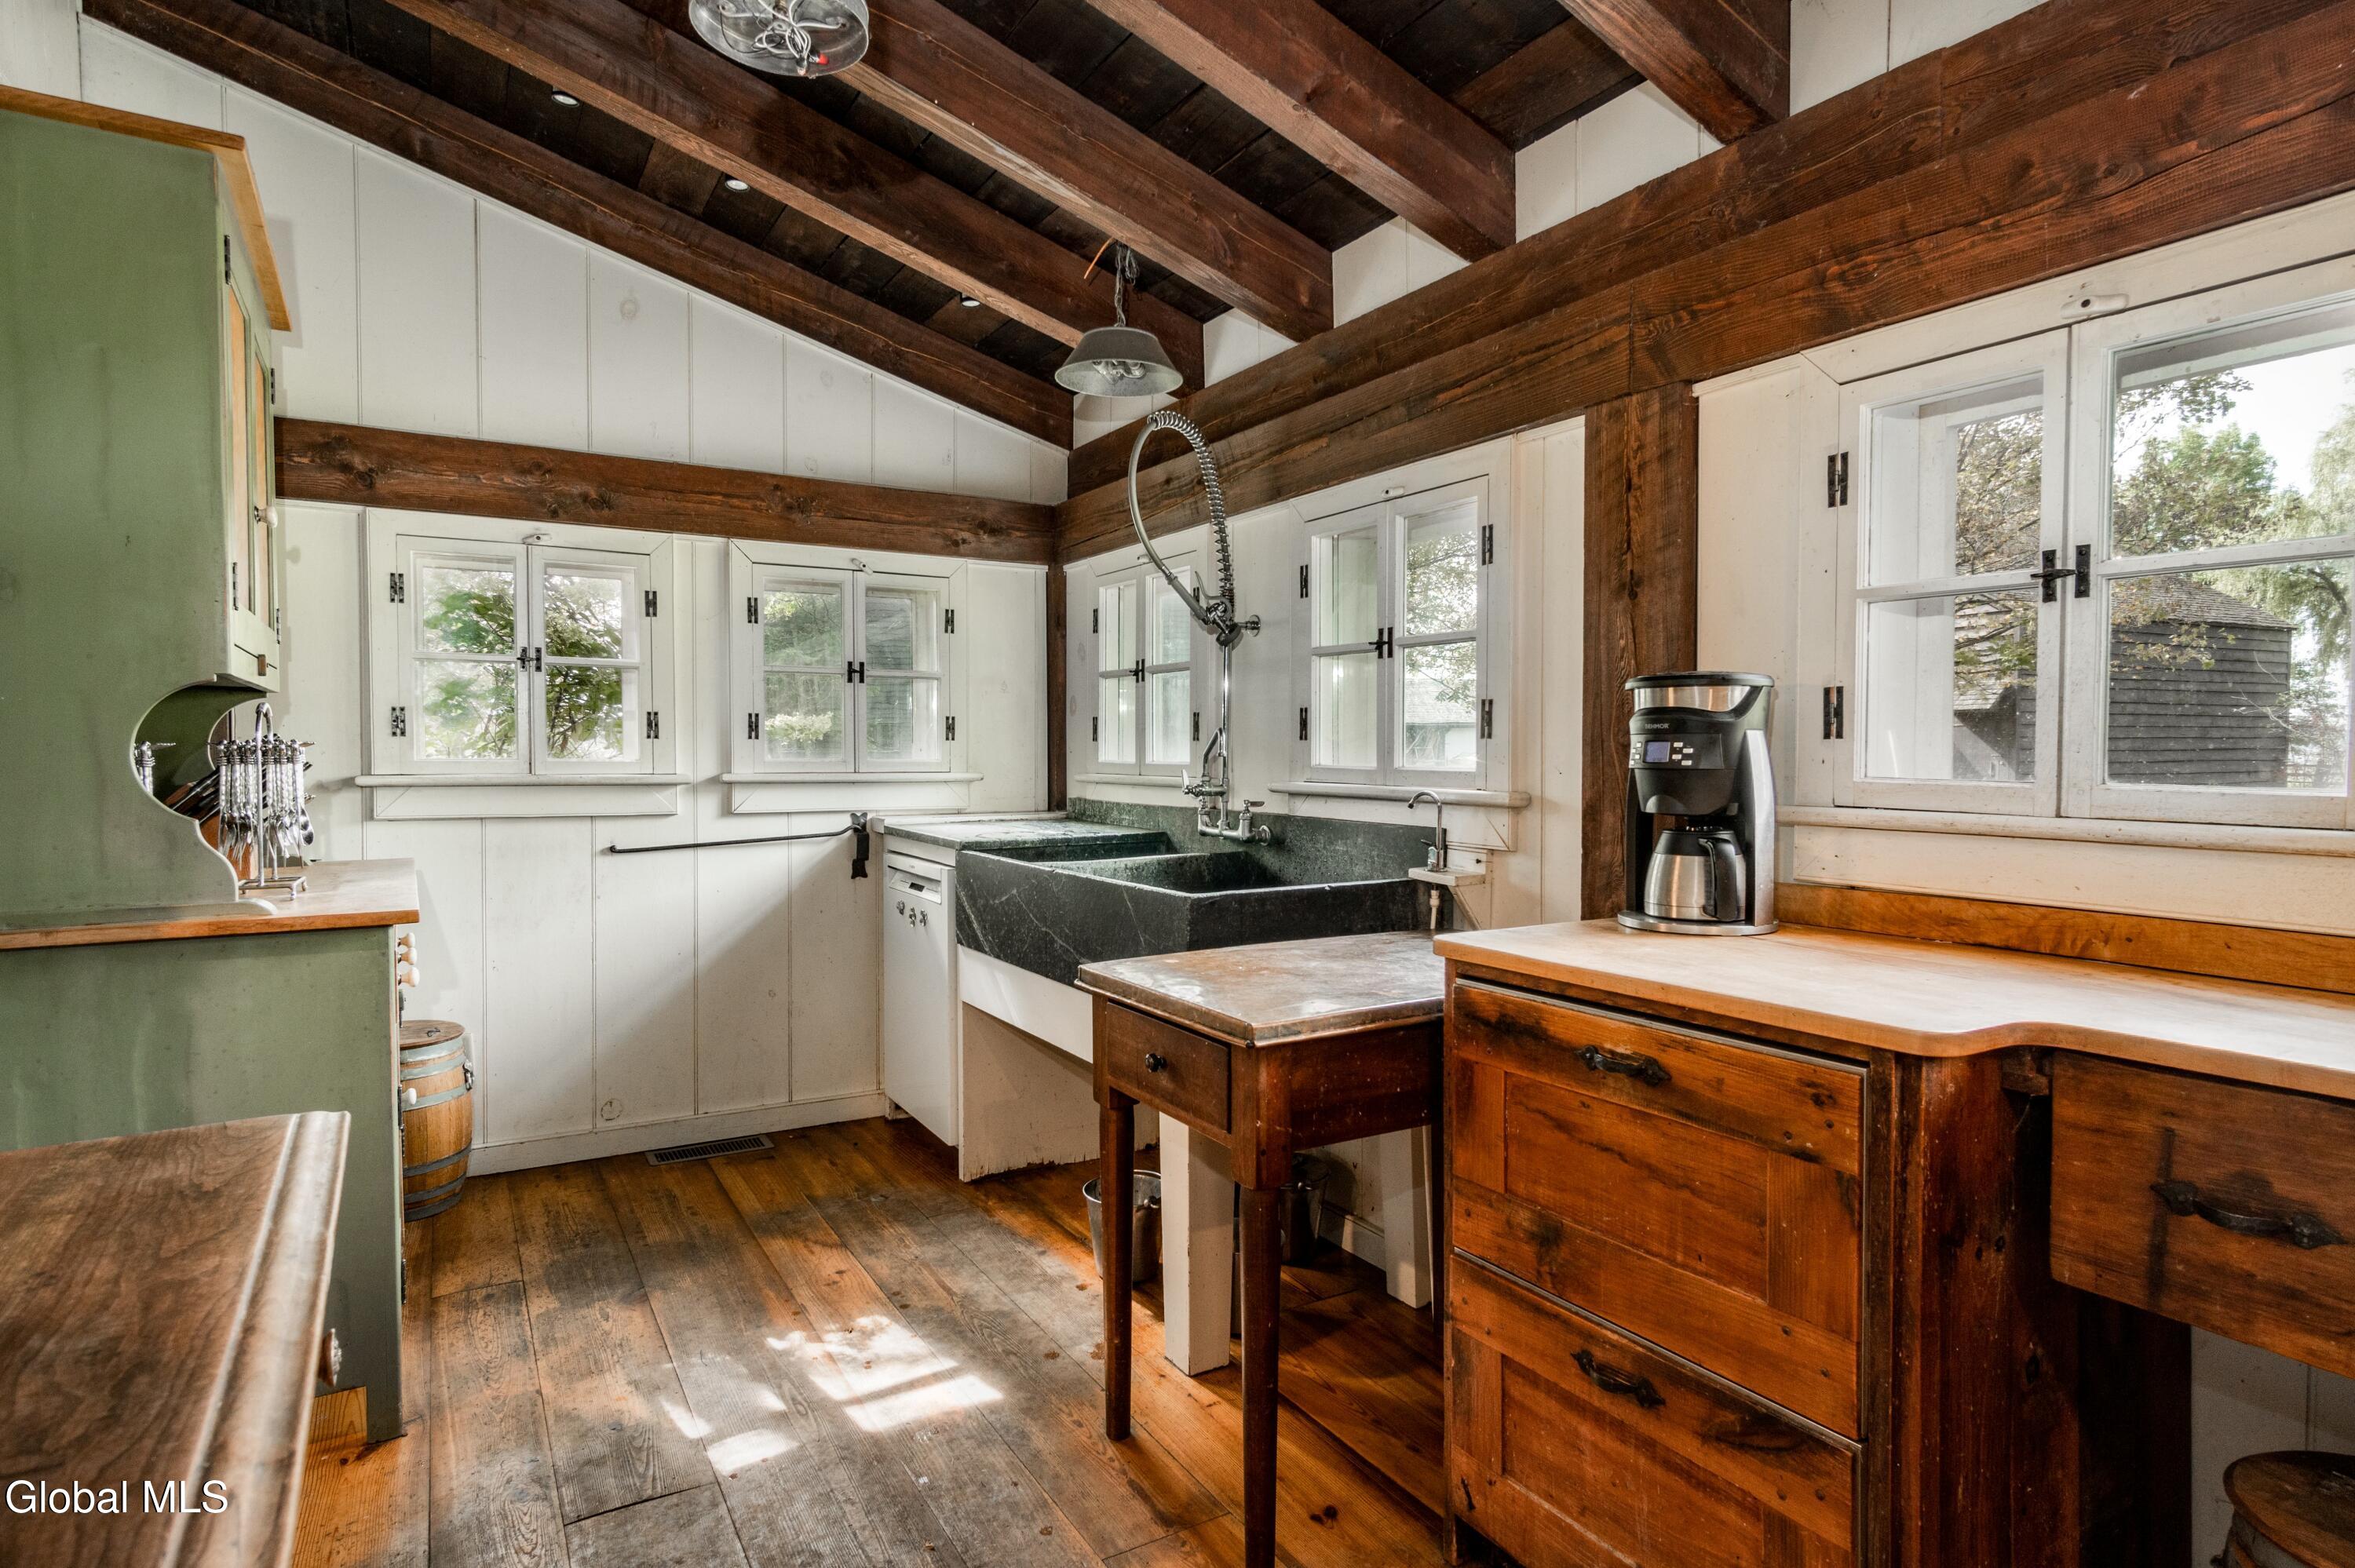
Farmhouse kitchen with exposed timber beams, a deep stone sink, and wood counters beneath multiple windows.
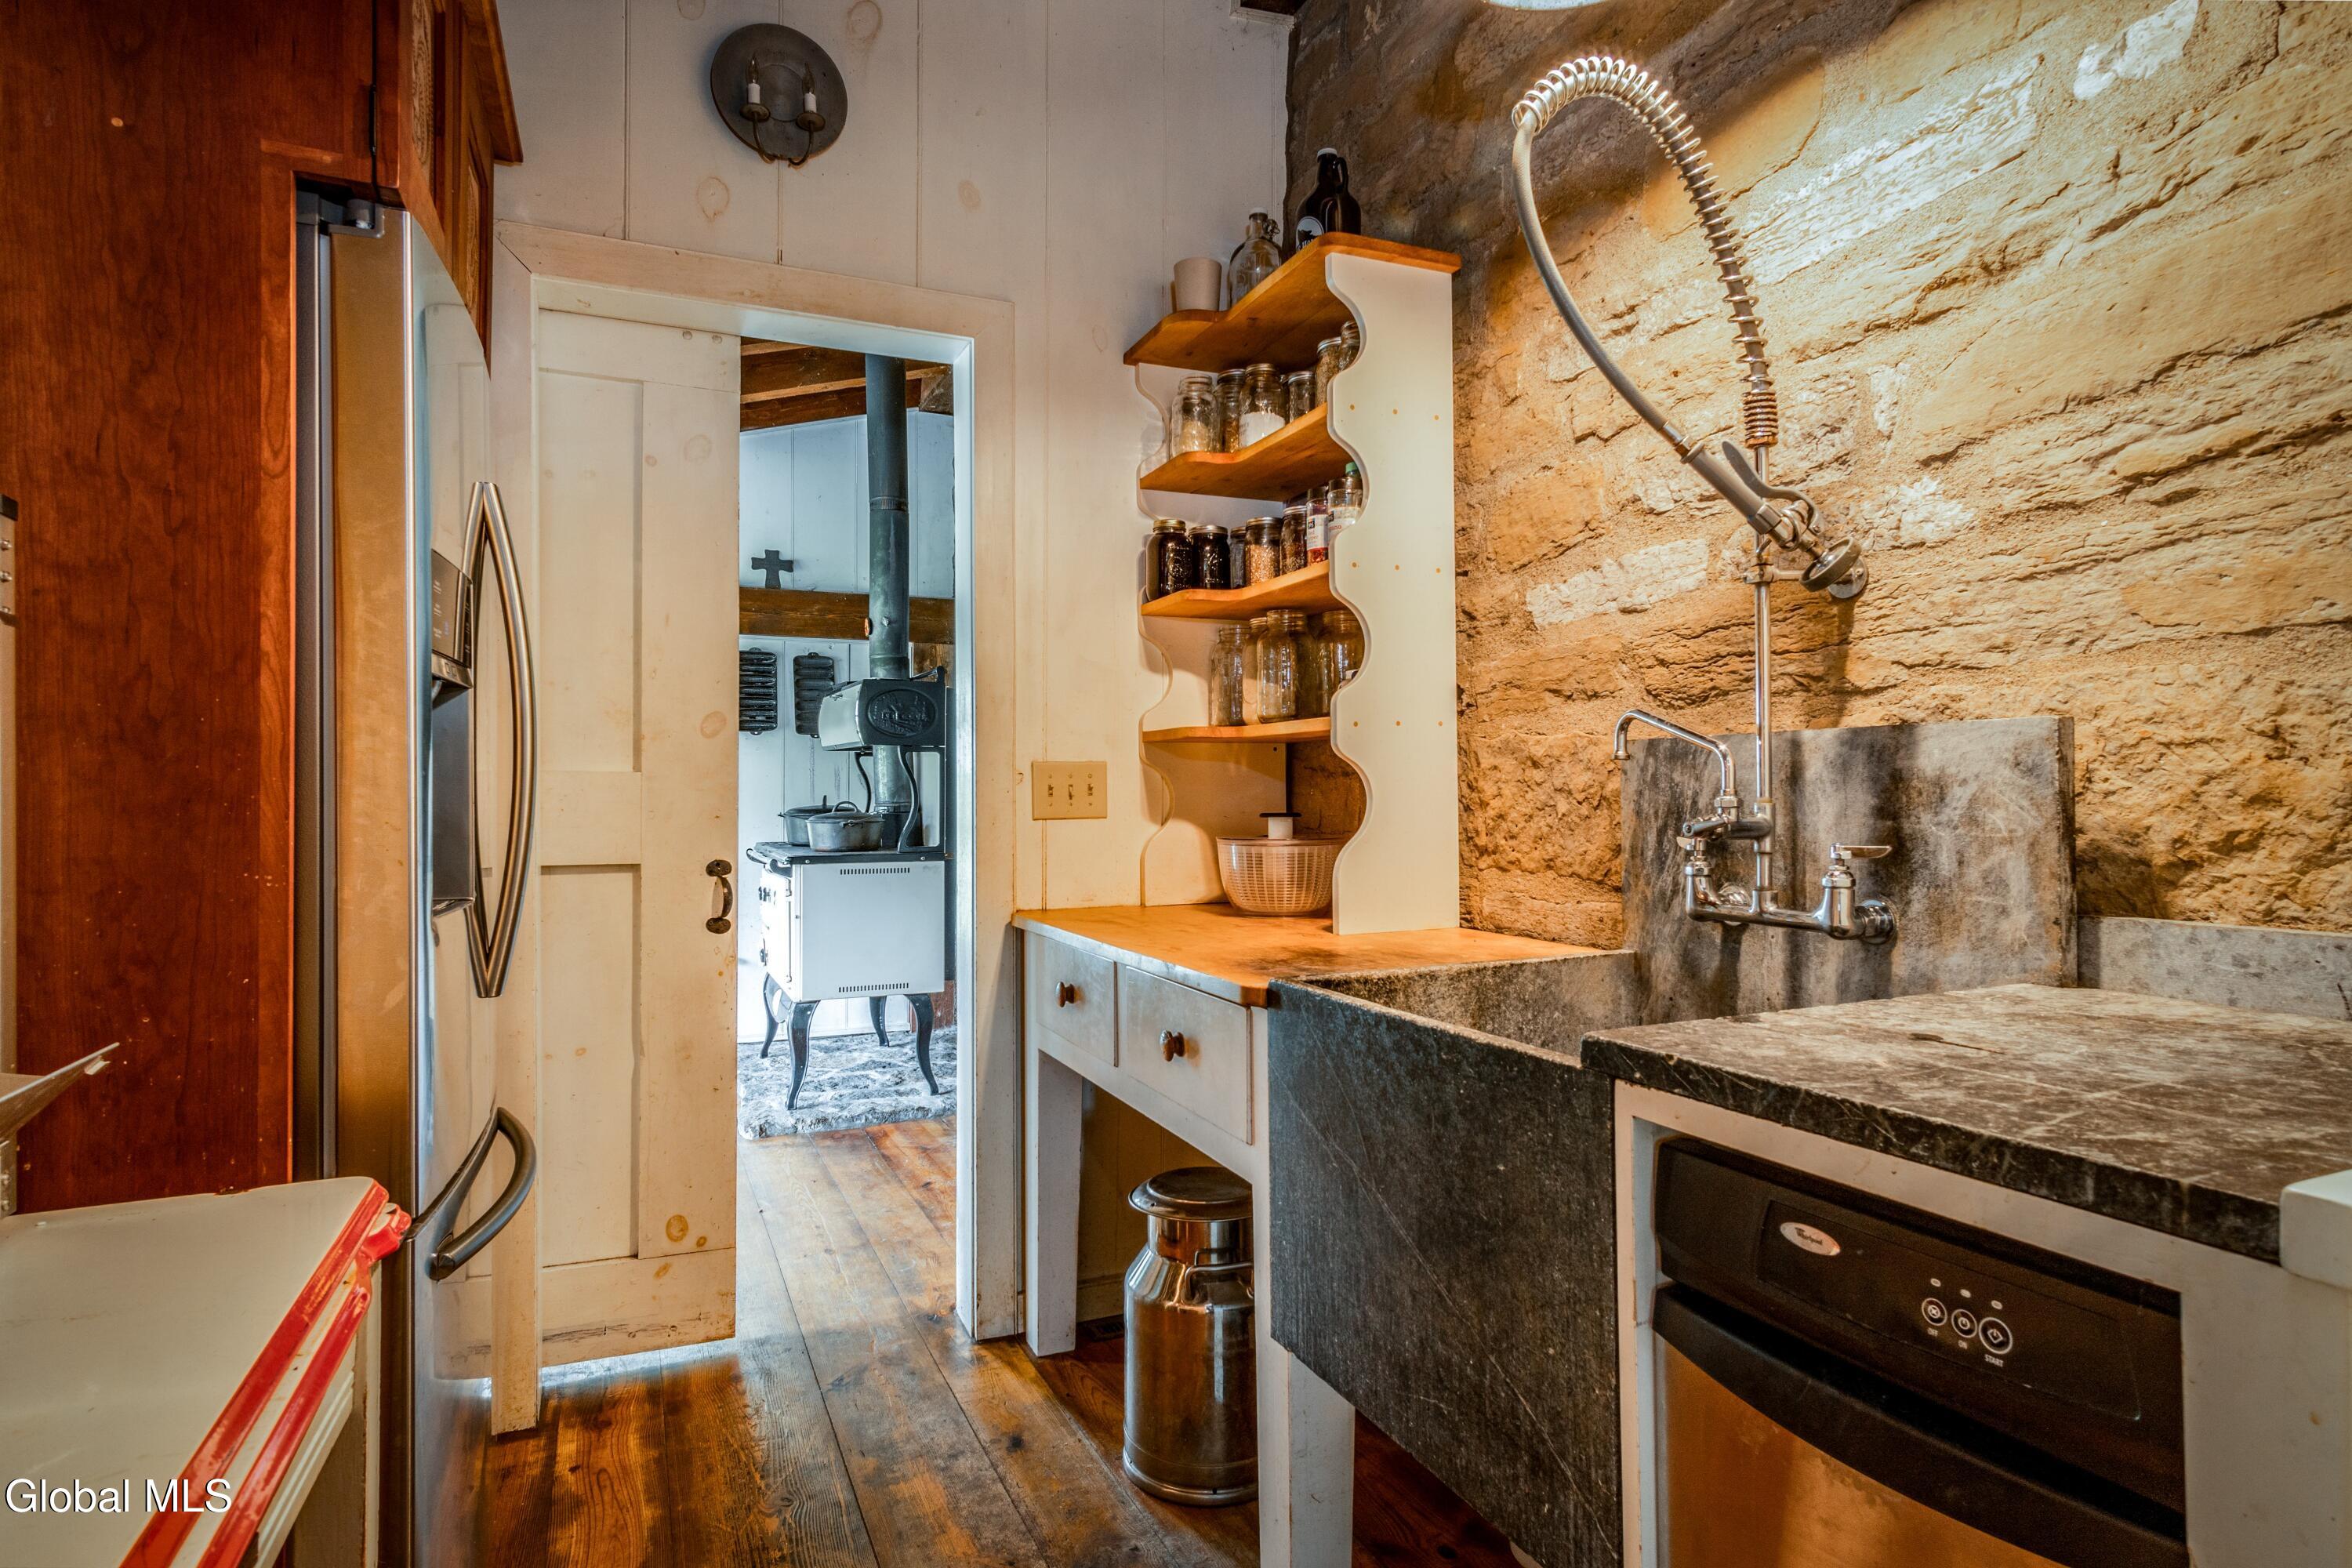
Farmhouse kitchen with a stone sink, exposed stone wall, open shelves, and a wood-burning stove beyond the doorway.
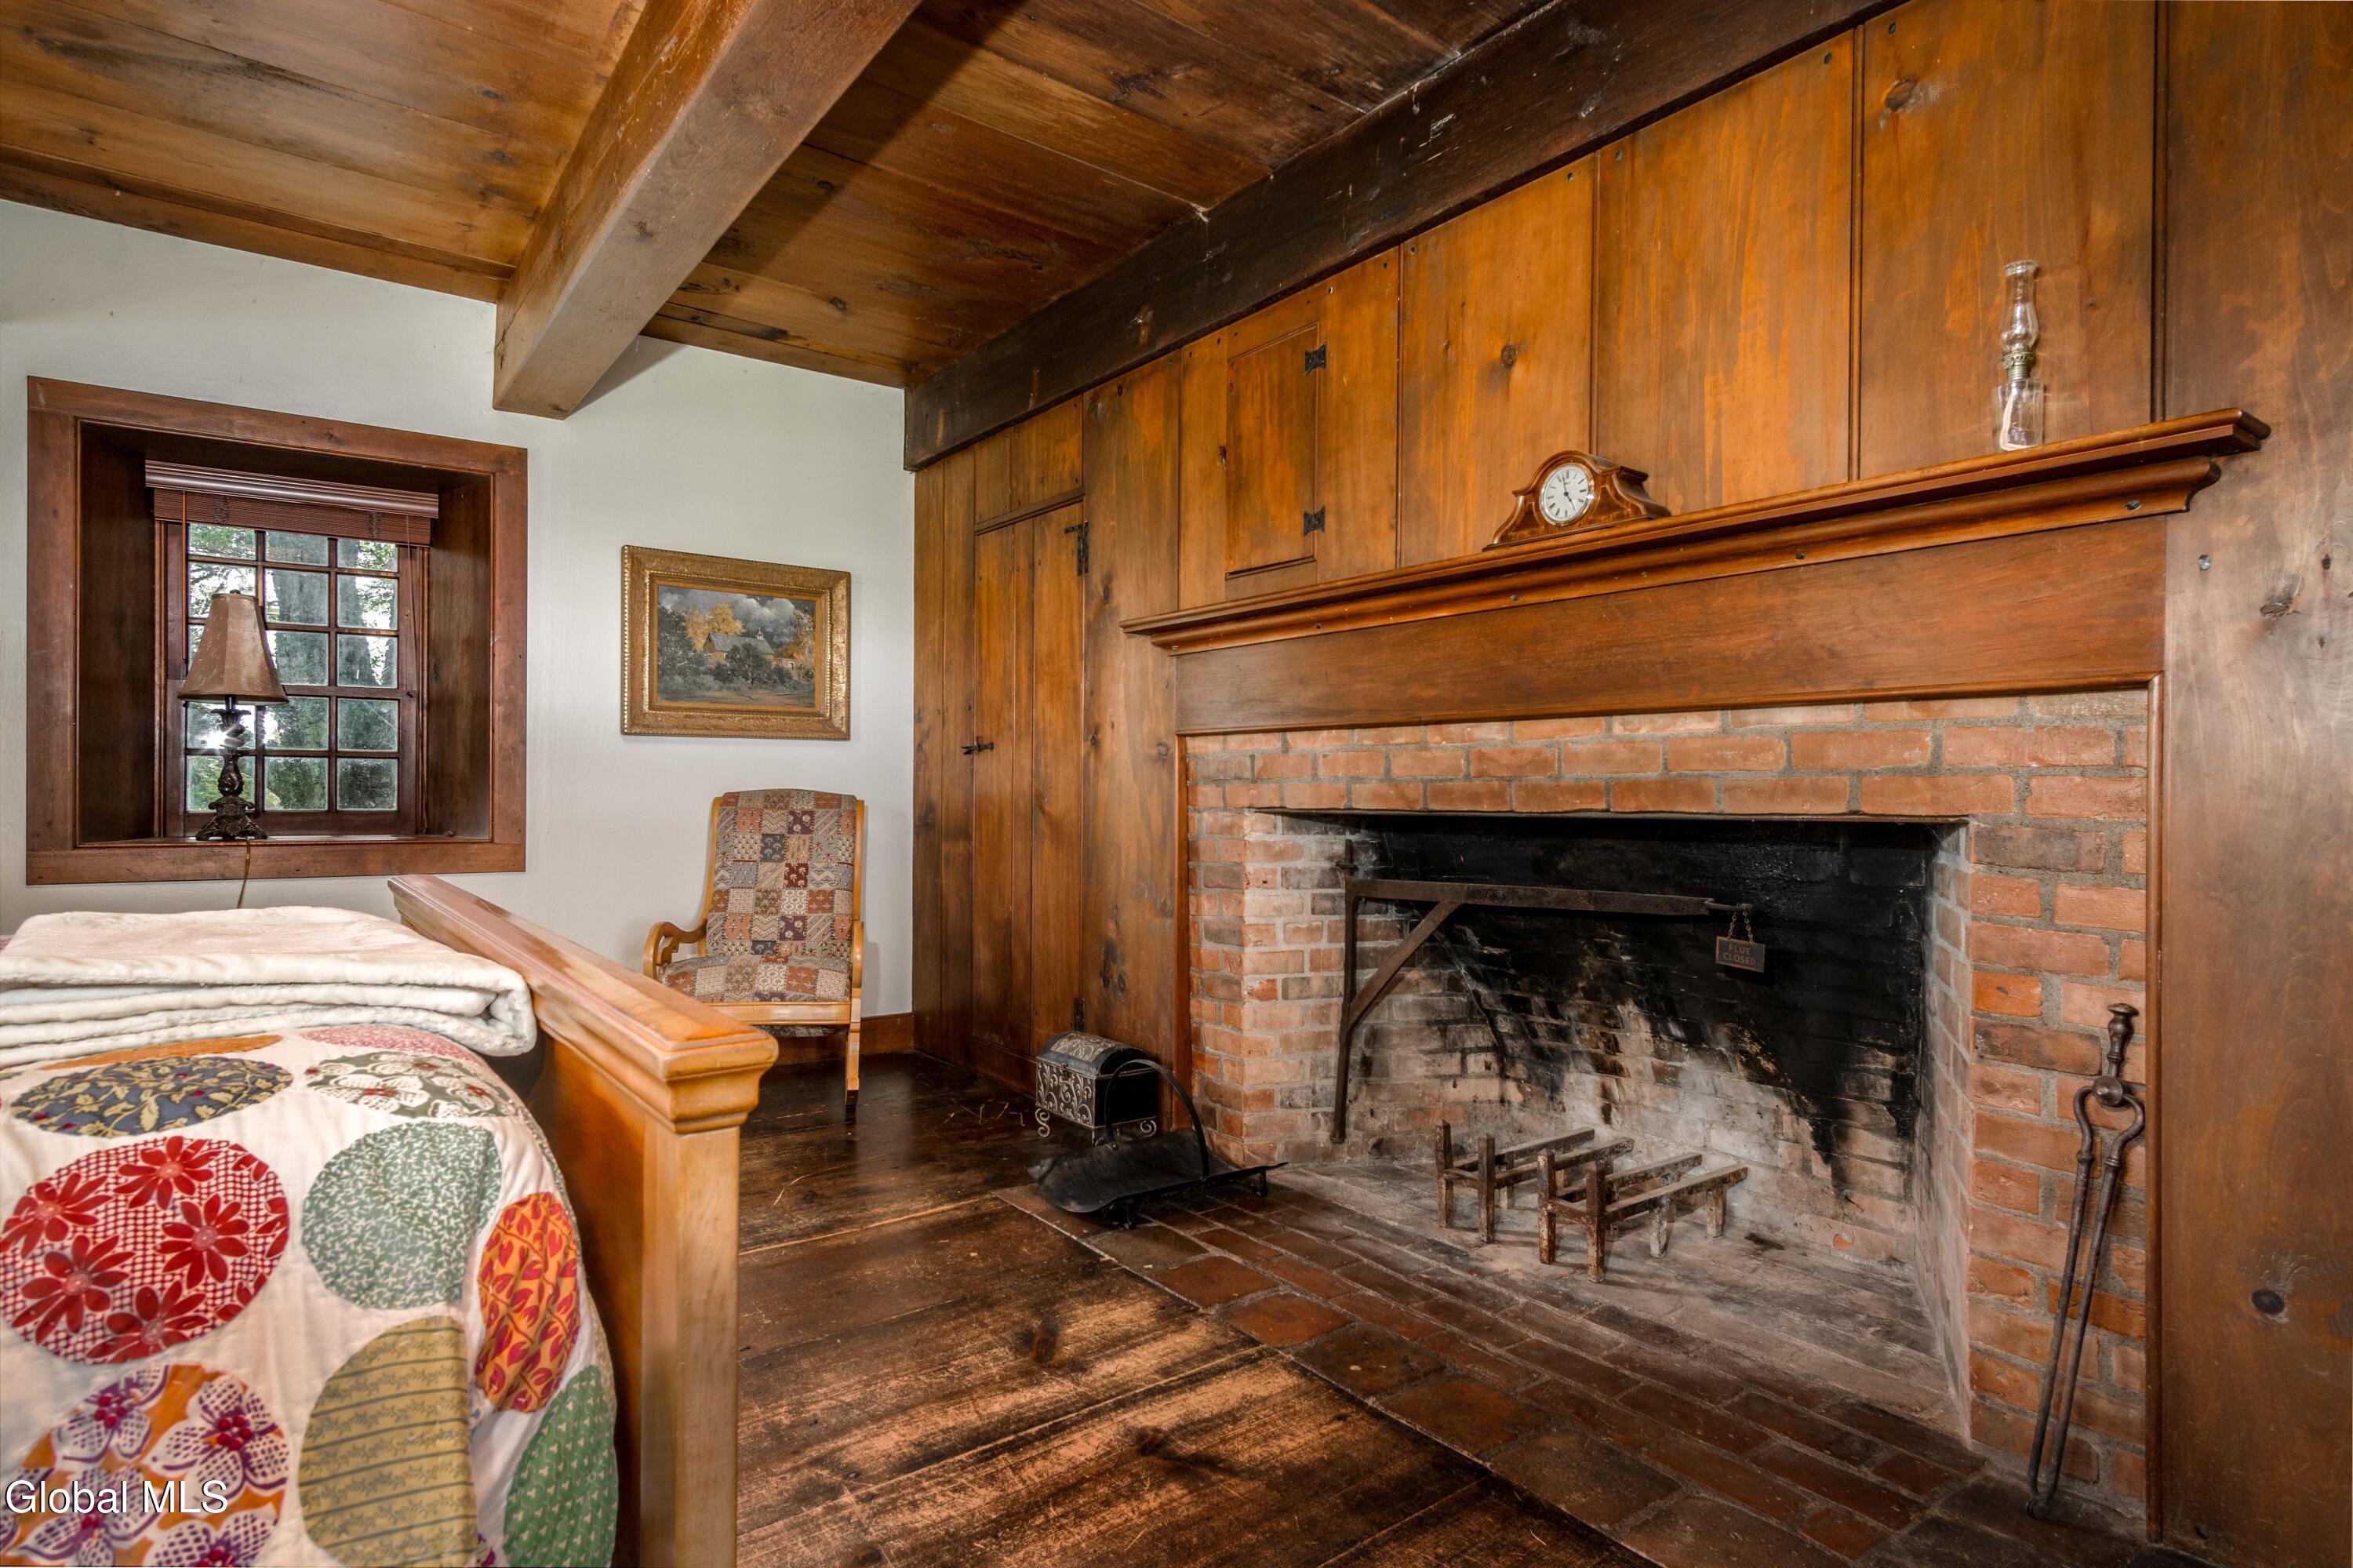
Bedroom with a large brick fireplace, exposed timber ceiling, and patchwork quilt.
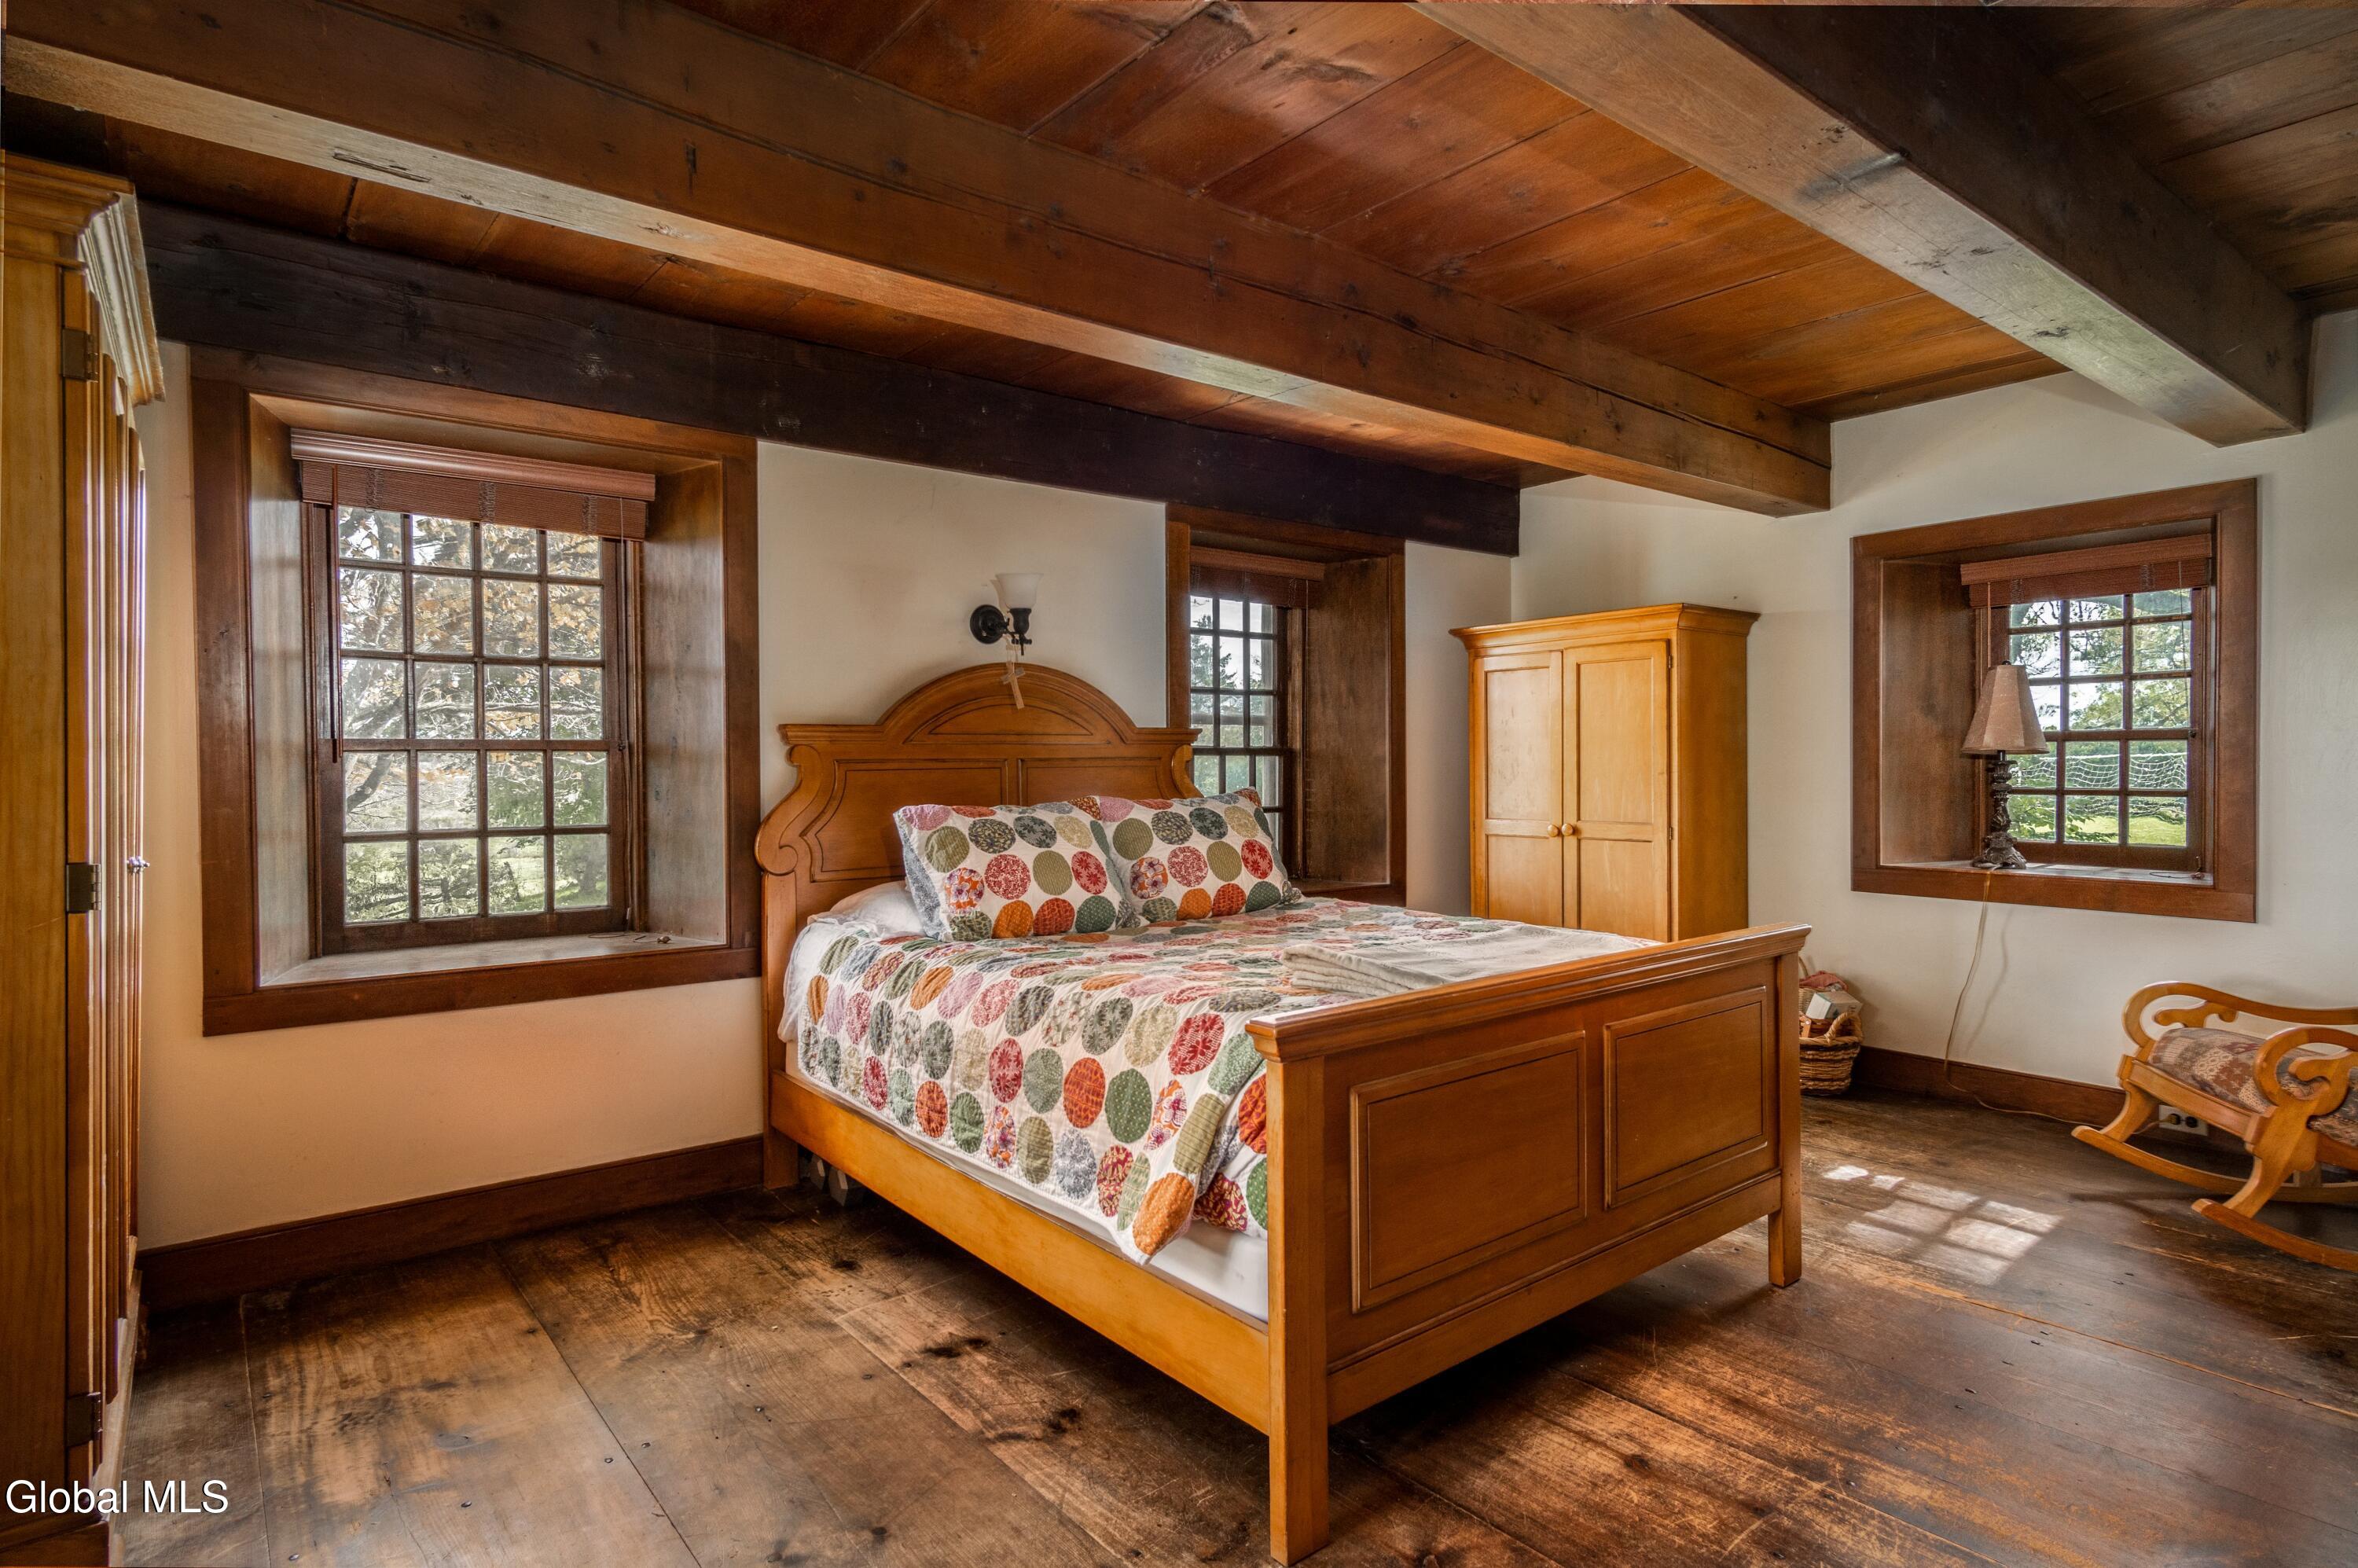
Bedroom with a patchwork quilt, exposed timber ceiling beams, and three wood-trimmed windows.
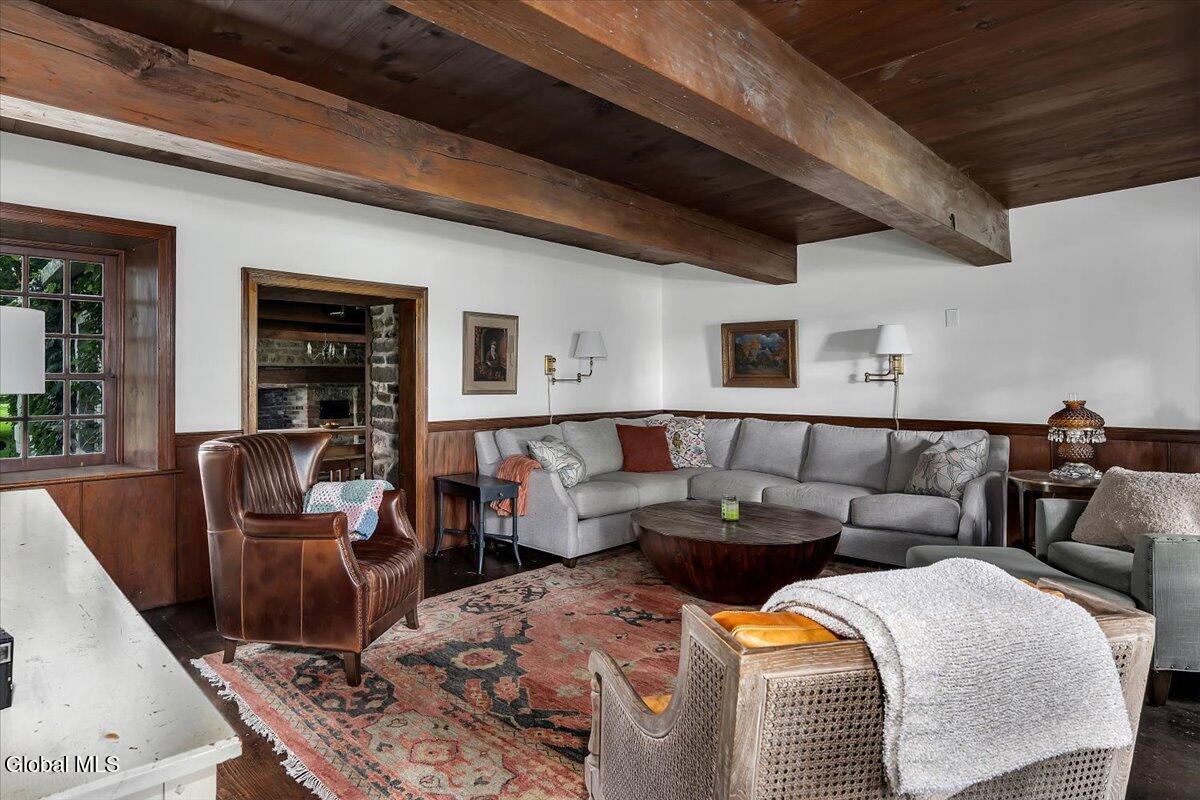
Living room with exposed wood beams, a gray sectional, patterned rug, and stone fireplace beyond the doorway.
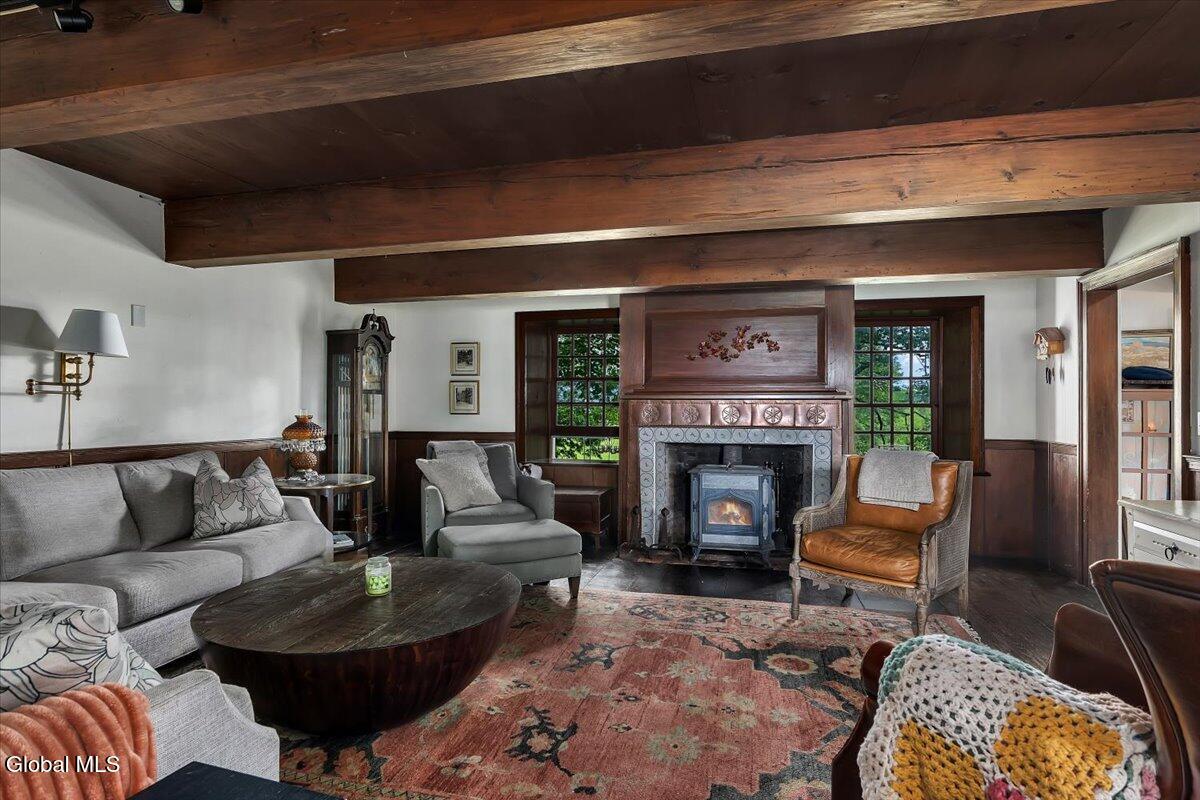
Living room with exposed wood beams, a tiled fireplace and wood stove, and large divided-light windows.
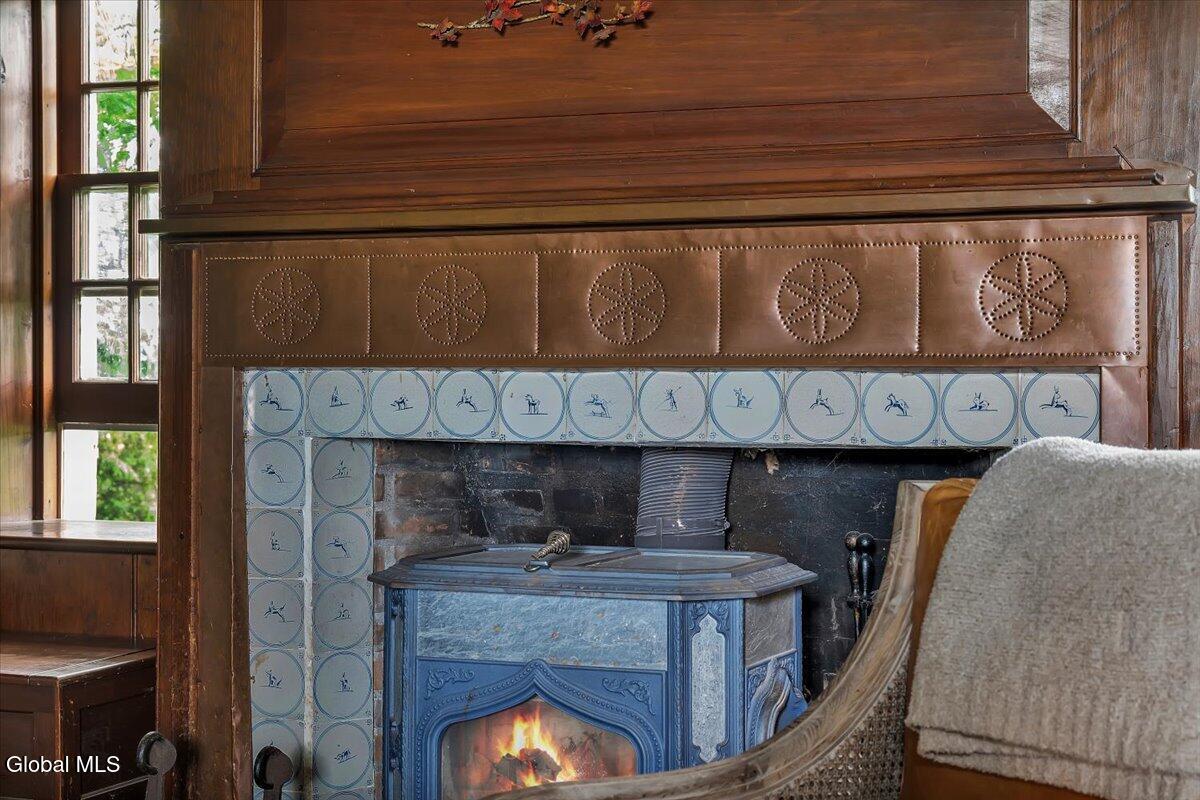
Ornate fireplace with a blue wood stove, decorative tiles, and dark wood mantel.
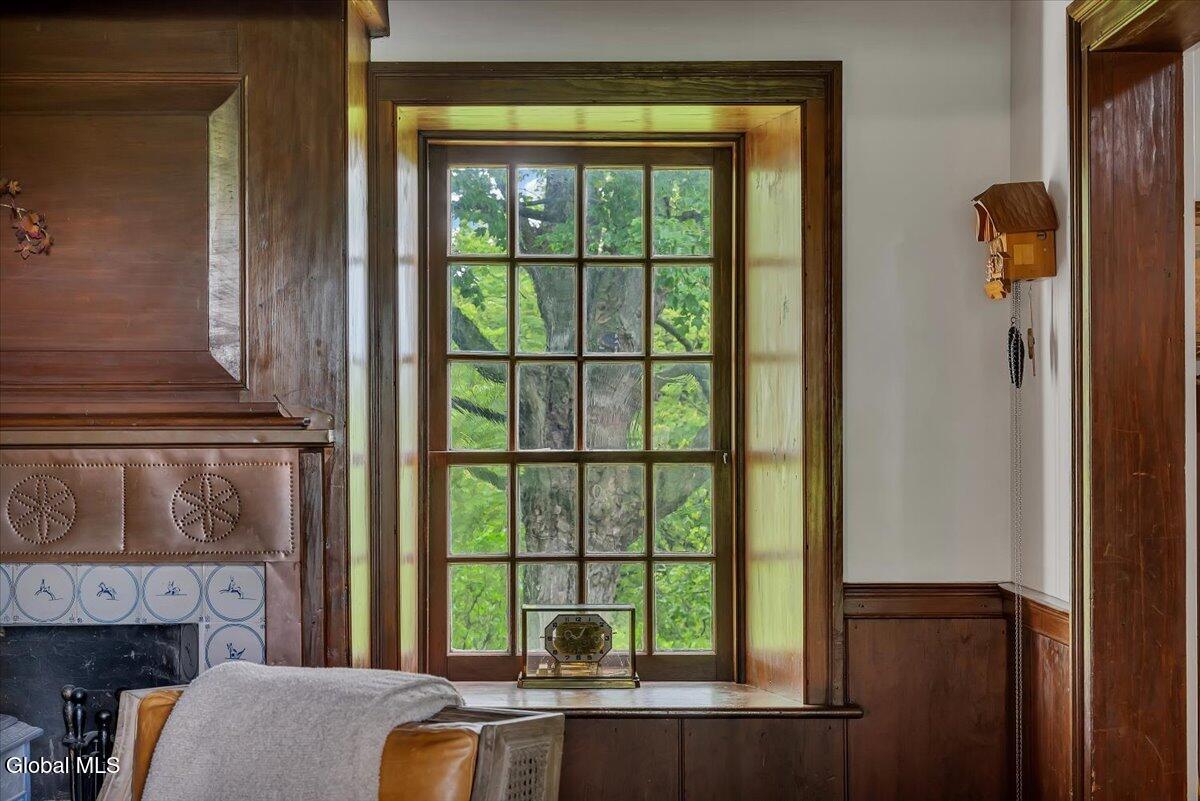
Furnished room with a large multipane window, leafy tree view, dark woodwork, and tiled fireplace.
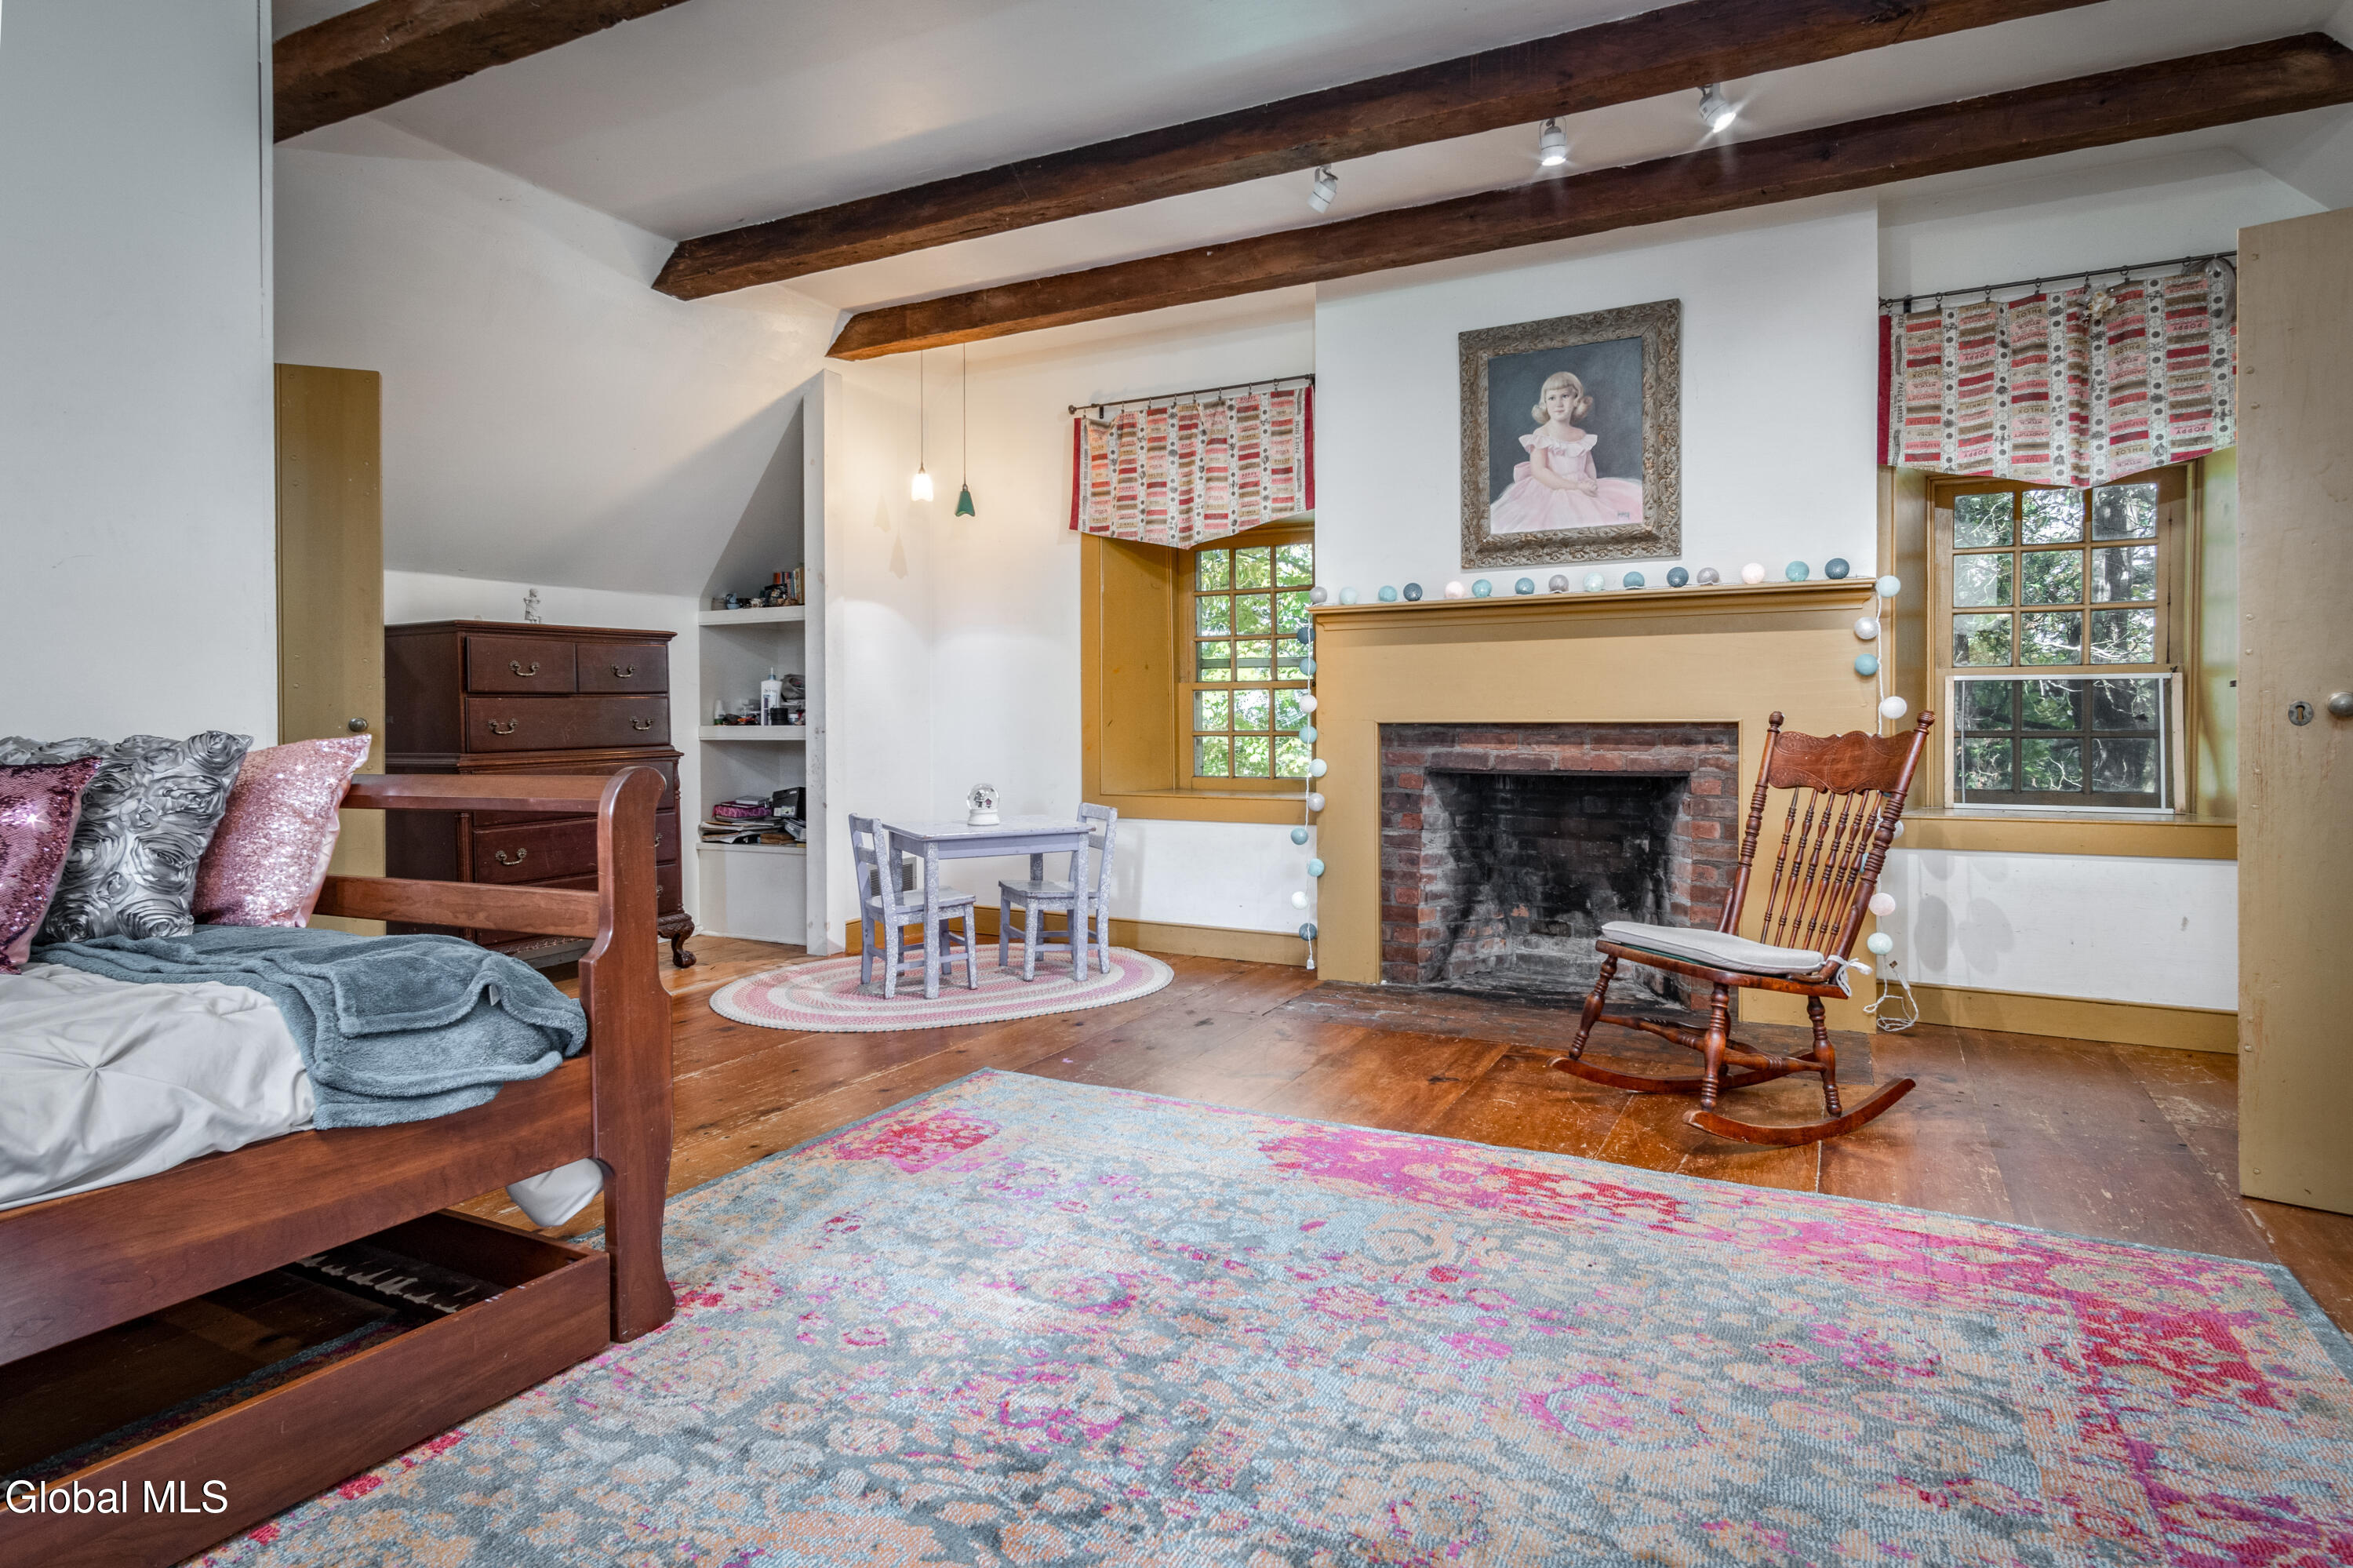
Bedroom with exposed ceiling beams, a brick fireplace, and a wooden rocking chair.
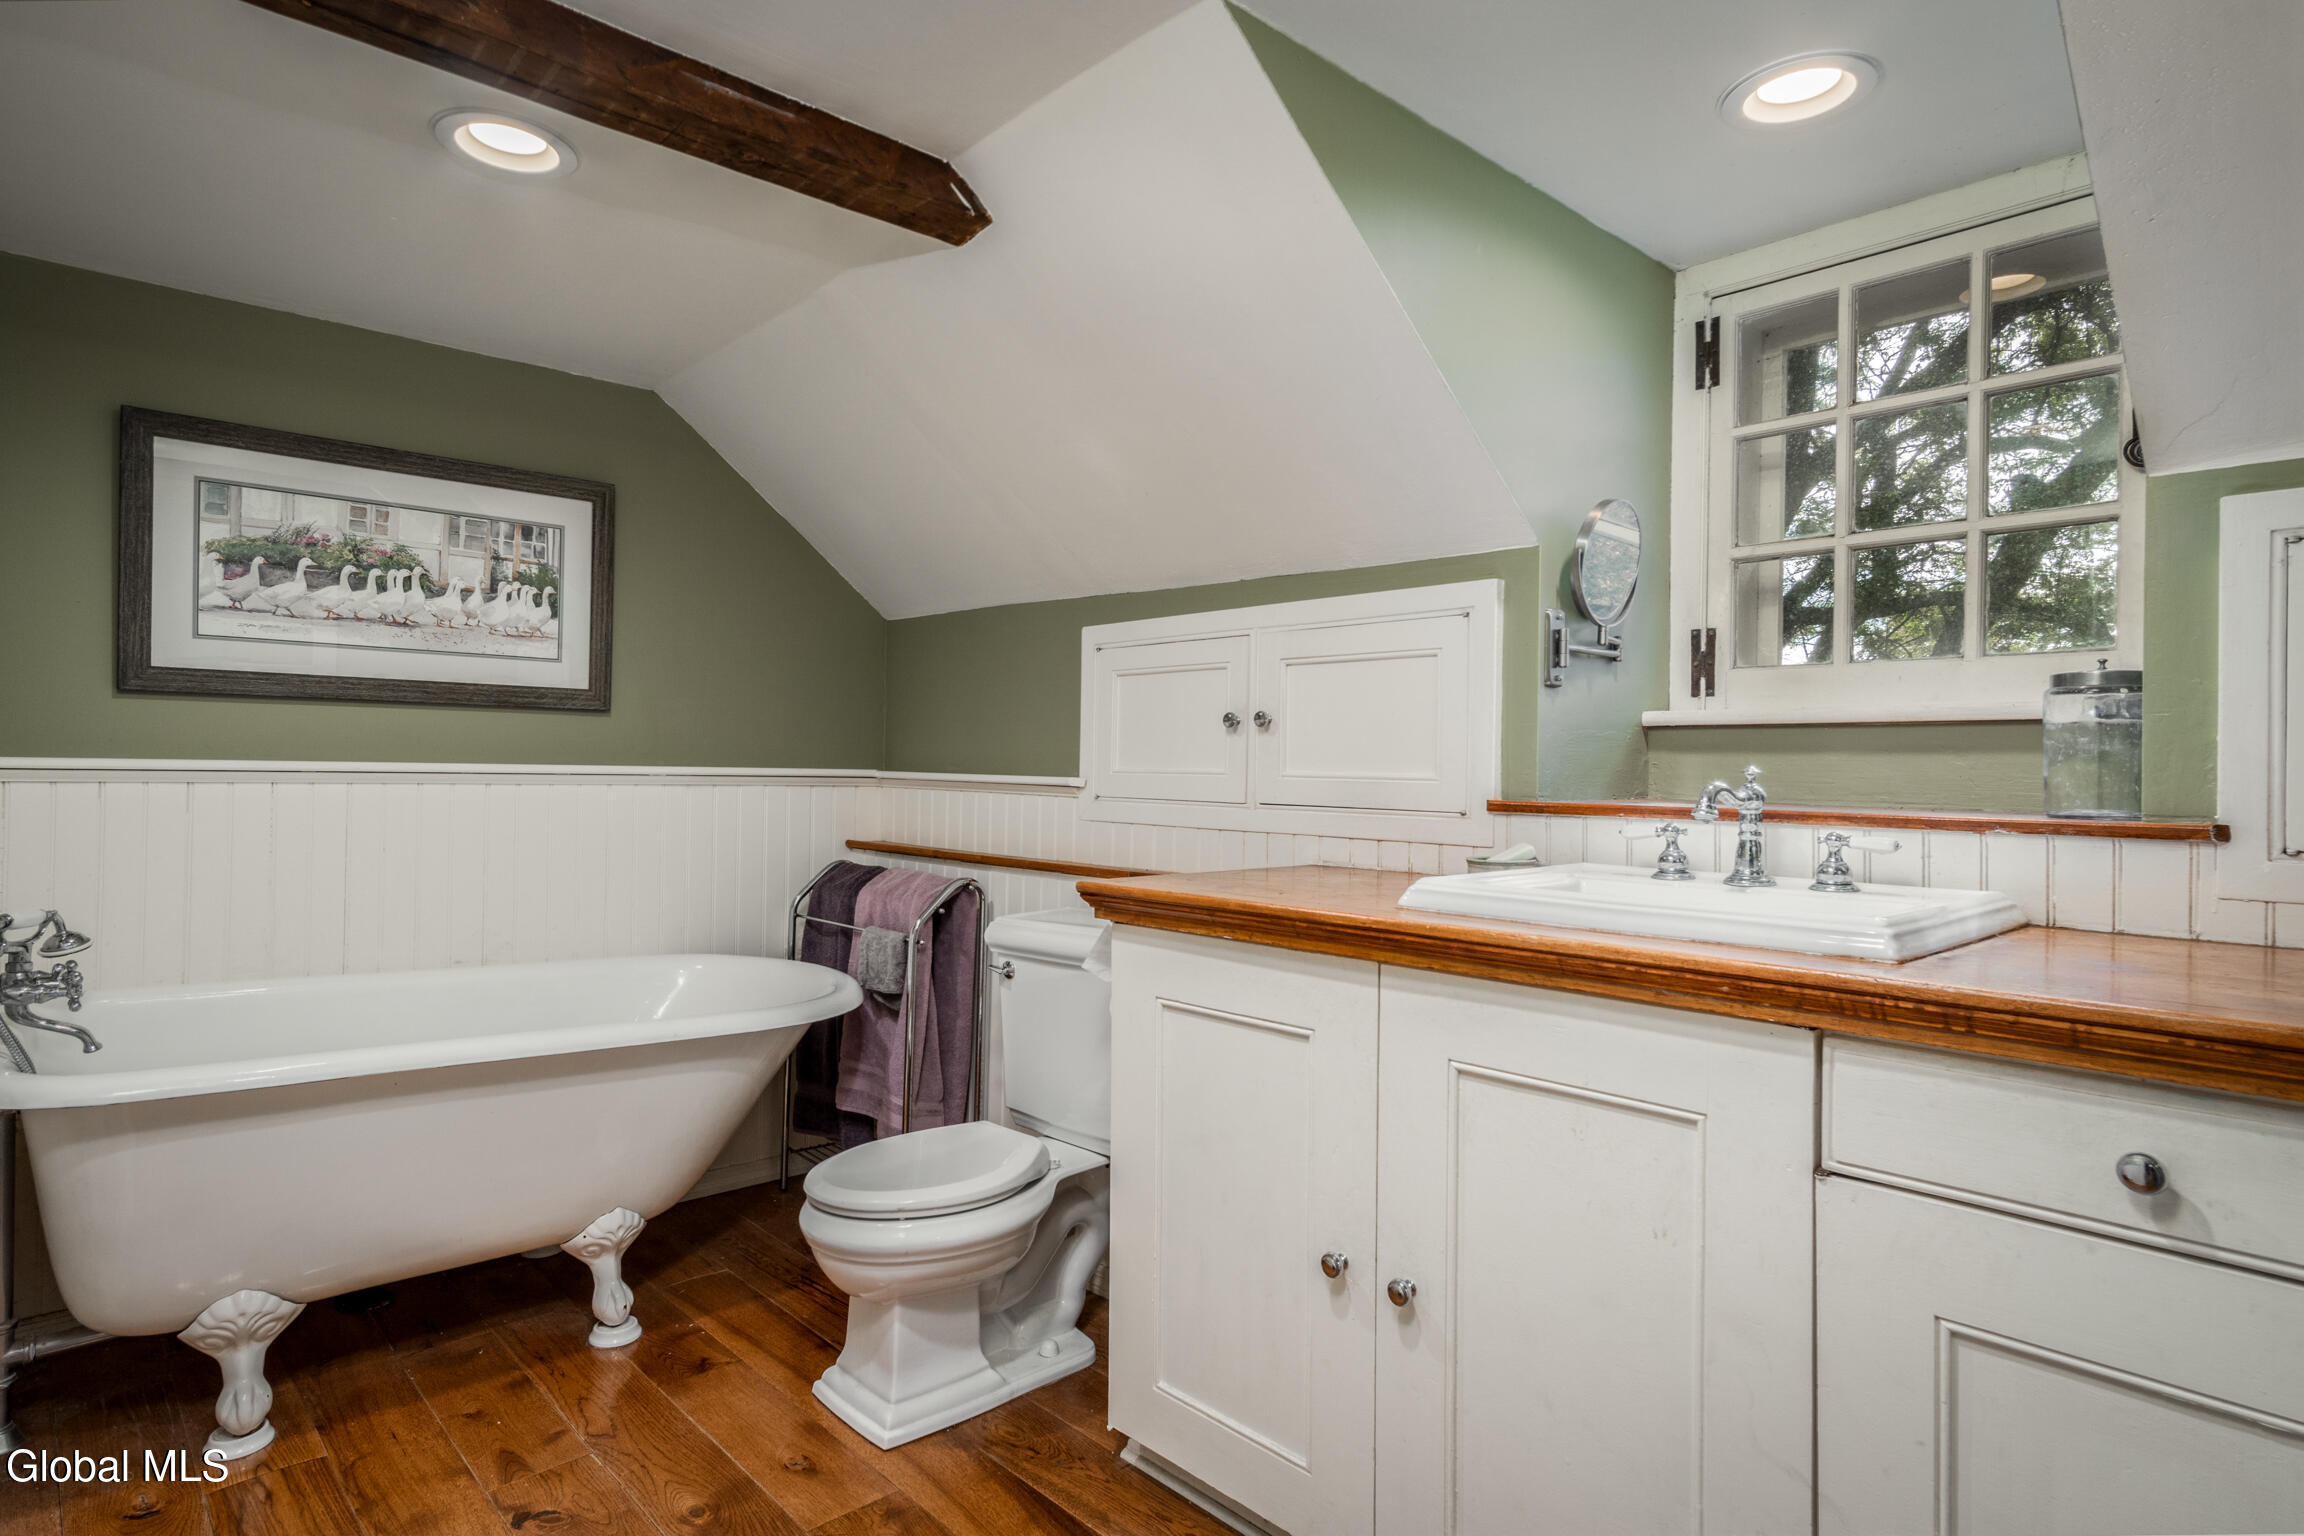
Bathroom with a clawfoot tub, wood countertop vanity, sage-green walls, and a large multi-pane window.
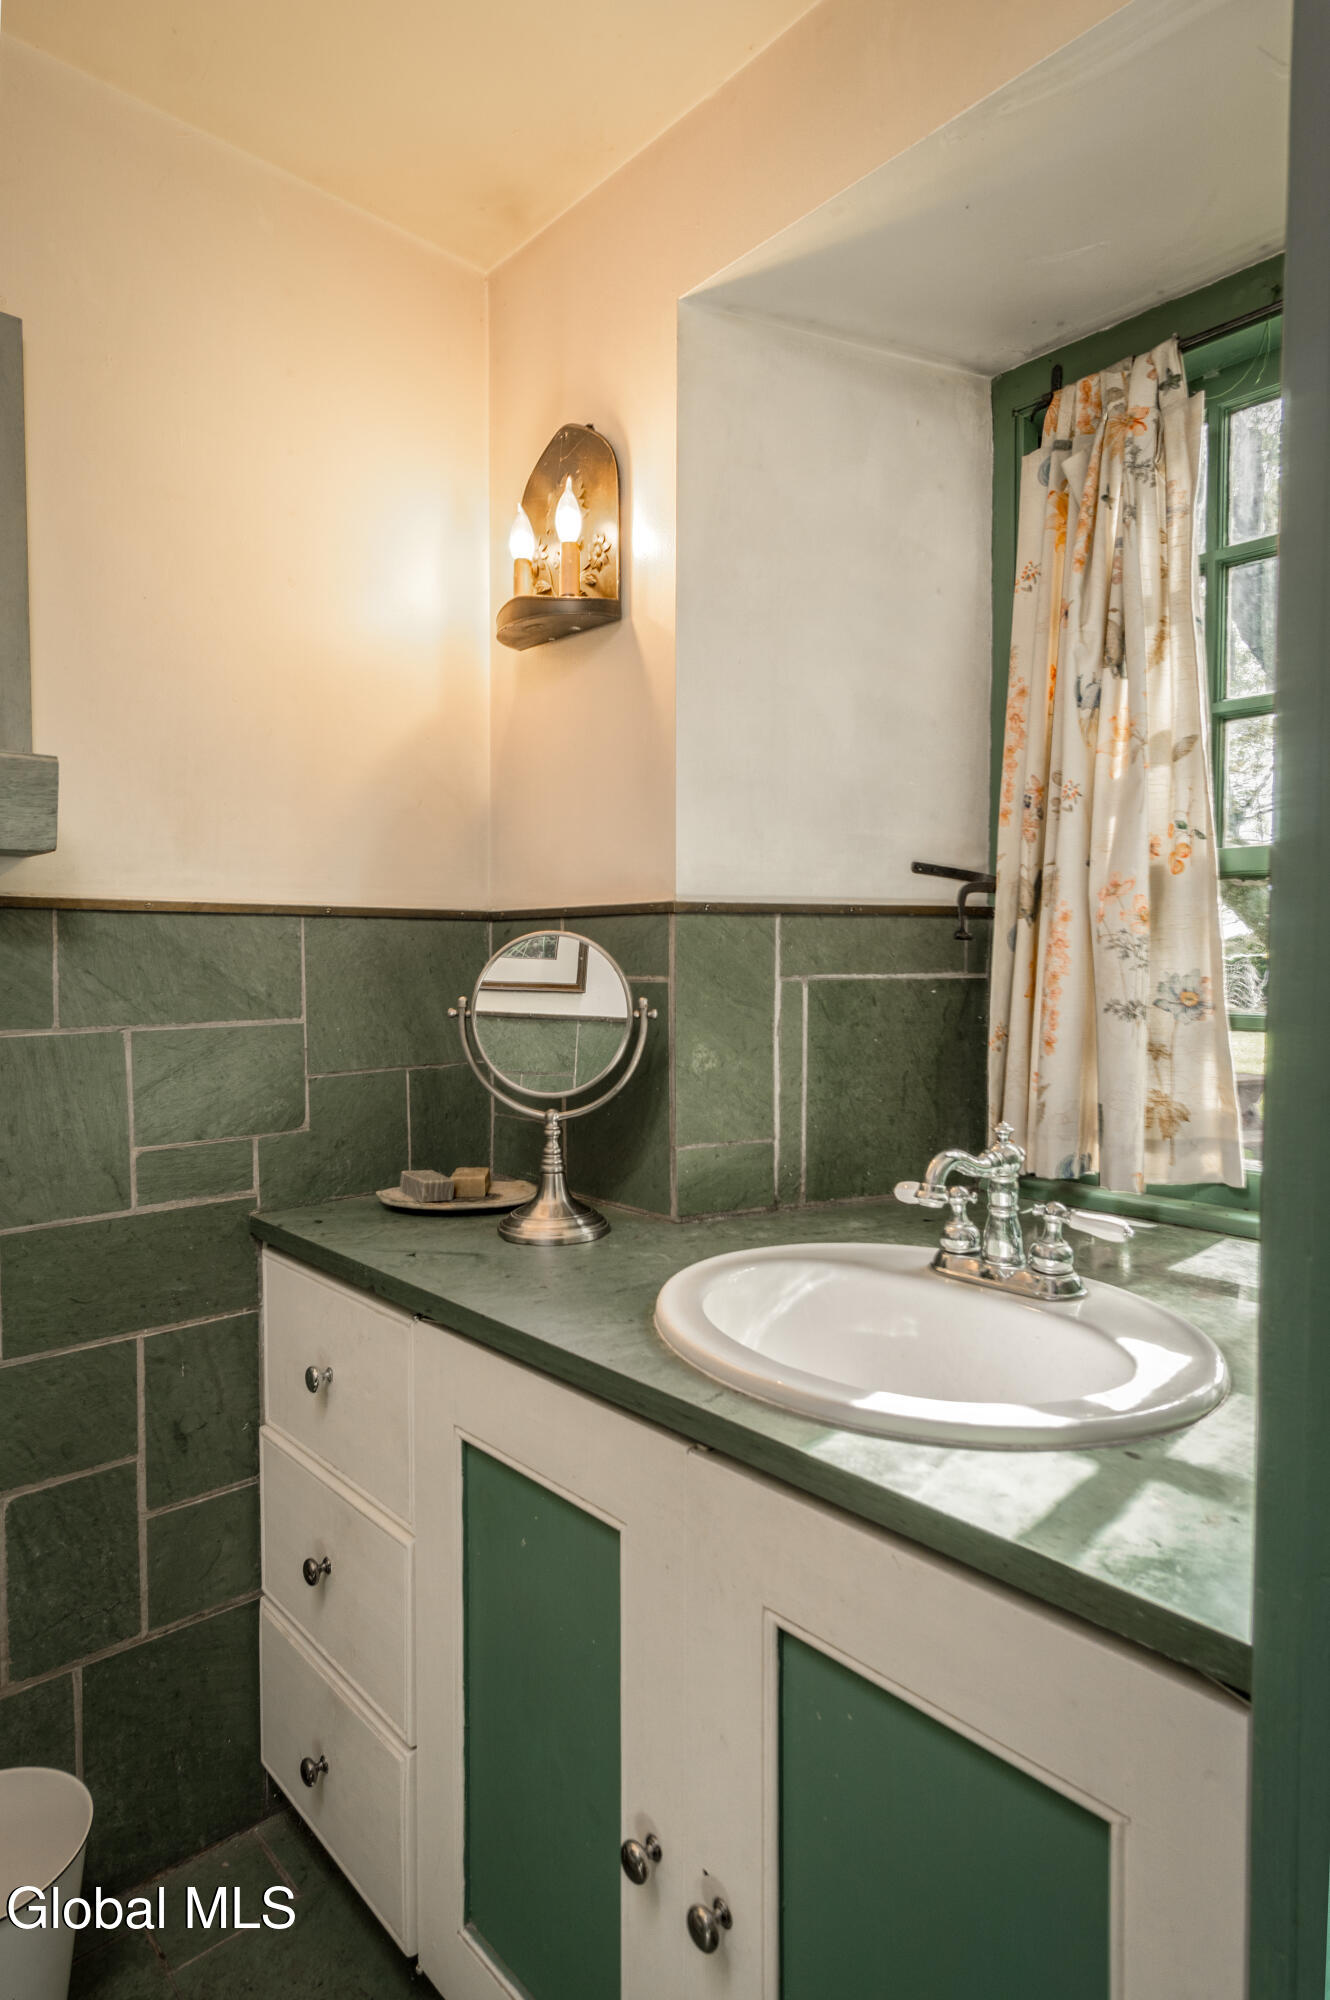
Bathroom vanity with a white oval sink, green tile and countertop, and a green-trimmed window.
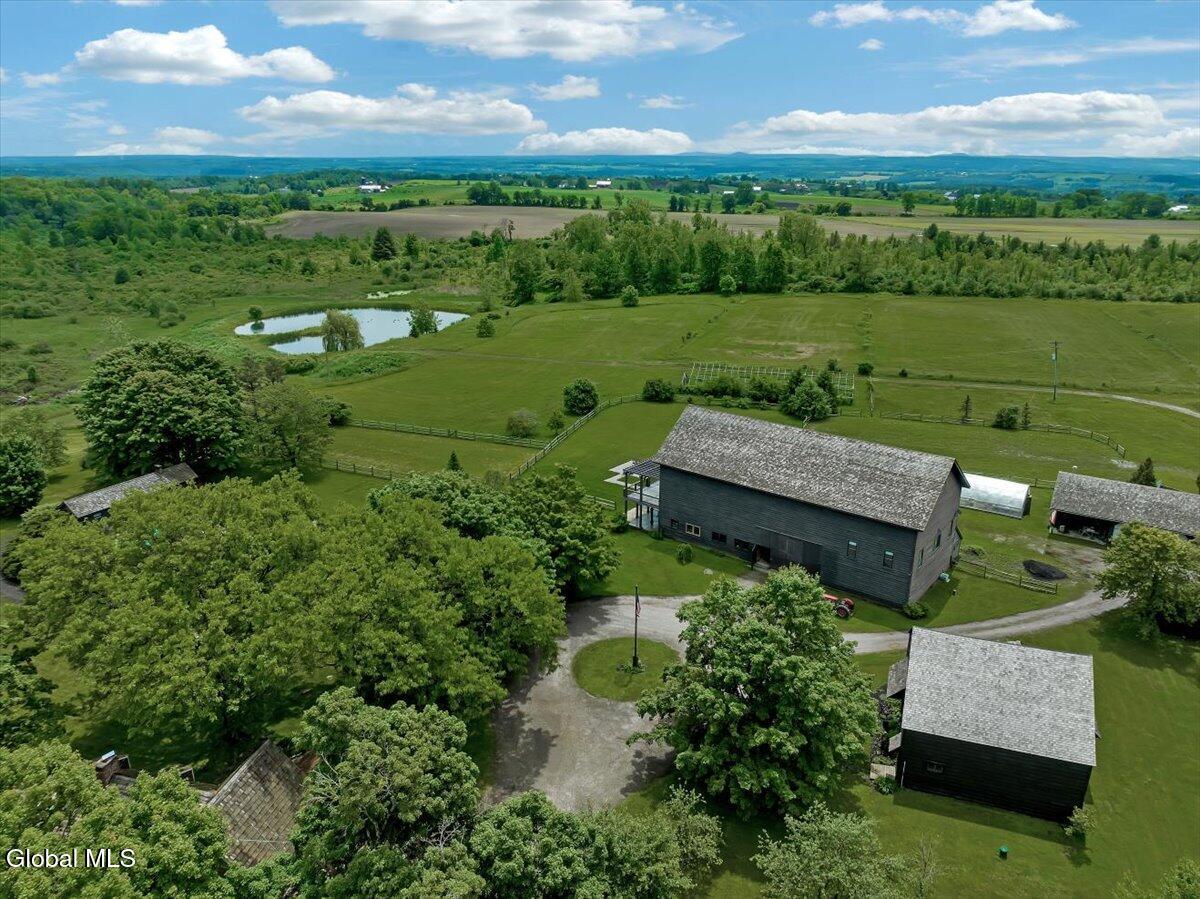
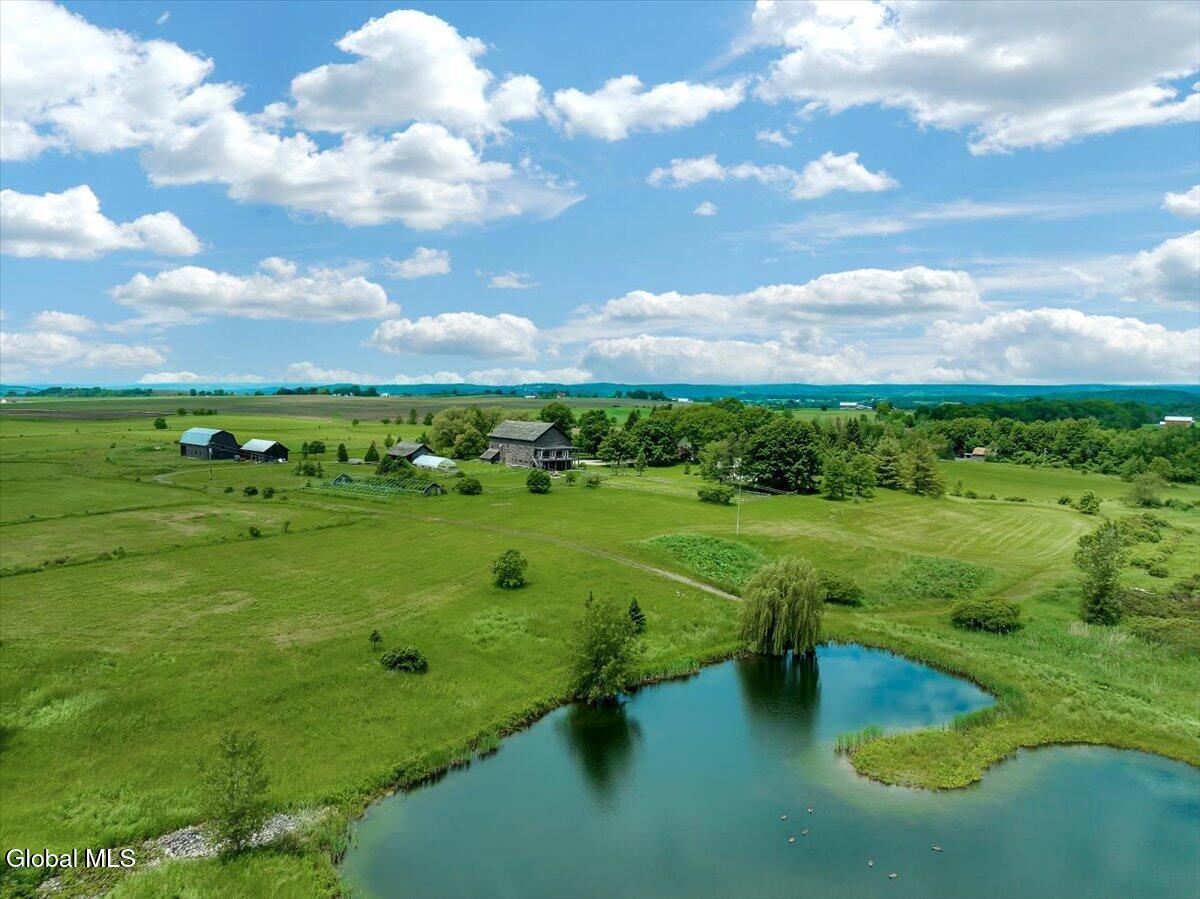
Aerial view of a rural property with a large barn, fenced fields, mature trees, and a small pond.
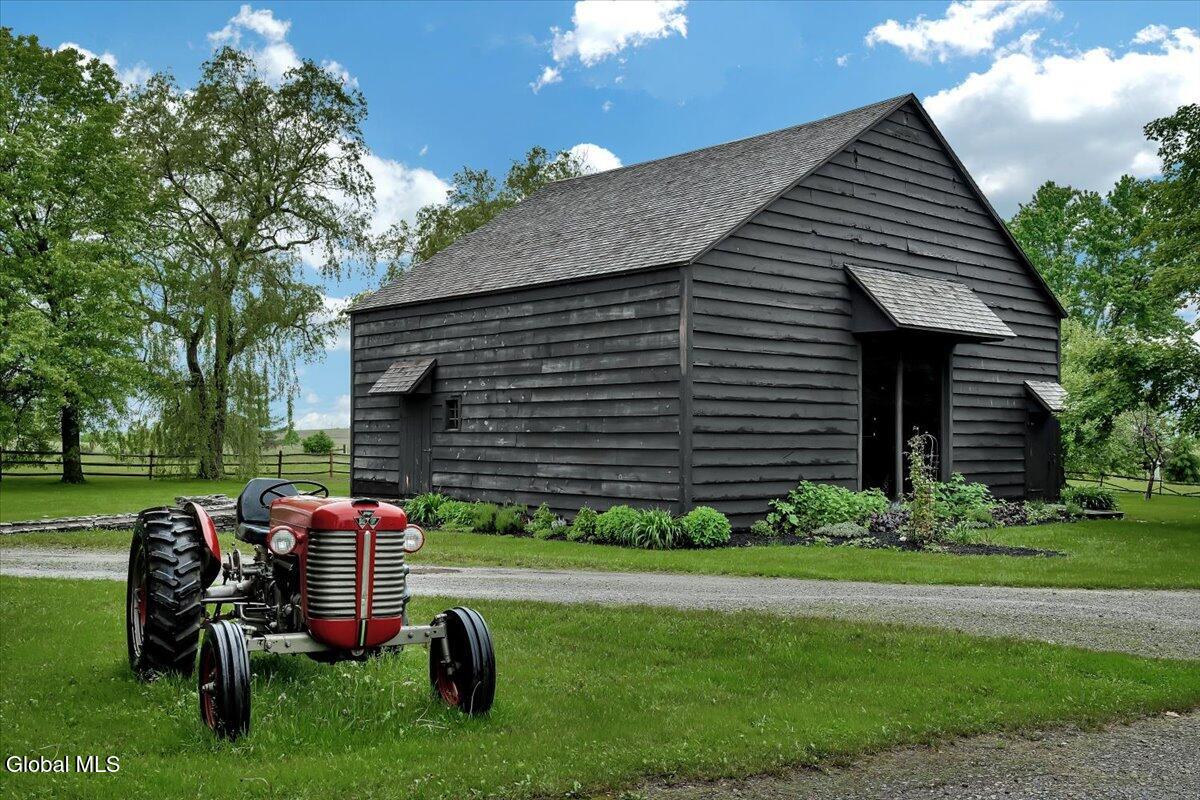
Dark wood-sided barn beside a red vintage tractor on a green lawn.
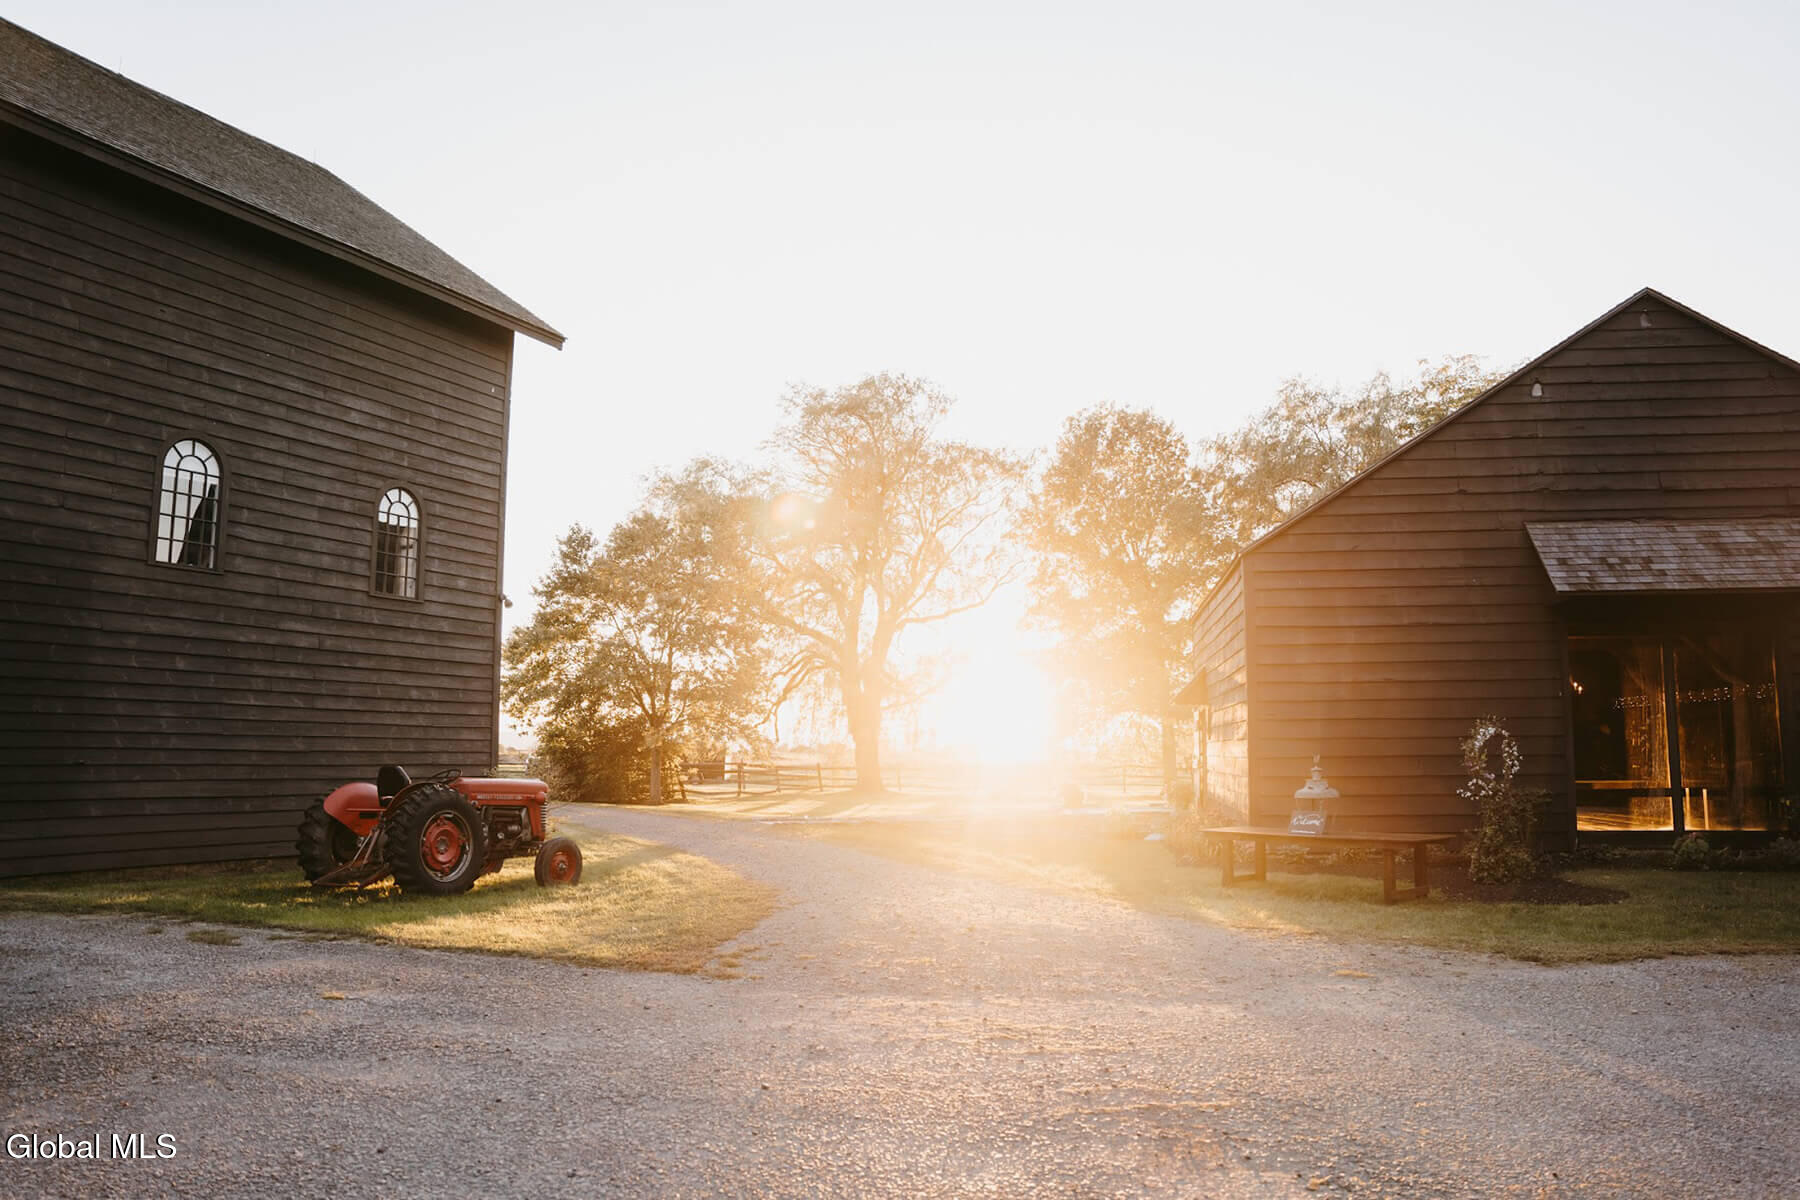
Rural property with dark wood buildings, a red tractor, and a gravel drive at sunset.
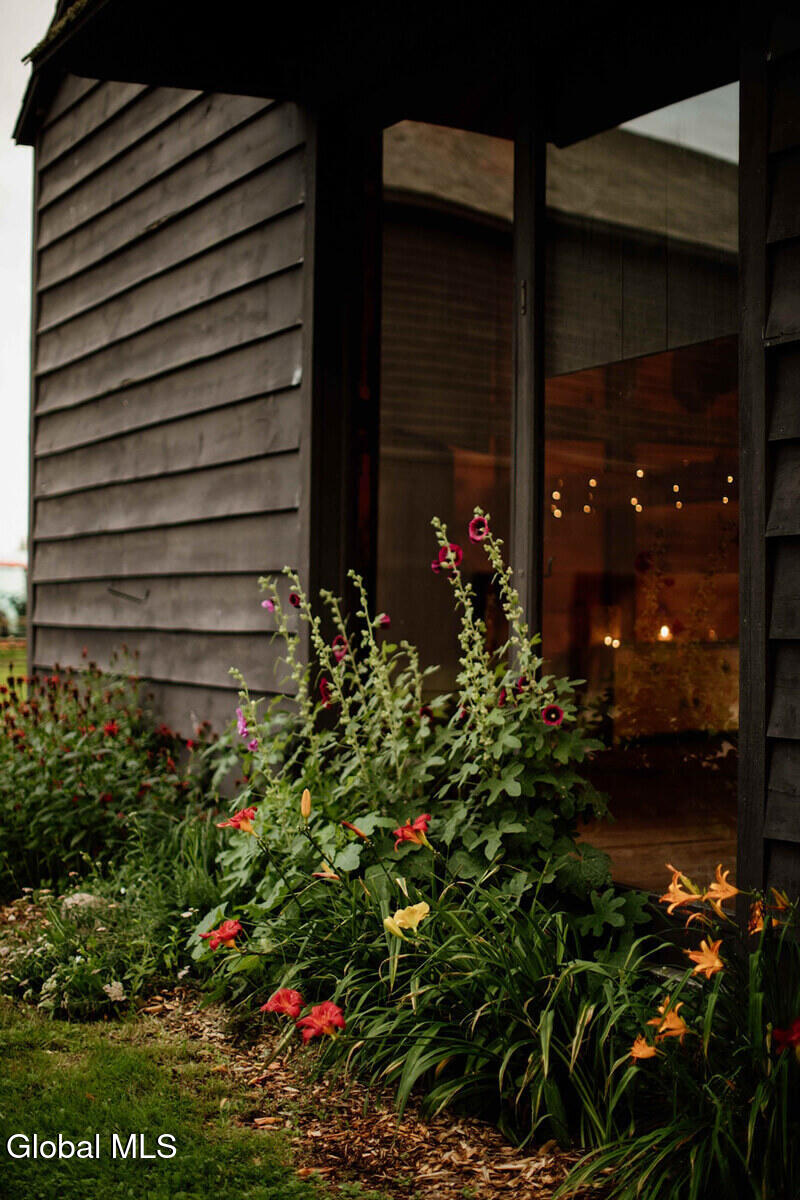
Dark-sided house window above a garden of colorful flowers.
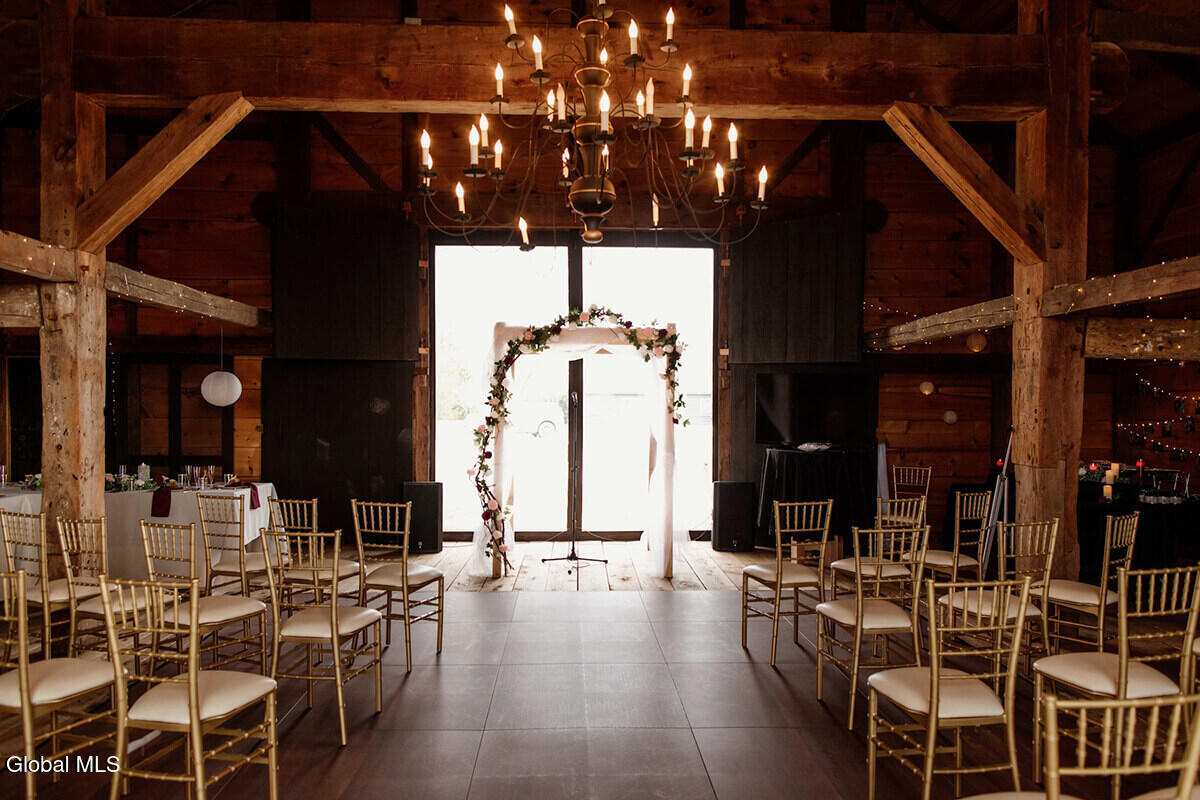
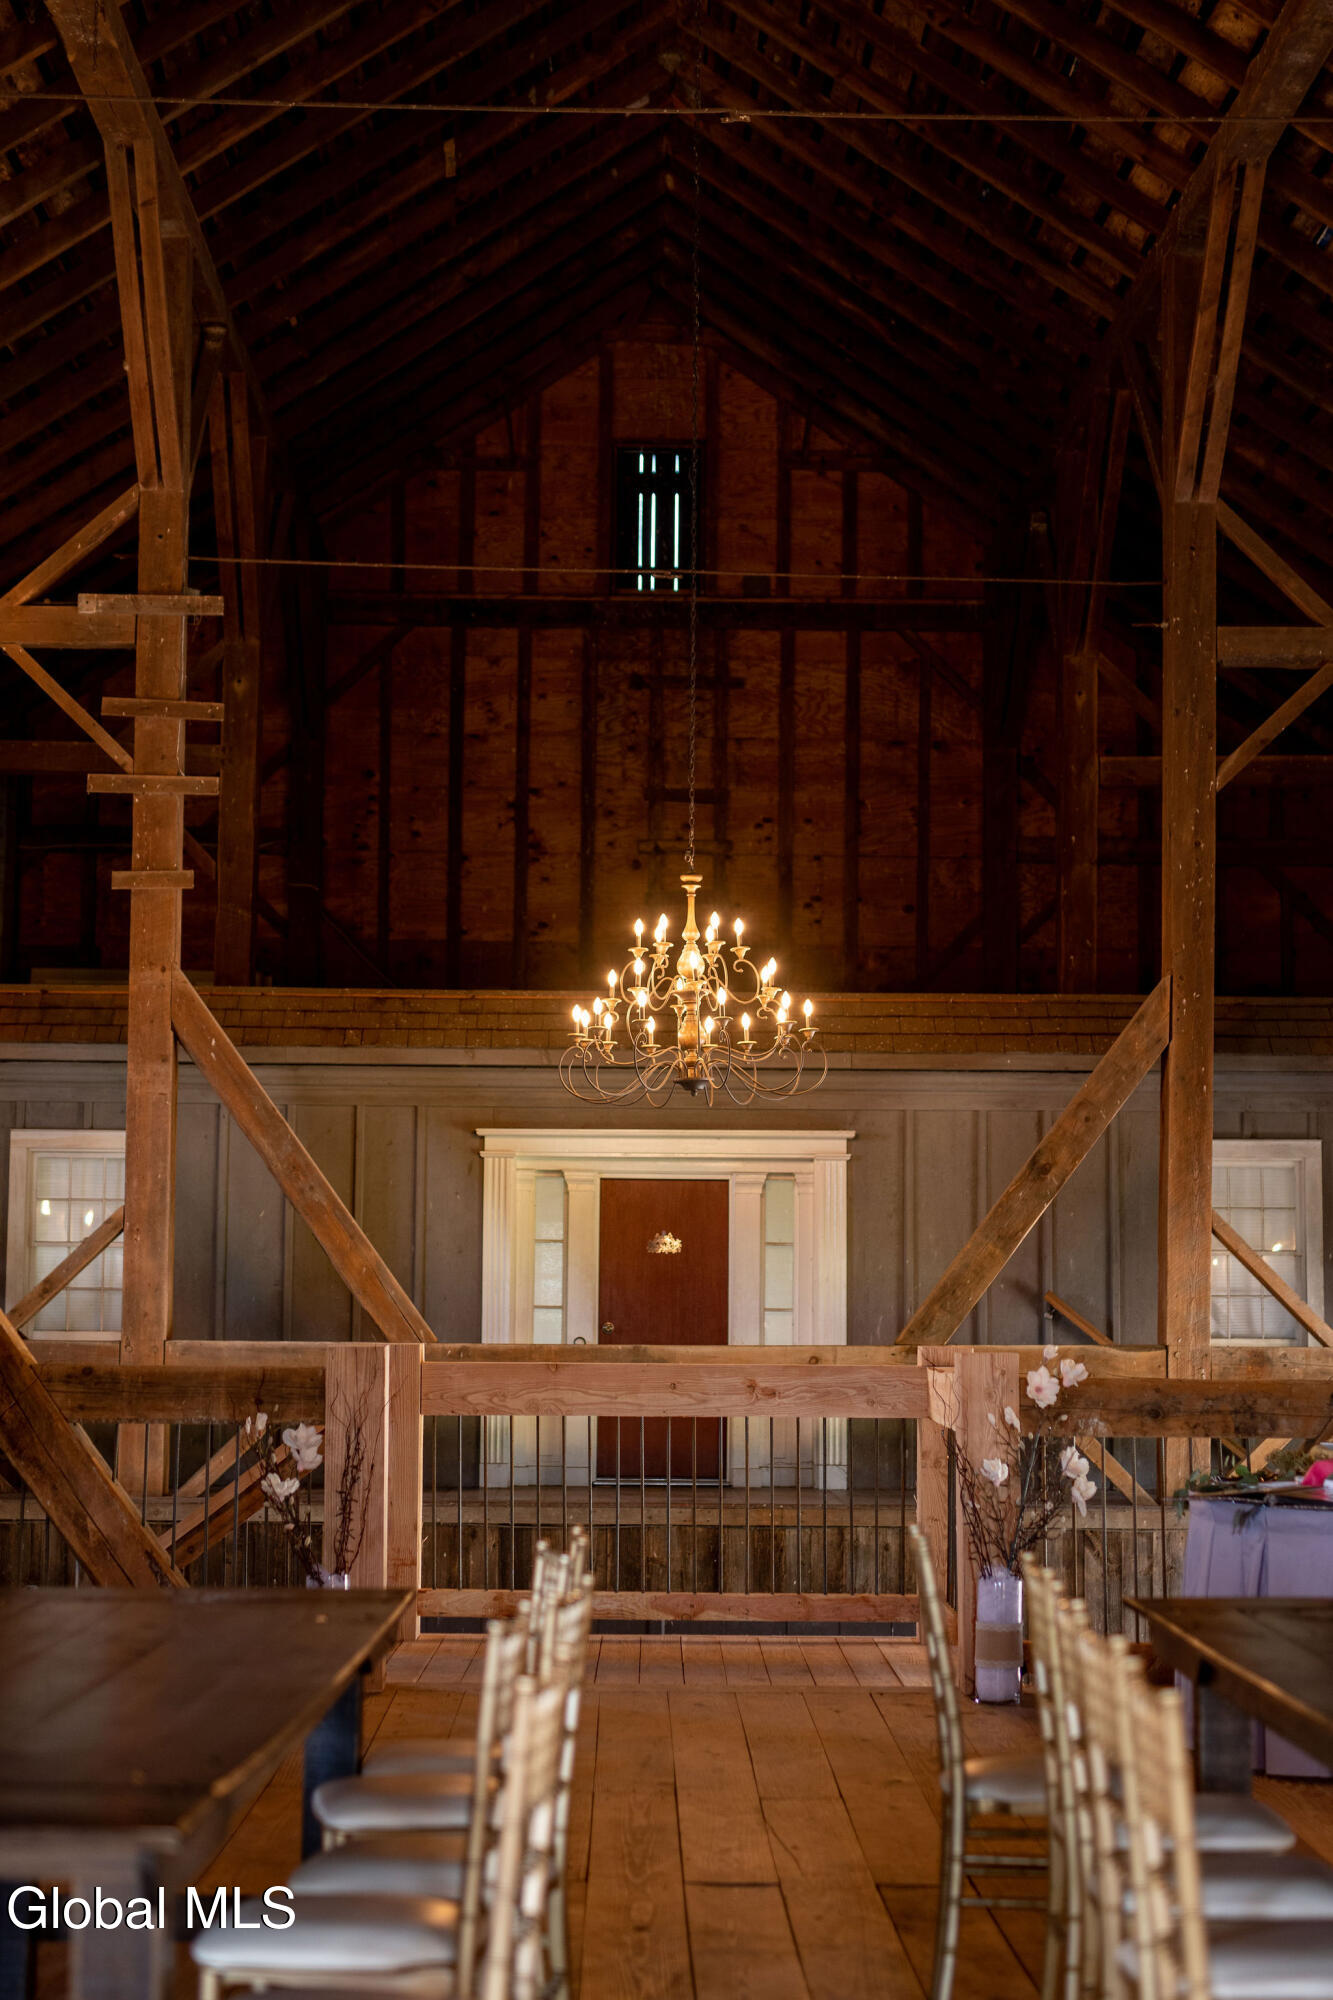
Timber-frame barn ceremony space with gold chairs, a floral arch, and a large chandelier.
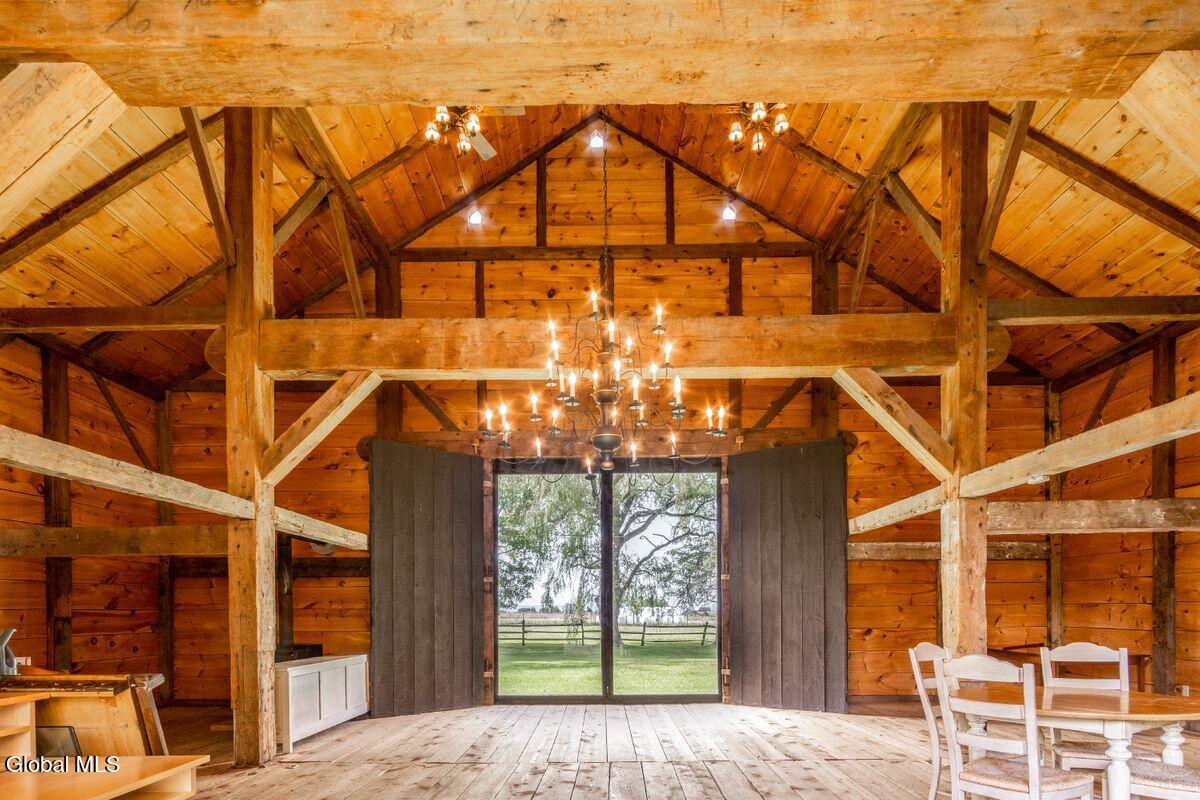
Barn-style living space with exposed timber beams, a chandelier, and glass doors overlooking a lawn.
Gray wooden barn beside a gravel driveway, framed by mature trees, with a red tractor nearby.
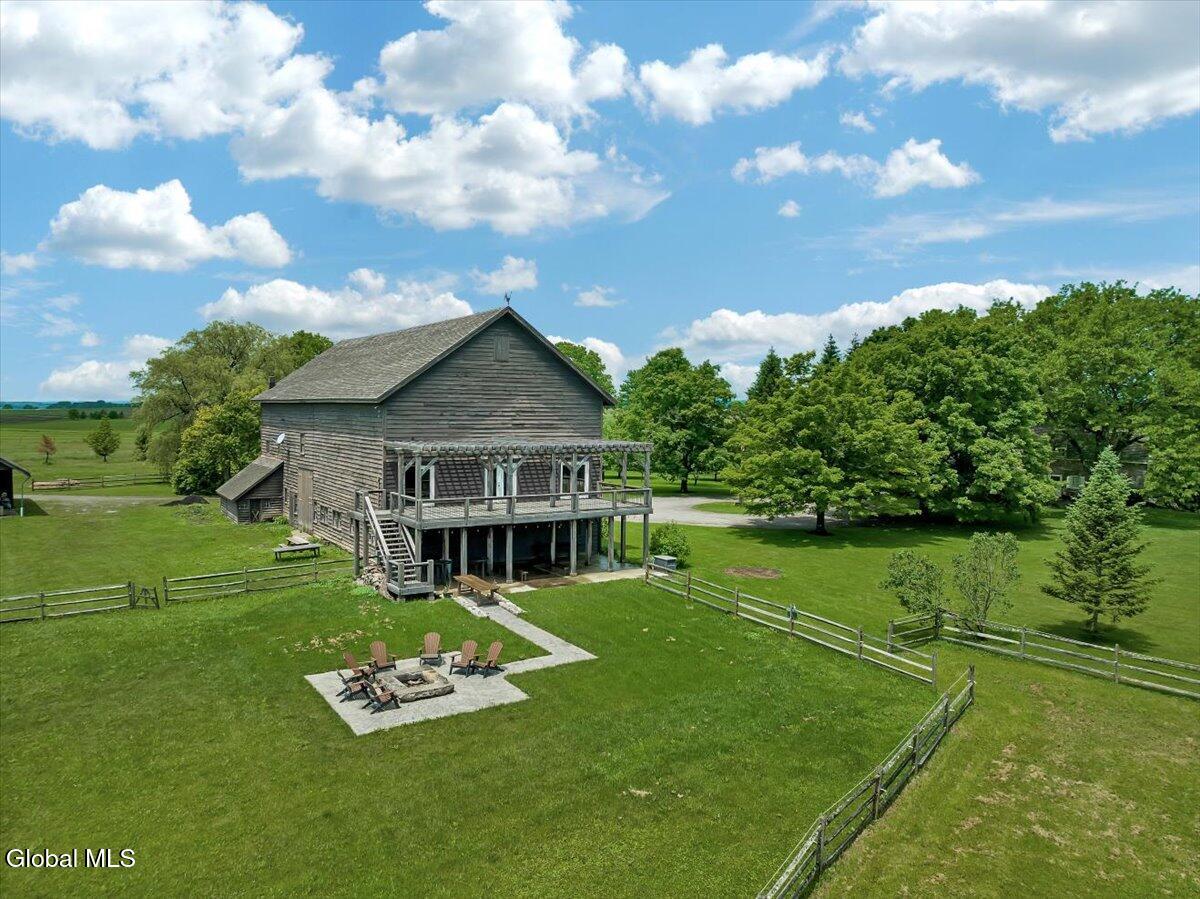
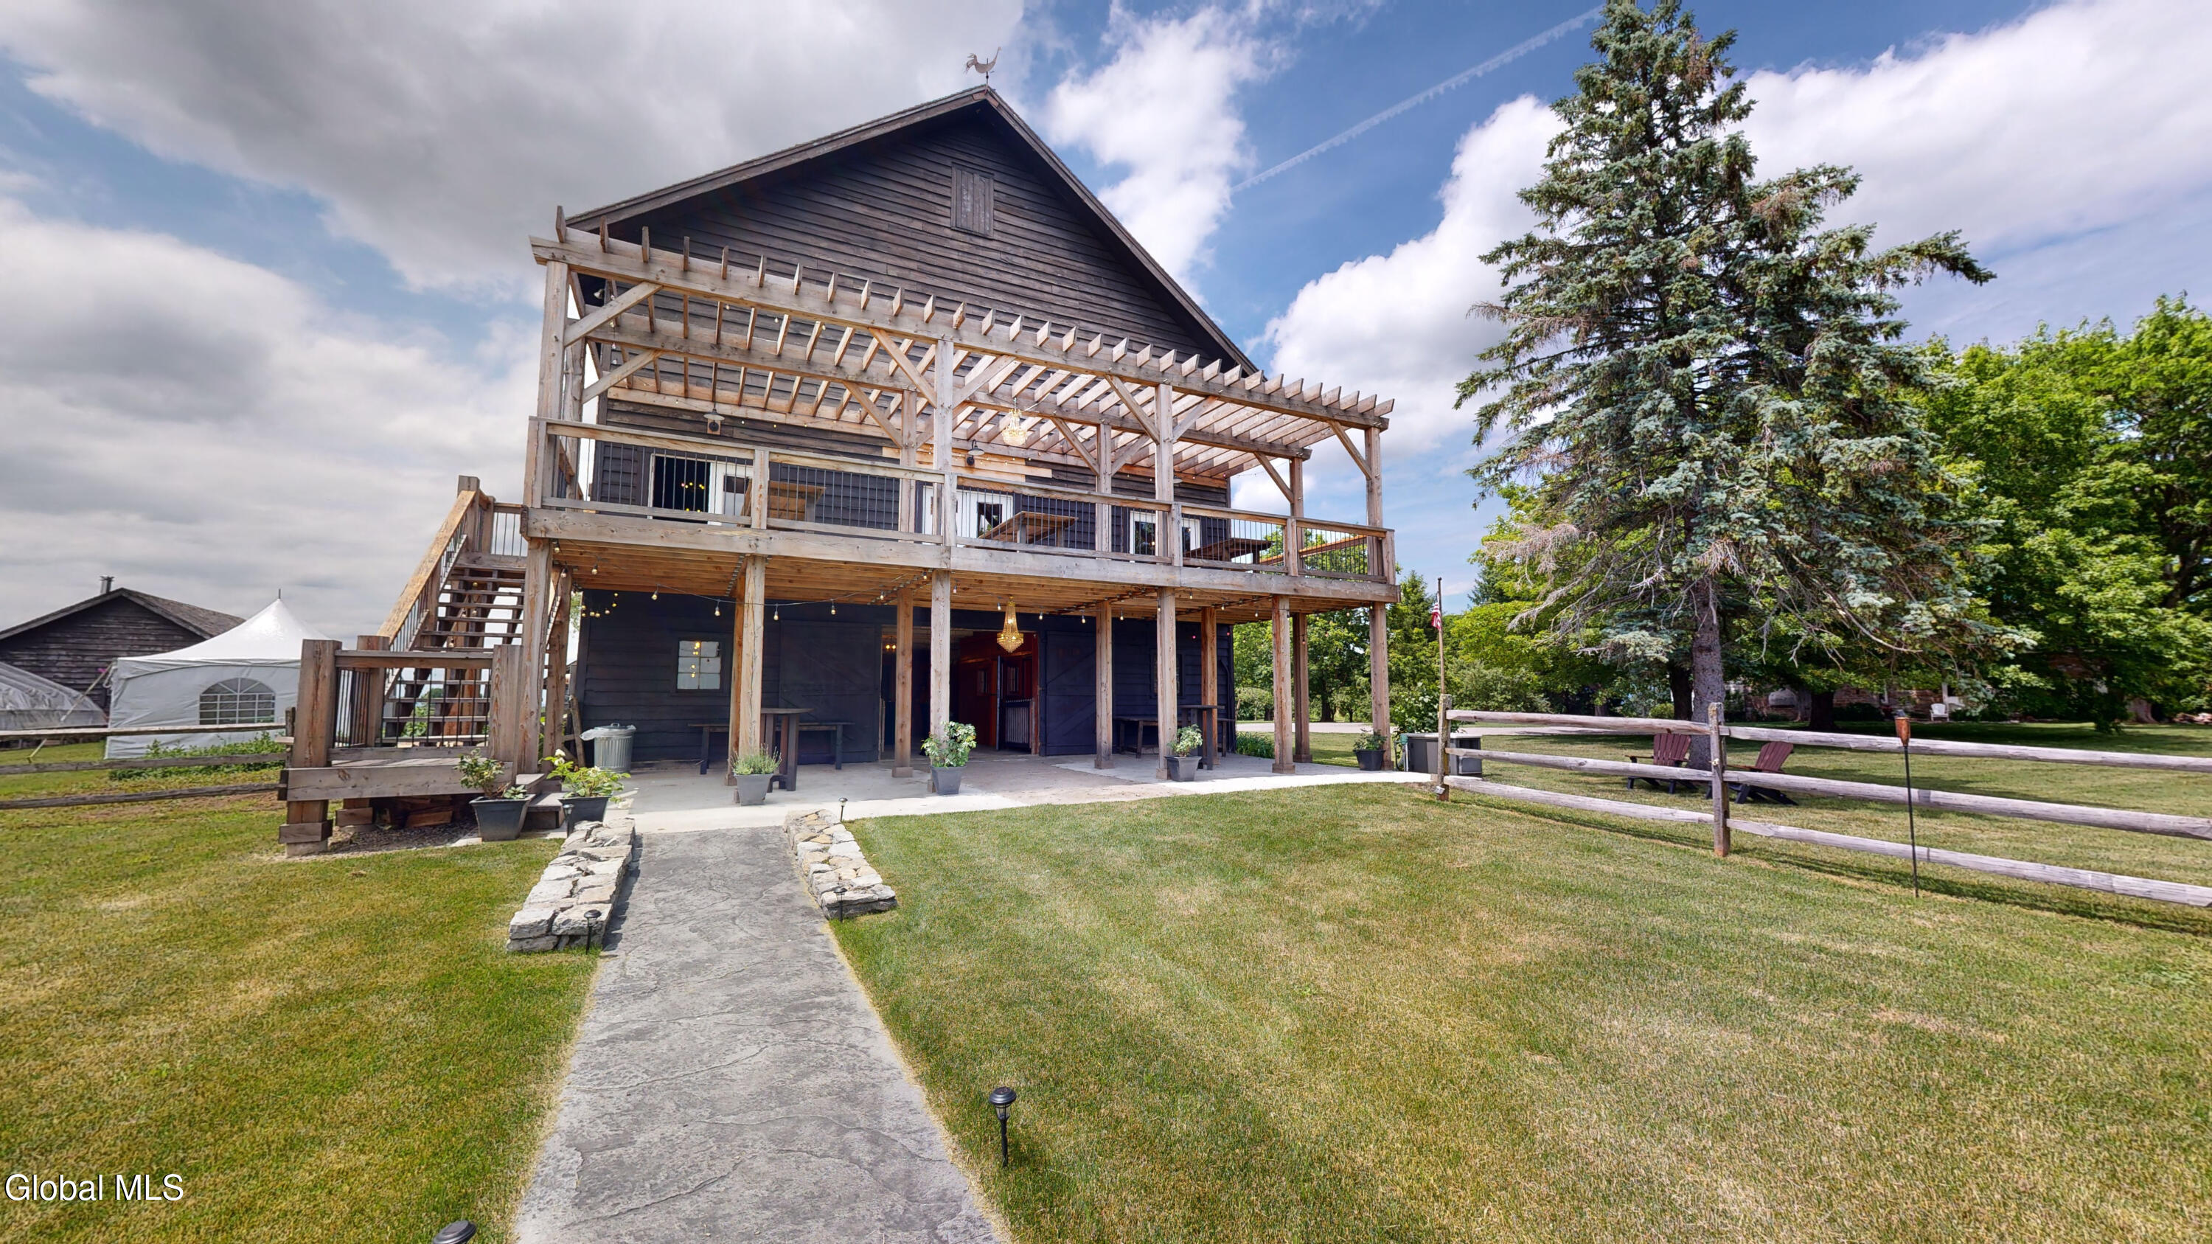
Wood-sided home with a raised deck and pergola, surrounded by lawn, fencing, trees, and a fire-pit patio.
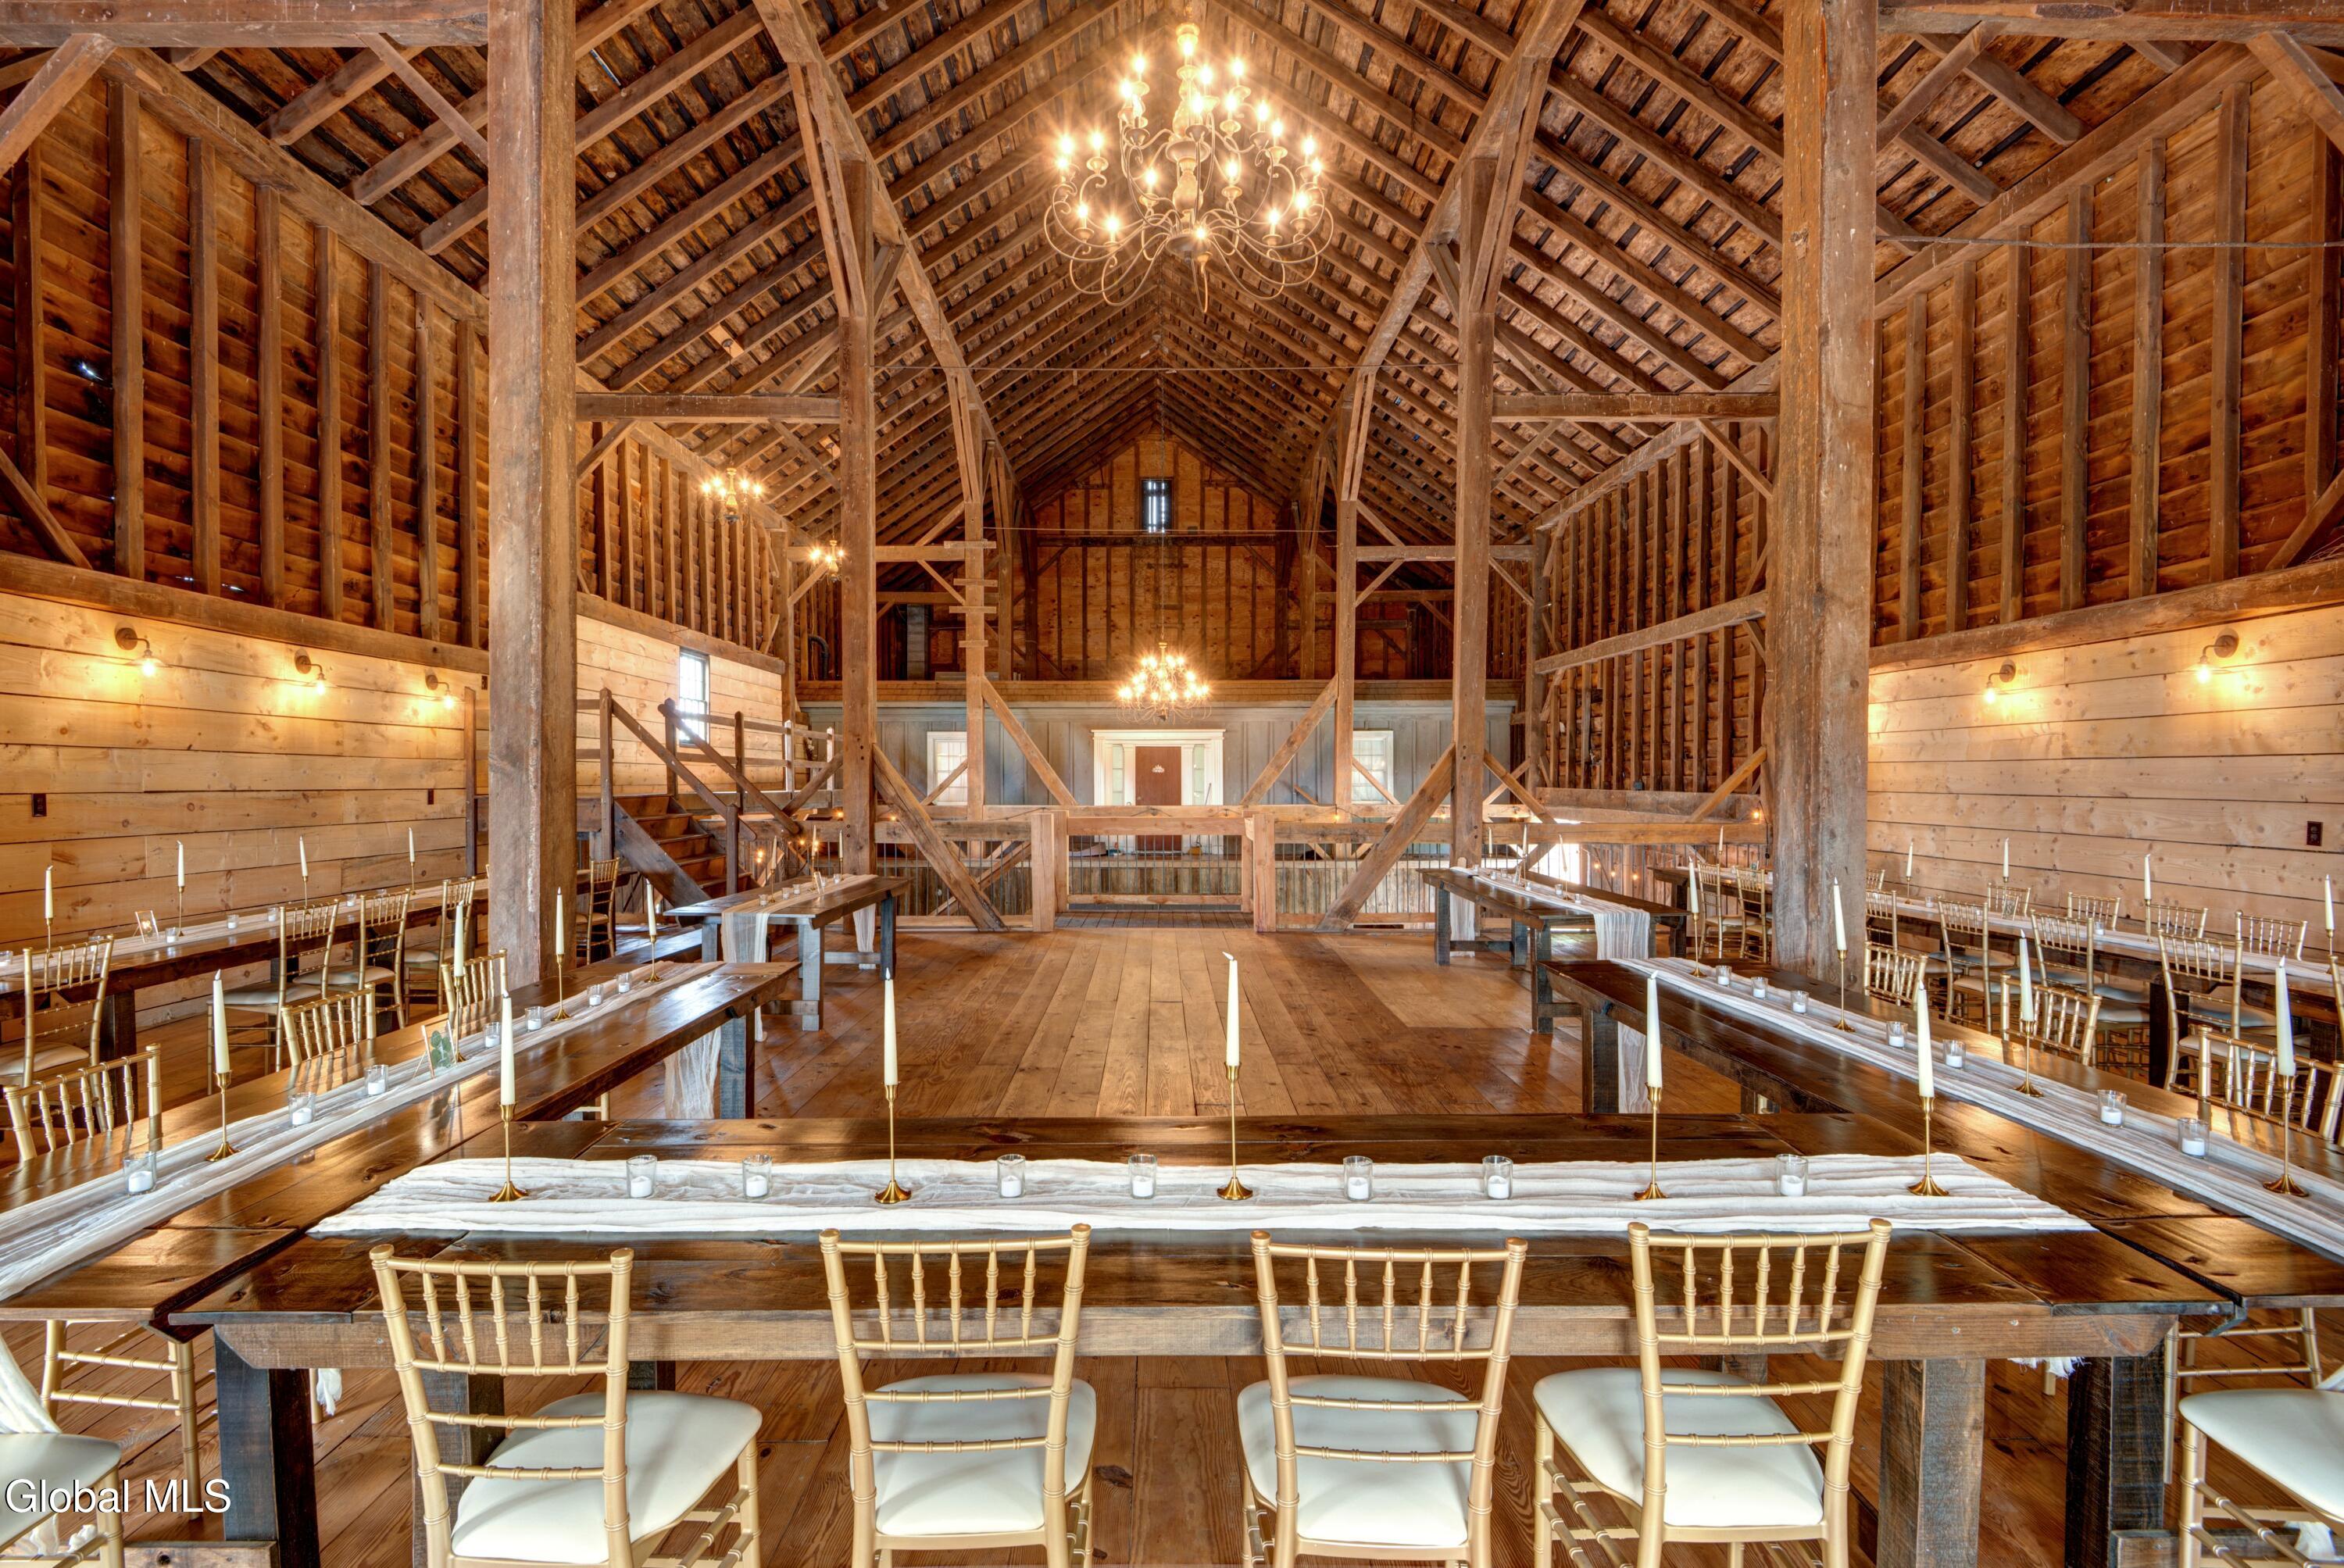
Timber-frame barn dining hall set with long tables, candles, and chandeliers beneath exposed beams.
Dining space with an exposed timber ceiling, chandelier, and rows of chairs.
Dark wood house with a large timber deck and pergola overlooking a broad lawn.
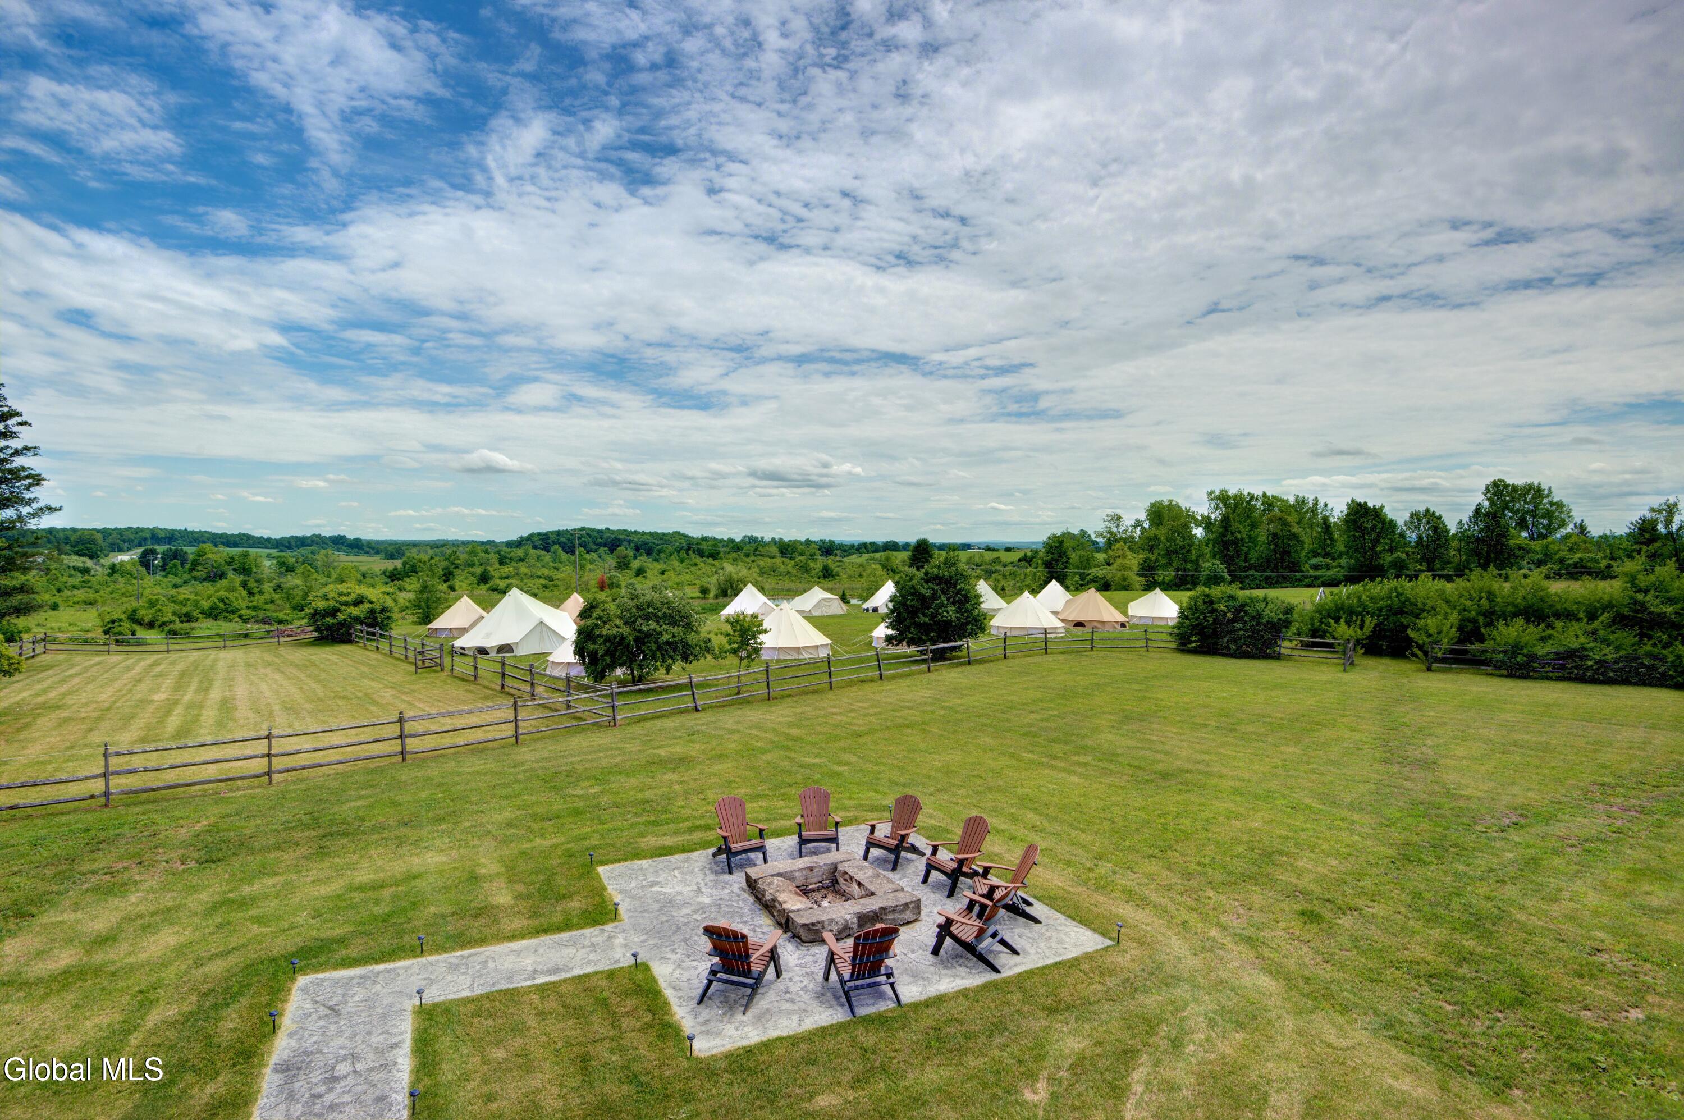
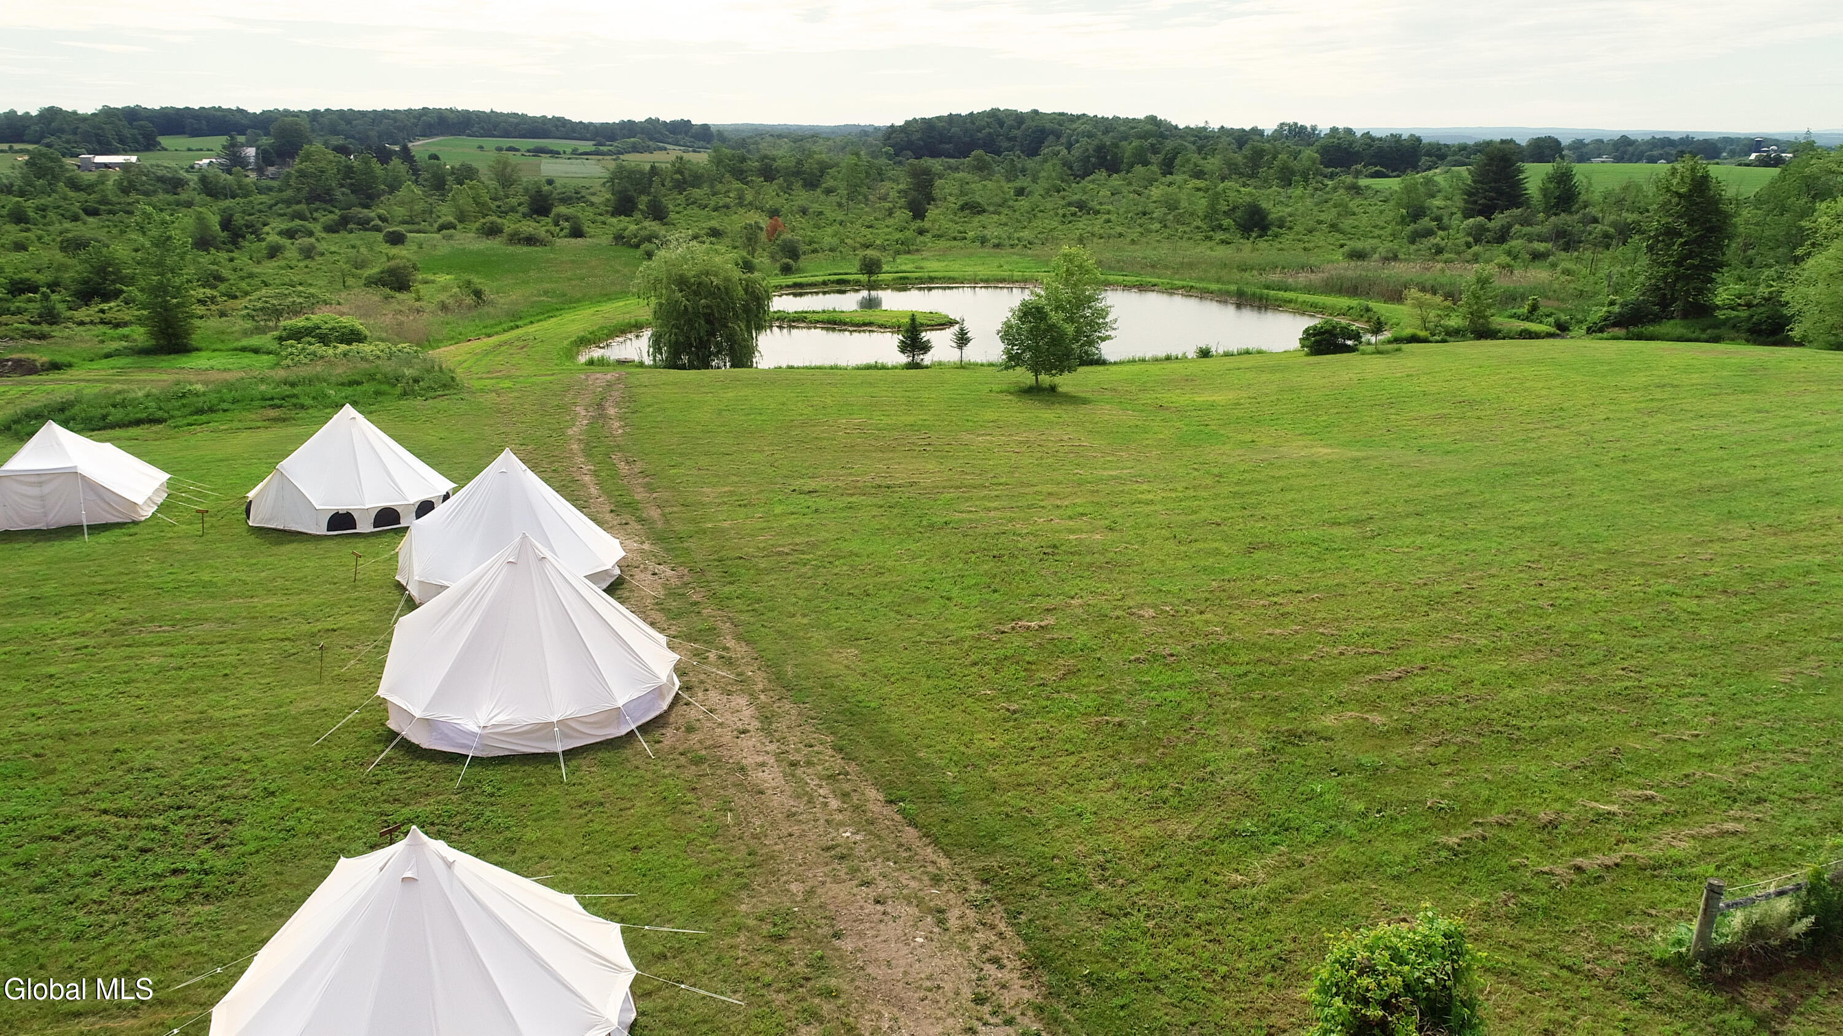
Fenced grassy grounds with white event tents and a stone fire pit seating area.
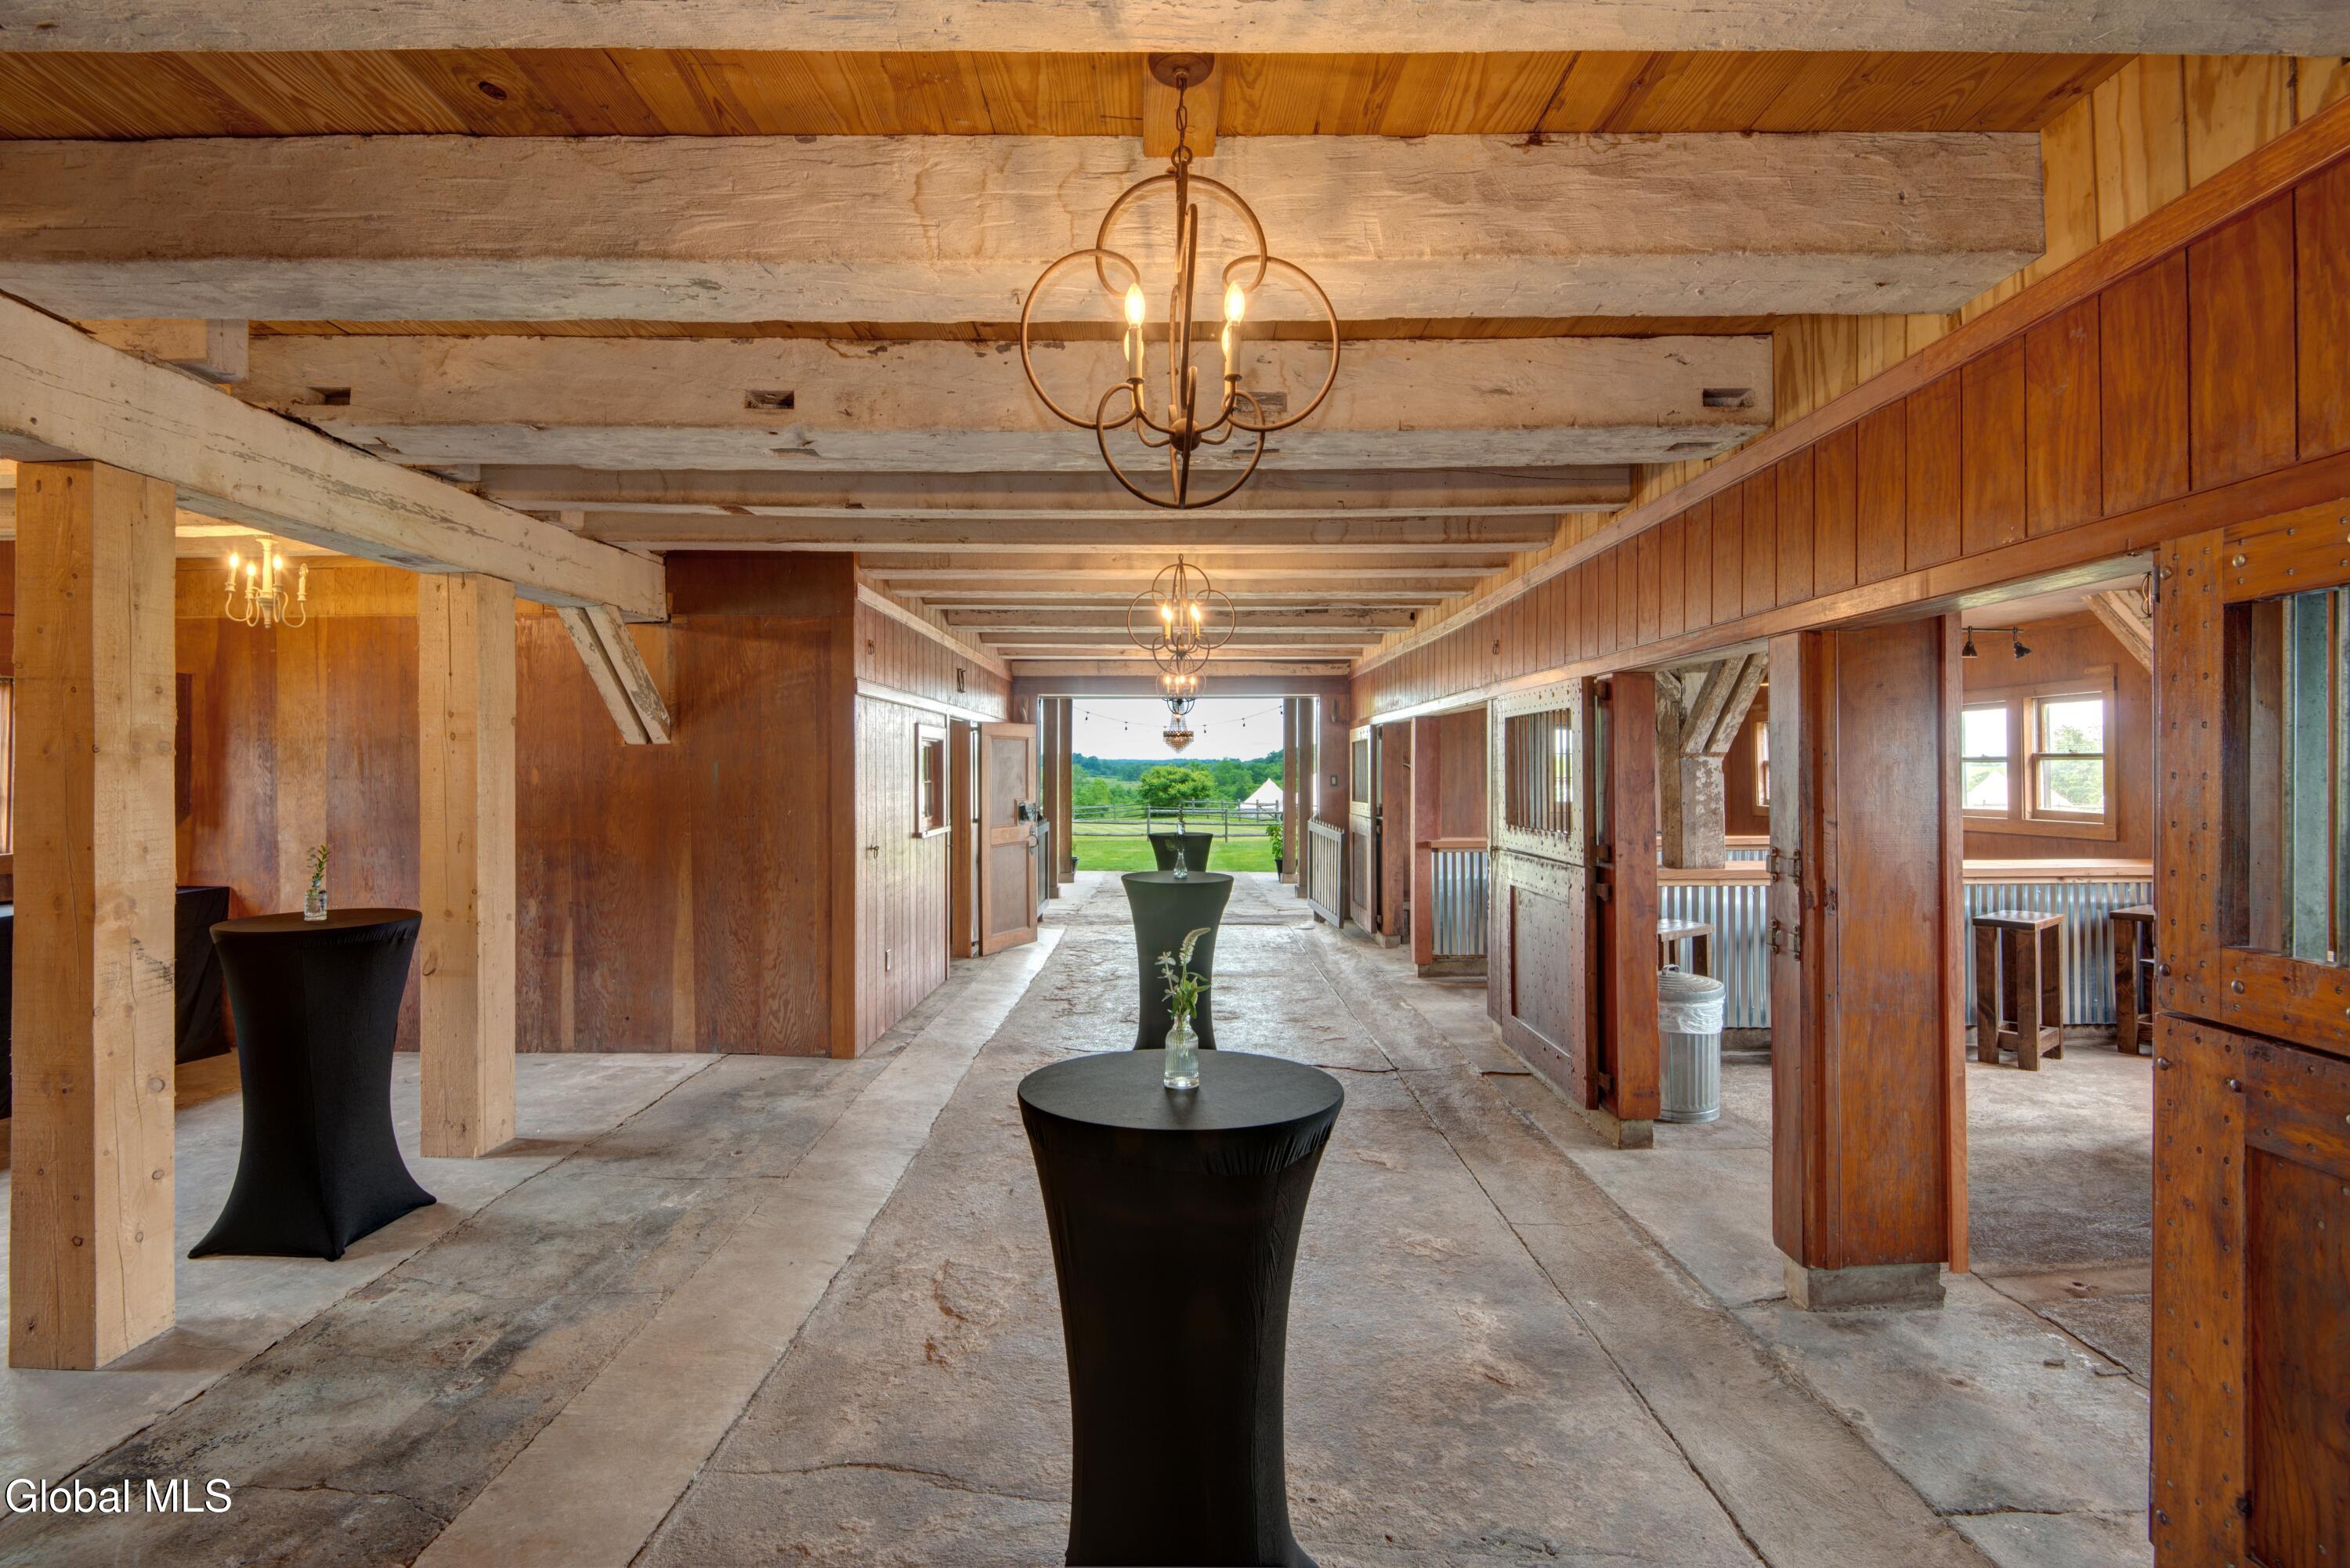
Rustic timber-framed event space with exposed beams, chandeliers, and black cocktail tables
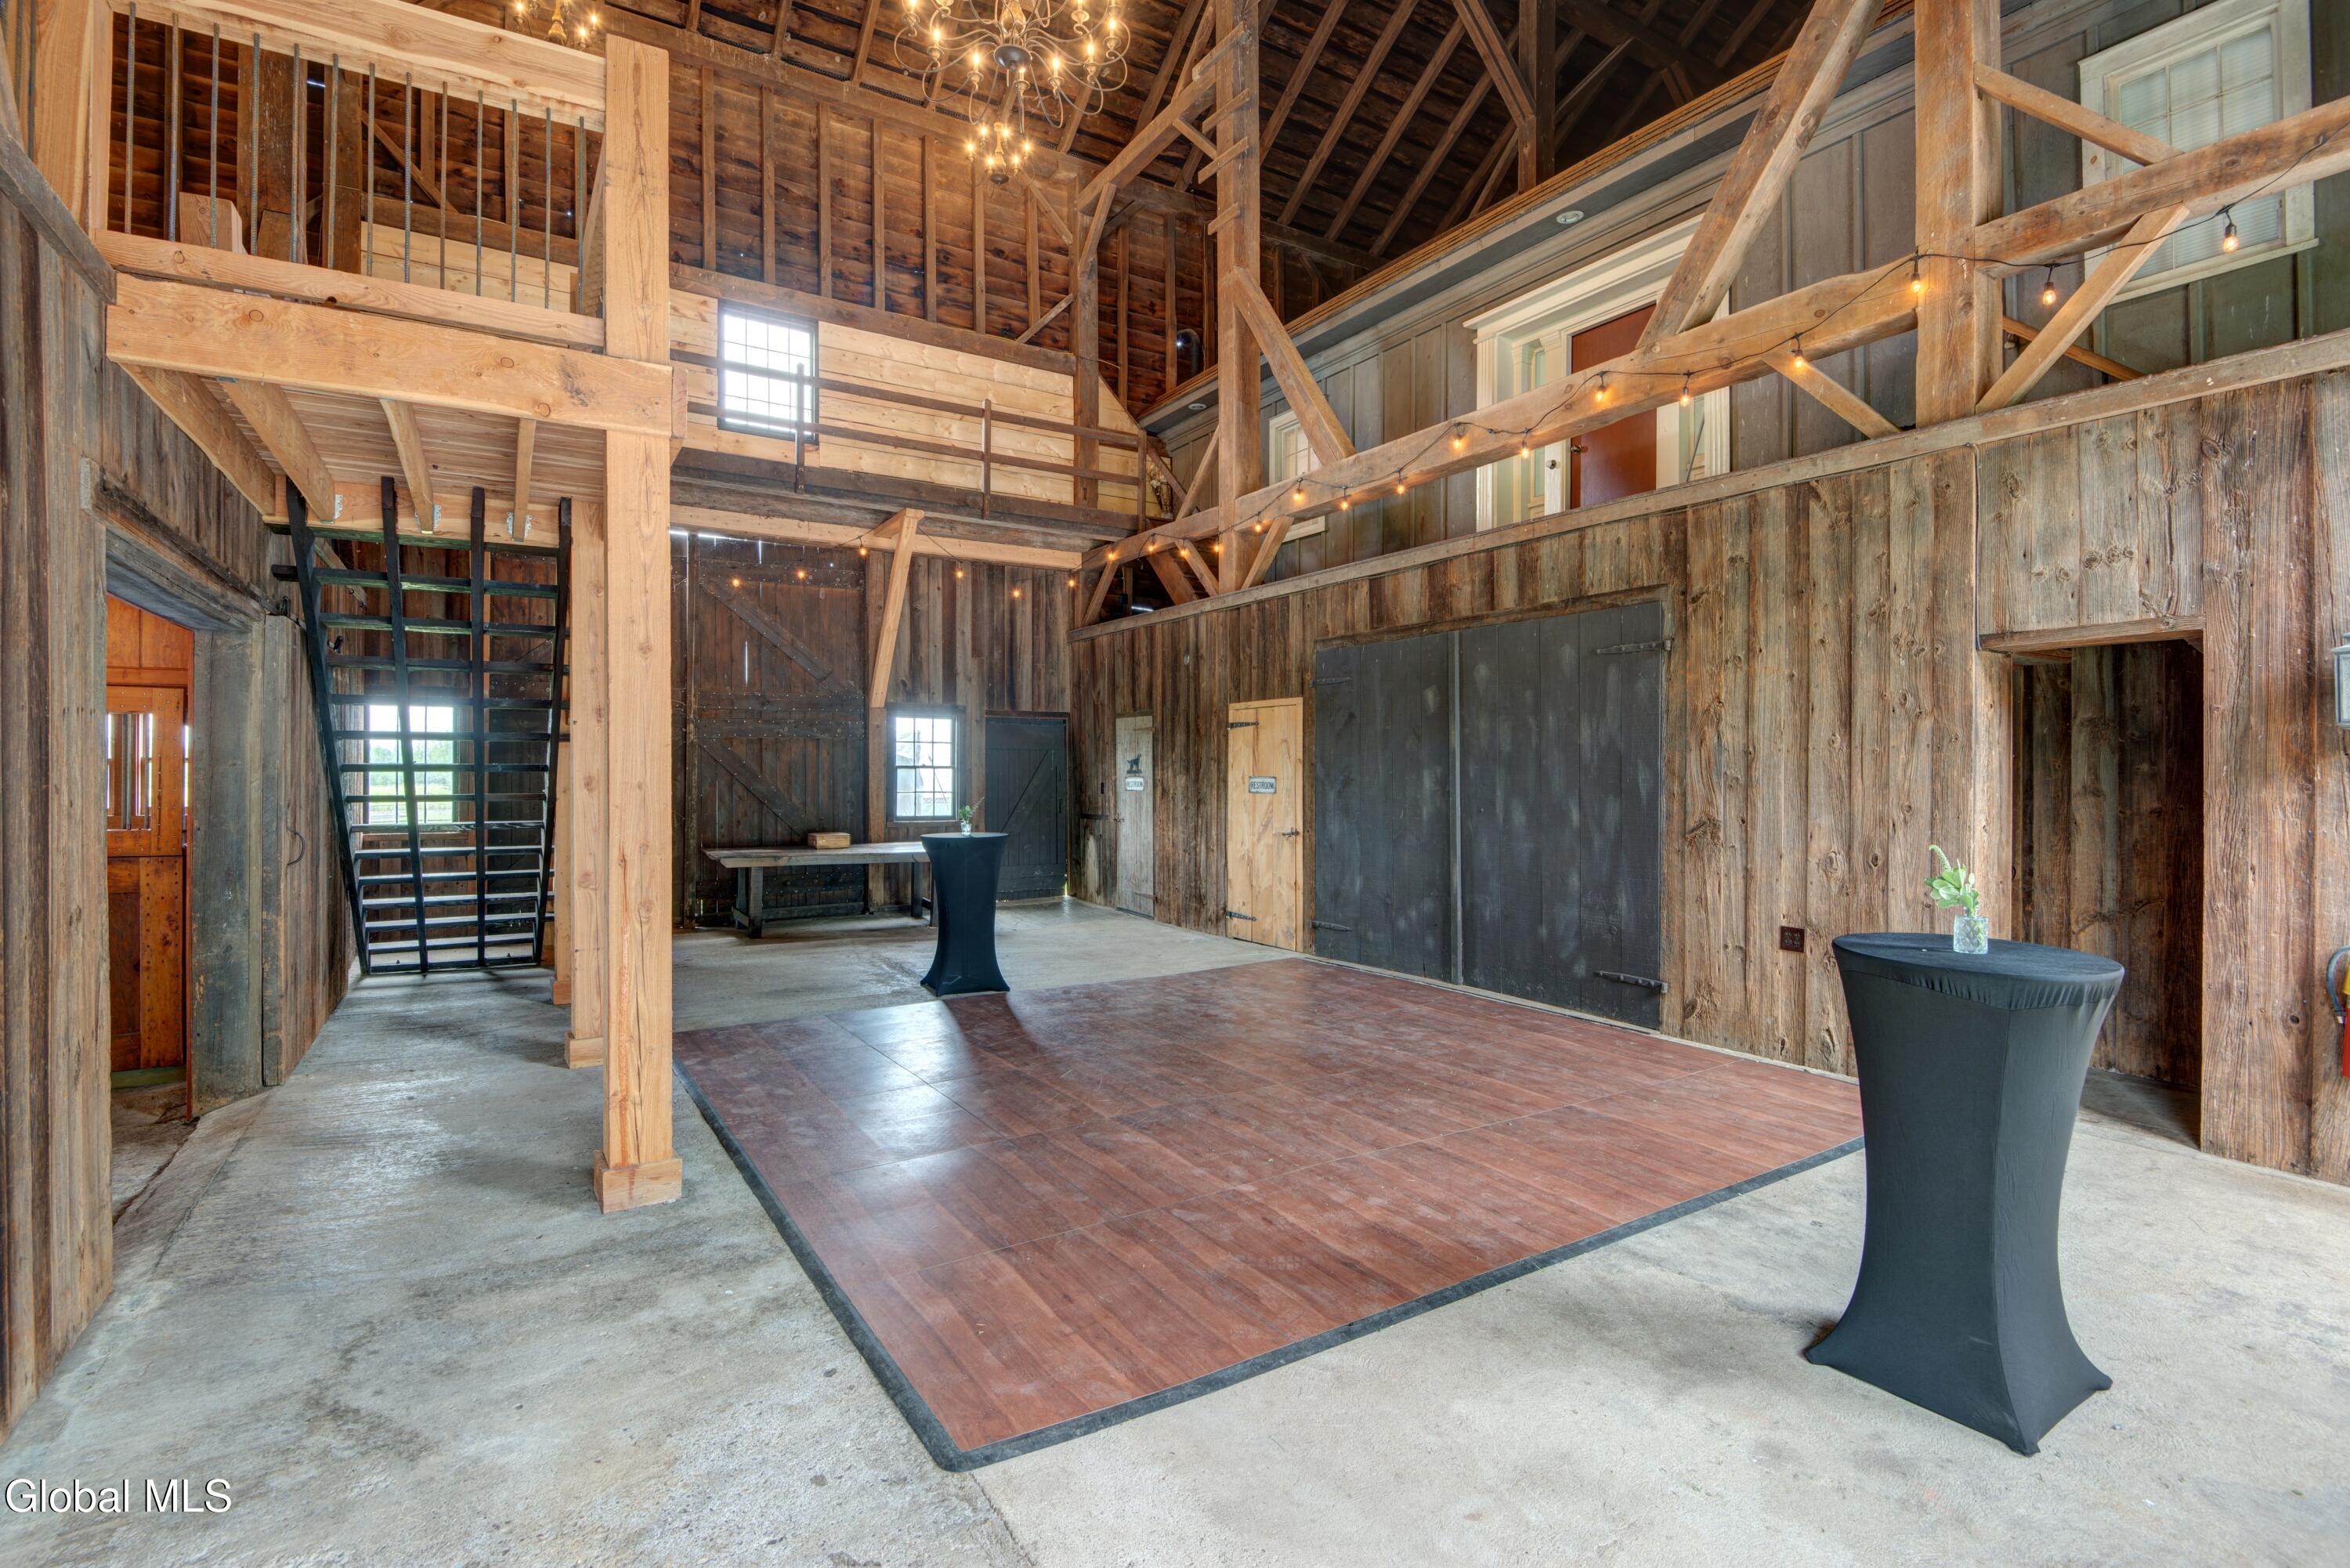
Rustic timber-frame barn event space with a mezzanine, chandelier, string lights, and dance floor.
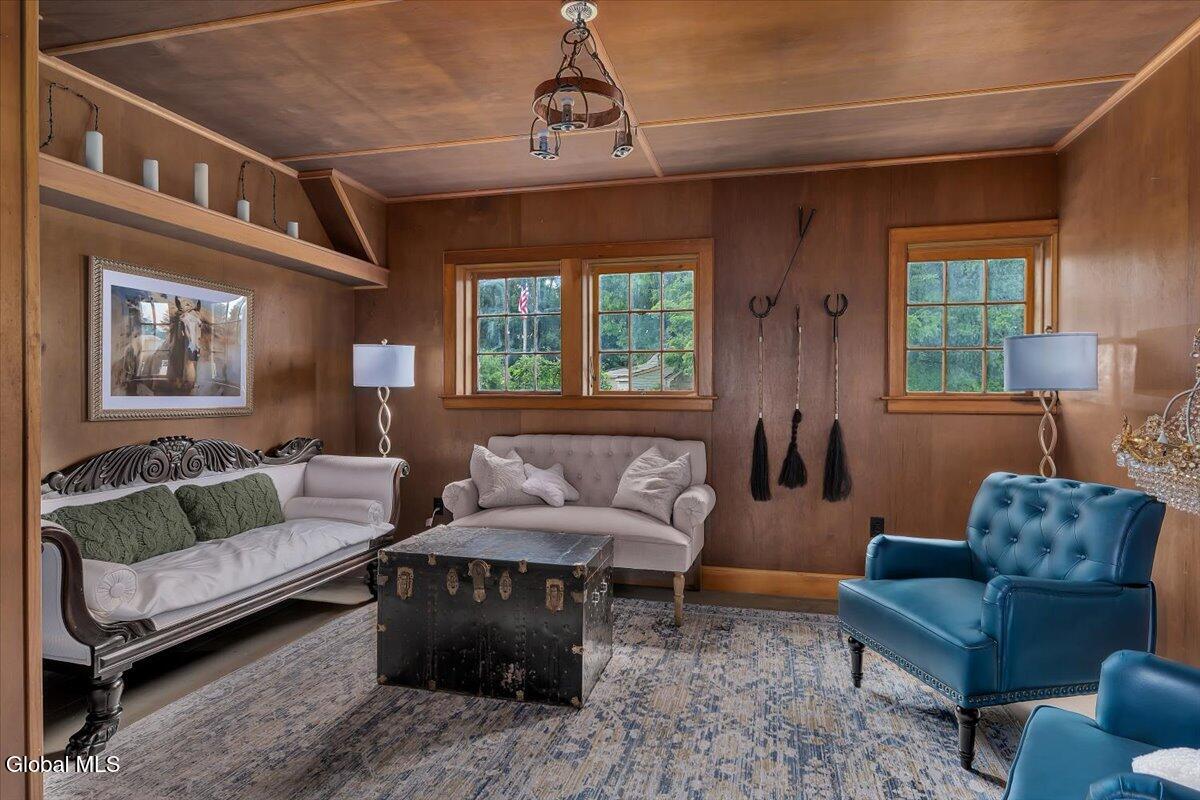
Wood-paneled sitting room with pale sofas, a blue tufted armchair, and a trunk coffee table.
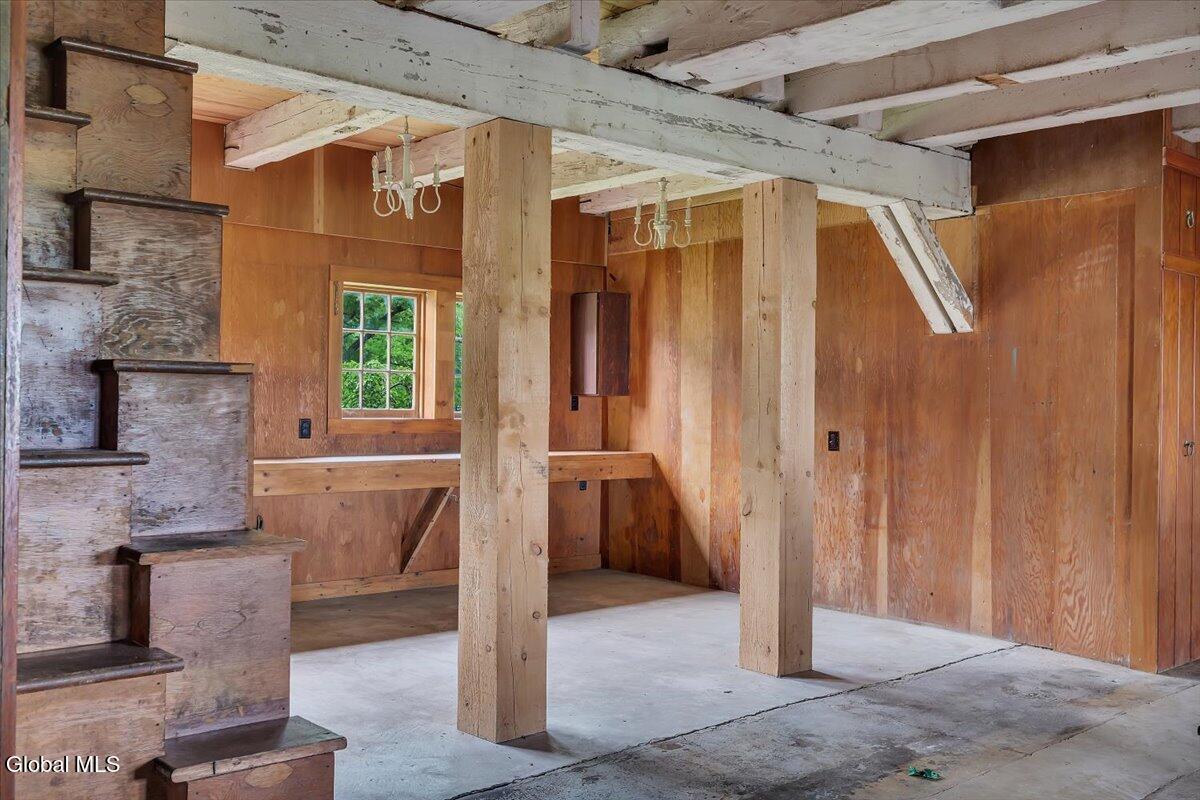
Unfinished interior with plywood walls, exposed beams, a concrete floor, and a wooden staircase.
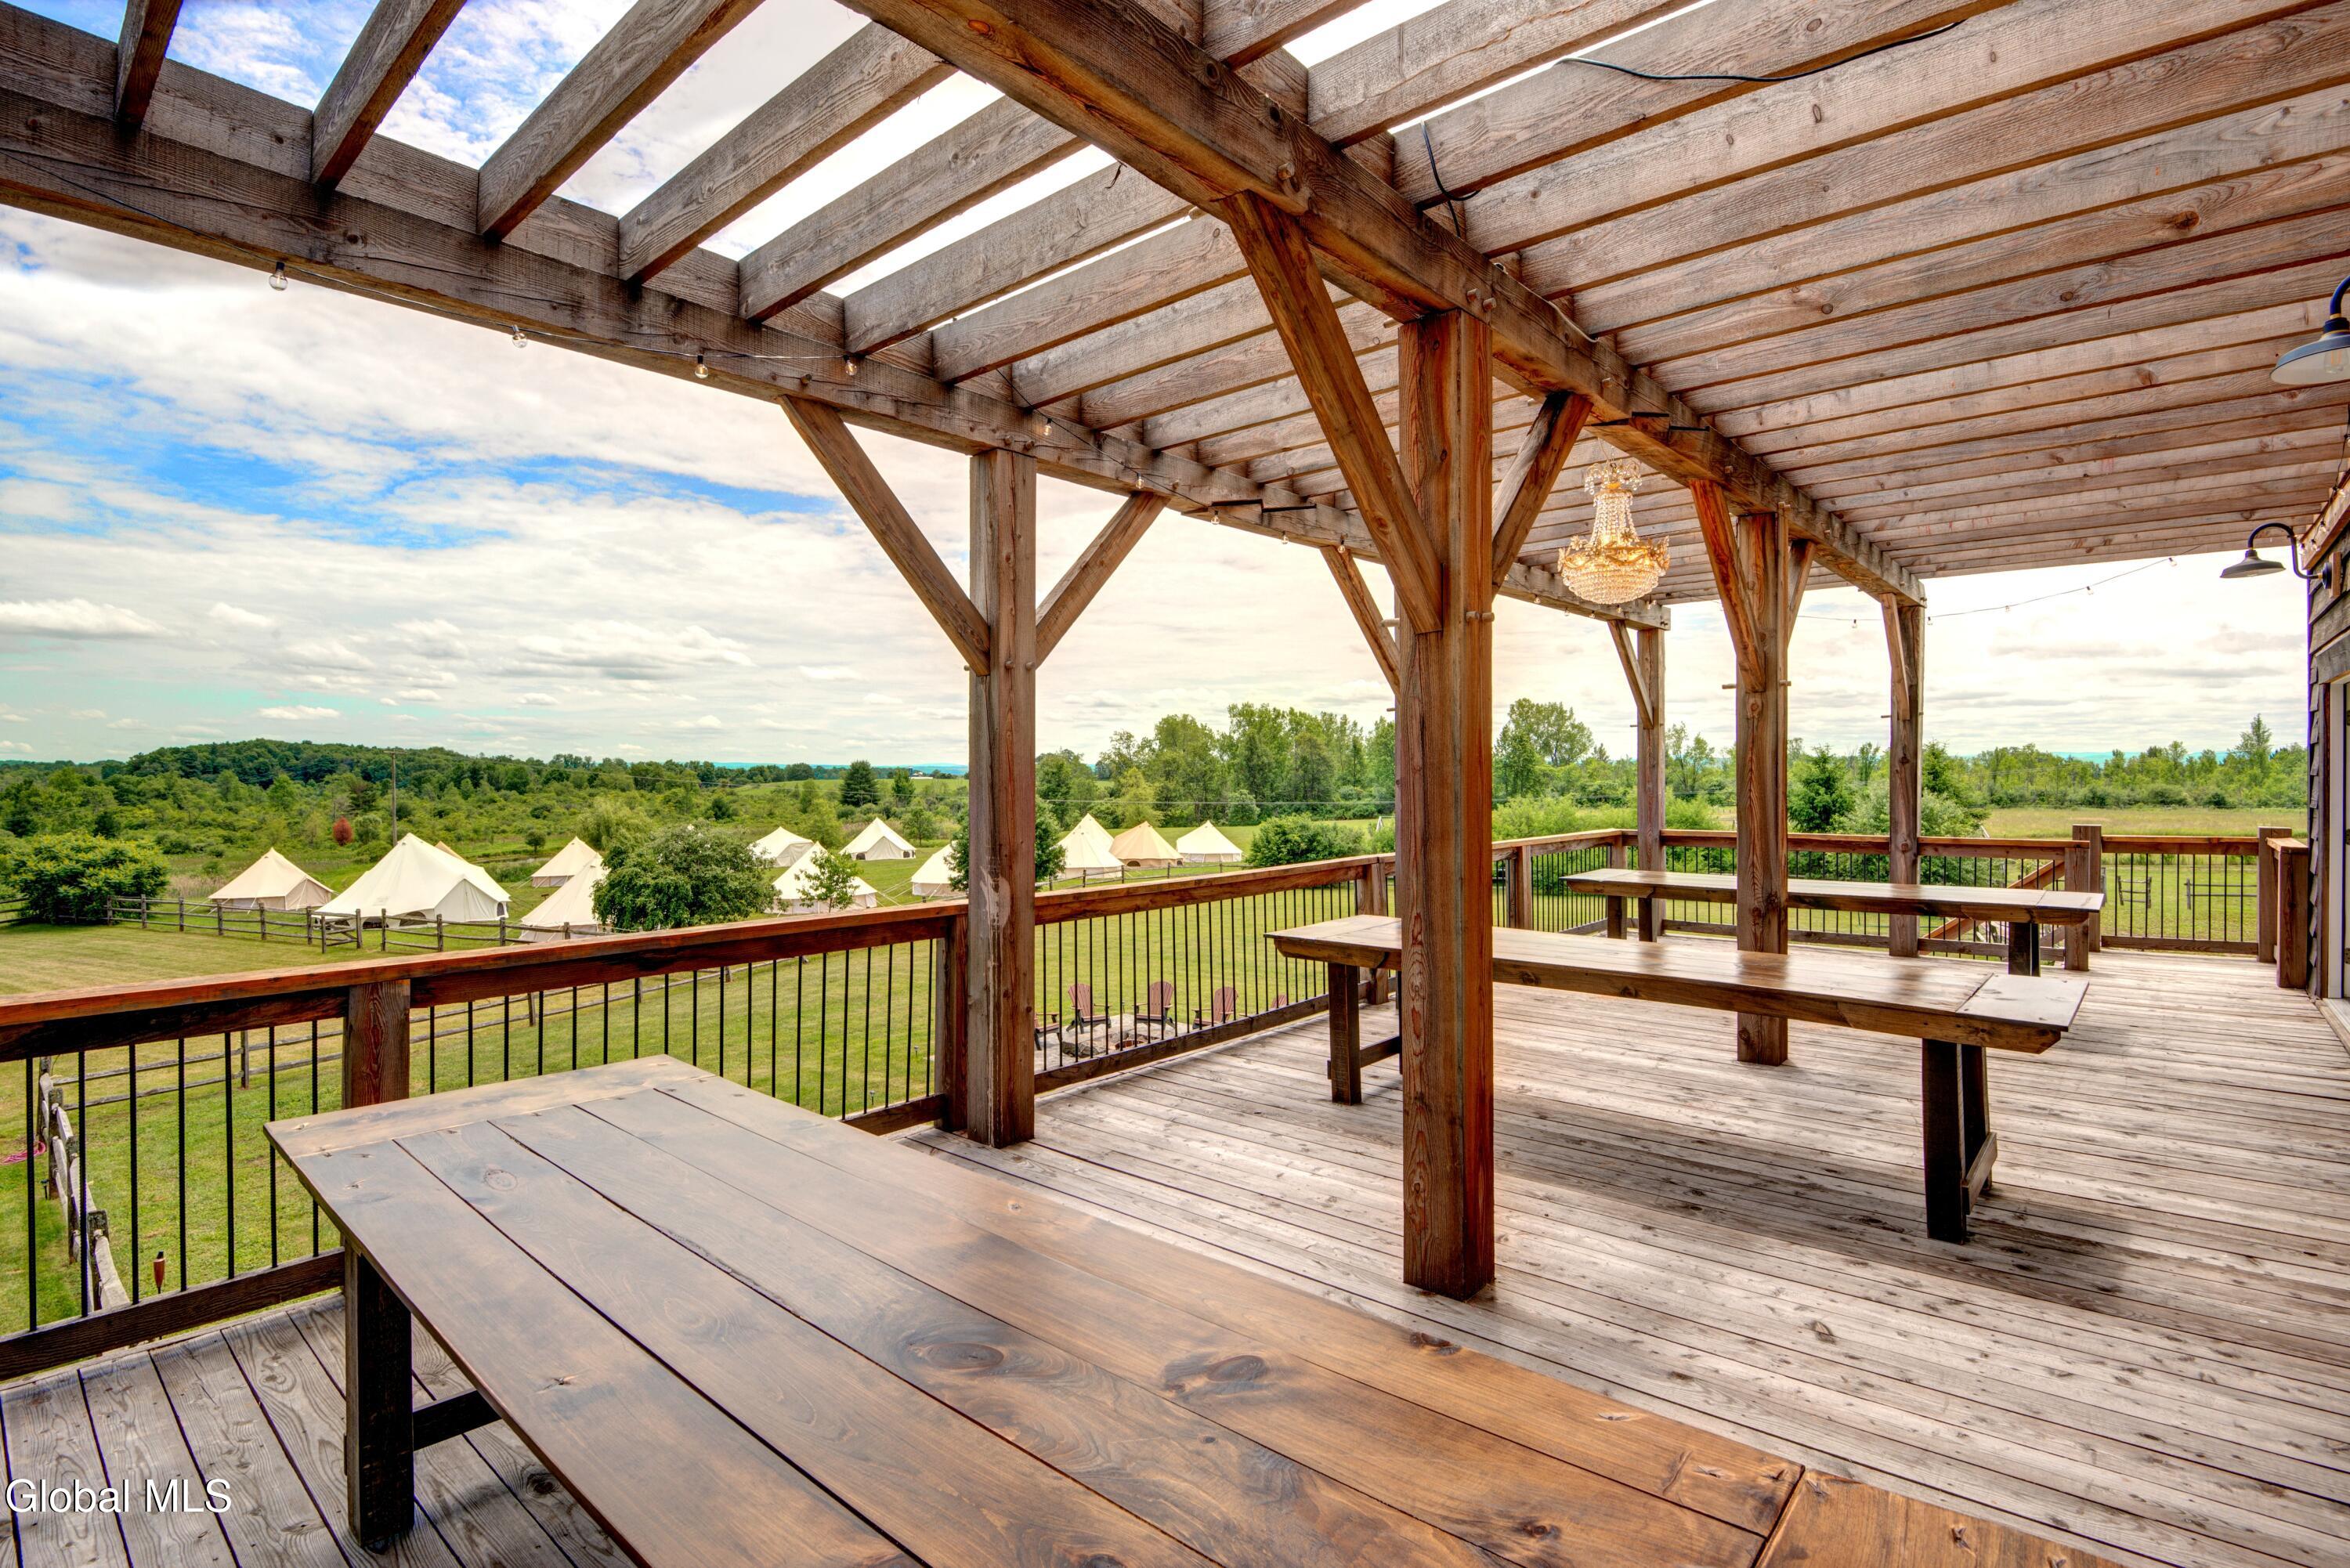
Wooden pergola-covered deck with picnic tables overlooks a field of canvas tents.
Grassy property with white event tents and a pond amid wooded countryside.
Aerial view of a farmhouse and barns amid green fields, with a pond in the foreground.
Aerial view of a barn-style home, fenced pasture, outbuildings, and swimming pool with mountains beyond.
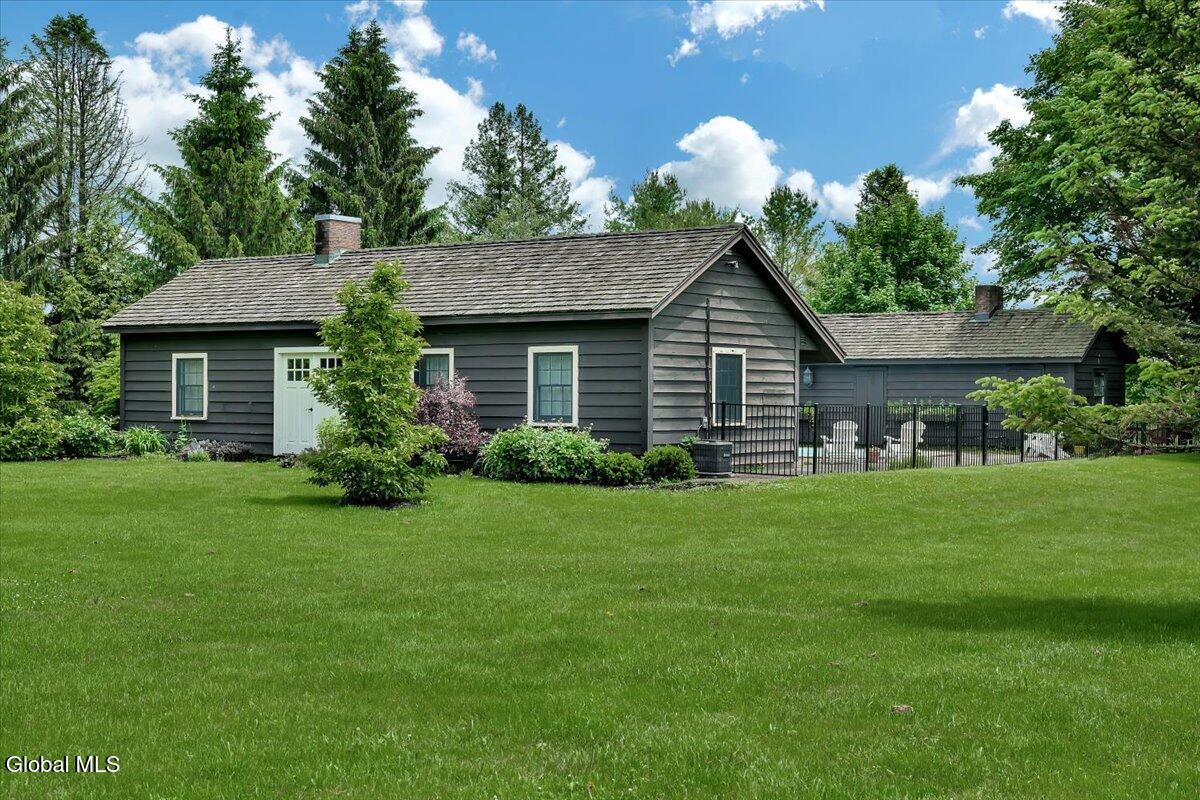
Dark gray single-story home beside a fenced patio, surrounded by mature trees and a broad green lawn.
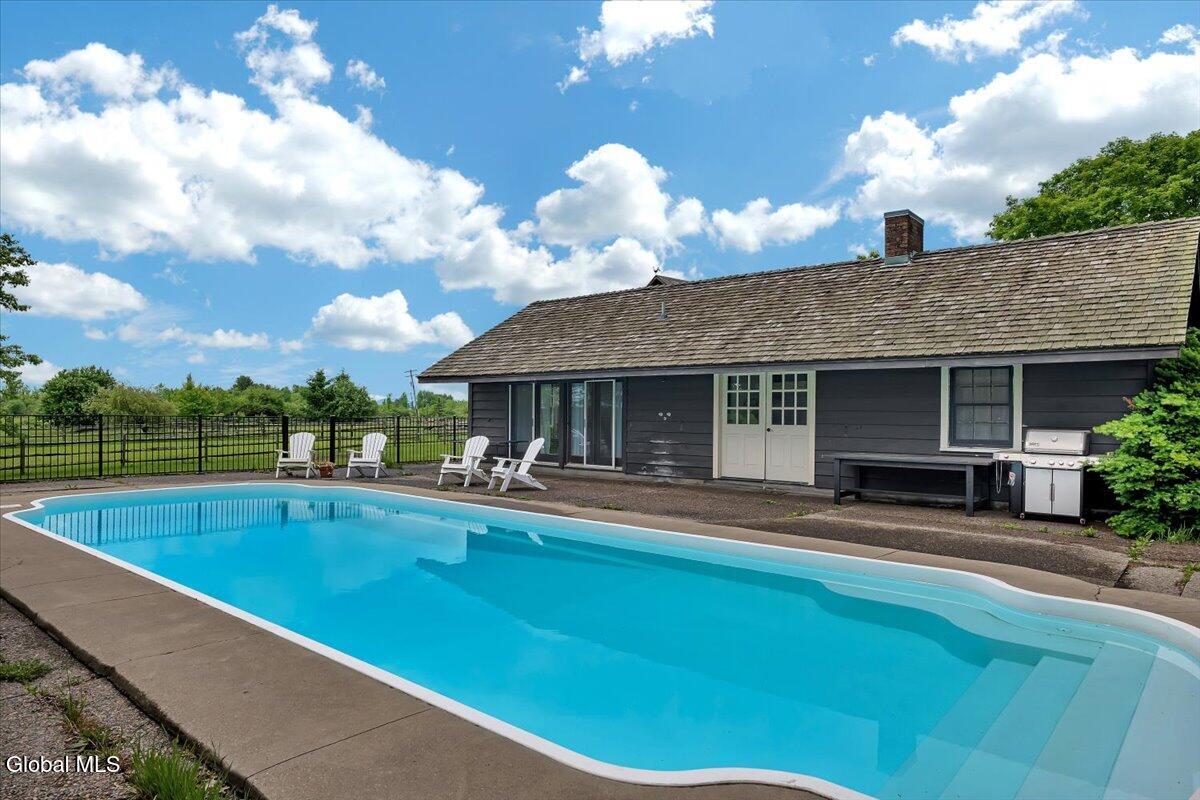
Outdoor pool beside a dark gray house, with white patio chairs and a fenced yard.
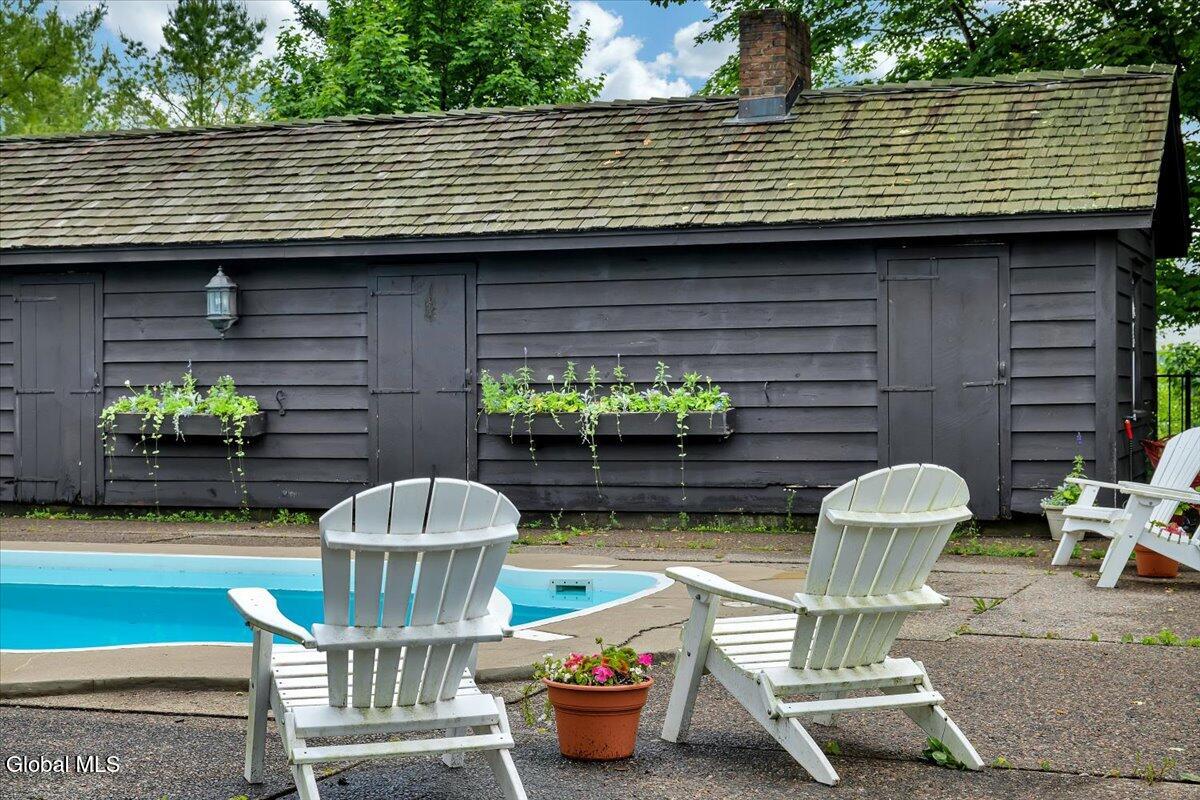
Swimming pool beside a dark outbuilding, with white Adirondack chairs on the patio.
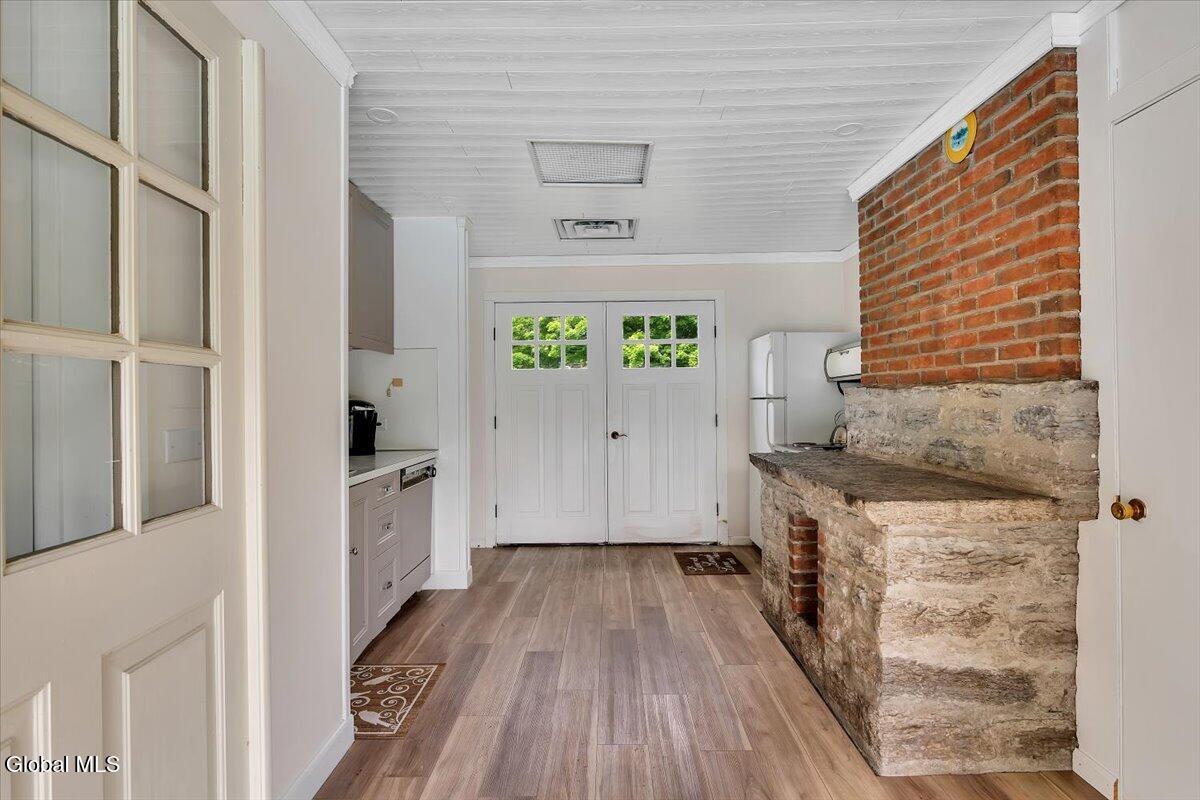
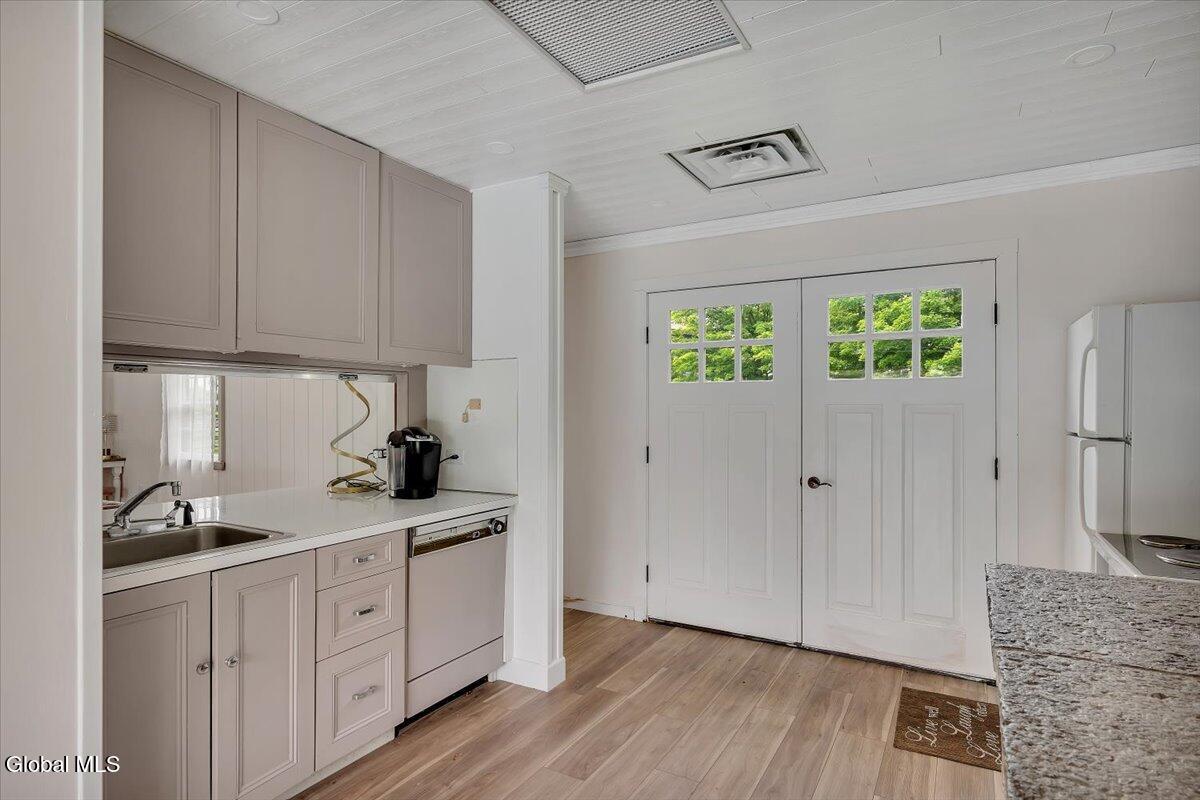
Kitchen and entry with white double doors, wood-look flooring, and a prominent stone counter.
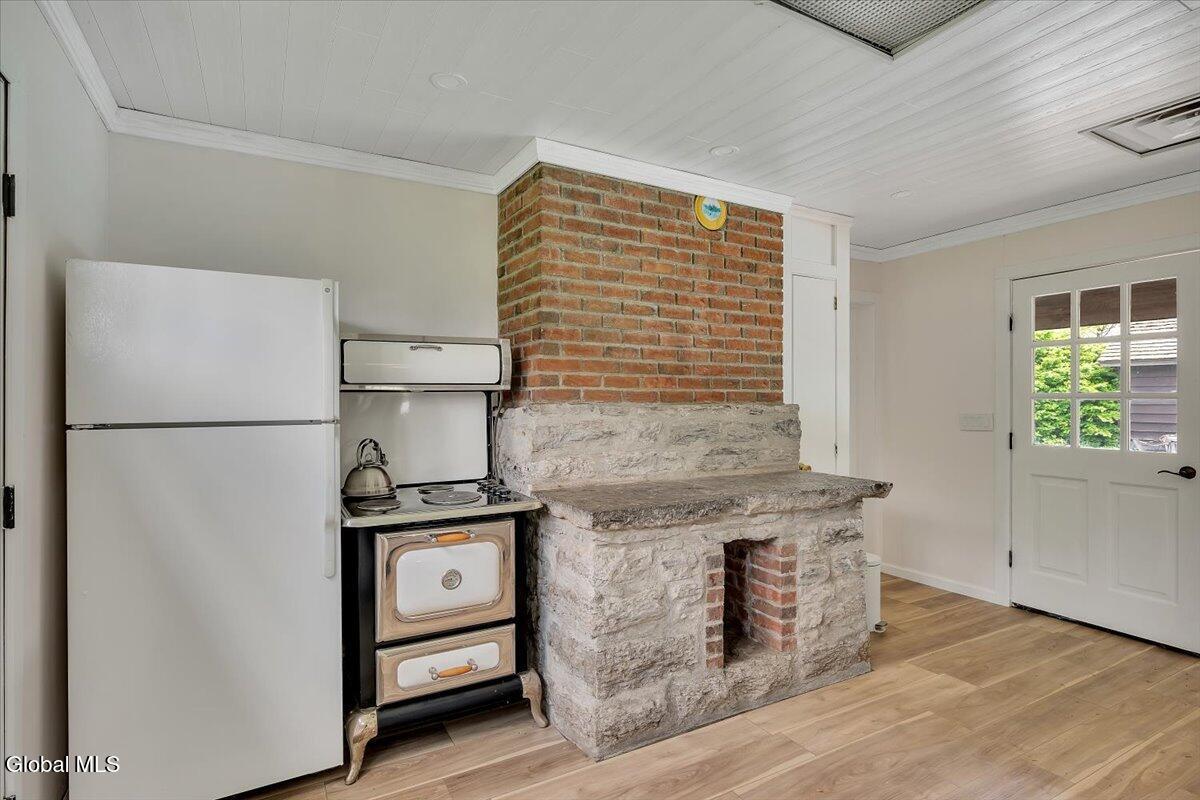
Kitchen with a vintage stove beside a large stone-and-brick hearth.
Kitchen with gray paneled cabinets, wood-look floors, and white double doors with glass panes.
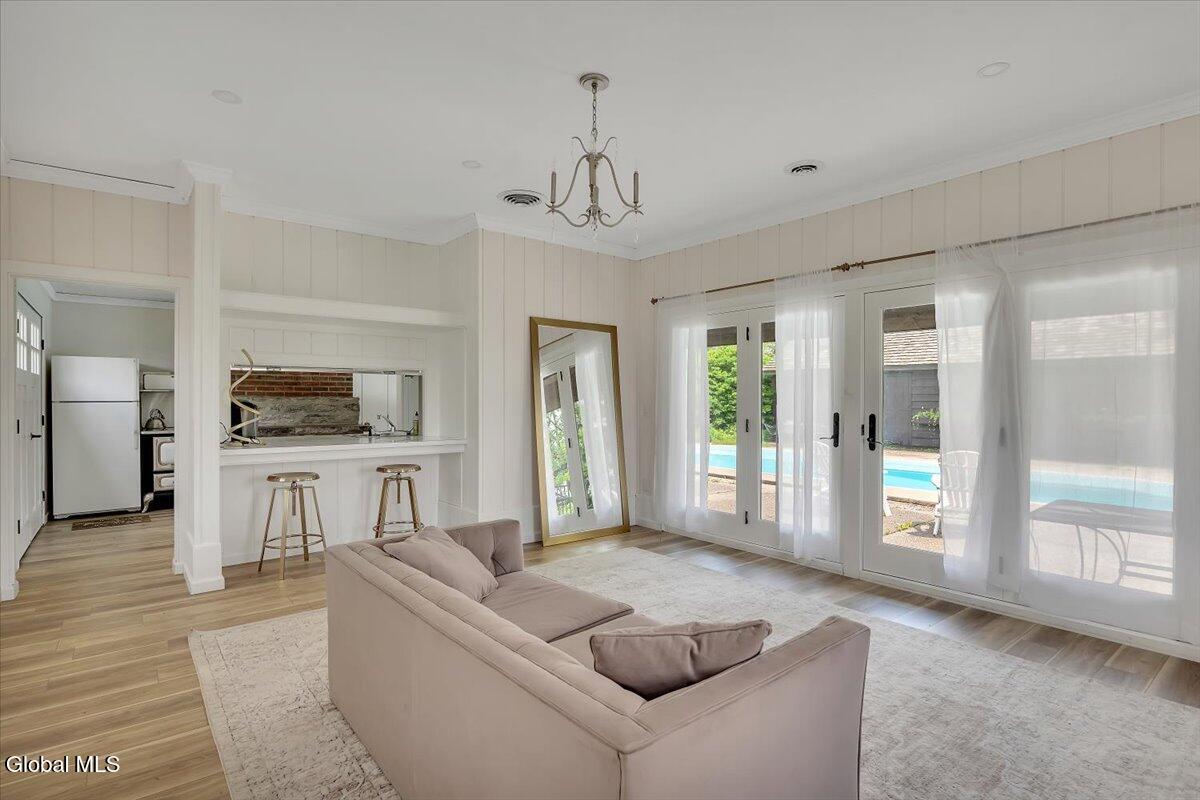
Living room with a neutral sectional, kitchen pass-through, and glass doors overlooking a pool.
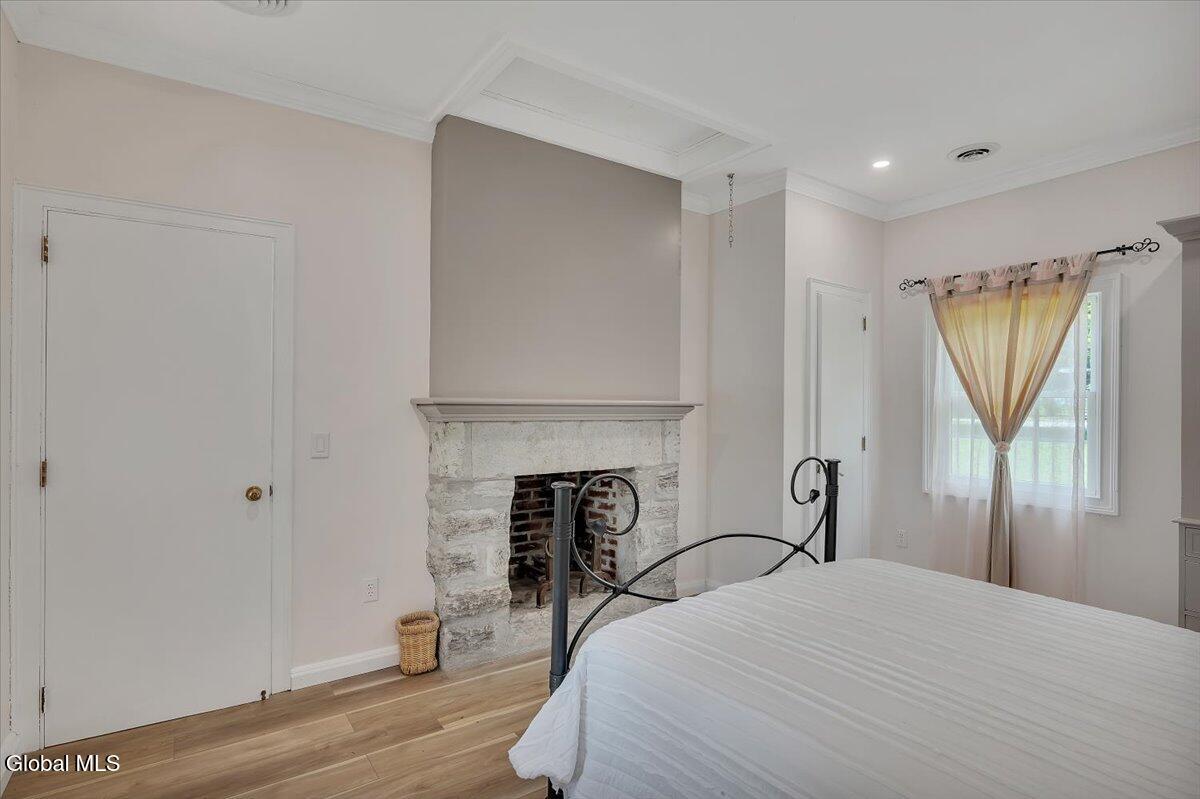
Bedroom with a stone fireplace and black metal bed with white bedding.
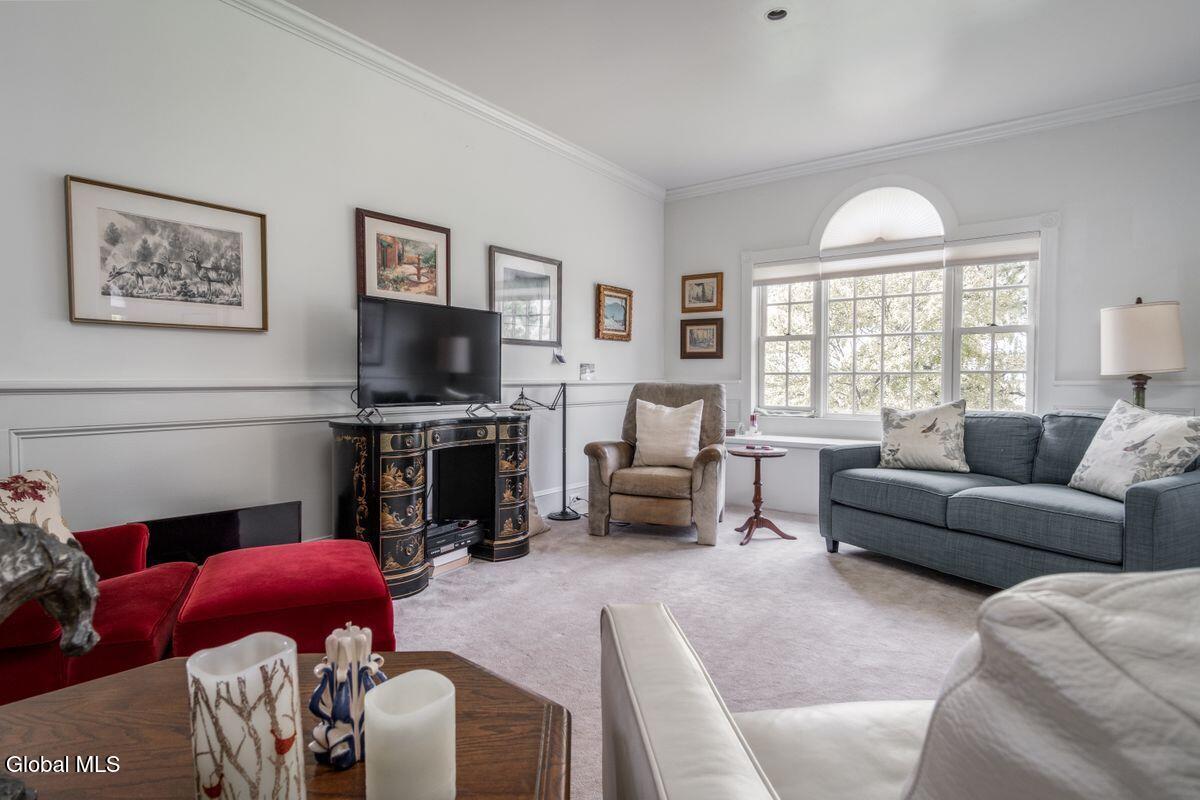
Living room with a large arched window, gray sofa, red chairs, and ornate television cabinet.
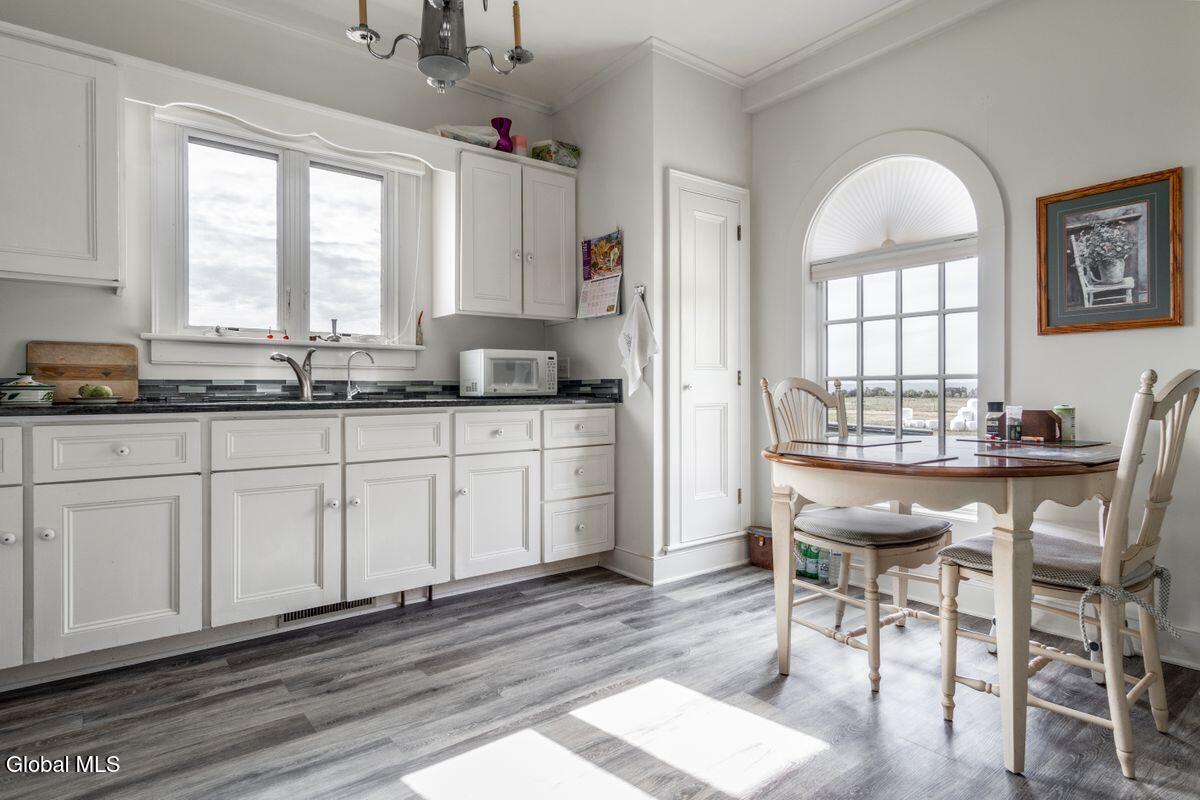
White kitchen with dark countertops and a dining table beside a large arched window.
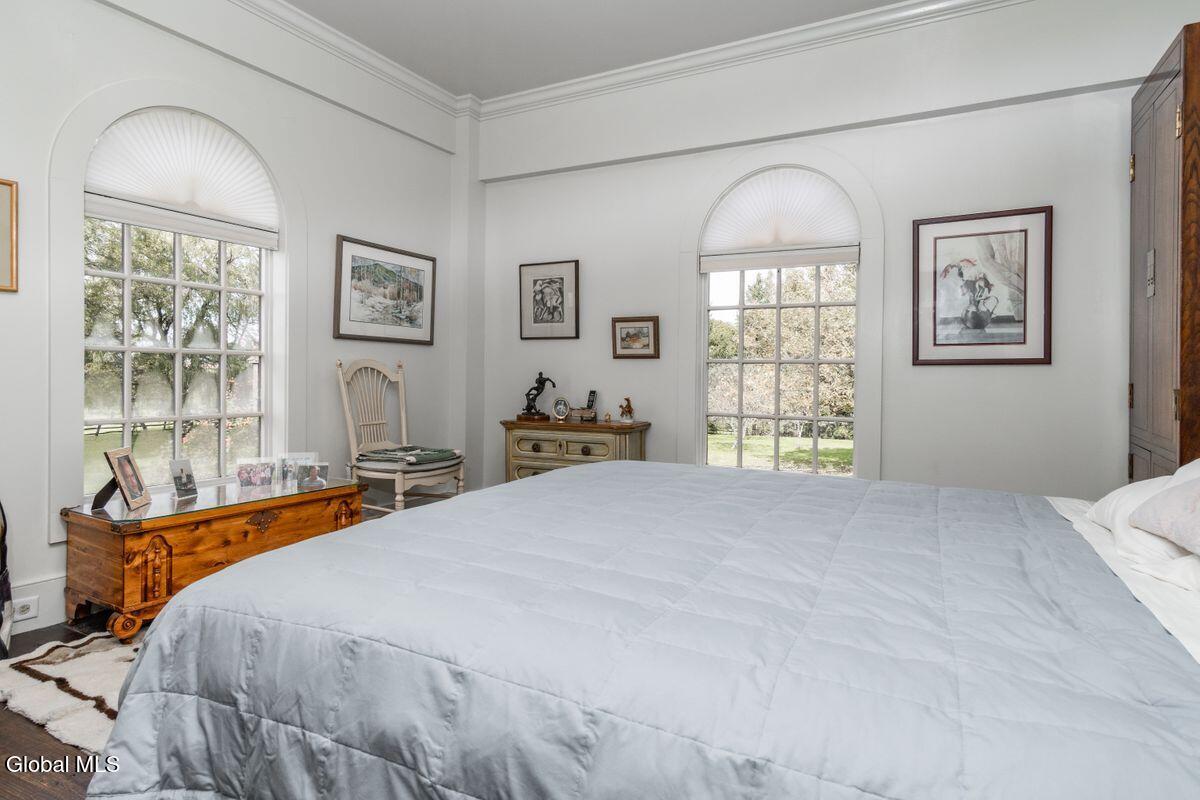
Bedroom with a large white bed and two arched windows overlooking a leafy yard.
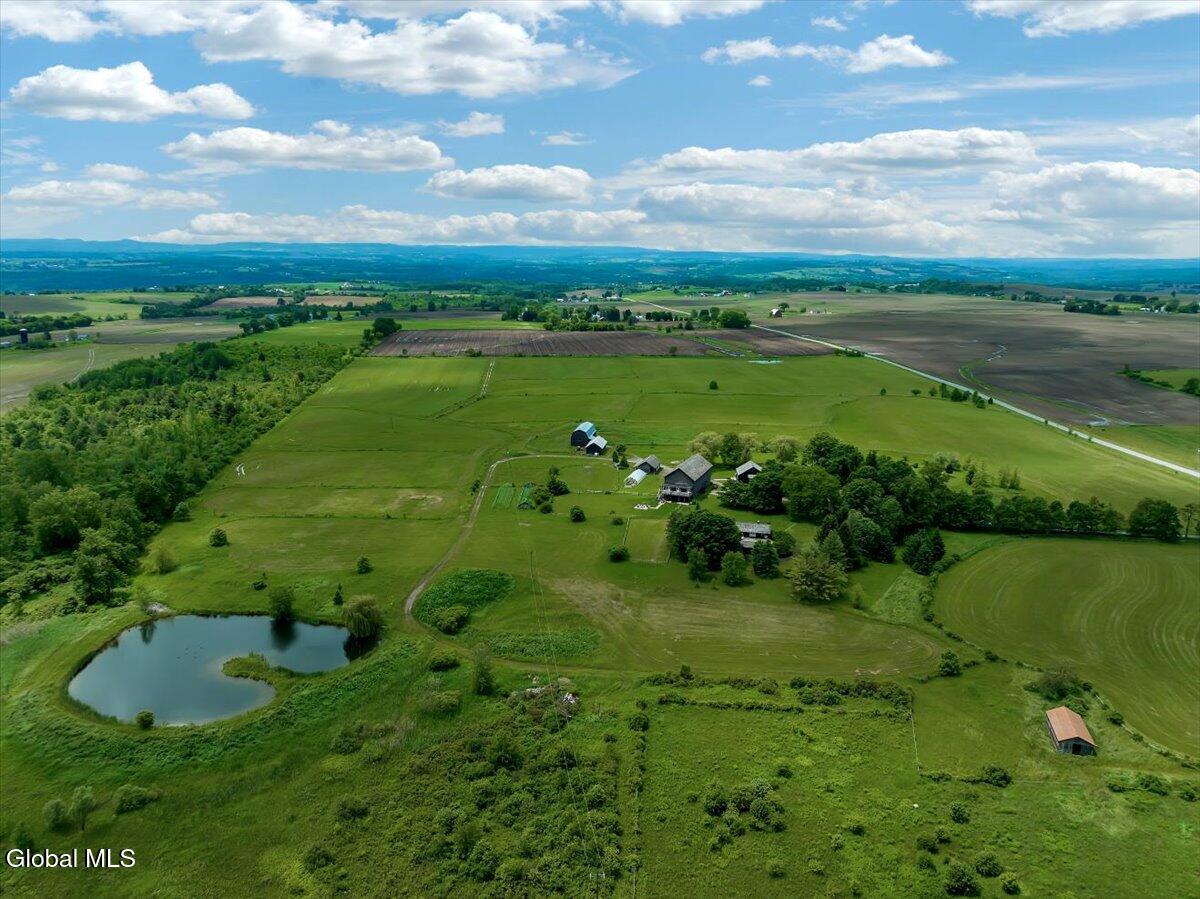
Aerial view of a rural property with farm buildings, green fields, and a small pond.
Aerial view of a rural property with farm buildings, open fields, and a small pond.
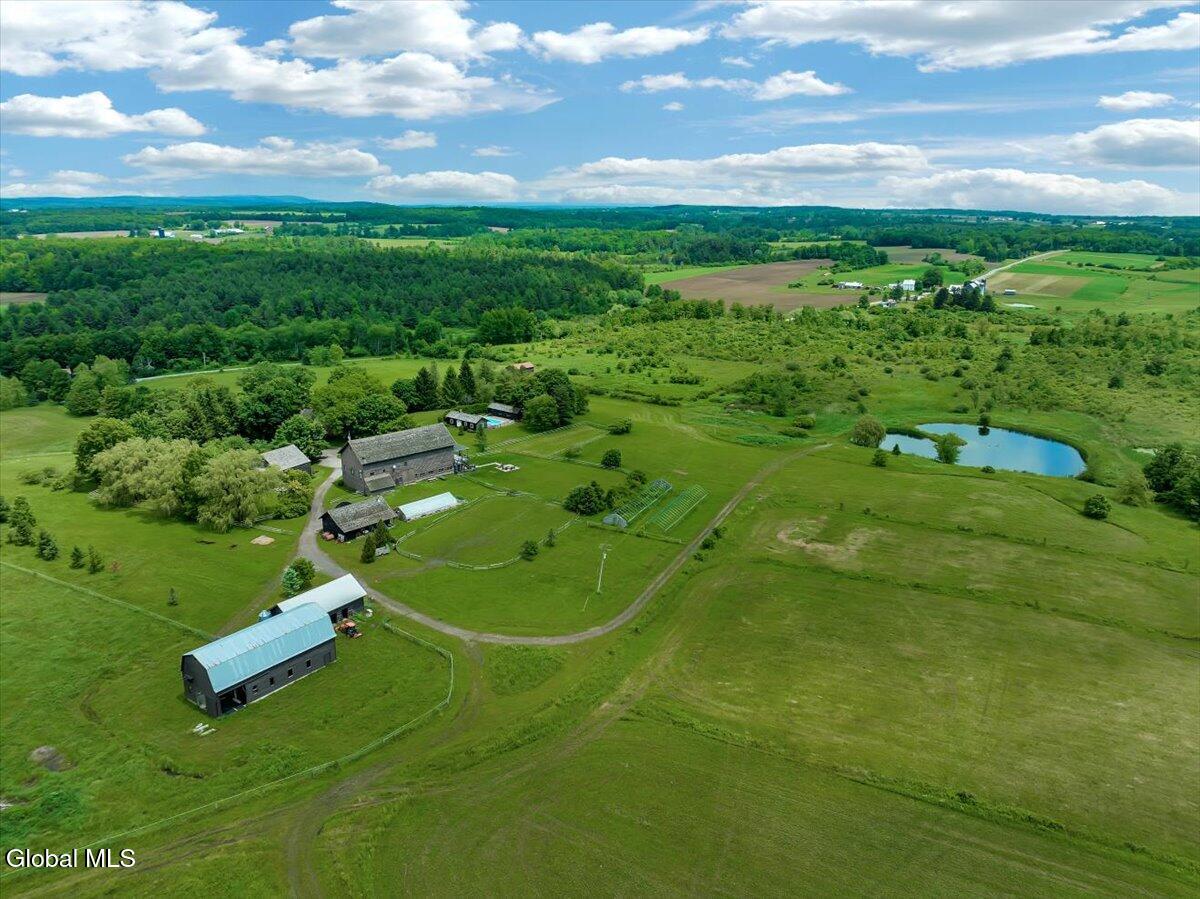
Aerial view of a farmhouse and barns amid green fields, pasture, and distant wooded hills.
SEE ALL PHOTOS
Stone house with pale shutters and a shingled roof, framed by leafy trees above a green lawn.
Stone-and-siding house with ivy around the entrance and white patio chairs.
Stone house with ivy-framed entrance, lawn, stone path, and a large tree in the foreground.
Stone house facade covered in ivy, with white shutters and Adirondack chairs on the patio.
Stone farmhouse with pale shutters and a large shade tree across the front lawn.
Stone house with pale green shutters and a light-sided addition beneath leafy trees.
House with pale siding, stone wall, and gravel driveway beneath mature trees.
White-sided house entrance with broad stone steps, potted flowers, and narrow windows.
Large dark-sided barn with open doors, a red tractor, and an American flag.
Farm driveway between dark wood buildings, with a red tractor and large leafy tree.
Aerial view of a rural property with barns, fenced fields, a swimming pool, greenhouse, and pond.
White antique-style door with black hardware opens toward a large leafy tree.
Interior room with exposed wood beams, wide-plank floors, and an upright piano.
Stone entryway with a wooden Dutch door opening onto a leafy lawn, and a black piano nearby.
Rustic dining room with exposed beams, a stone fireplace, brick floor, and wooden table and benches.
Dining room with a stone fireplace, exposed beams, brick floor, and farmhouse table.
Rustic stone kitchen fireplace with a brick oven door and a thick wooden table.
Rustic stone kitchen with a cream range, exposed beams, and wooden cabinetry.
Rustic kitchen with a cream cast-iron range, kettle, and exposed stone wall.
Rustic kitchen with wood counters, exposed beams, stone wall, and steps to an adjoining room.
Farmhouse kitchen with exposed timber beams, a deep stone sink, and wood counters beneath multiple windows.
Farmhouse kitchen with a stone sink, exposed stone wall, open shelves, and a wood-burning stove beyond the doorway.
Bedroom with a large brick fireplace, exposed timber ceiling, and patchwork quilt.
Bedroom with a patchwork quilt, exposed timber ceiling beams, and three wood-trimmed windows.
Living room with exposed wood beams, a gray sectional, patterned rug, and stone fireplace beyond the doorway.
Living room with exposed wood beams, a tiled fireplace and wood stove, and large divided-light windows.
Ornate fireplace with a blue wood stove, decorative tiles, and dark wood mantel.
Furnished room with a large multipane window, leafy tree view, dark woodwork, and tiled fireplace.
Bedroom with exposed ceiling beams, a brick fireplace, and a wooden rocking chair.
Bathroom with a clawfoot tub, wood countertop vanity, sage-green walls, and a large multi-pane window.
Bathroom vanity with a white oval sink, green tile and countertop, and a green-trimmed window.
Aerial view of a rural property with a large barn, fenced fields, mature trees, and a small pond.
Dark wood-sided barn beside a red vintage tractor on a green lawn.
Rural property with dark wood buildings, a red tractor, and a gravel drive at sunset.
Dark-sided house window above a garden of colorful flowers.
Timber-frame barn ceremony space with gold chairs, a floral arch, and a large chandelier.
Barn-style living space with exposed timber beams, a chandelier, and glass doors overlooking a lawn.
Gray wooden barn beside a gravel driveway, framed by mature trees, with a red tractor nearby.
Wood-sided home with a raised deck and pergola, surrounded by lawn, fencing, trees, and a fire-pit patio.
Timber-frame barn dining hall set with long tables, candles, and chandeliers beneath exposed beams.
Dining space with an exposed timber ceiling, chandelier, and rows of chairs.
Dark wood house with a large timber deck and pergola overlooking a broad lawn.
Fenced grassy grounds with white event tents and a stone fire pit seating area.
Rustic timber-framed event space with exposed beams, chandeliers, and black cocktail tables
Rustic timber-frame barn event space with a mezzanine, chandelier, string lights, and dance floor.
Wood-paneled sitting room with pale sofas, a blue tufted armchair, and a trunk coffee table.
Unfinished interior with plywood walls, exposed beams, a concrete floor, and a wooden staircase.
Wooden pergola-covered deck with picnic tables overlooks a field of canvas tents.
Grassy property with white event tents and a pond amid wooded countryside.
Aerial view of a farmhouse and barns amid green fields, with a pond in the foreground.
Aerial view of a barn-style home, fenced pasture, outbuildings, and swimming pool with mountains beyond.
Dark gray single-story home beside a fenced patio, surrounded by mature trees and a broad green lawn.
Outdoor pool beside a dark gray house, with white patio chairs and a fenced yard.
Swimming pool beside a dark outbuilding, with white Adirondack chairs on the patio.
Kitchen and entry with white double doors, wood-look flooring, and a prominent stone counter.
Kitchen with a vintage stove beside a large stone-and-brick hearth.
Kitchen with gray paneled cabinets, wood-look floors, and white double doors with glass panes.
Living room with a neutral sectional, kitchen pass-through, and glass doors overlooking a pool.
Bedroom with a stone fireplace and black metal bed with white bedding.
Living room with a large arched window, gray sofa, red chairs, and ornate television cabinet.
White kitchen with dark countertops and a dining table beside a large arched window.
Bedroom with a large white bed and two arched windows overlooking a leafy yard.
Aerial view of a rural property with farm buildings, green fields, and a small pond.
Aerial view of a rural property with farm buildings, open fields, and a small pond.
Aerial view of a farmhouse and barns amid green fields, pasture, and distant wooded hills.
For Sale

844 Hickory Hill Road

844 Hickory Hill Road, Fort Plain, NY 13339

$1,995,000
Legacy meets lifestyle at The Brower Estate (circa 1737): Tranquil setting tucked at the end of a maple-lined drive, where history and quiet luxury converge. Originally conceived as a working farmstead, the property now offers endless opportunities: an idyllic private retreat, equestrian escape, weekend sanctuary, or refined destination for celebrations. Previously operated as a successful wedding venue, the estate naturally lends itself to expanded possibilities including wellness retreats, artist residencies, corporate gatherings, or hospitality ventures rooted in the peace of the countryside.

At the heart of the estate, the English cottage is rich with character and craftsmanship: wide plank floors, Dutch doors, soapstone sinks, Delft tile accents, multiple fireplaces, and an Aga stove evoke a sense of timeless warmth rarely found today. Additional guest accommodations include a sunlit one-bedroom pool house & a contemporary two-bedroom apartment, creating space for extended stays, caretaker quarters, or hosting with ease.

The English barn blends rustic elegance w/ modern functionality, featuring stalls, a tack room, office, workshop, and a newly constructed Amish-built two-story deck overlooking pastoral views. The Dutch barn offers an idyllic backdrop for refined entertaining, intimate celebrations, or simply embracing the slower pace of country life.

A spring-fed pond, gardens, planting fields, and handcrafted Amish mortise-and-tenon barn complete the grounds, each contributing to the estate's sense of timeless charm.

Currently being offered with 36 acres perfectly curated for an intentional farmhouse lifestyle. The additional 100 acres (including active farmland) available at an additional cost for those seeking a larger legacy holding.

Conveniently located just 30 minutes from historic Cooperstown, 1 hour from Albany Int'l Airport, and 3 hours from NYC, The Brower Estate offers the rare balance of peaceful seclusion and accessibility.

3
beds

6
baths

2,832 Sq.Ft. LIVING AREA

36 Acres lot

Ashley Schorpp

Ashley Schorpp

Features & Amenities

Interior

  • total bedrooms3
  • Total bathrooms6
  • full bathrooms3
  • half bathrooms3
  • Laundry room Other, In Basement
  • Flooring Wood
  • Fireplace Wood Burning Stove, Bedroom, Family Room, Living Room, Wood Burning
  • APPLIANCES Dryer, Oven, Range, Refrigerator, Washer, Water Purifier, Water Softener
  • other interior Features Built-in Features, Central Vacuum, Eat-in Kitchen

Area & Lot

  • Status For Sale
  • Living Area2,832 Sq.Ft.
  • Lot Area36 Acres
  • MLS® ID202618392
  • TypeResidential
  • YEAR BUILT1737
  • Architecture StylesAccessory Apartment, Cottage, Farm, Farmhouse, Old Style, Traditional
  • Water FrontagePond
  • View DescriptionMountain(s), Orchard, Pasture, Pond, Trees/Woods, Garden, Hills
  • School DistrictFort Plain

Exterior

  • Garage Space2.0
  • utilitiesCable Available, Cable Connected
  • PoolIn Ground
  • roofMetal, Shingle, Wood, Asphalt
  • lot featuresPrivate, Road Frontage, Views, Wooded, Negotiable, Garden, Landscaped
  • parkingOff Street, Circular Driveway, Driveway
  • HEAT TYPEForced Air, Oil, Wood Stove
  • AIR CONDITIONINGCentral Air
  • sewerSeptic Tank
  • SubstructureOther, Stone
  • security FeaturesSmoke Detector(s), Fire Sprinkler System, Carbon Monoxide Detector(s)
  • other exterior FeaturesOther, Barn, Garden

Financial

  • Sales Price$1,995,000
  • Real Estate Tax $17,876/yr
  • Zoning Mixed
View Virtual Tour
Stone-and-siding house with ivy around the entrance and white patio chairs.

Schedule a Showing

We would love to show you our beautiful property. Please select your preferred date and time below. An agent will be in touch shortly to confirm your appointment.

Schedule a Showing

We would love to show you our beautiful property. Please select your preferred date and time below. An agent will be in touch shortly to confirm your appointment.
Thank you for your interest in 844 Hickory Hill Road, Fort Plain, NY 13339. We are reviewing your request and will be in touch shortly!

Mortgage Calculator

Estimate your monthly mortgage payment, including the principal and interest, property taxes, and HOA. Adjust the values to generate a more accurate rate.
All estimates are provided for informational purposes only. Actual amounts may vary.
$0,000 Your Payment 20 15 65
$0,000 Your Payment

Work With Us

Reach out today to experience the professionalism, beautifully organized systems, and innovative marketing techniques that The ICON Group has to offer.

Follow Us on Instagram